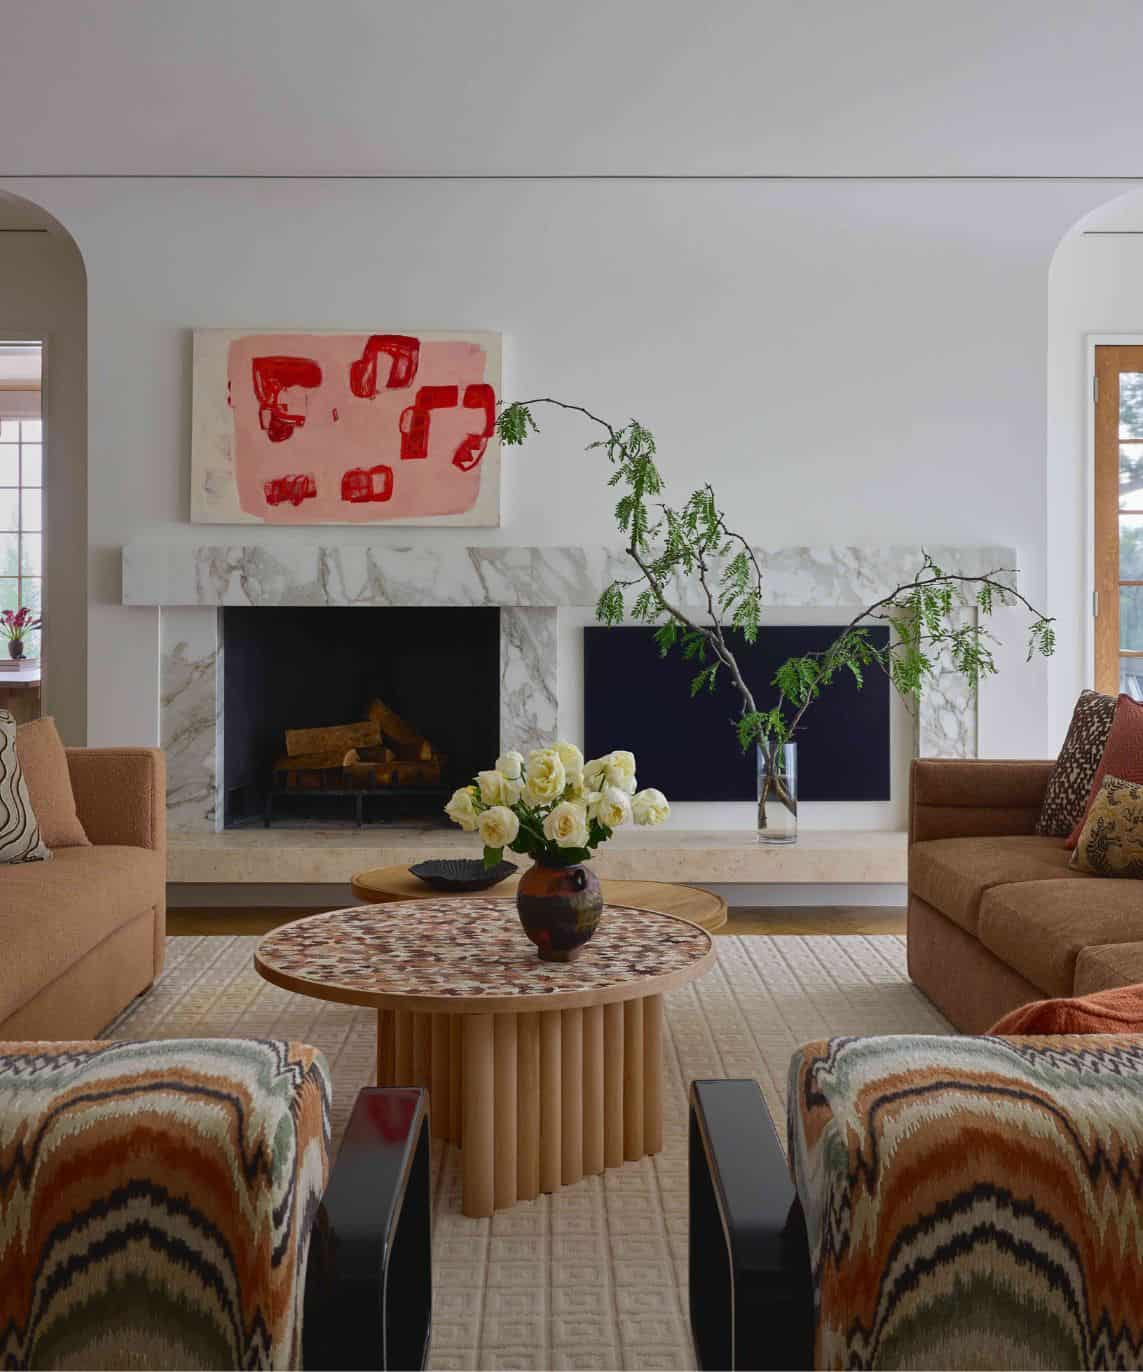
When an NHL veteran and his wife — both with deep ties to the Land of 10,000 Lakes — were on the hunt for a second home, they agreed: Nothing beats the North Star State, during the hockey season and in the long-awaited summer months.
Photography by Ryan McDonald
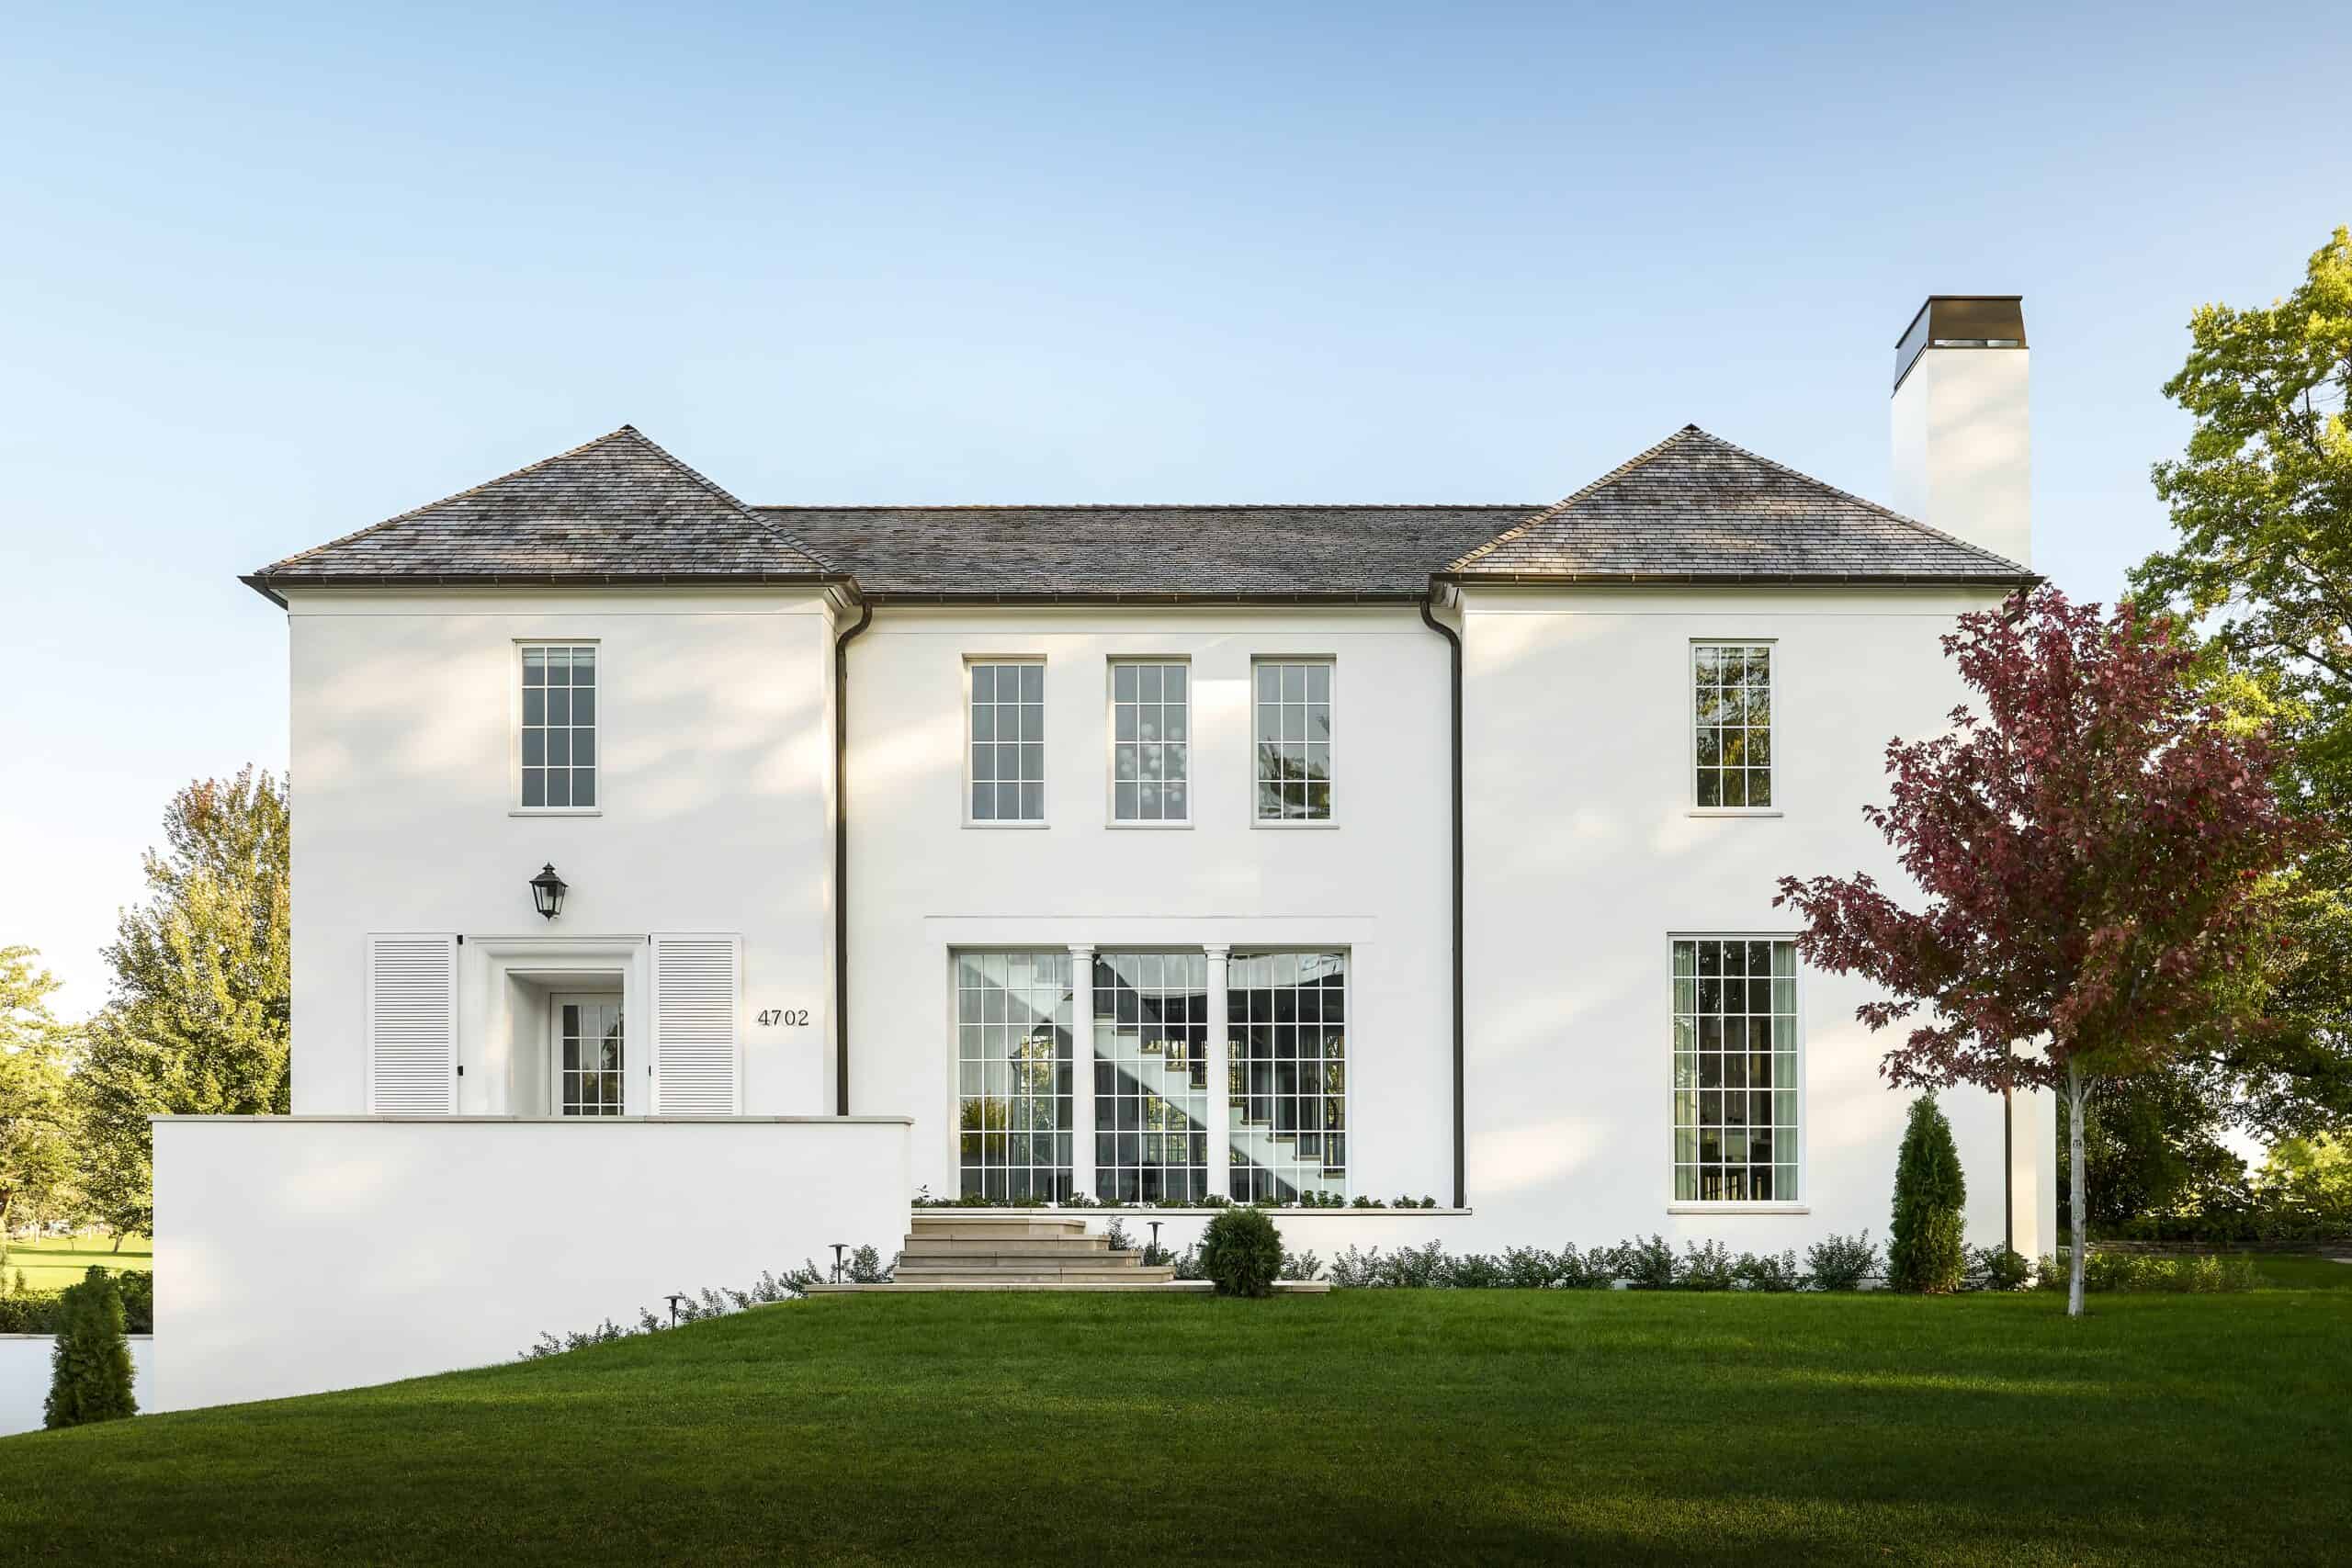
To bring their perma-vacation state of mind to life, the duo devised a power play led by a dream team. Excelsior-based builder Hendel Homes, Wayzata-based architecture firm Murphy & Co. Design and New York City–based interior designer Hilary Matt worked in tandem for more than two years to create the family’s new abode. The result? A home set on a picturesque golf course in Edina that blends tradition and charm but “doesn’t feel too fussy,” explains Blake Solberg, principal and lead designer at Murphy & Co. Design.
Even though the 6,000-square-foot, five-bedroom, seven-bathroom house is a new build, the residence is grounded in a thoughtful, timeless sense of place, notes Amy Hendel, principal of Hendel Homes. “Nothing is too loud or over-the-top,” Solberg adds. “There’s a muted, classical quality to it that plays well with the neighborhood.”
But don’t be fooled by its quiet façade: There’s still plenty of life within its walls thanks to four young kids and plenty of seasonal visitors. “We approach second homes very similarly to primary residences, simply because most people want the same amenities they’re used to living with, plus fun features for family and friends,” says Hendel.
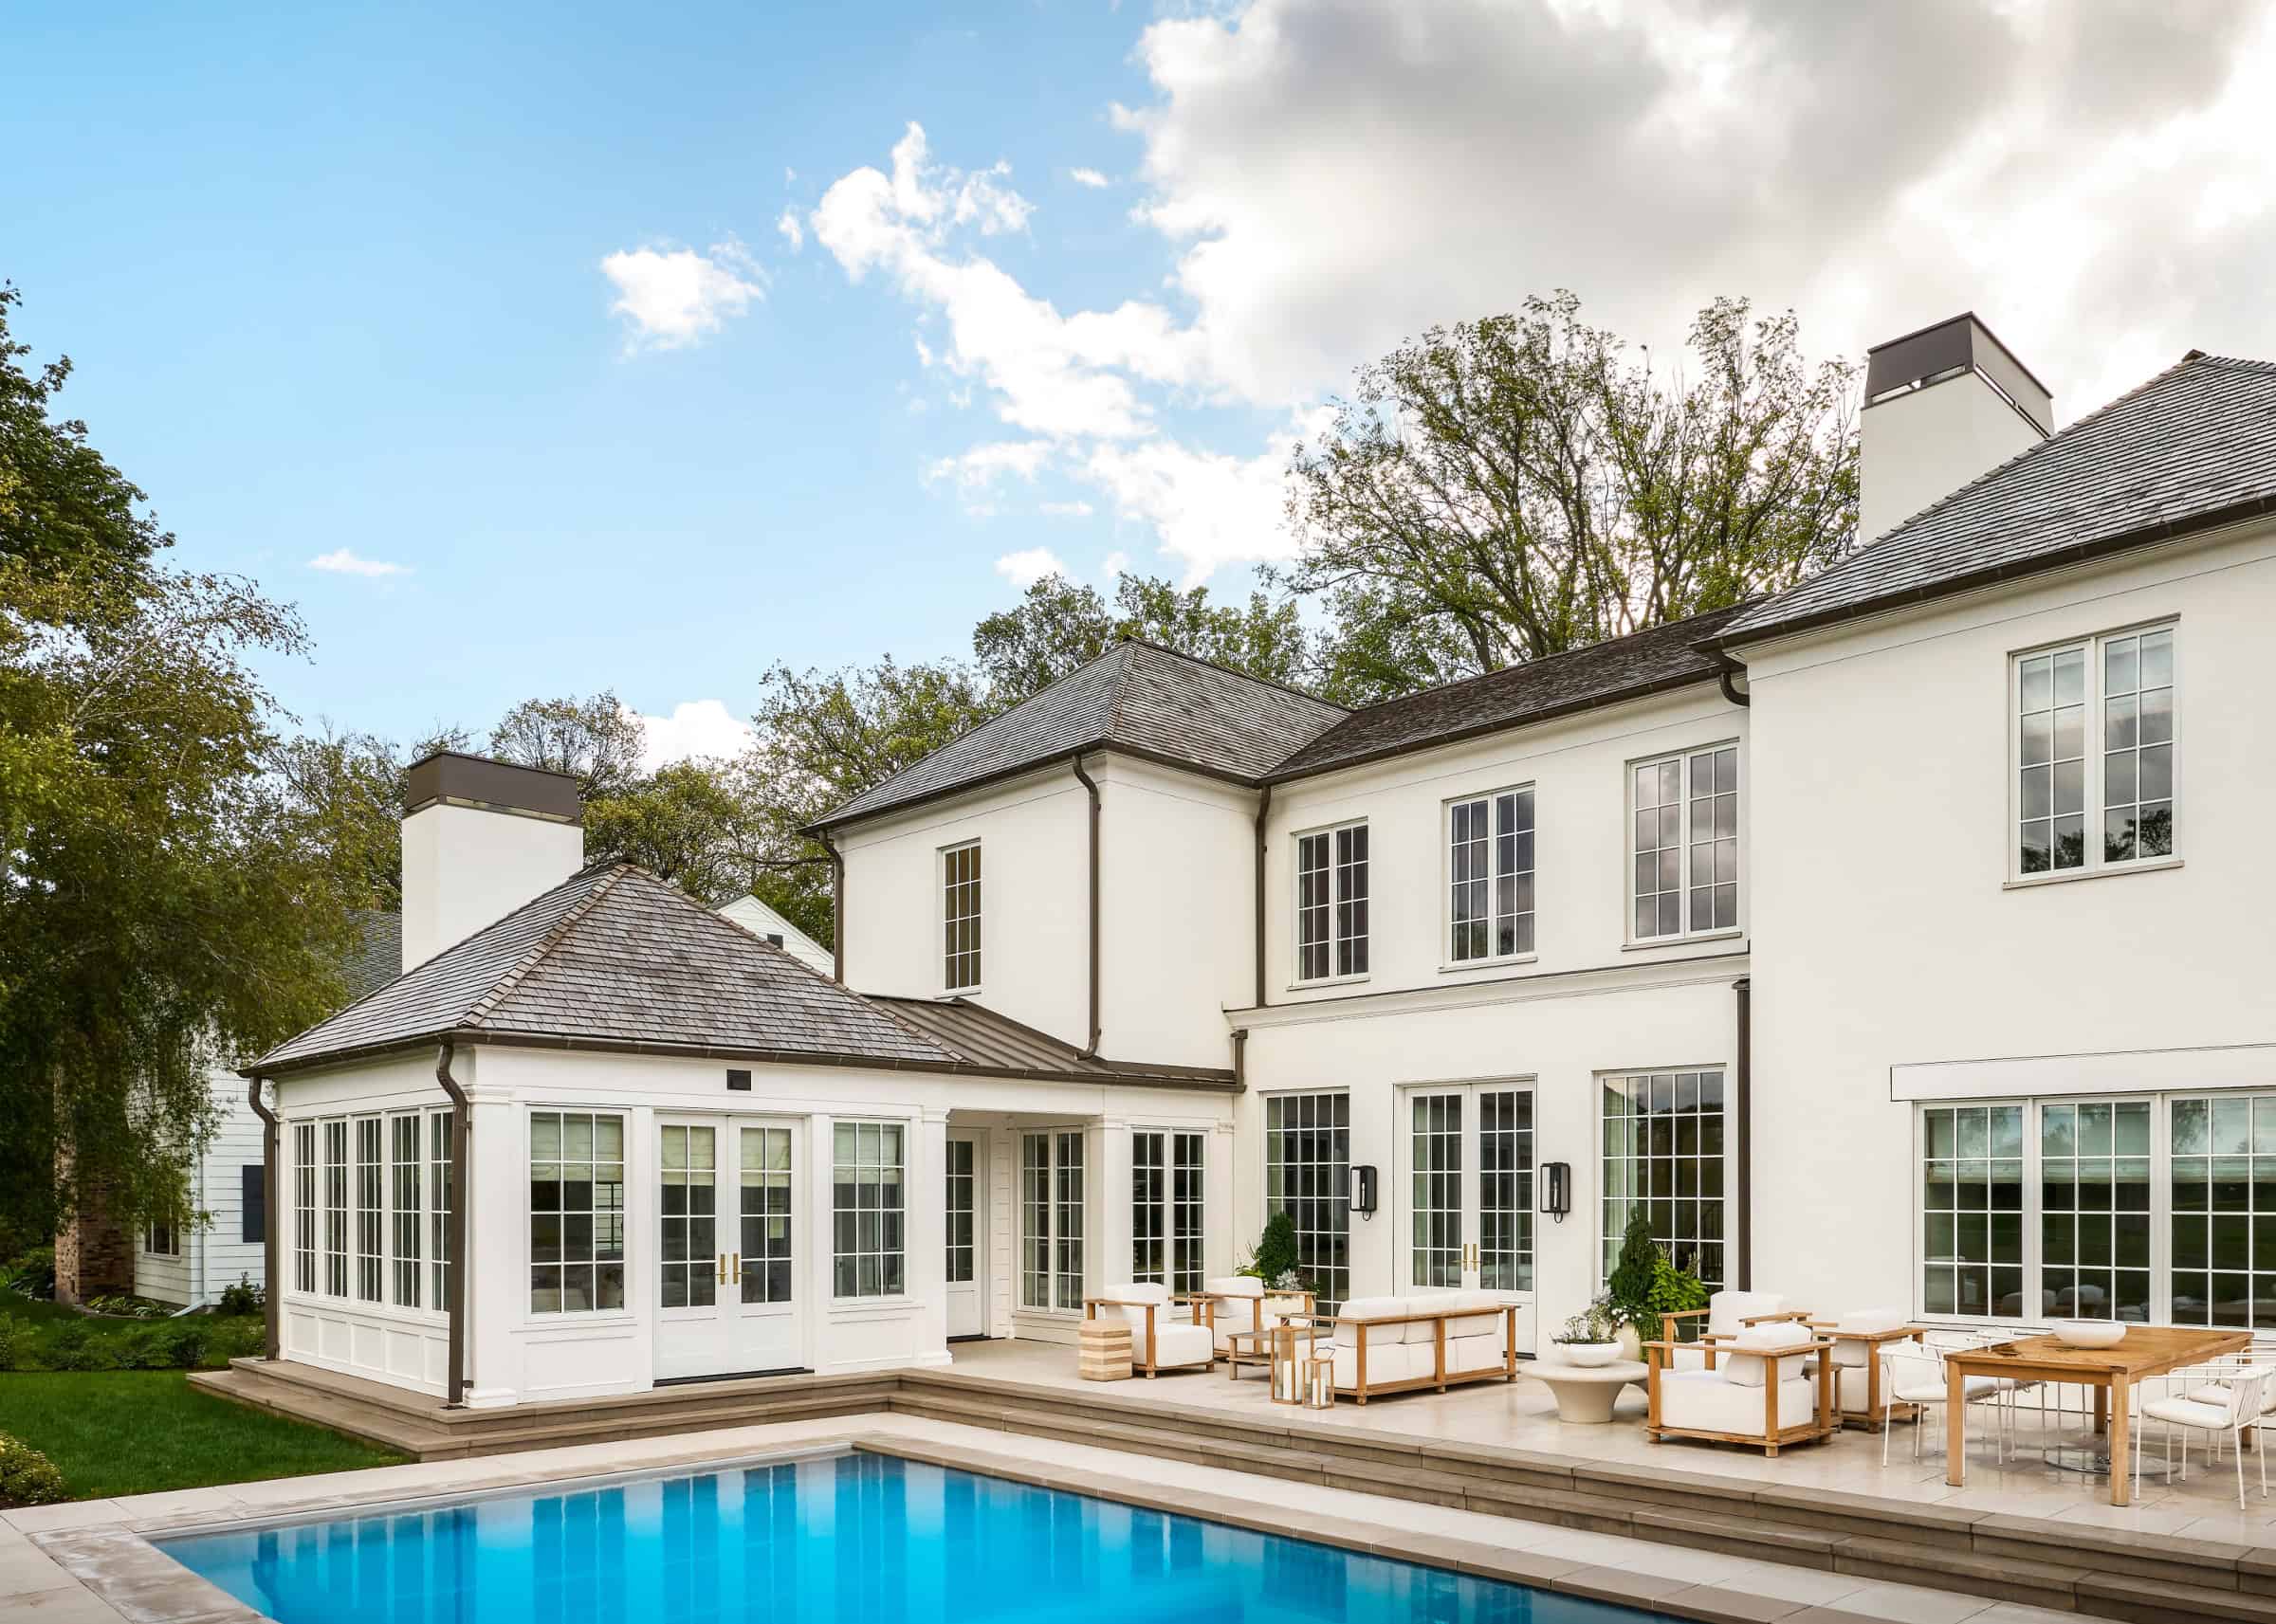
Here, that translates to indoor/outdoor living. Think an oversize pool and expansive patio for warm, sunny days and a multipurpose indoor sport court for chillier days. “The homeowners wanted a lot in the house, but we didn’t have a huge footprint to work with,” says Solberg of the narrow lot common in Edina. “With that in mind, no space could have just a single purpose.”
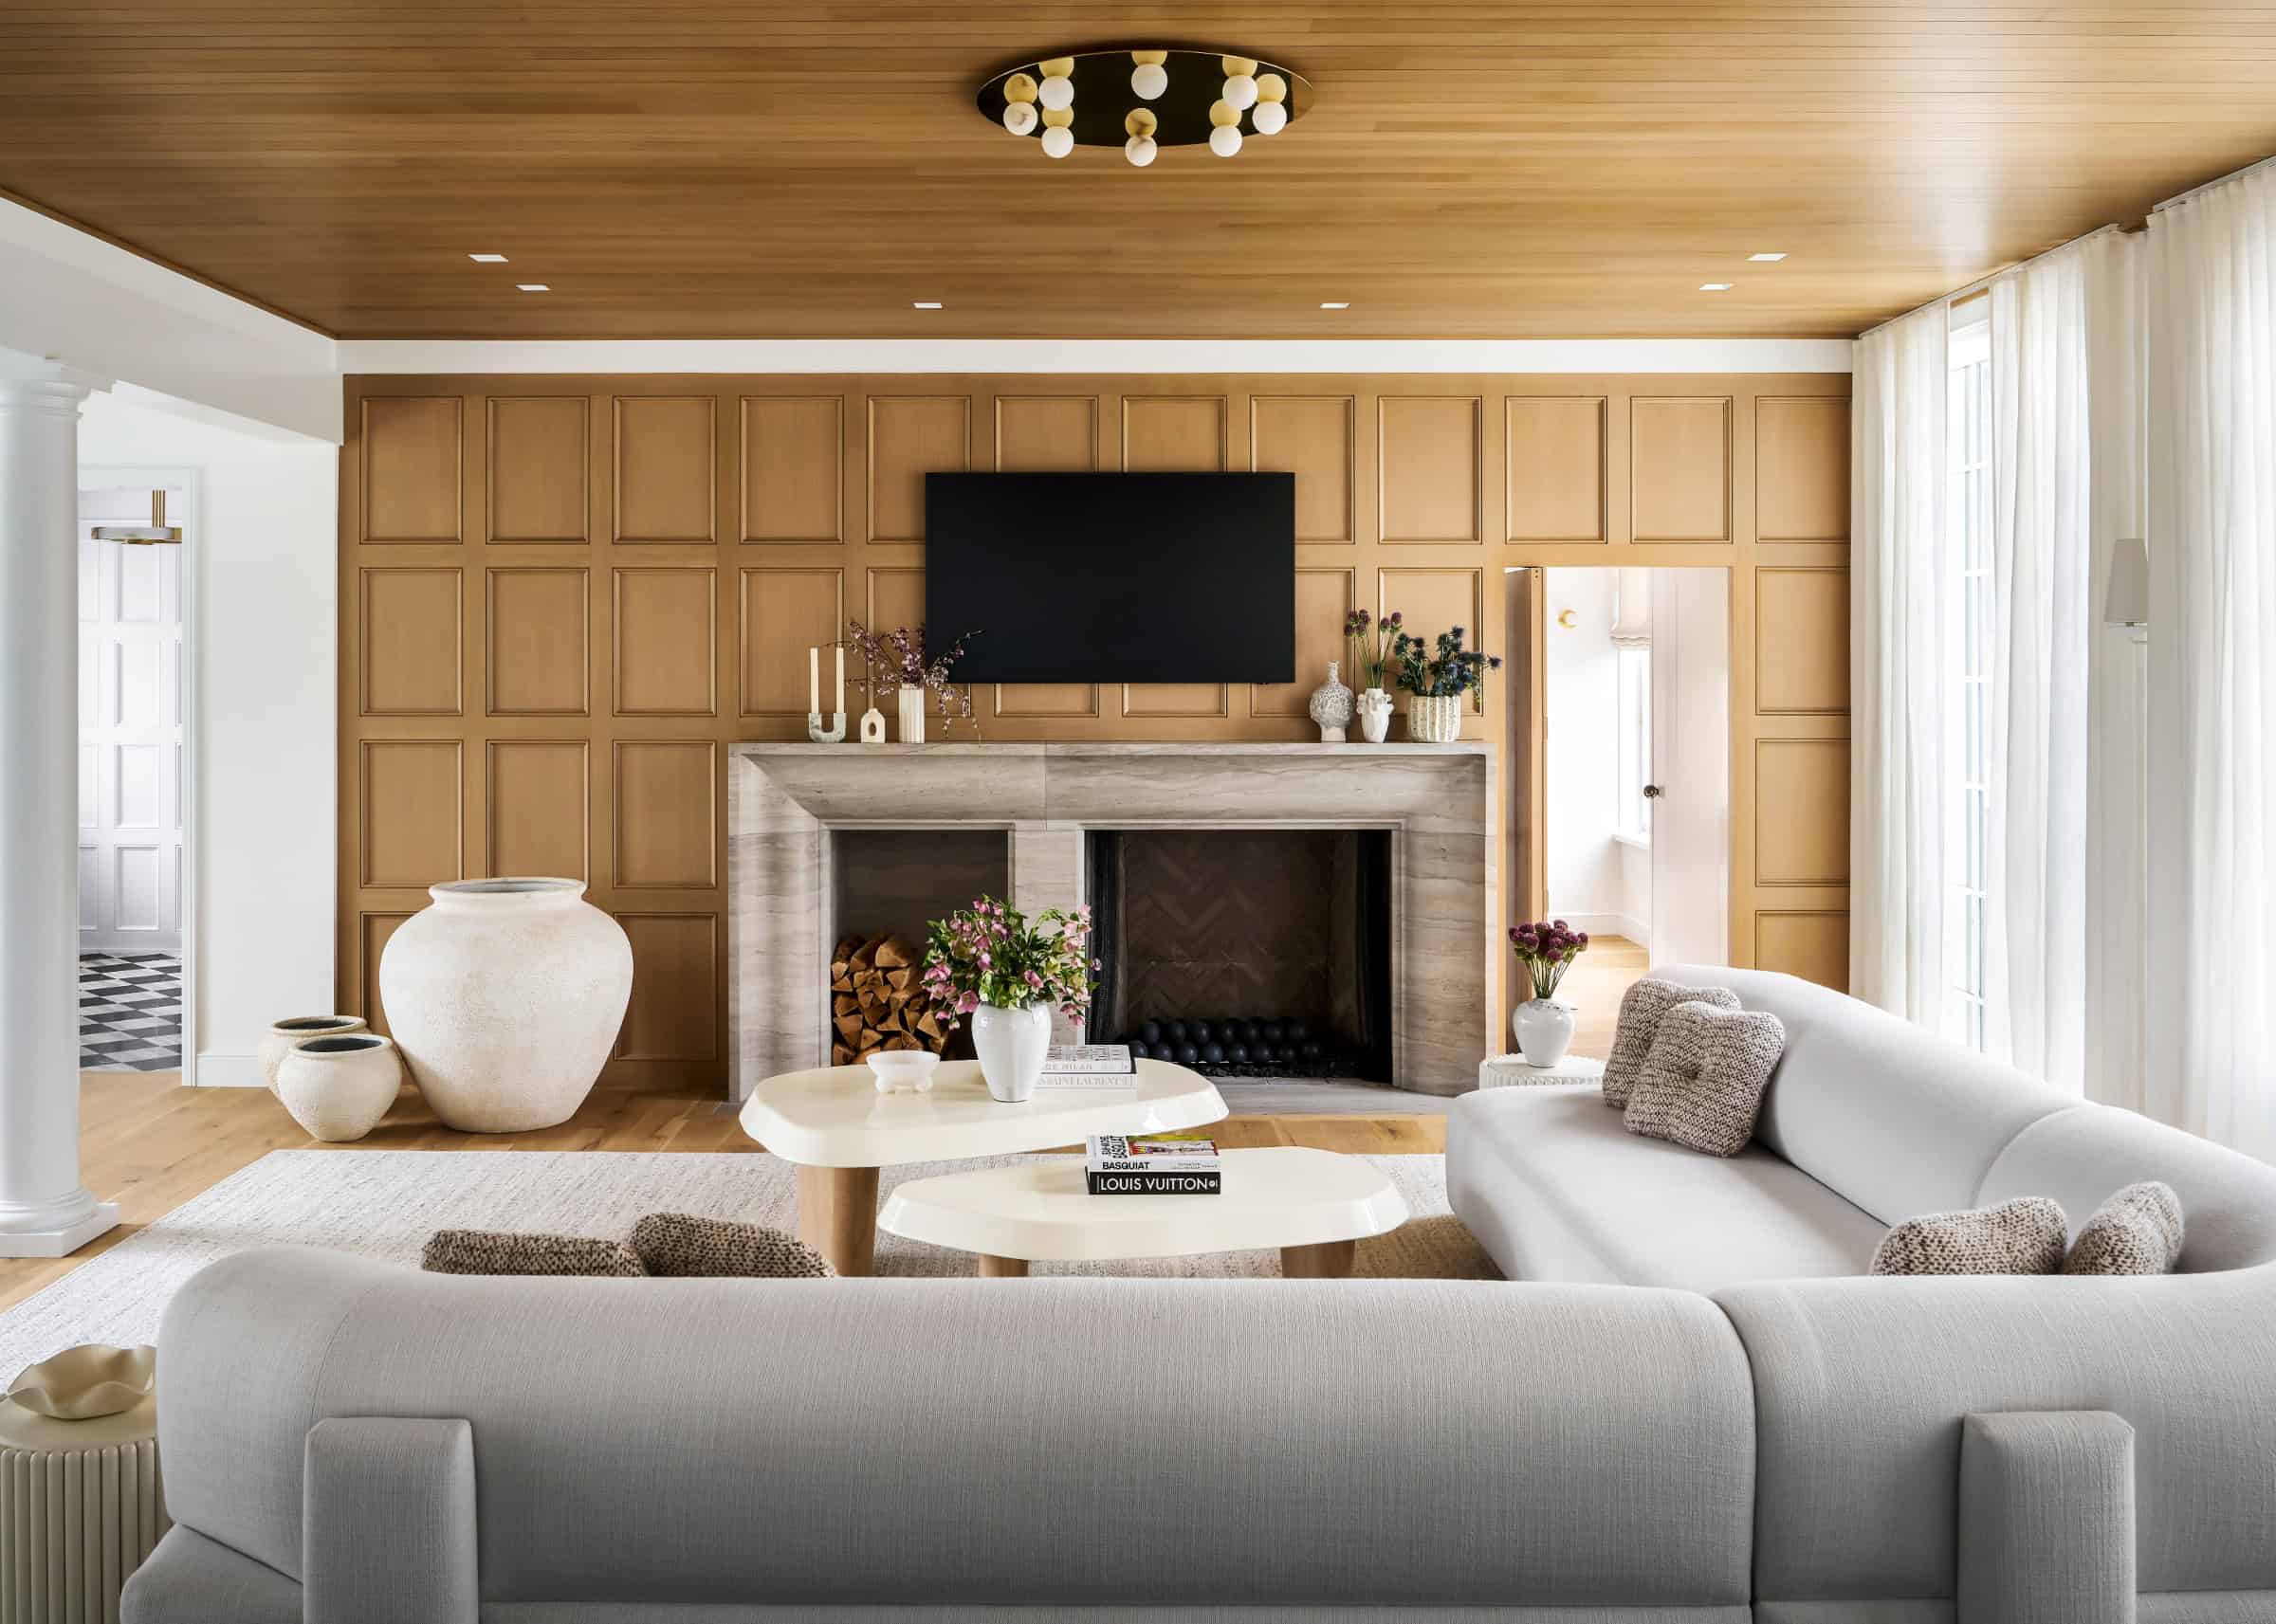
In the living room, a standout Orijin Stone–sourced fireplace mantle and a Kelly Wearstler for Visual Comfort flush mount pop against a custom white oak–clad ceiling and wall designed by Murphy & Co. and constructed by Hendel’s artisans. Hidden within the paneling is a secret door that leads to a dedicated kids’ zone, where the team built floor-to-ceiling shelving with white paneling to store books, toys and craft supplies. Schumacher’s Trace wallpaper lines the walls. Enameled finishes allow for easy cleanup of any errant messes. “The moment you build a home, it’s aging and living,” says Hendel. “We’re always thinking about how a home — especially a well-loved one — will wear.”
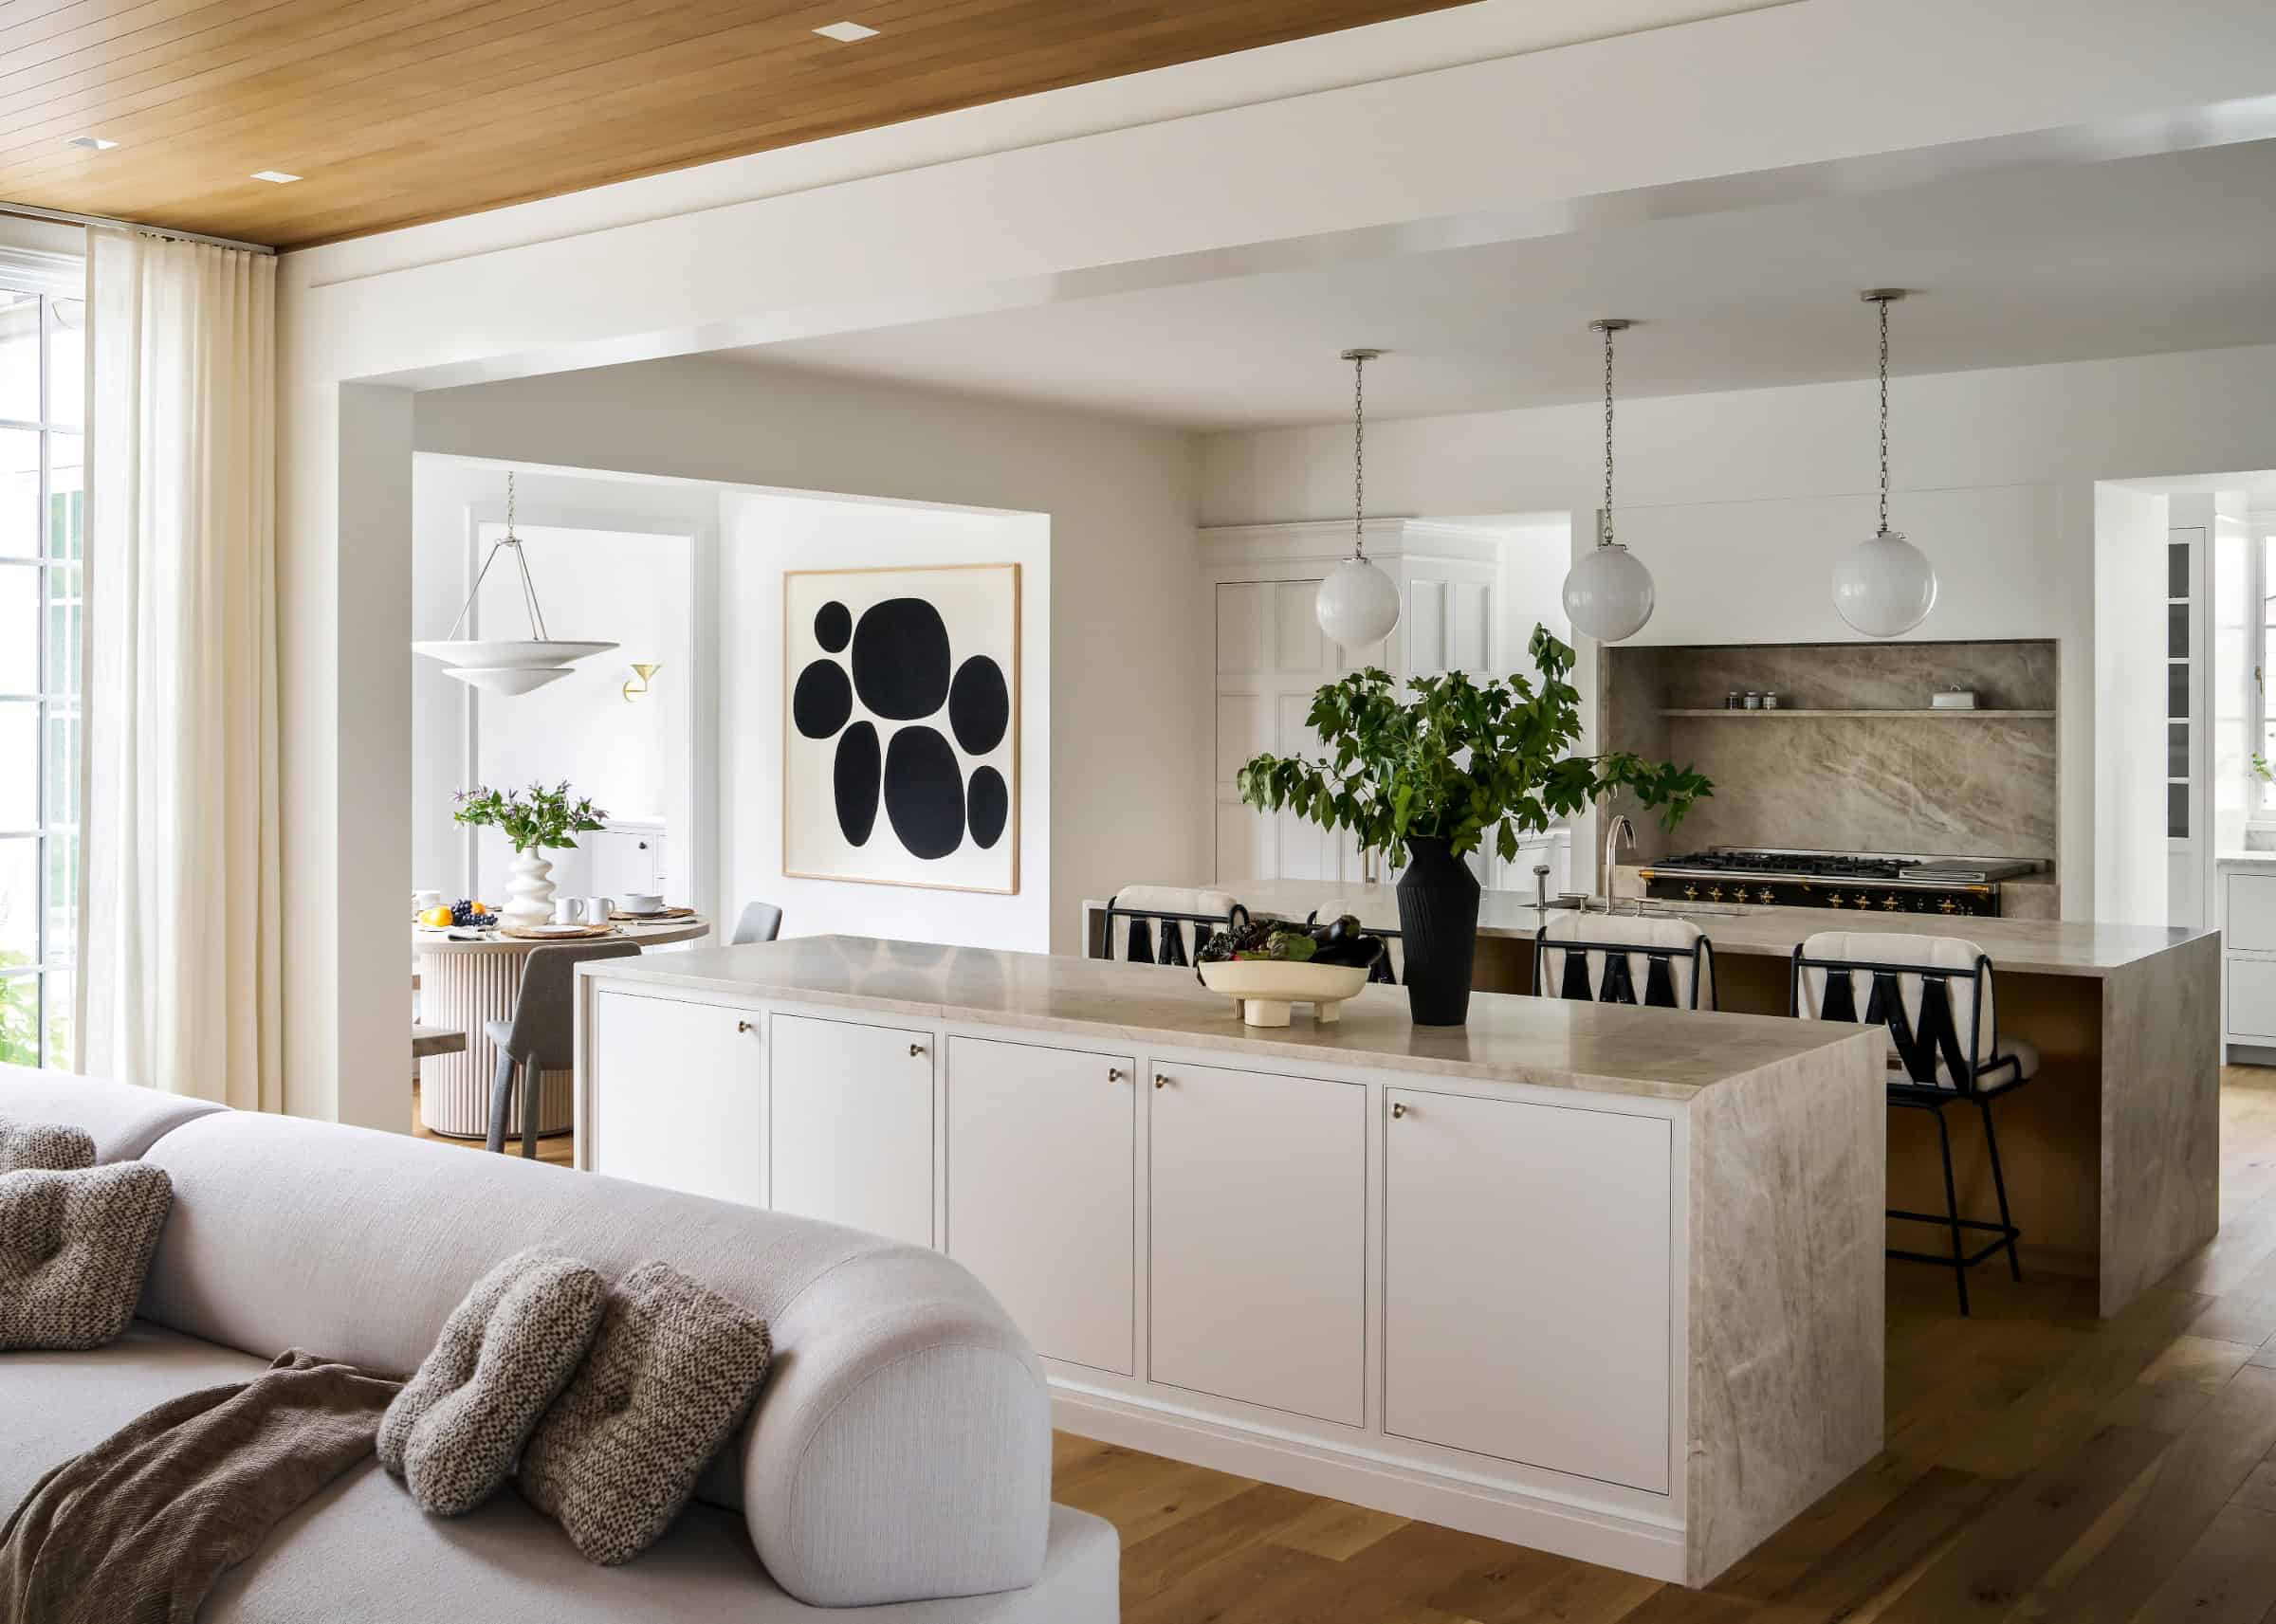
A sizable walk-in pantry is tucked behind the black Lacanche range in the kitchen, accessible from both sides of the iconic stove, and the dual waterfall islands are clad in a durable Taj Mahal quartzite that “looks like marble but acts like granite,” notes Hendel. A custom built-in cabinet delineates between the kitchen and dining room, where textural plaster walls contrast with an abstract alabaster chandelier. On the kitchen side is a functional coffee bar; on the dining side, a paneled wall for displaying artwork.
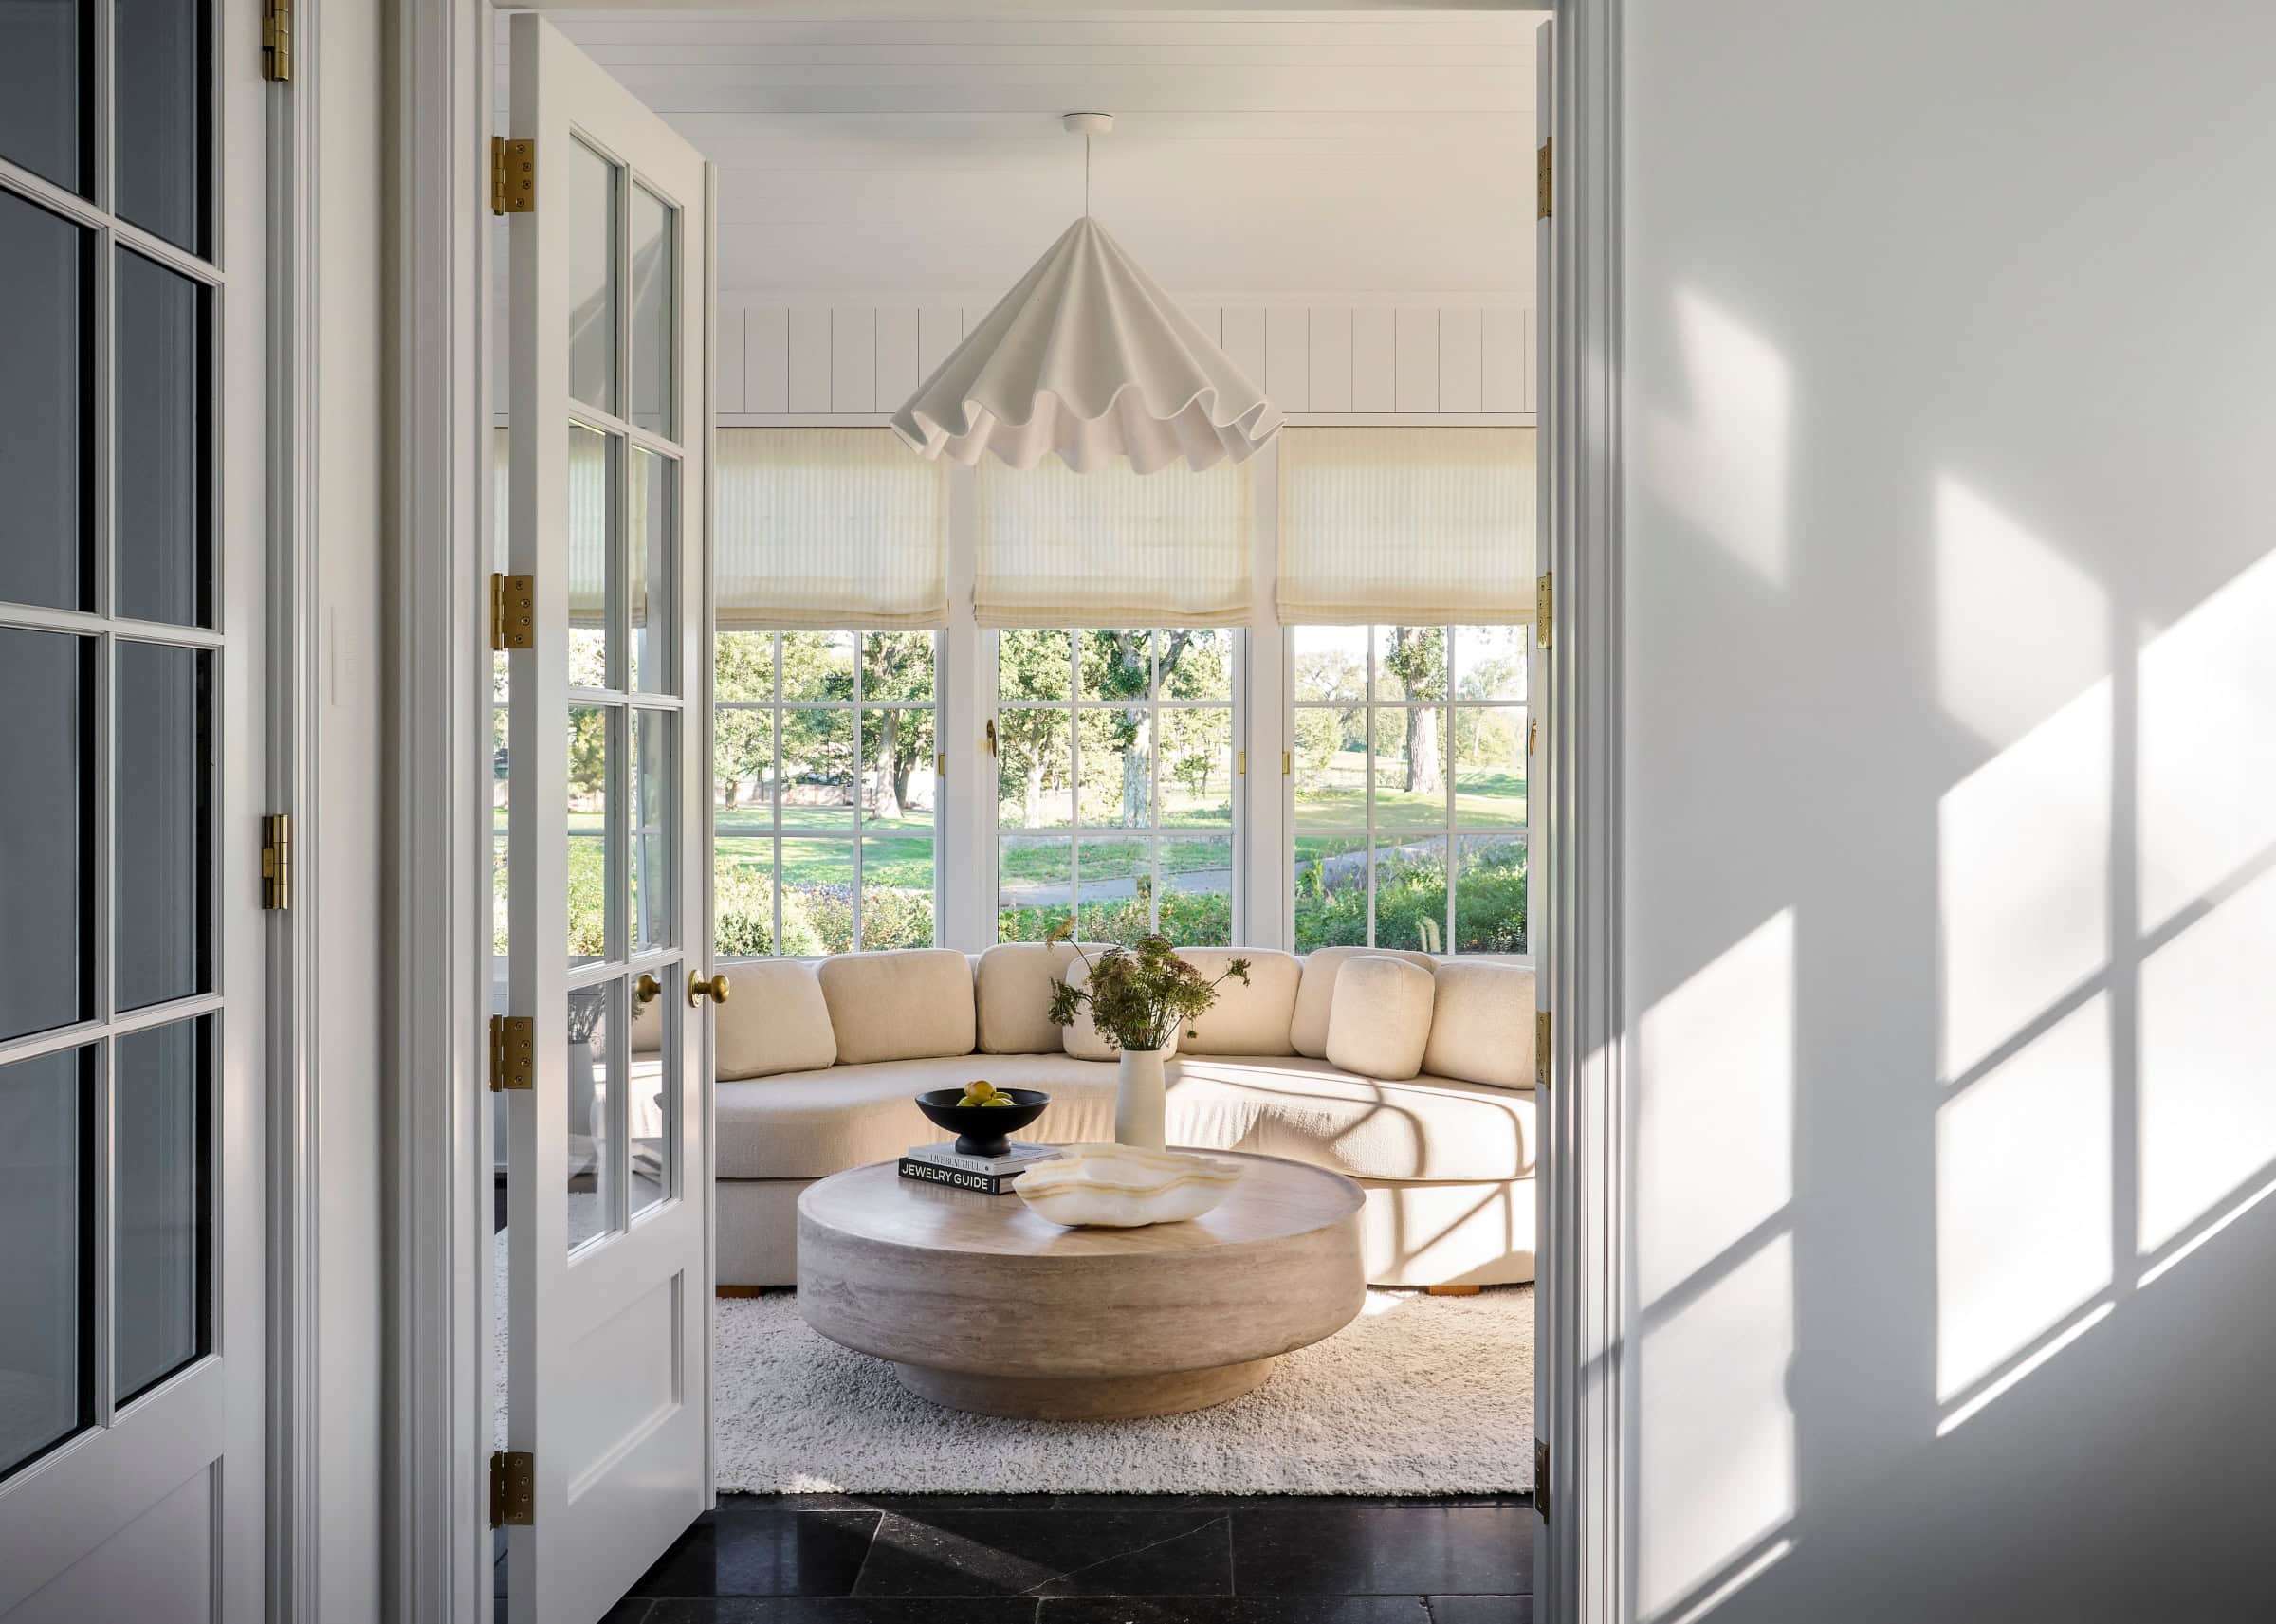
“This approach keeps the rooms connected but with their own identities,” explains Solberg. “We struck a balance between the airiness of an open floor plan and the coziness of standalone rooms. It all flows really nicely. There’s a large amount of square footage, but you never get overwhelmed by it. The family will never lose their kids in all of the different rooms in the house.”
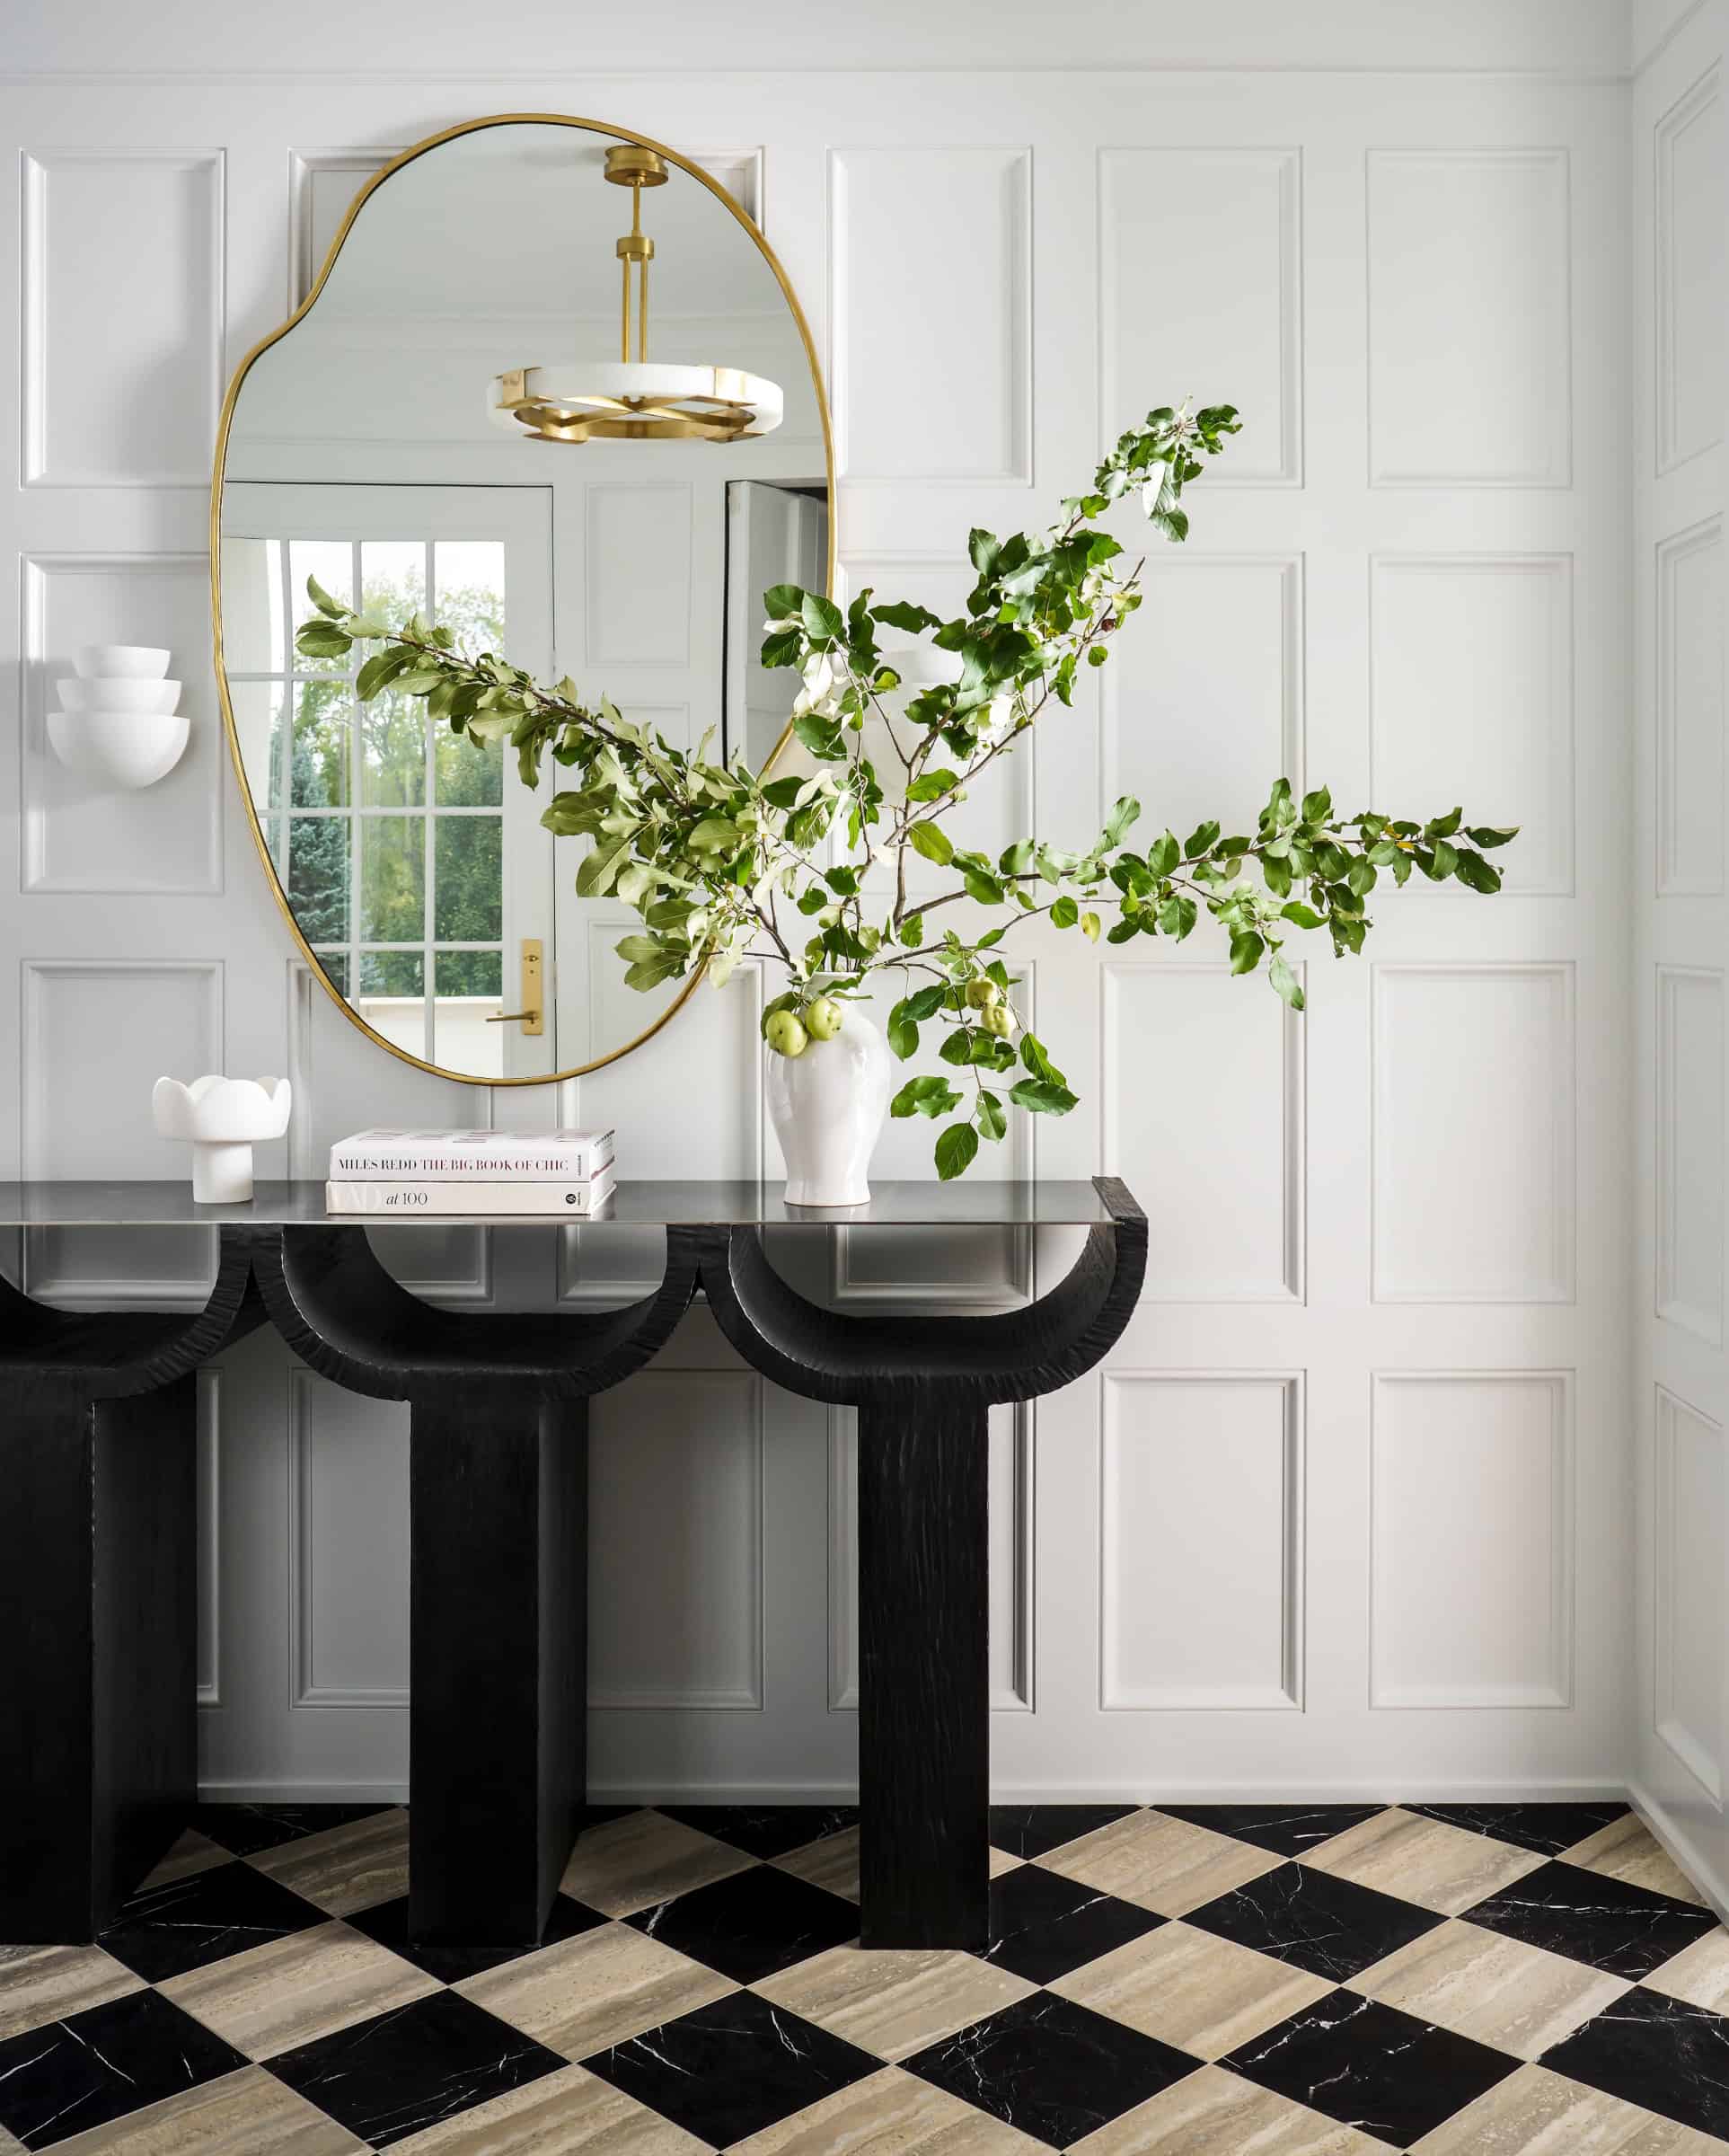
Attention to detail has a hand in that. In the foyer, Hendel installed custom checkerboard travertine and Nero Marquina marble flooring from Paris. Wall-to-wall cubbies store everything from lunchboxes and sporting equipment to winter boots and stray packages. A media room on the lower level purposely has no windows for uninterrupted screen time.
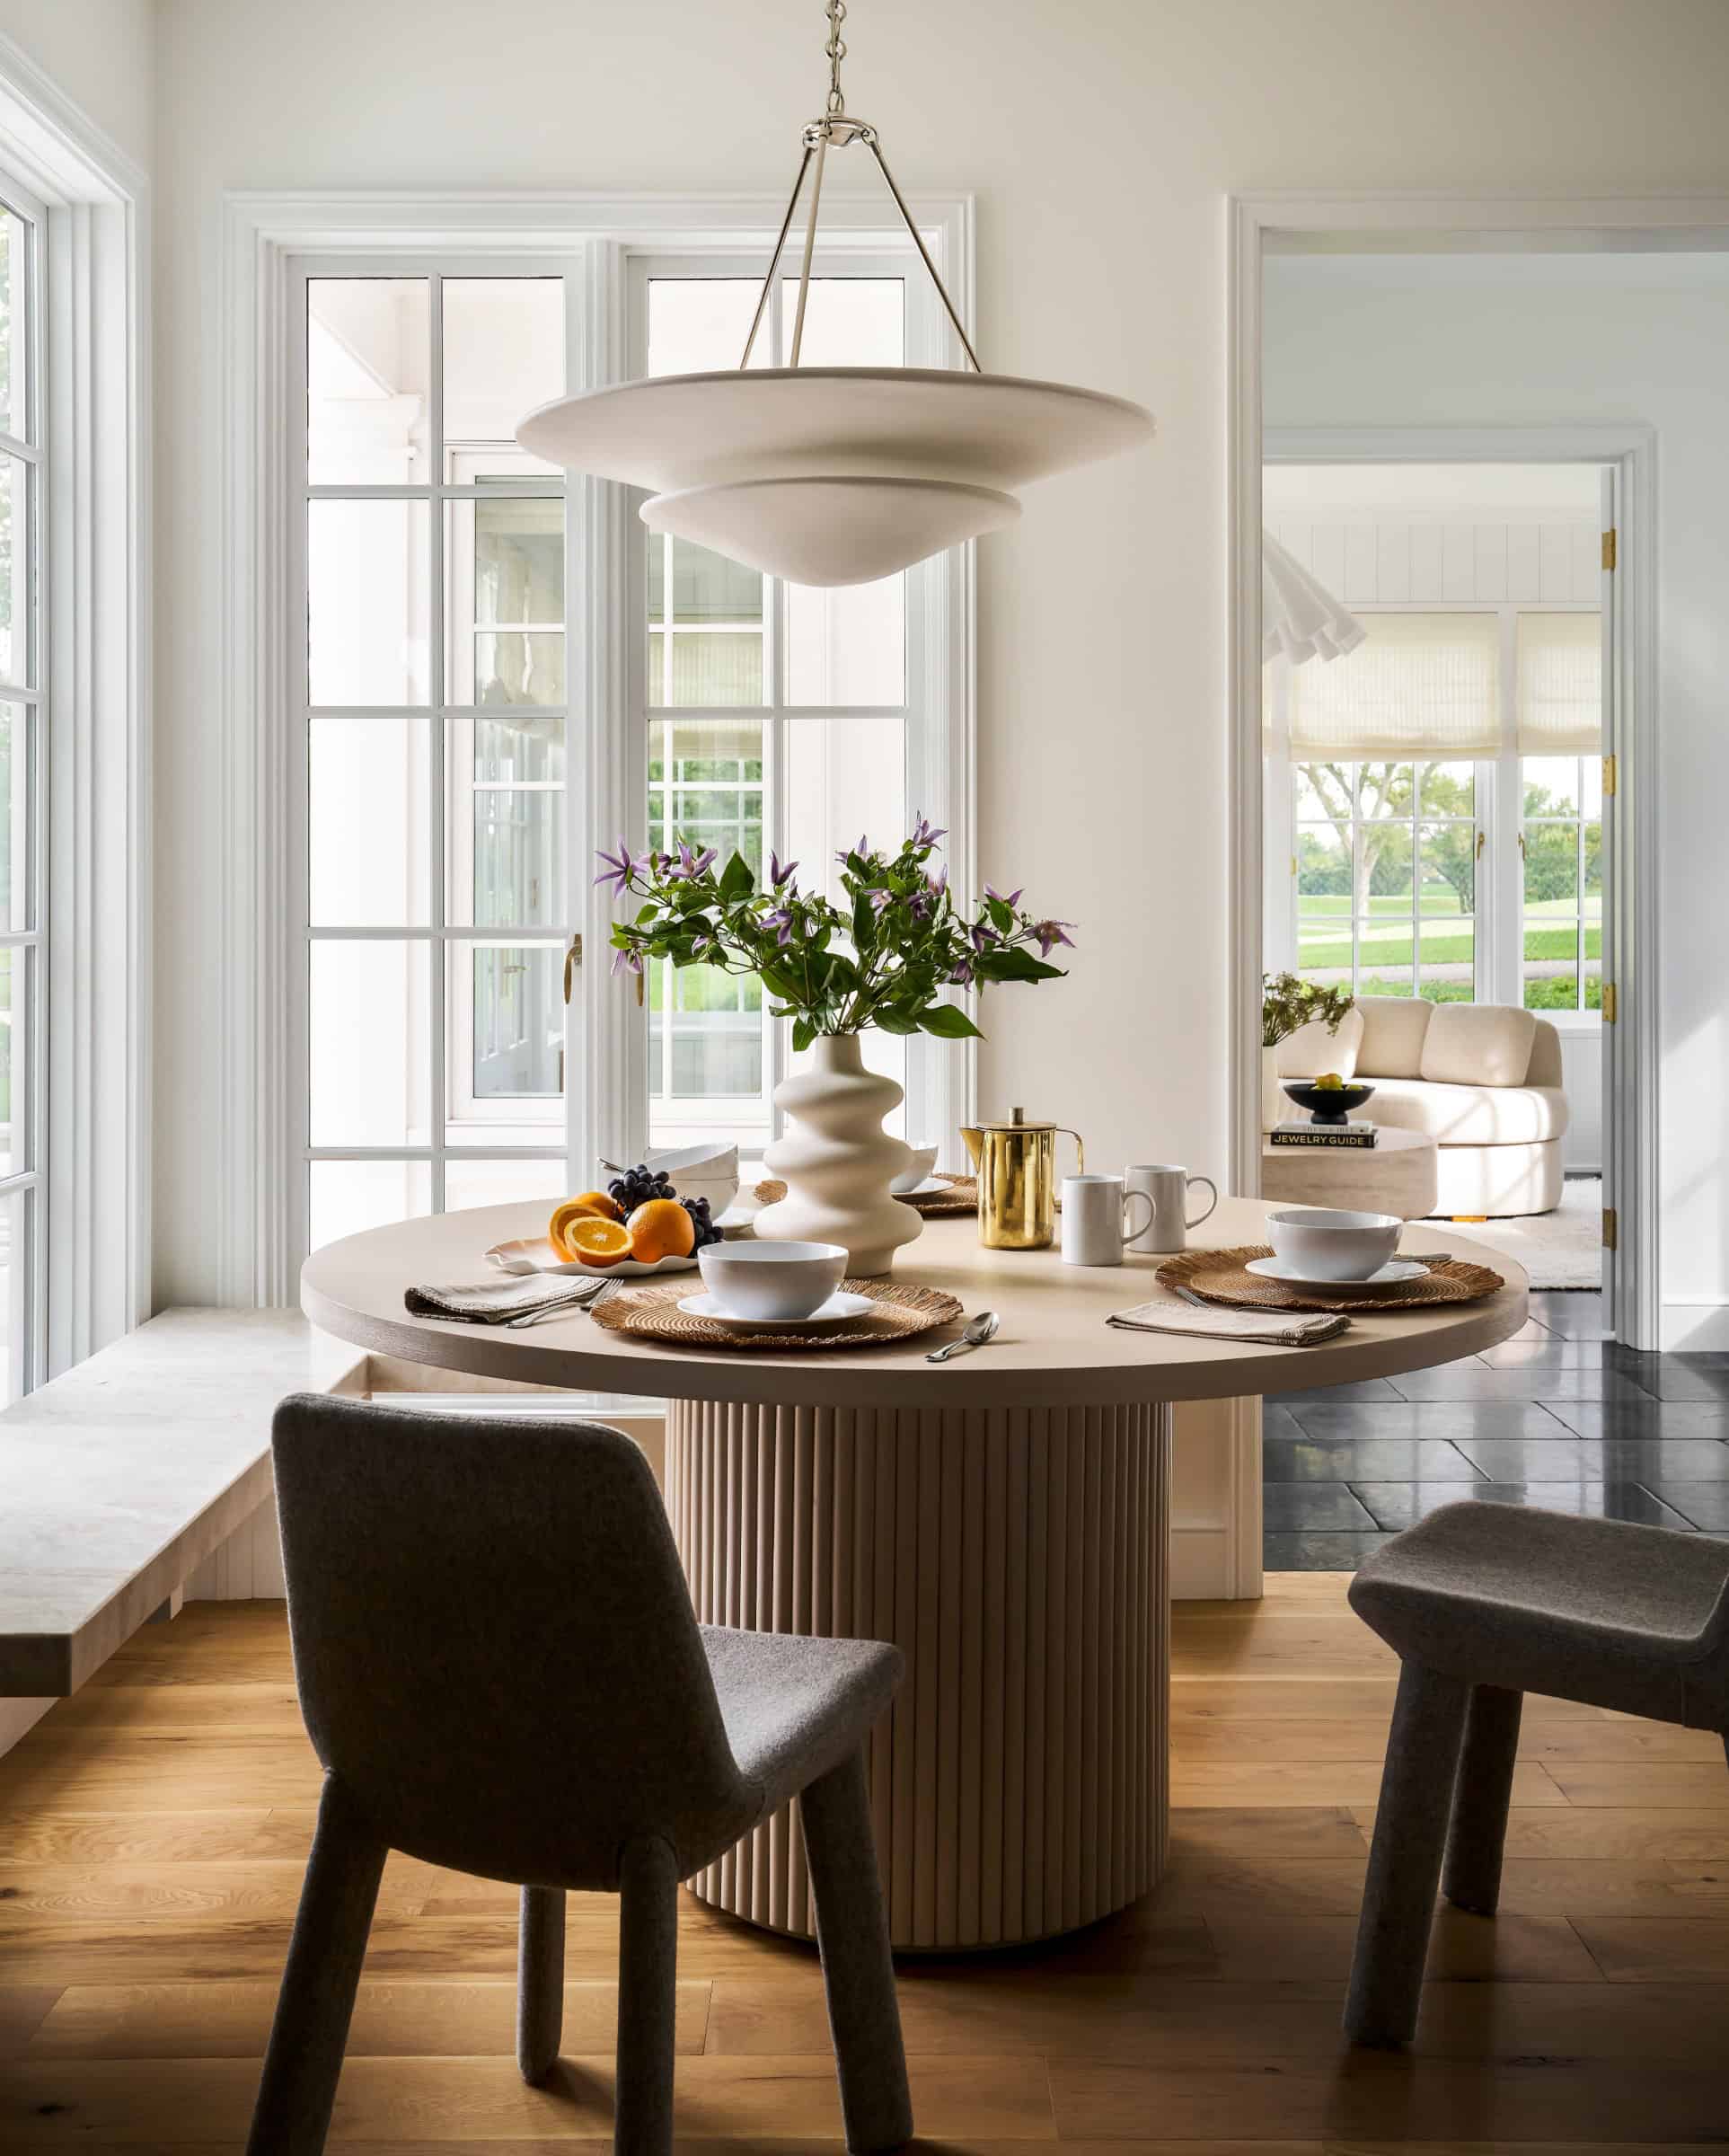
In the living room, ceiling-height sheer curtains allow the natural Midwestern light to dance. A breakfast nook with wraparound Marvin windows that overlook the pool deck is anchored by an Aerin for Visual Comfort pendant. The well-lit, Belgium Bluestone–clad sunroom off the pool connects to the main house solely via a dedicated breezeway from the living space. “Murphy is one of the best when it comes to architectural detailing,” says Hendel. “Each room’s proportions are perfect.”
In the girls’ bedroom, a funky Gustaf Westman side table next to the bunk beds matches the purple-hued walls. Pink flower-shaped knobs bloom on a custom-designed vanity in their en suite bath. There’s Liberty wallpaper in the daughter’s nursery and Lego-inspired artwork in the son’s bedroom. Each child’s bedroom has its own en suite bathroom. “Custom millwork, layered materials, plaster walls, beautiful wallpaper — it all comes together to make the house feel really special,” says Hendel.
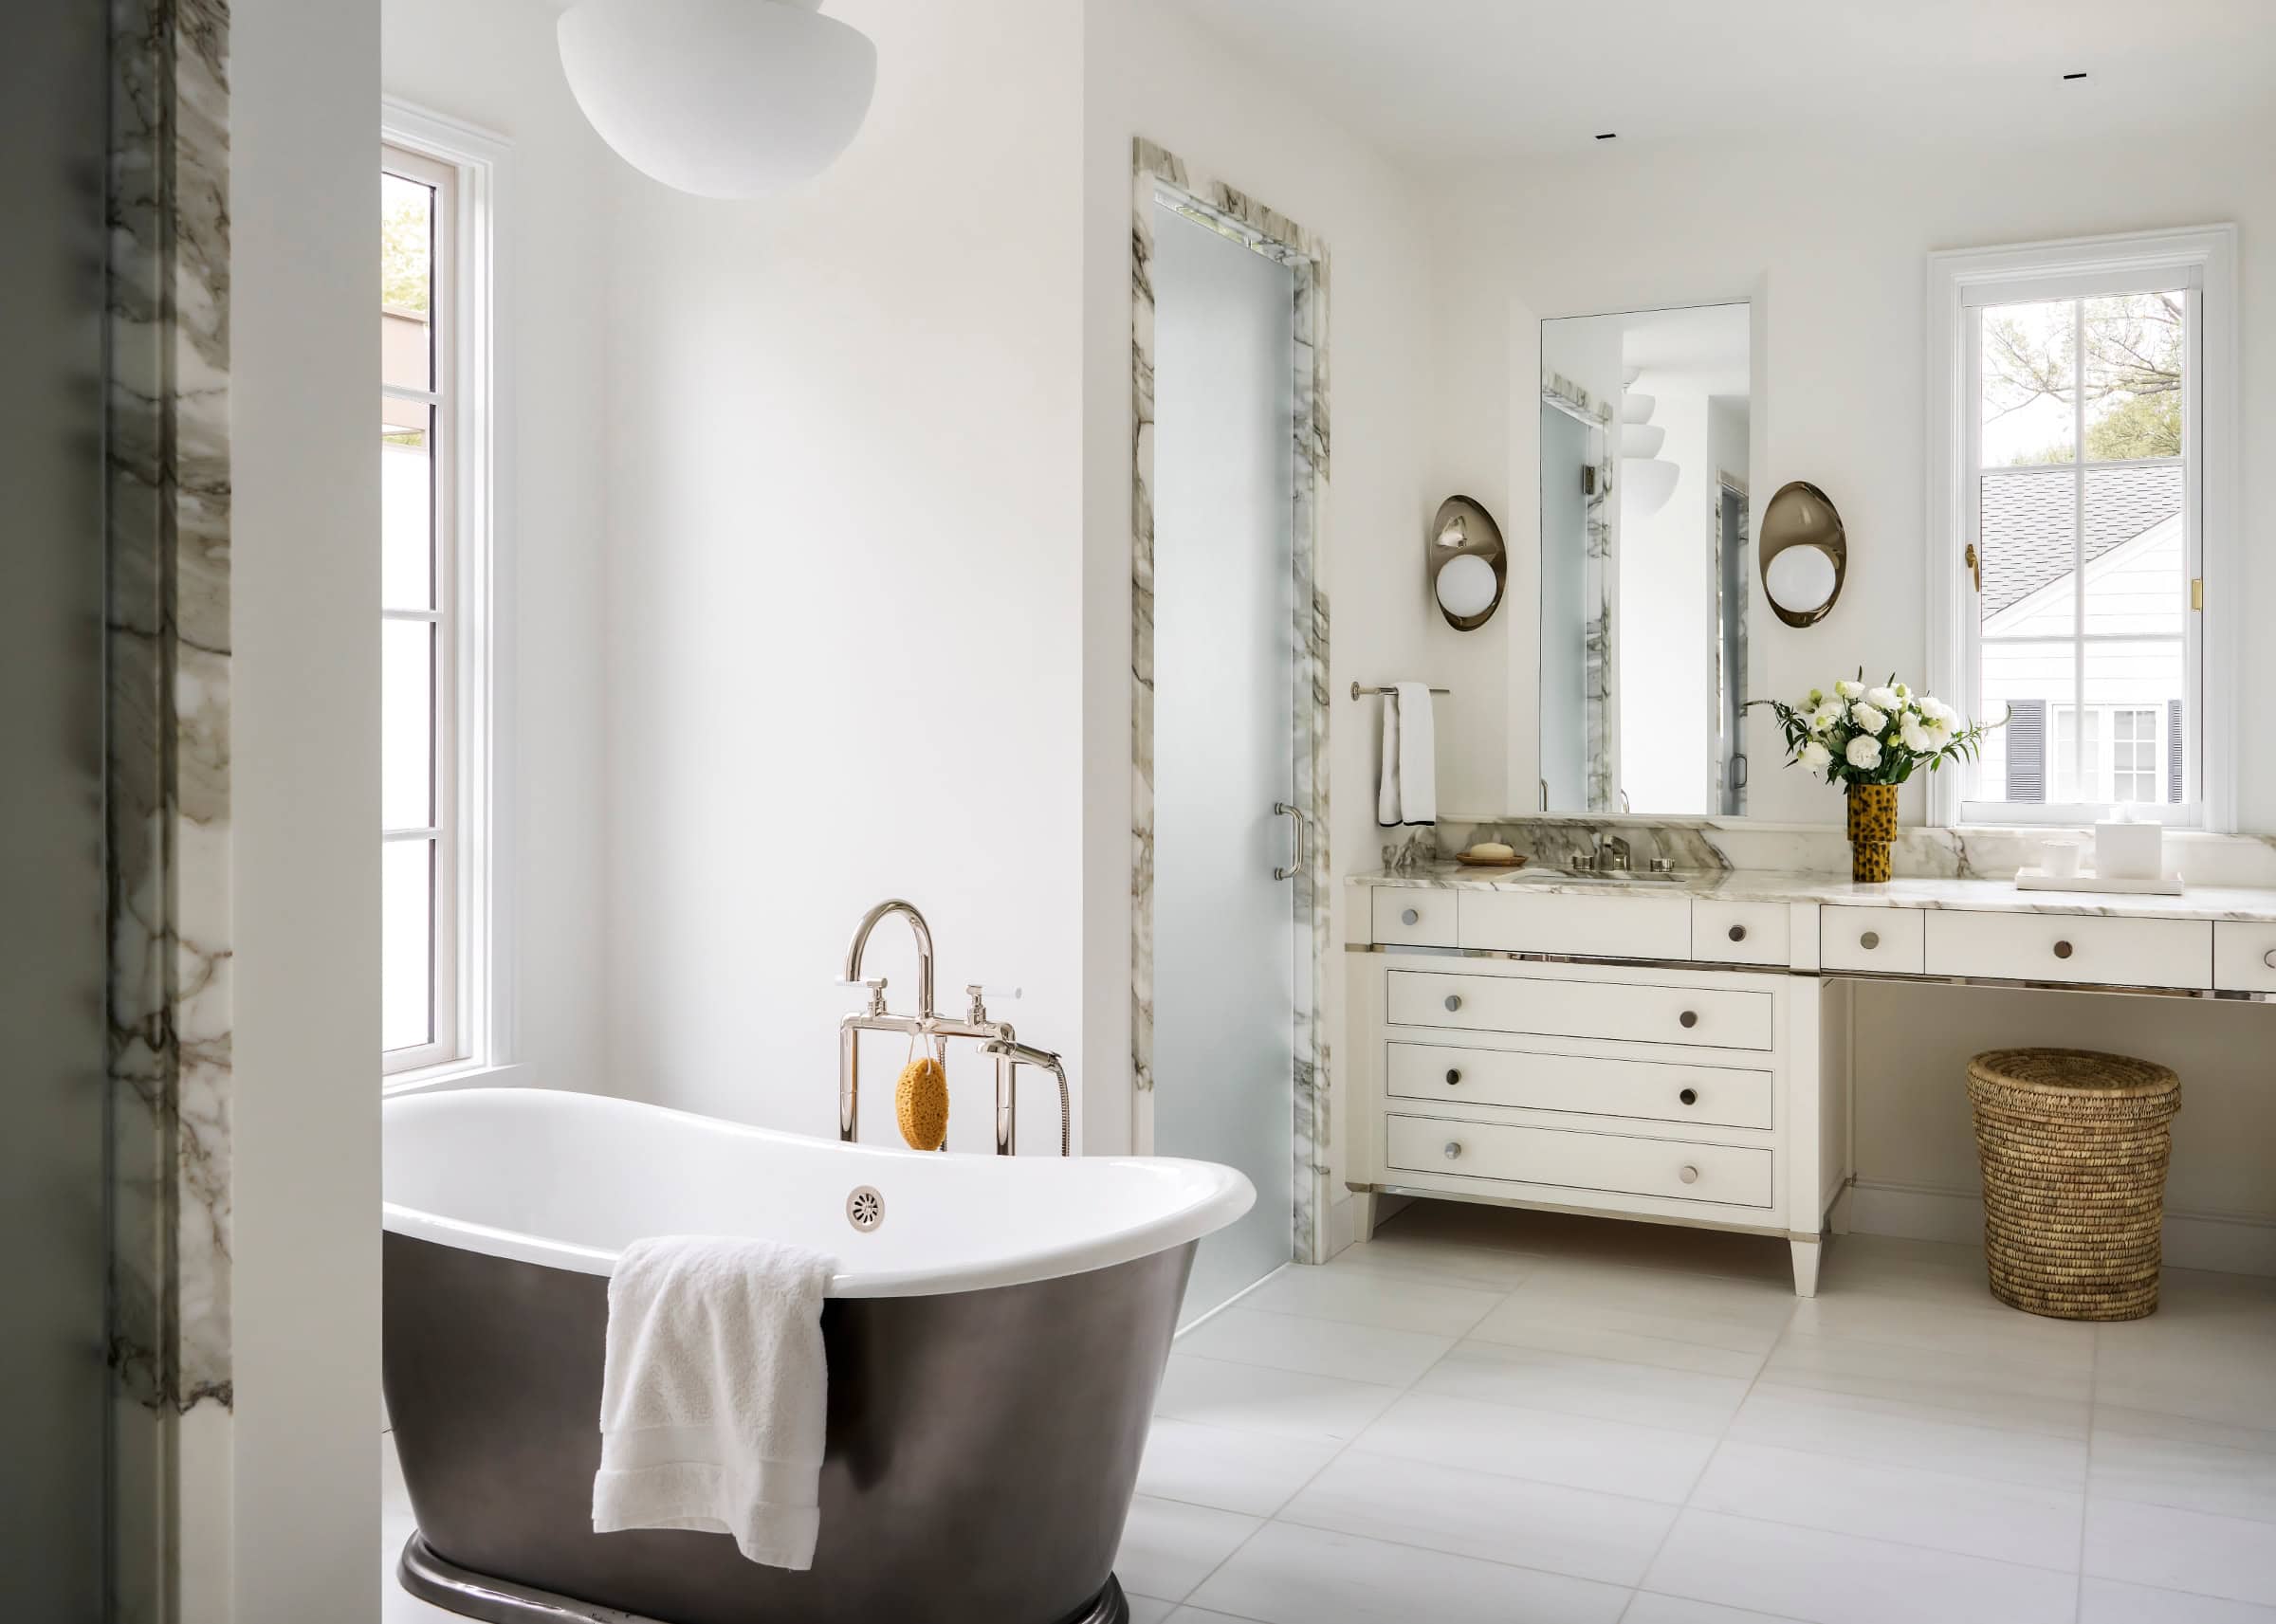
His-and-her vanities with Calacatta Gold marble flank a Waterworks bathtub in the primary bath. There are also his-and-her closets, with hers leading to an easily accessible laundry room that also connects to the main hall. Nearly all of the home’s rooms flow through the curvy staircase that serves as the house’s central node.
Uneven topography changes on the property meant the garage had to be tucked underneath the house and a retaining wall added to support the pool. “That’s why we needed a builder like Hendel who could problem solve in the field and figure out how to execute,” reflects Solberg. “It’s also why we needed a designer like Hilary, whose earthy, modern and playful aesthetic was a natural fit for the project.”
The roster of pros scored big: What started as an off-season getaway is now a permanent family residence. Thanks to “very rich finishes that give the house a lot of life and character,” says Hendel, it’s one that feels like home no matter the time of year.
Project Partners
Builder: Hendel Homes
Architect: Murphy & Co. Design
Interior designer: Hilary Matt
Read this article as it appears in the magazine.