For LiLu Interiors Owner and Principal Designer Lisa Peck, a third project with one Minnesota couple came with the benefit of already knowing how they live, work and host. After designing their primary residence and the office for the company they own together, she had a clear sense of their tastes, routines and, most importantly, their love for bringing their family together.
Their next project they partnered on would put that intimate knowledge to work in an entirely different setting: a lake retreat designed for weekends with their children, extended family and friends. Back in the summer of 2020, the couple found a property in central Wisconsin, about three hours away from their home in Austin, Minnesota. The land had once been part of a Girl Scouts camp before a developer acquired it and divided it into individual lots. There was a remarkably clear lake, but also wetlands, substantial changes in grade, and a conservation easement and an HOA to navigate.
Photography by Chad Holder
They purchased the lot, then waited for the uncertainty of the pandemic to subside before moving forward with their build. When the project first kicked off, they brought in Andrea Swan of Swan Architecture to figure out how the home could sit on the complicated terrain without compromising on water views or space to host large groups.
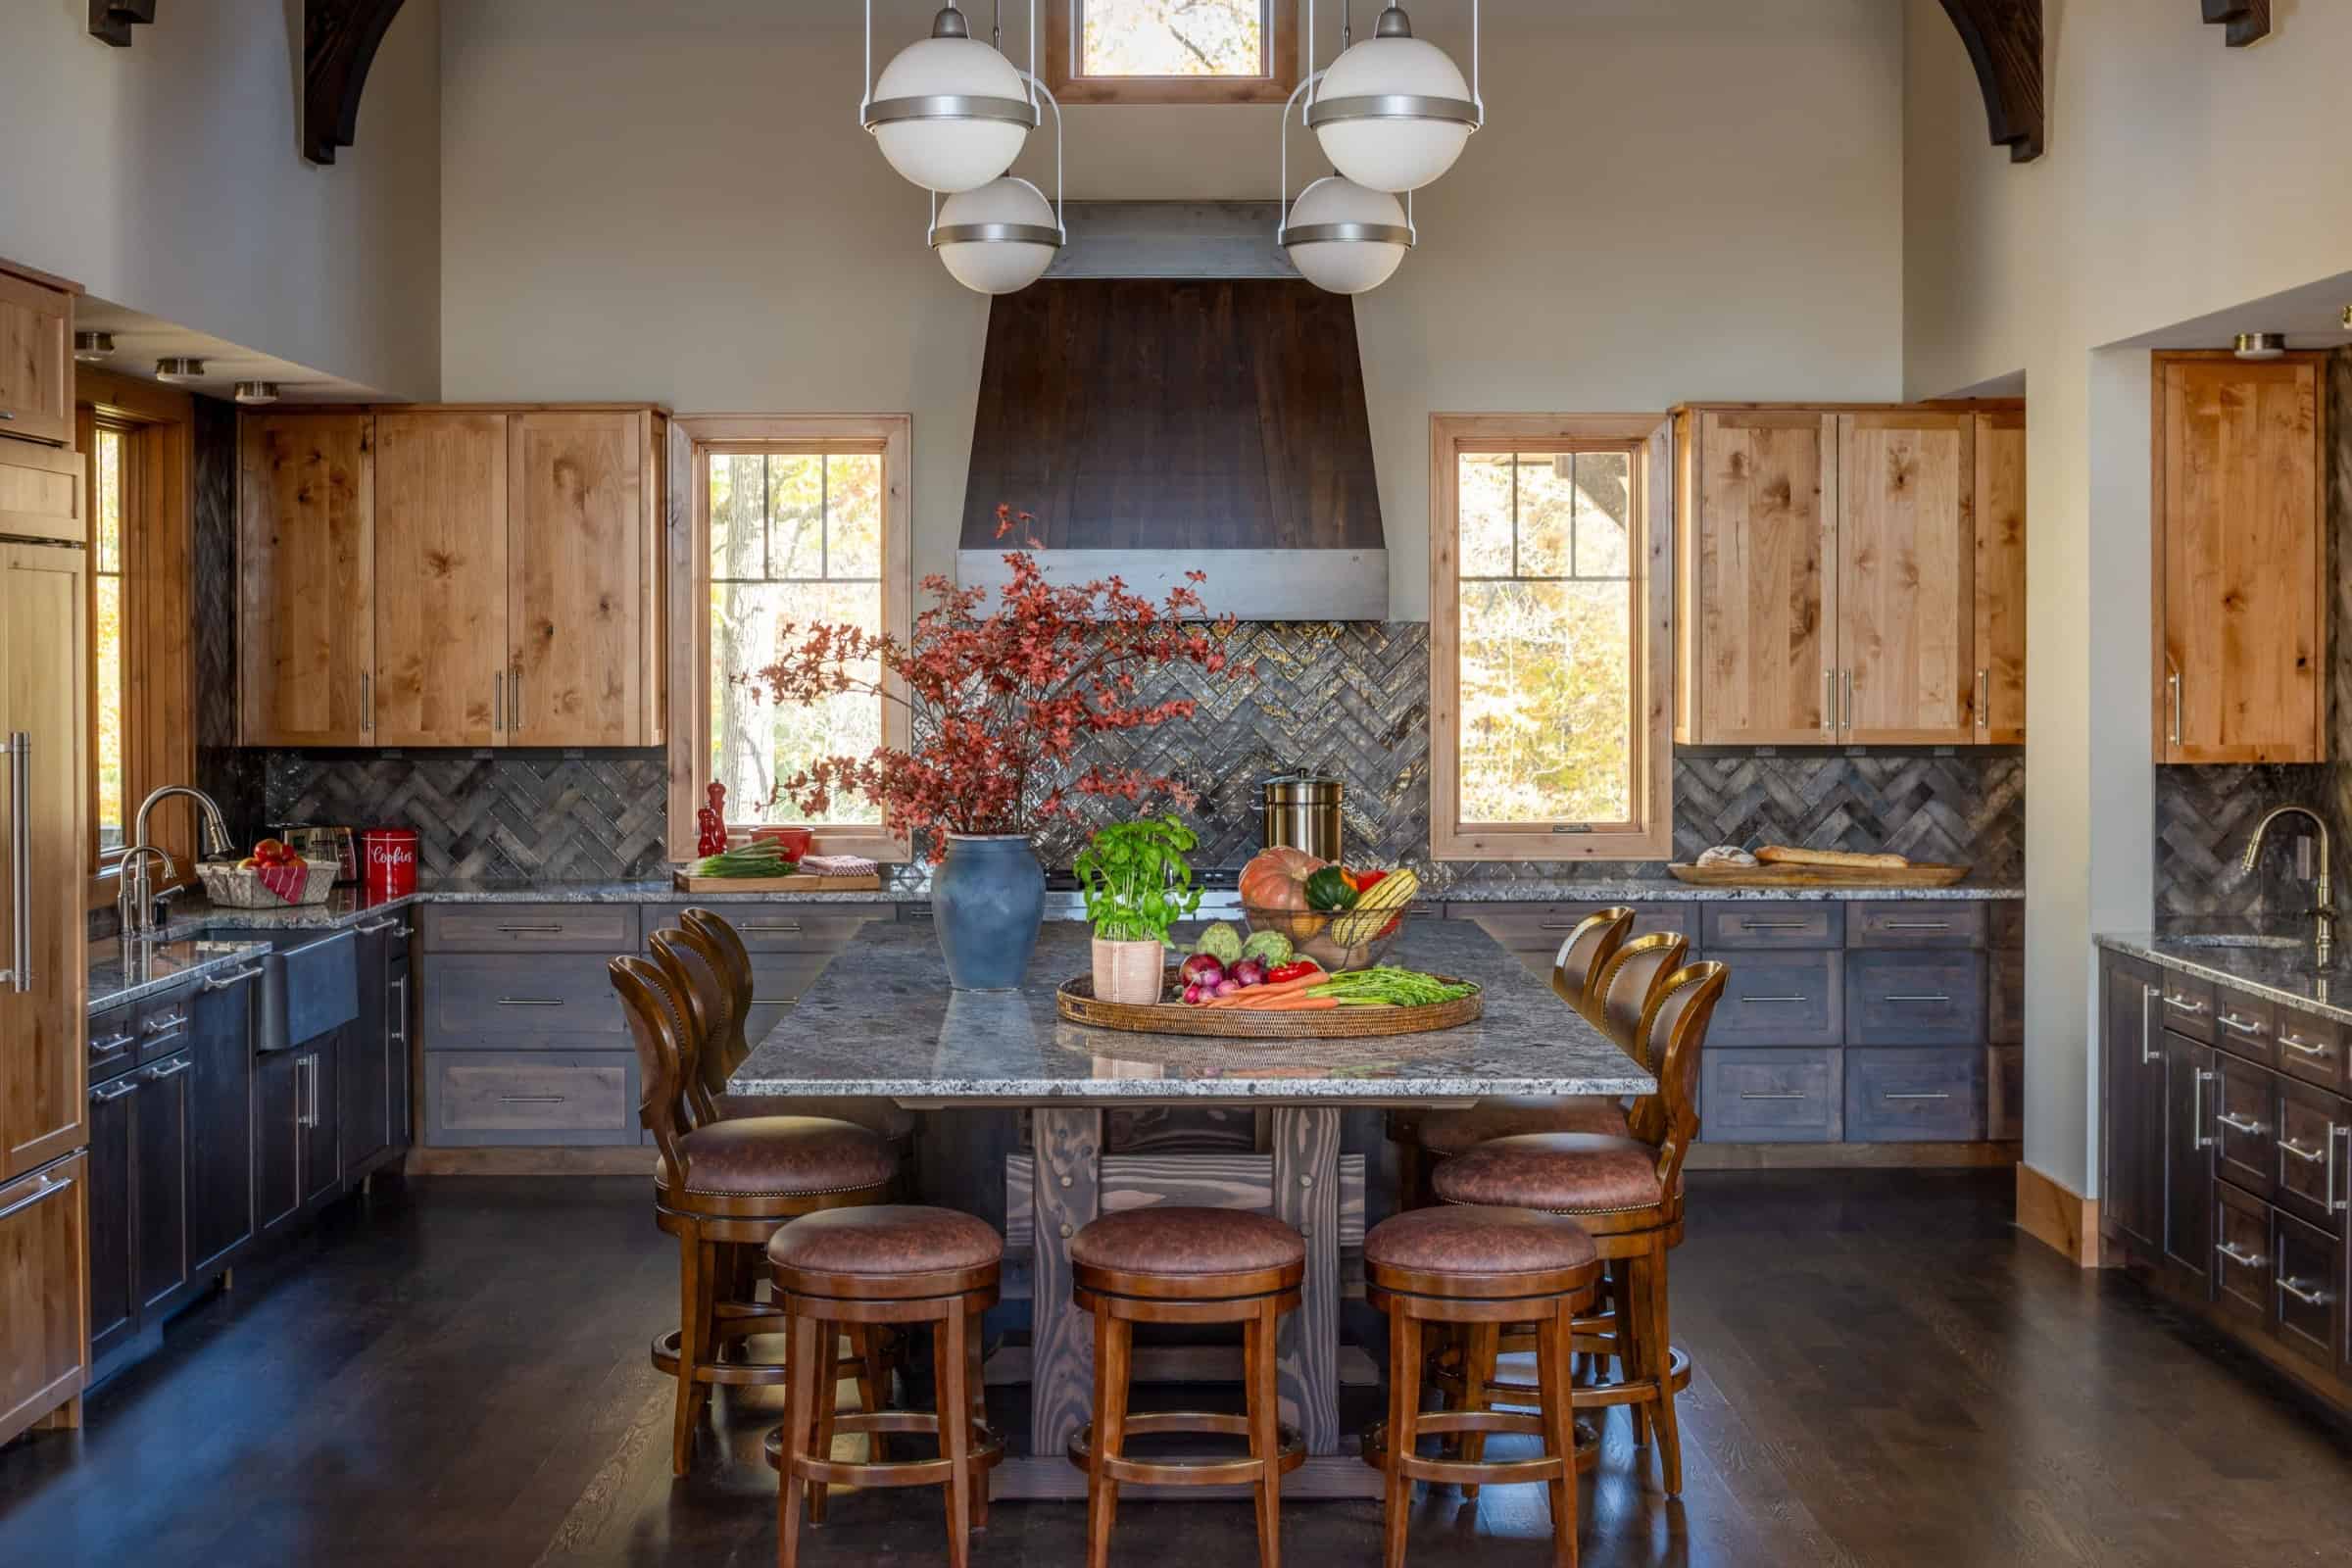
Swan organized the cabin’s main spaces to maximize views and entertaining opportunities. The kitchen also functions as a dining room, with a large central island designed to seat 12 people. The cooking and eating area connects to the great room, which opens to the screened porch — creating one continuous gathering space bathed in sunlight.
“We took into account not just the views, but also, how do you chase the daylight all the way through sunset?” Swan says. “The way we set up the kitchen with the great room and the screened porch, you do get natural light coming through those spaces all day long.”
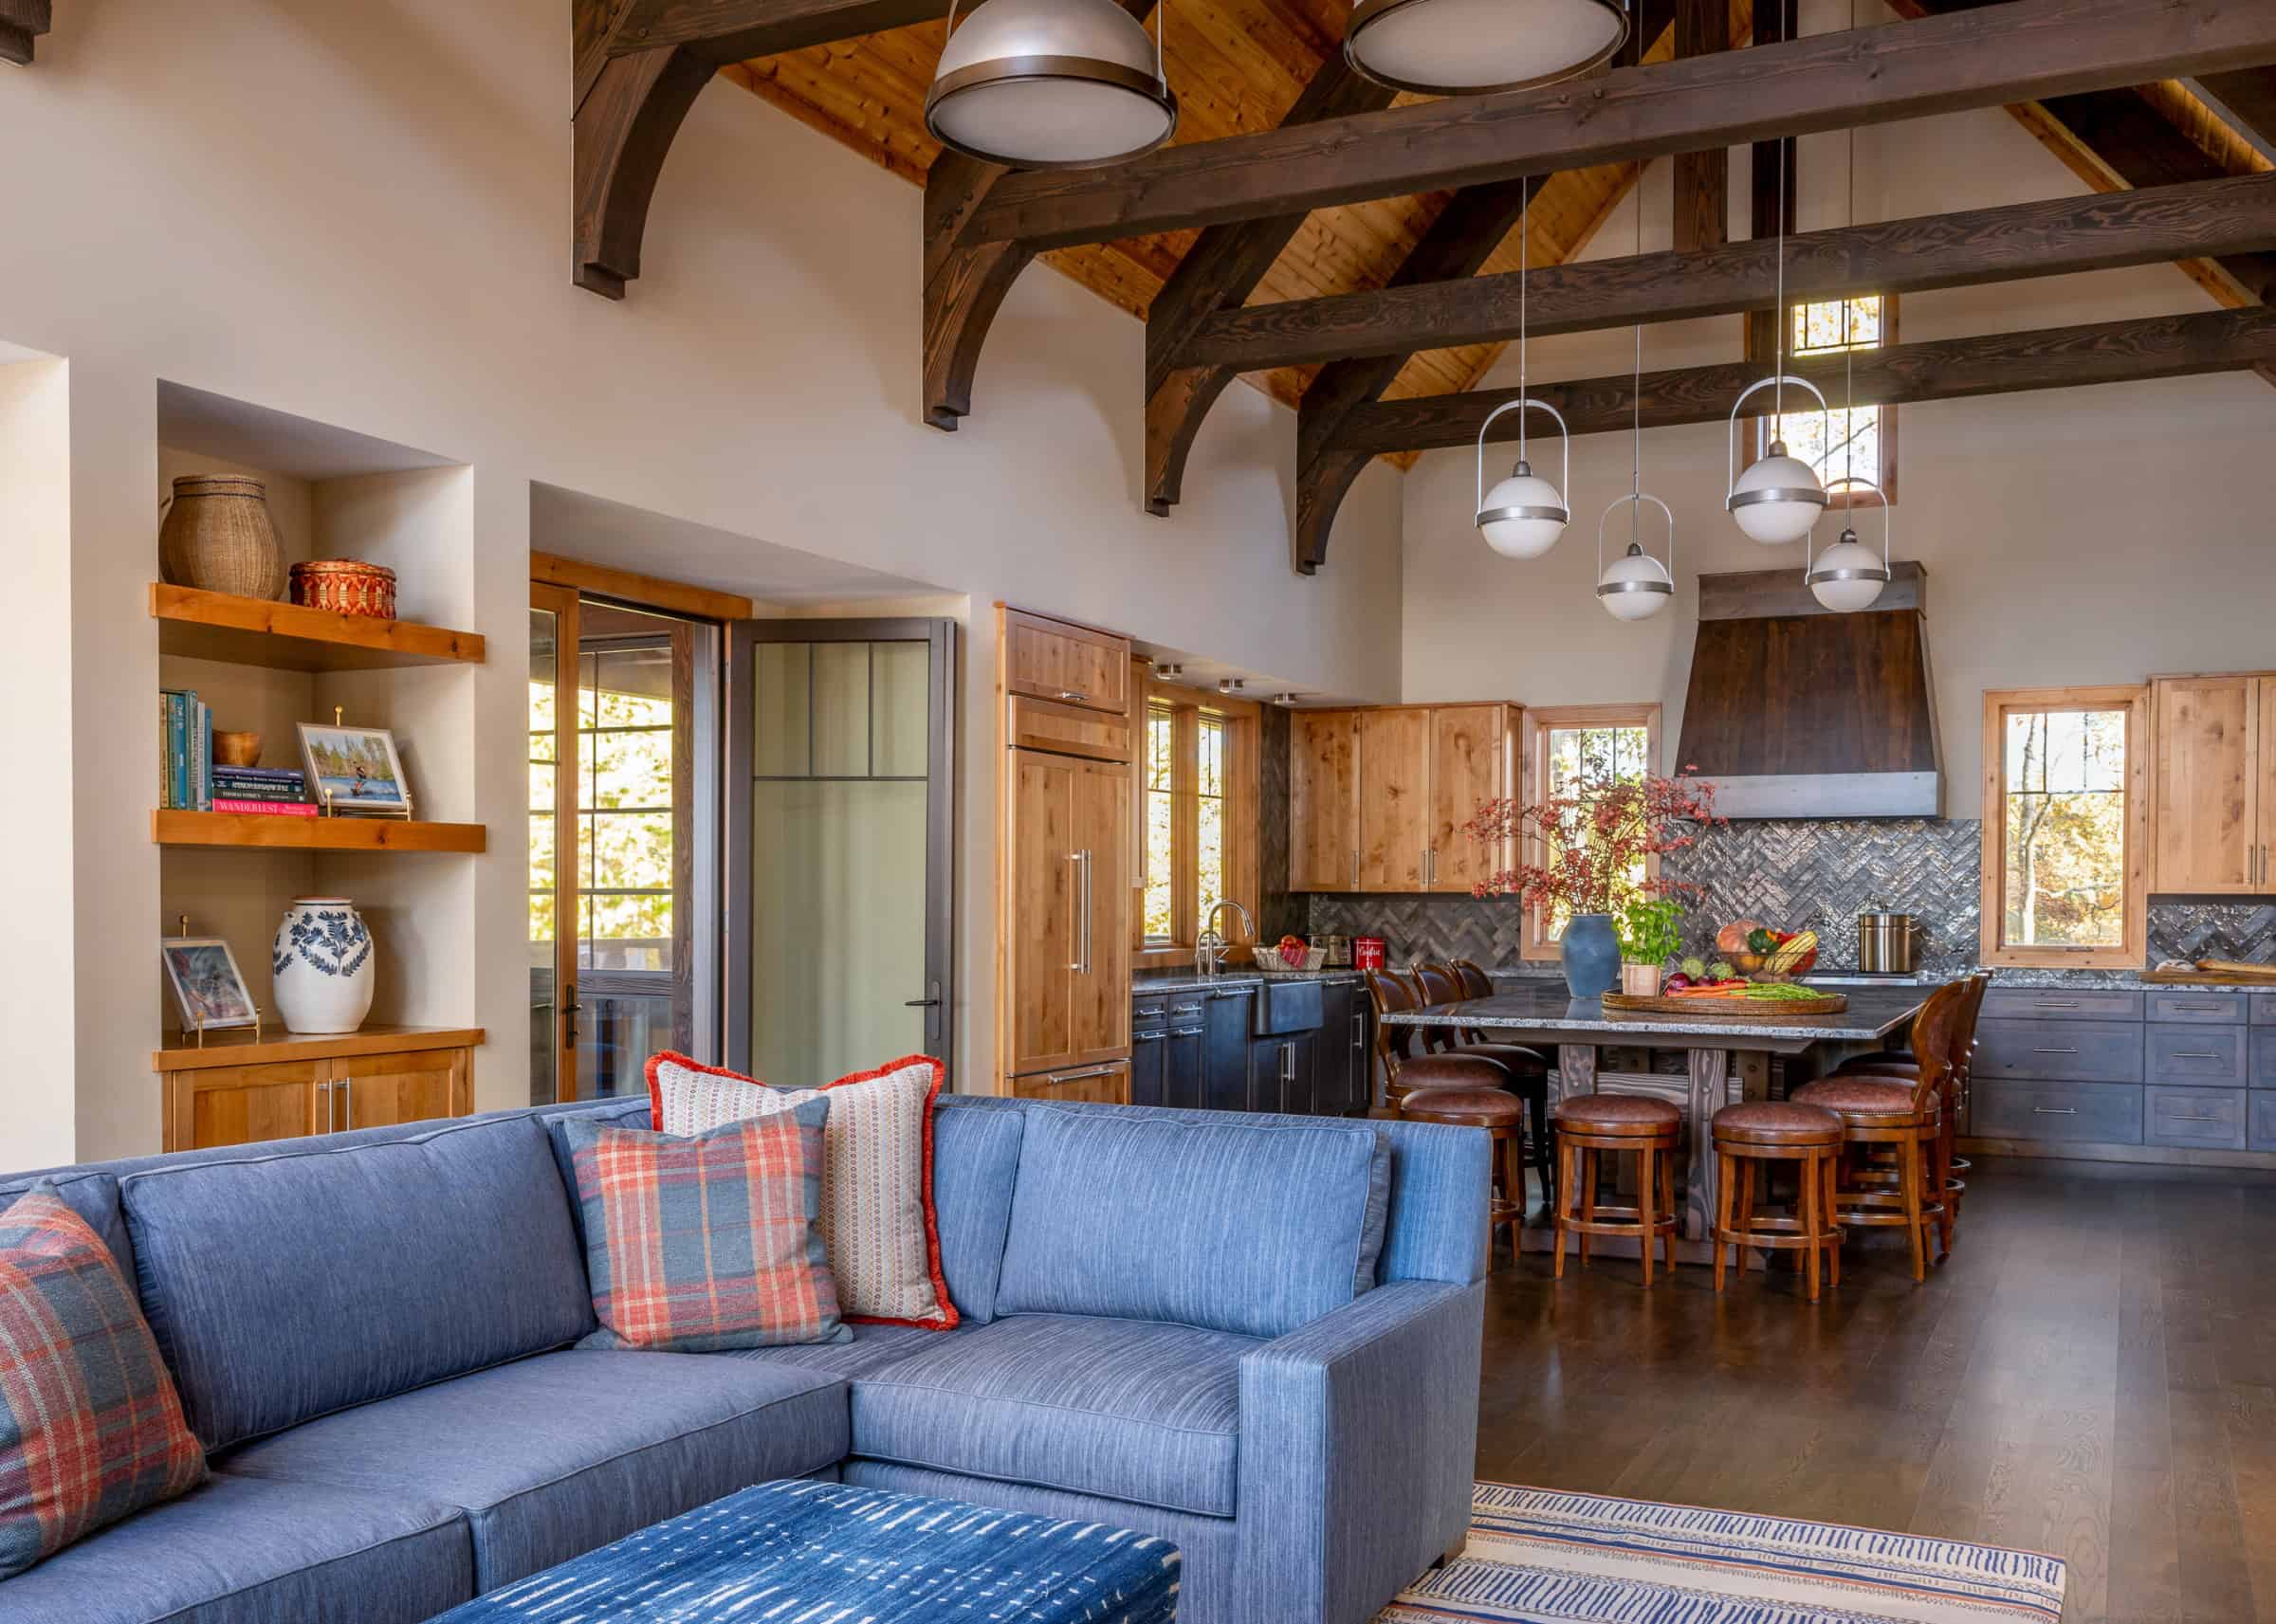
From the very first conversations, the husband wanted timbers to be used to frame the home — a quintessential rustic feature reminiscent of the wooded setting. To accomplish this, he salvaged heavy timbers from a demolished building in Minneapolis’s Warehouse District, which were repurposed as beams throughout the kitchen, great room and screened porch. The material gave Peck a starting point for creating an interior that felt distinct from the couple’s primary residence.
When construction began, she focused on making those expansive architectural volumes feel comfortable for everyday life. Soaring ceilings highlighted the space’s openness and daylight, but lighting, furniture and finishes needed to establish a more human scale.
In the kitchen, dark base cabinetry grounds the room, while the corresponding lighter upper cabinetry complements the ceiling above. Elongated pendant lights and perimeter soffits add visual interest. In the kitchen, blue granite counters and a mottled blue herringbone tile backsplash extend the couple’s familiar palette — a theme in their primary residence — throughout the home. Burnt orange appears throughout the main living areas as its livelier counterpart.
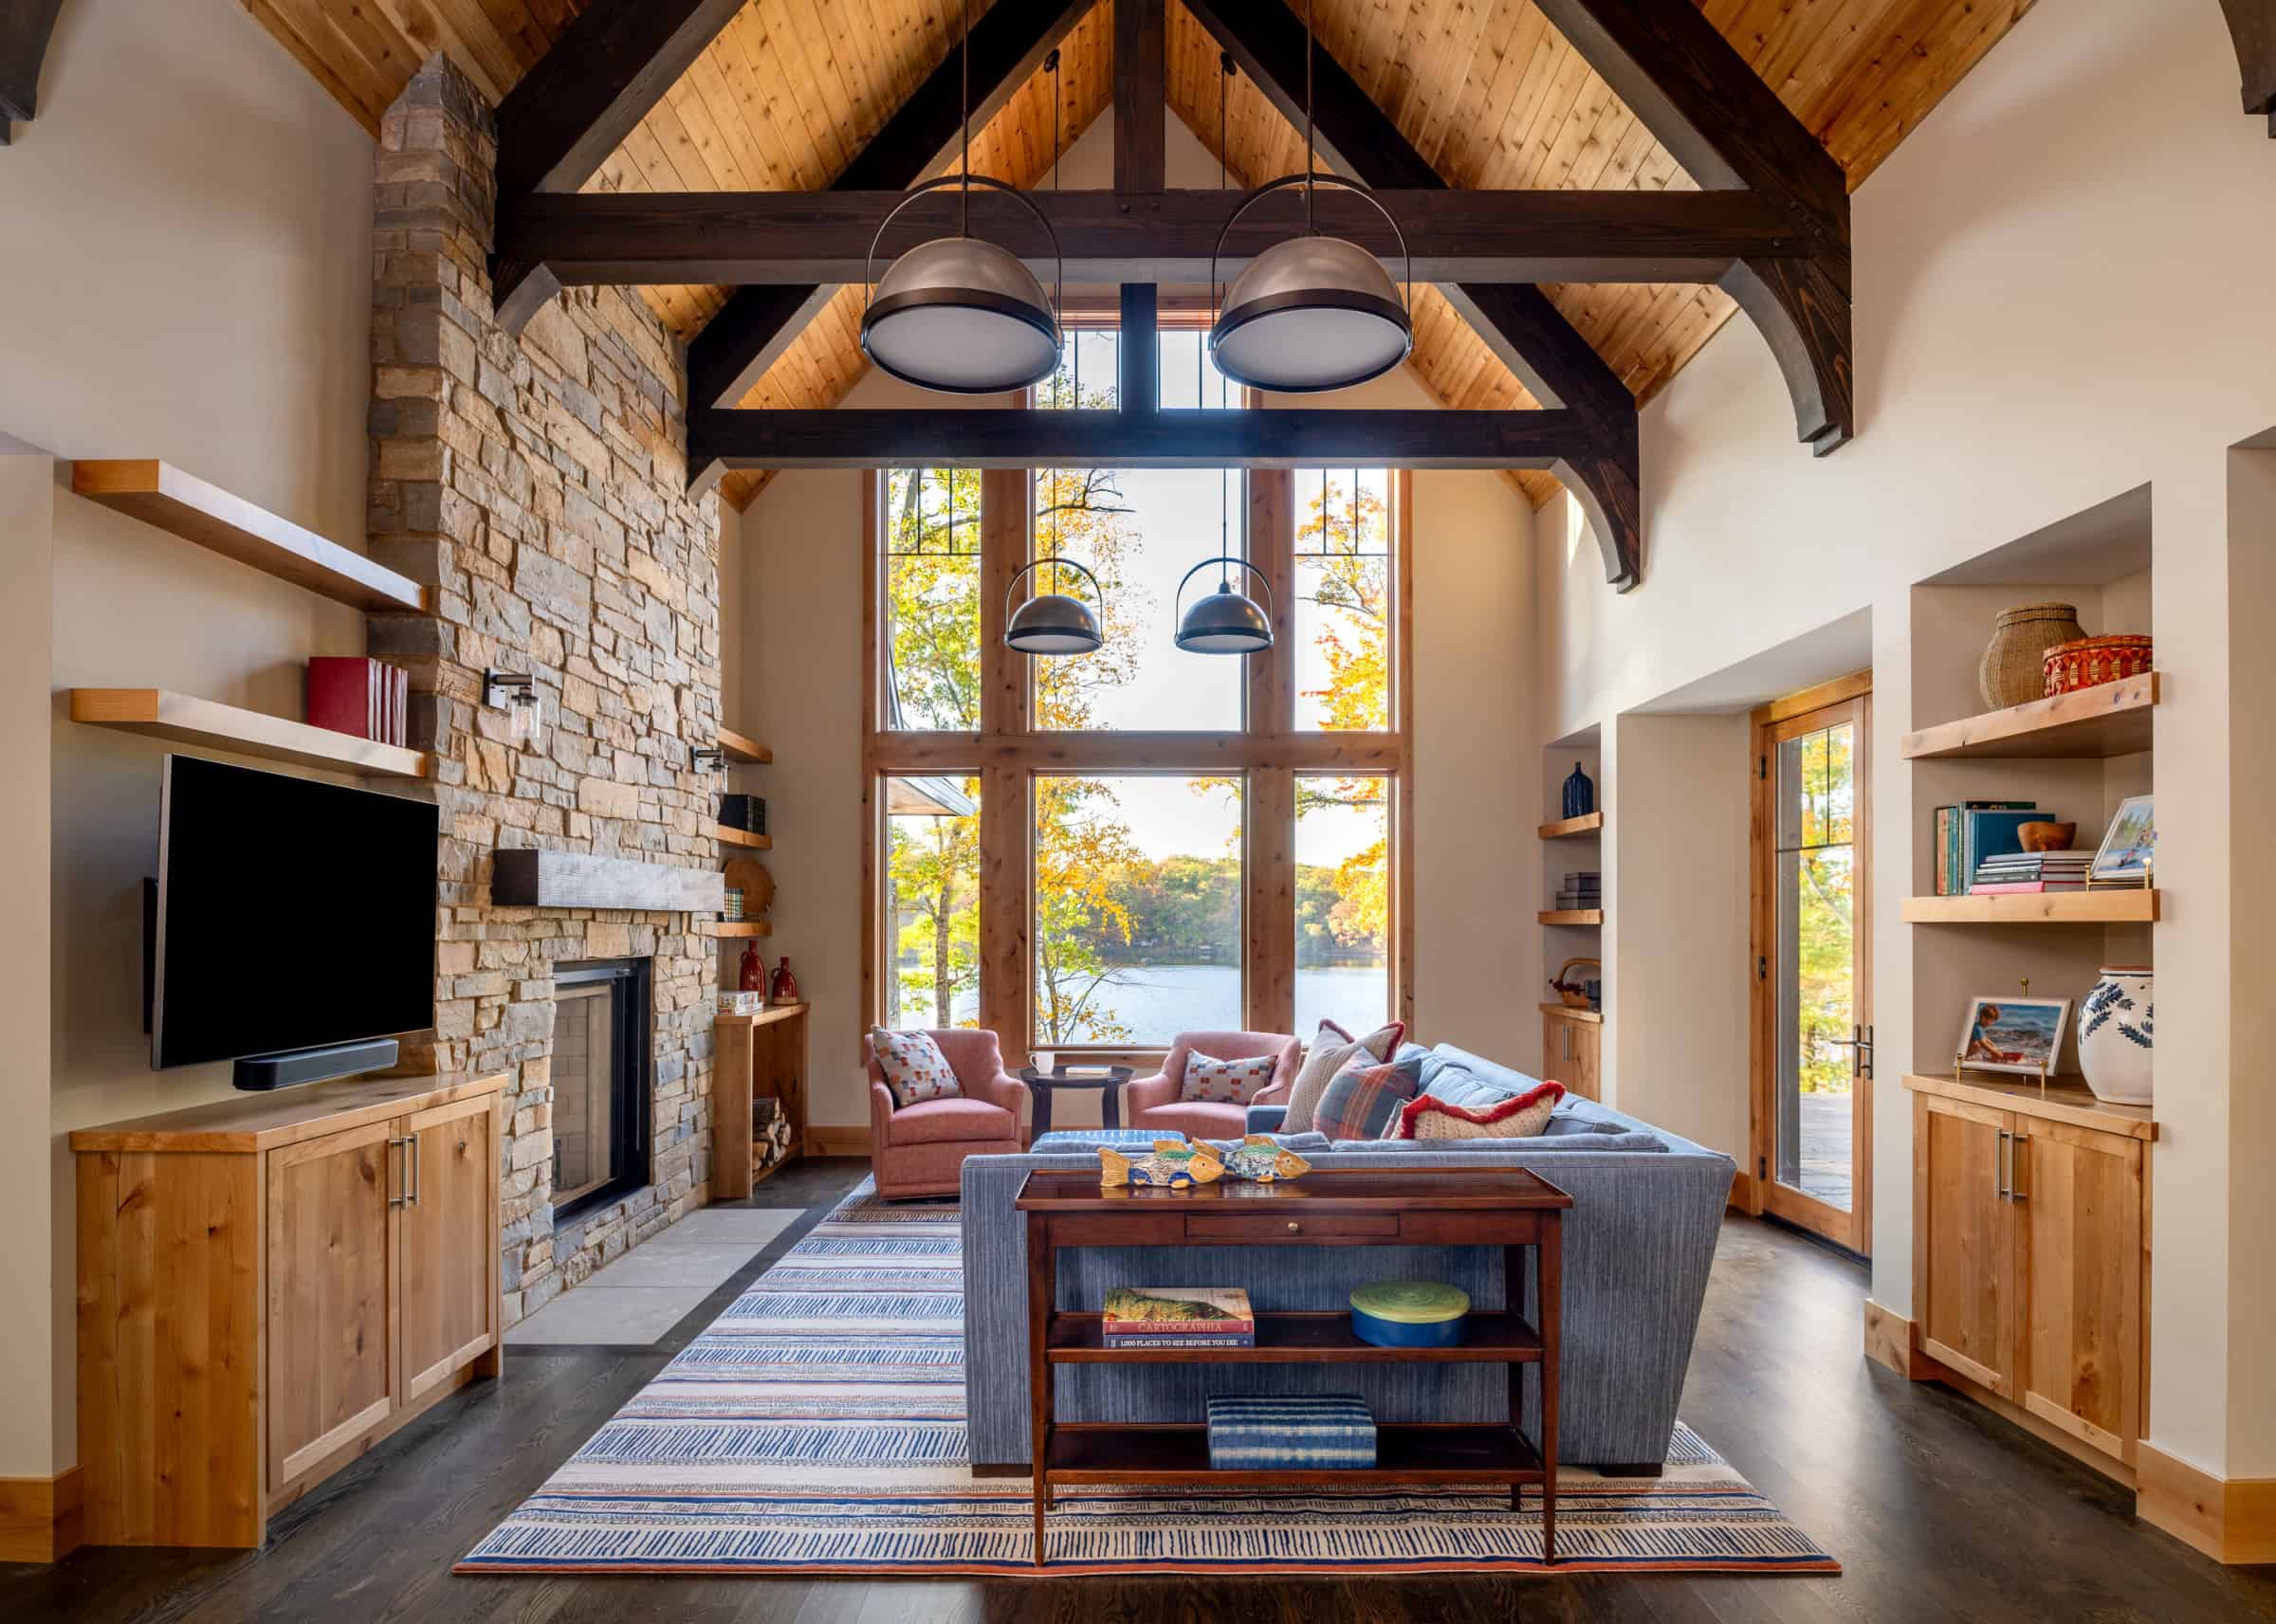
“Because they wanted this to be a place where the family can gather, interact, and play games, we used orange — a gregarious color that encourages interaction — as an accent to the blue,” Peck says. In the great room, a custom, hand-knotted wool rug from Peck’s Sylvie and Mira textile line builds on those hues with browns and creams. A relaxed, denim-blue sectional faces the television, lake and stone fireplace, while swivel chairs can turn between the room and view.
Peck’s understanding of the homeowners’ style is evident in the pragmatic decisions as well. For instance, the kitchen has separate zones for cooking, meal prep and beverages, and double dishwashers for expeditious cleanup after family dinners. Nearly every upholstered piece is covered in indoor/outdoor fabric, anticipating a need to withstand wet swimsuits, sunscreen and snacks.
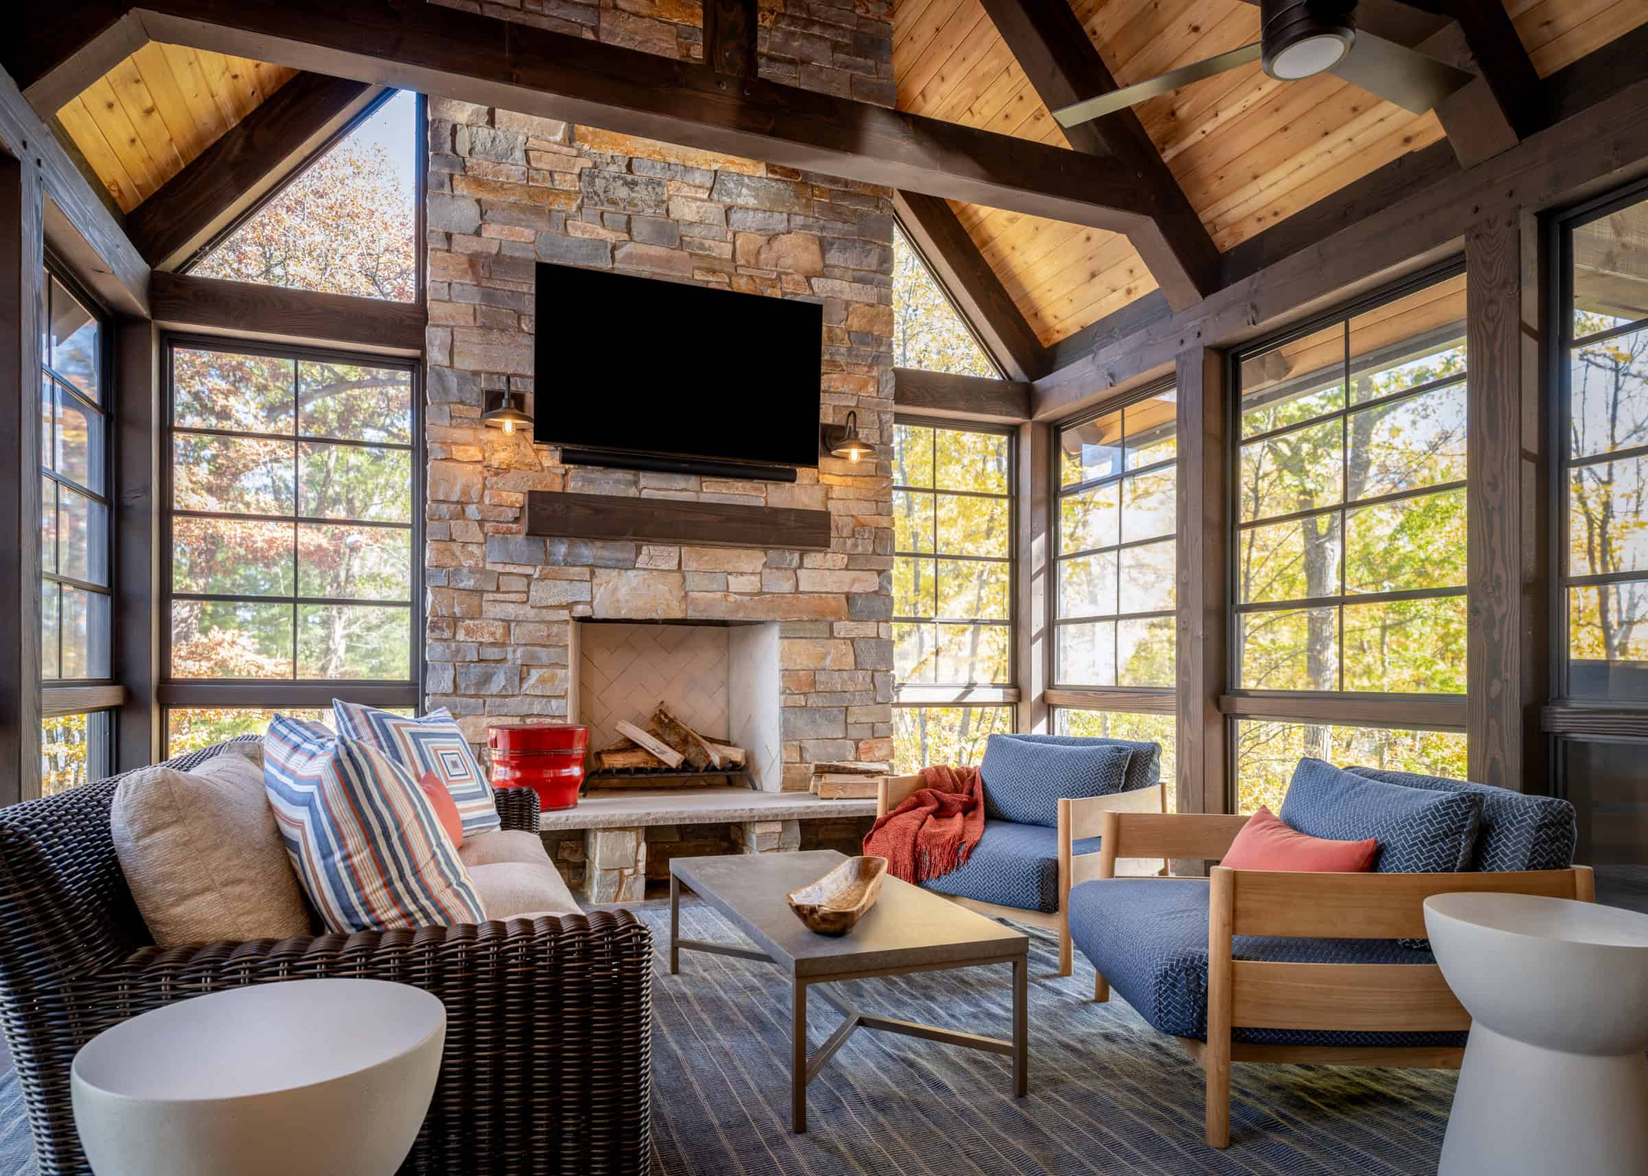
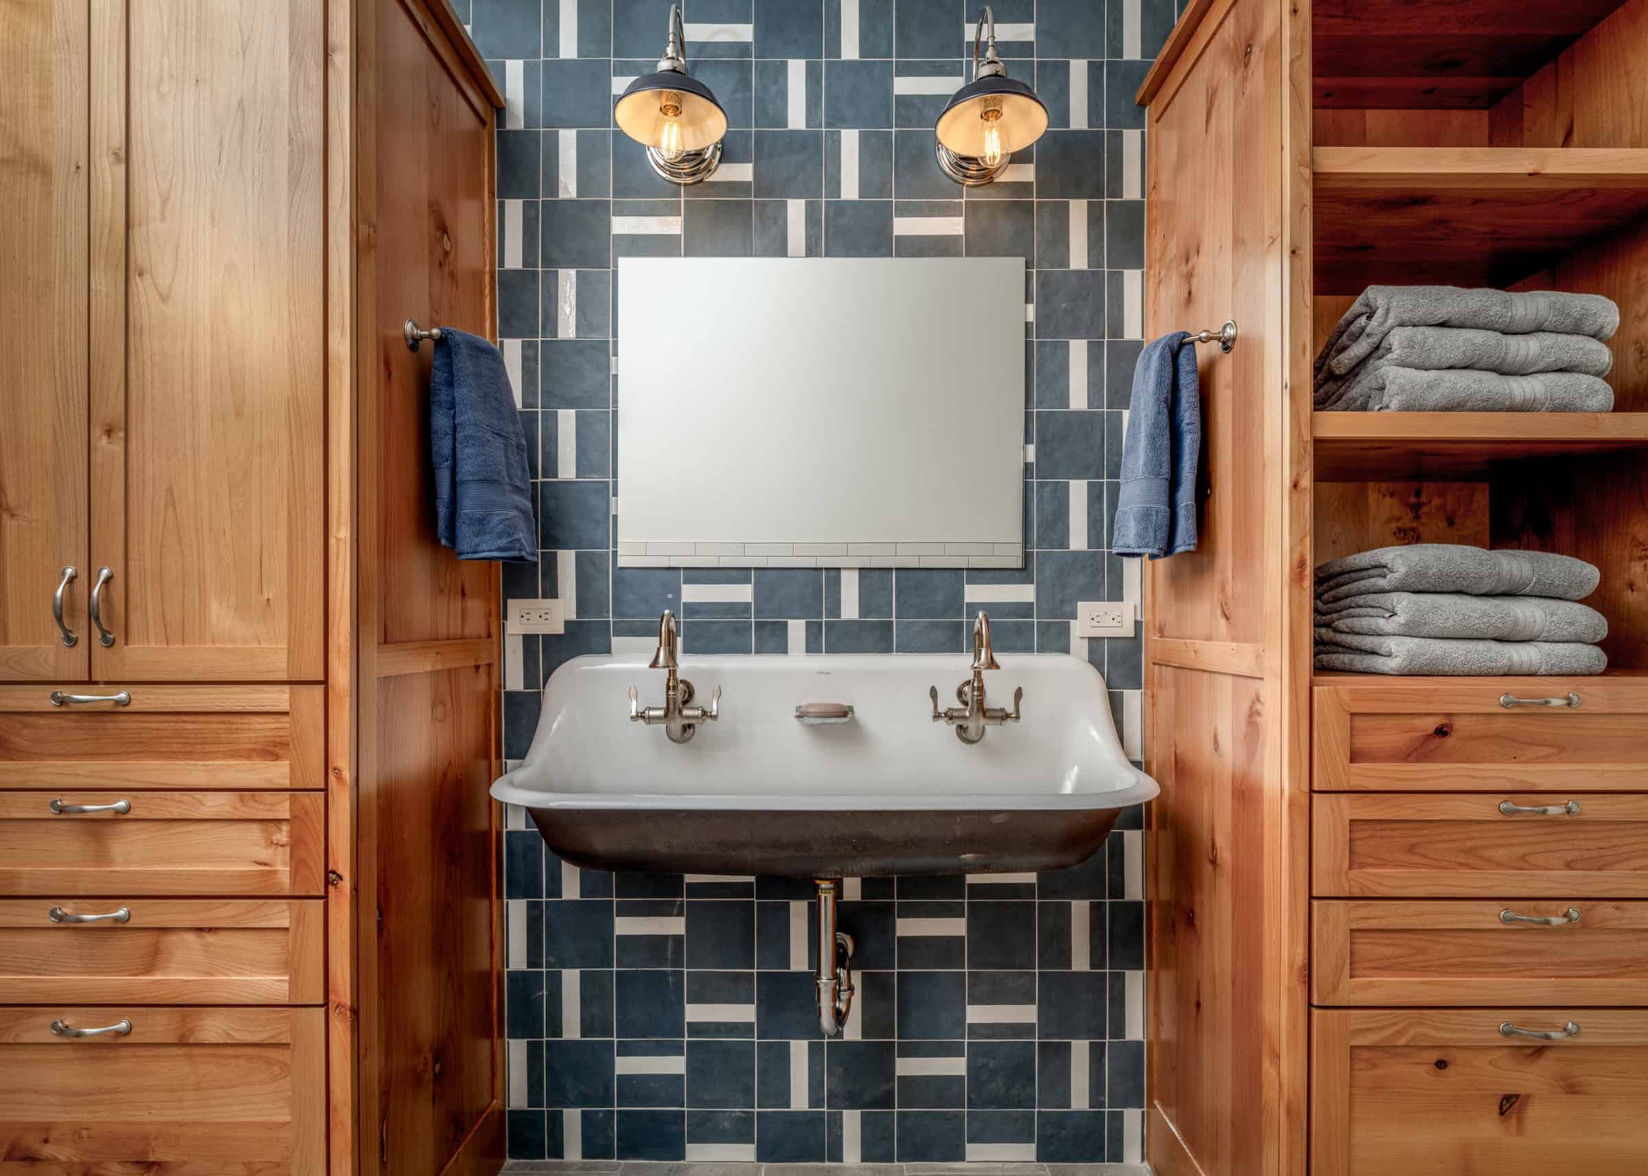
That same thinking extends to the screened porch, where dyed concrete continues onto the patio and a retractable vinyl curtain and ceiling heaters stretch the room’s usefulness into Wisconsin’s cooler months. Even the bunk bath anticipates a full house, with a trough sink and two faucets, generous towel storage, and separate shower and toilet spaces.
For all that practicality, Peck wanted the house to reflect the welcoming character of her longtime clients, not just their design taste. “They’re very warm people, so using texture in a way that makes the spaces physically and tactilely comfortable conveys that warmth,” she says. “The fabrics are soft and create this gracious, welcoming feeling. It’s like you’re being hugged by the home.”
Project Partners
Interior designer: LiLu Interiors
Architect: Swan Architecture