East Hampton, New York, is known for its celebrities, see-and-be-seen restaurants, beaches and vast waterfront estates. But the area’s roots are much more humble. Ages before the Long Island Rail Road expanded and heat-exhausted Manhattanites felt the ocean breeze, the area was primarily agricultural, a pastoral patchwork of small family farms and fishing villages. Although most of that rural quilt was eventually converted into manicured estates and residential plots, East Hampton still has more than 1,000 acres of protected farmland, including the 17-acre parcel adjacent to a new home by architecture and design firm Workshop/APD.
Photography by Read Mckendree
A New York City couple purchased the property in 2015 as a weekend retreat from their busy urban lives. They were drawn to the simplicity and solitude of the land — right down to a weathered split-rail fence separating their property and the pasture — but not so much to the unremarkable cottage that came with it. Even so, they kept the home as is for four years, visiting on weekends and holidays, observing the impact of the seasonal shifts.
In 2019, they were ready to build new and asked their friend Matt Berman, a founding principal at Workshop/APD, for help. Their vision was a right-sized home that would feel fully integrated within the natural setting and respond to, rather than impose on, its surroundings. A home that would feel intimate when it’s just the two of them but expansive when hosting larger gatherings.
There was also the matter of overnight guests. The couple knew a house in the Hamptons meant weekend visitors, which they welcomed, but they also wanted to preserve their privacy. So they requested for the guest rooms to be located somewhere other than in the main house.
“It was an interesting challenge, because we knew the East Hampton Architectural Review Board had to approve our plan — and they don’t love guest houses,” explains Lead Architect Tyler Marshall. “Our solution was to put them under the same roof.”
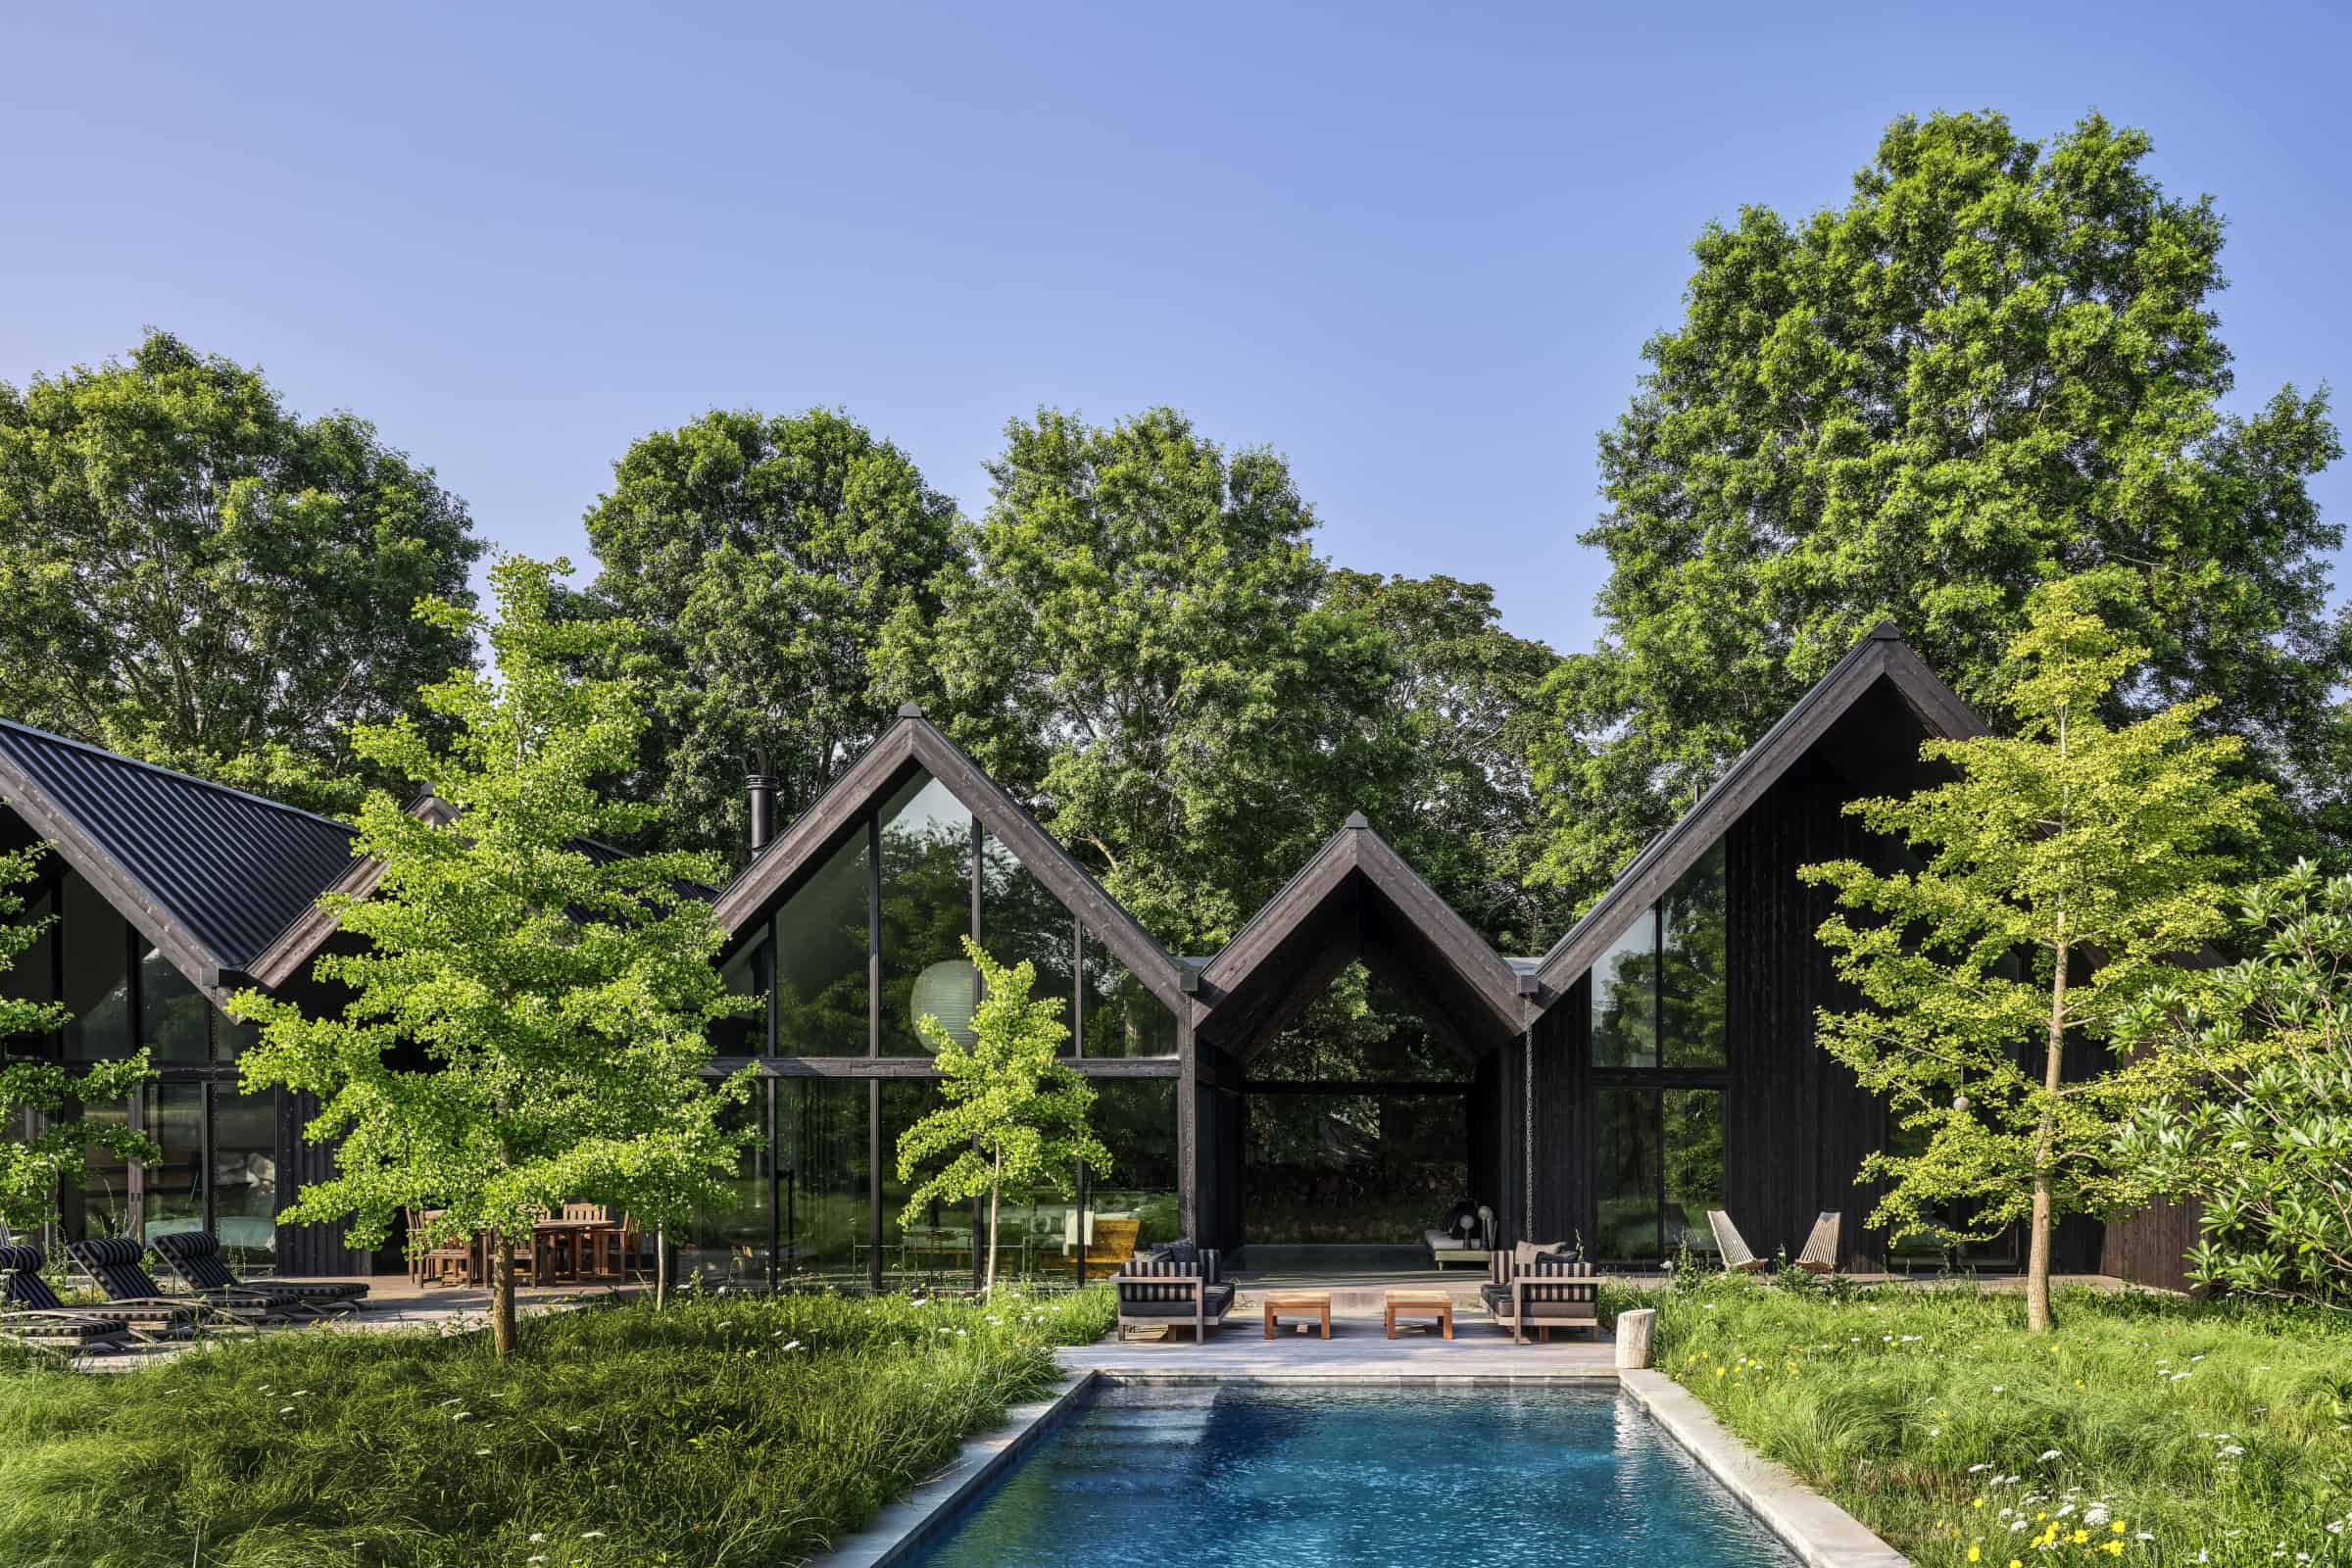
And what a roof it is. Inspired by the area’s traditional gabled barns and the nearby Parrish Art Museum, the structure has a distinctive zigzag shape and deep cantilevered overhangs to shade and protect large outdoor living spaces. “It’s almost like an umbrella,” Marshall adds.
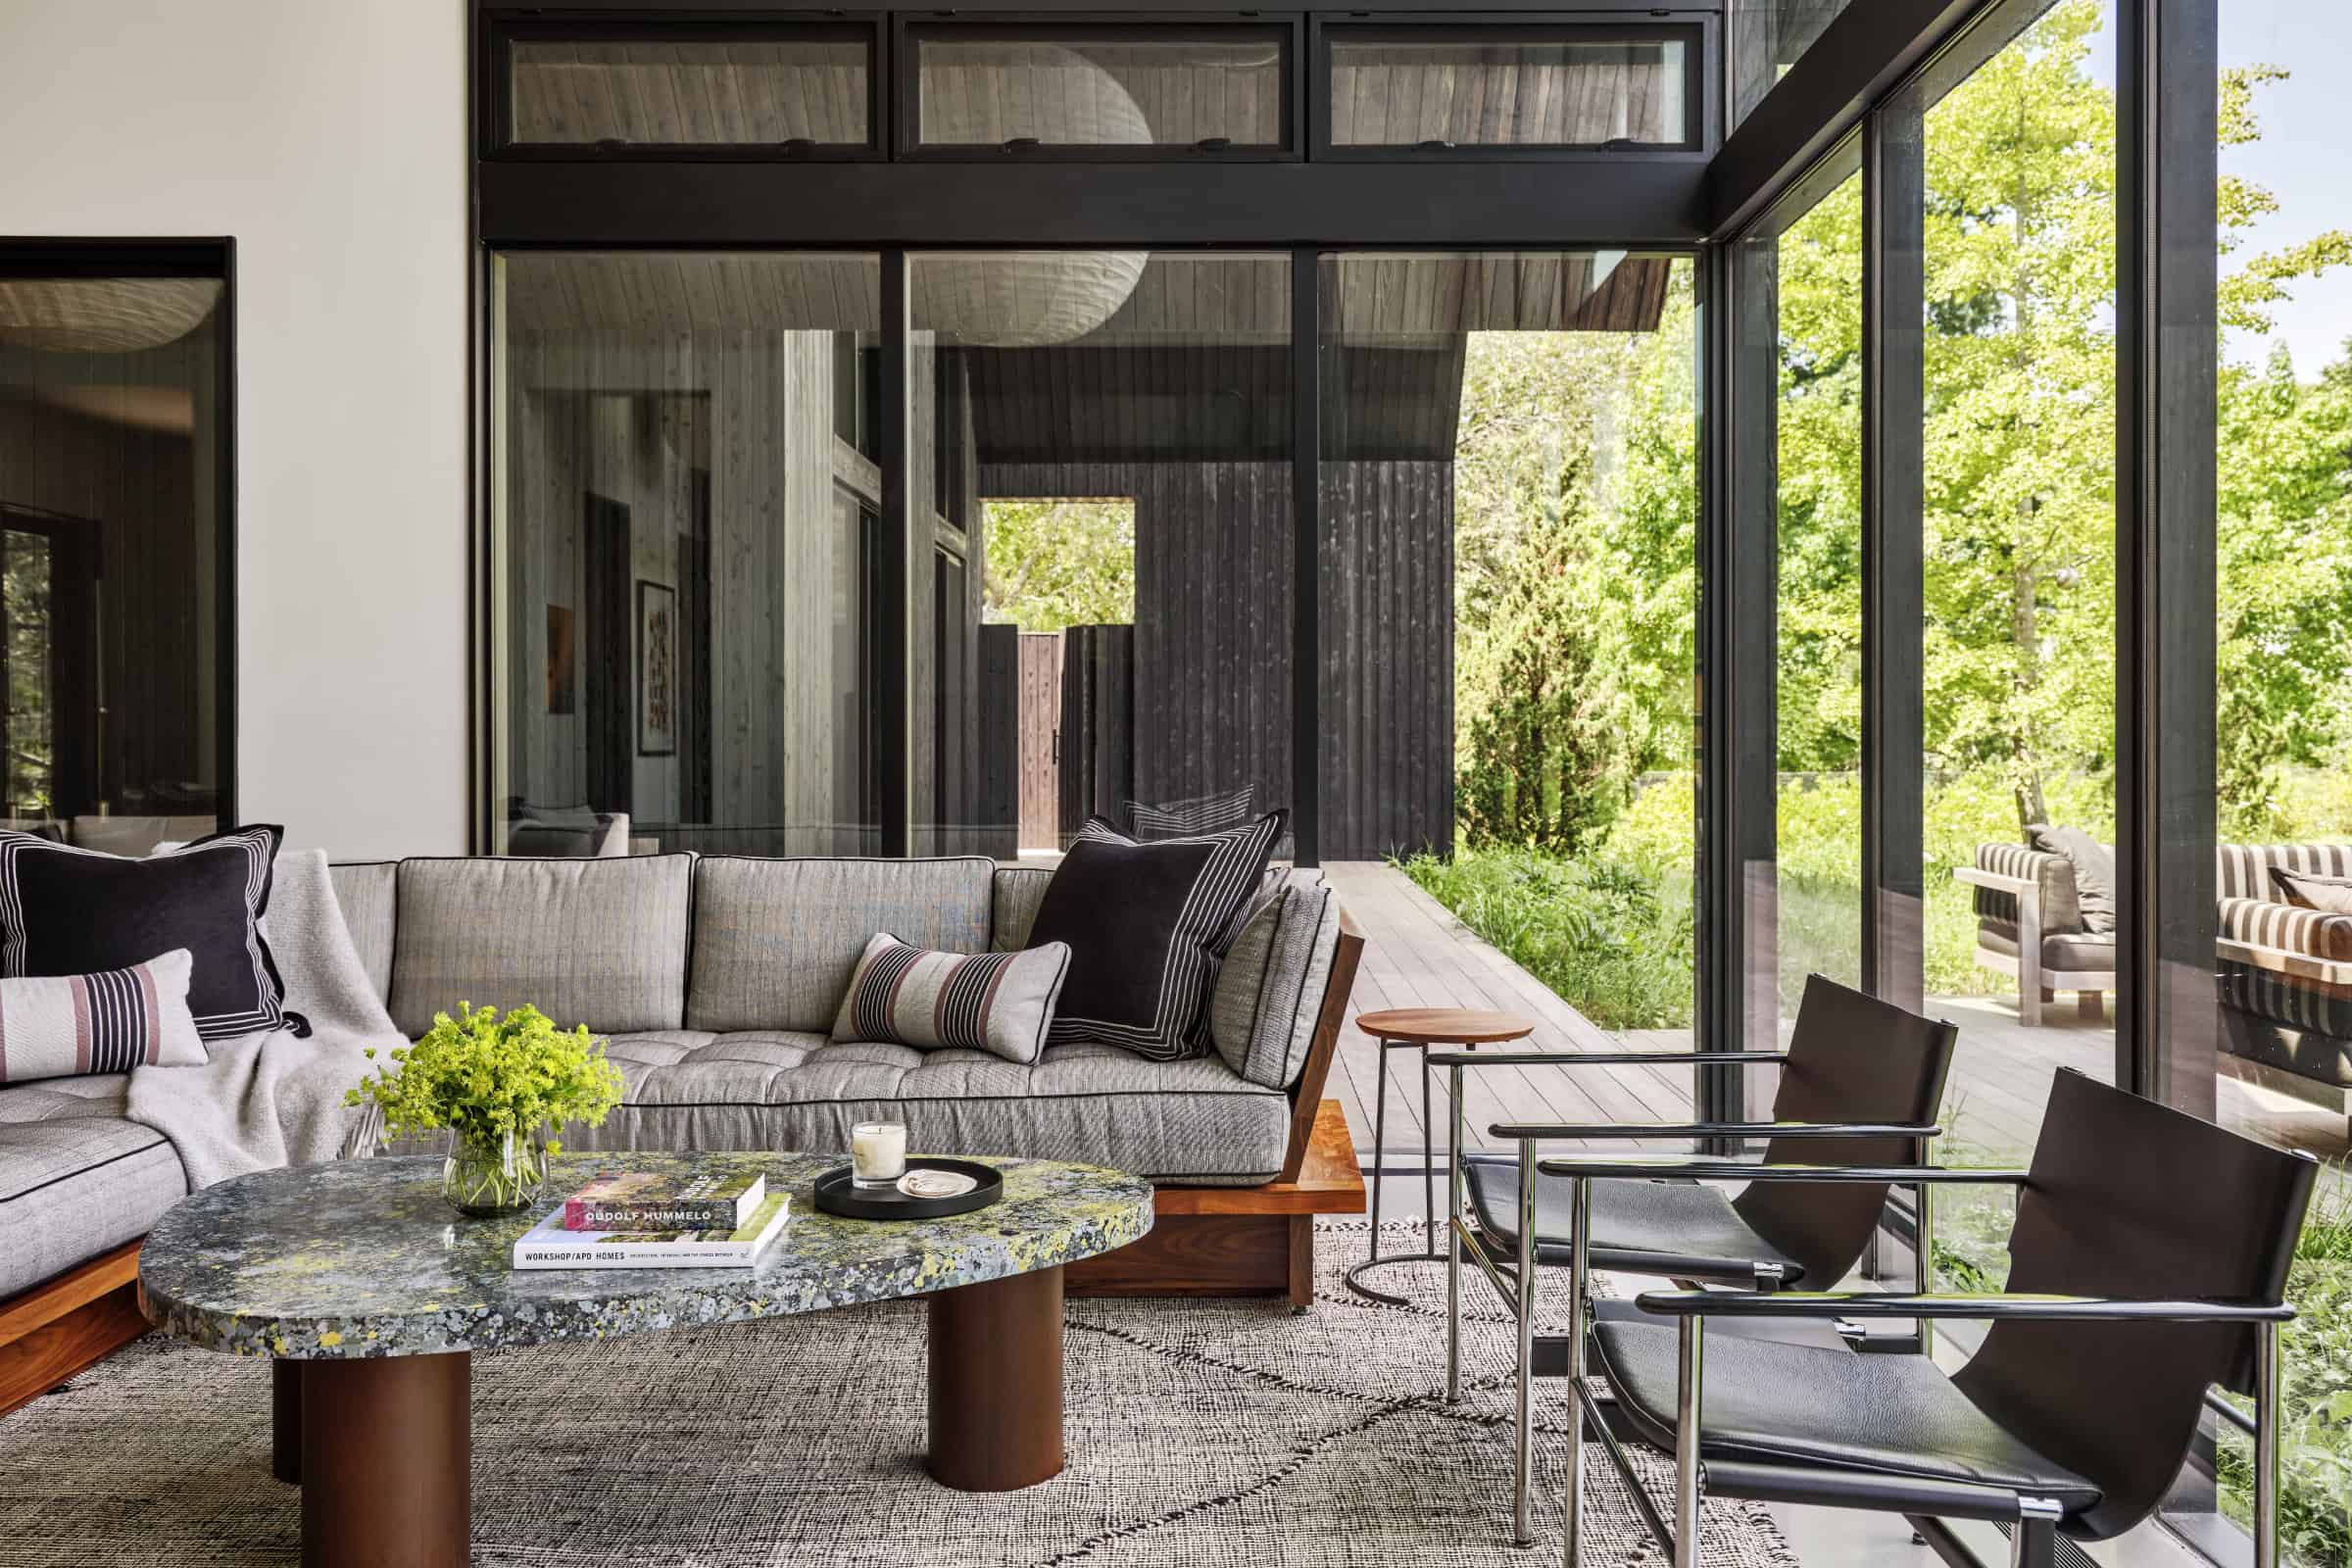
Under that umbrella, the main house and the guest quarters are separated by an open breezeway. Combined, the two areas comprise just 2,000 square feet, but the home lives much larger, thanks to 1,400 additional square feet of covered outdoor space, including two outdoor showers, one off the primary suite and one off the guest suites.
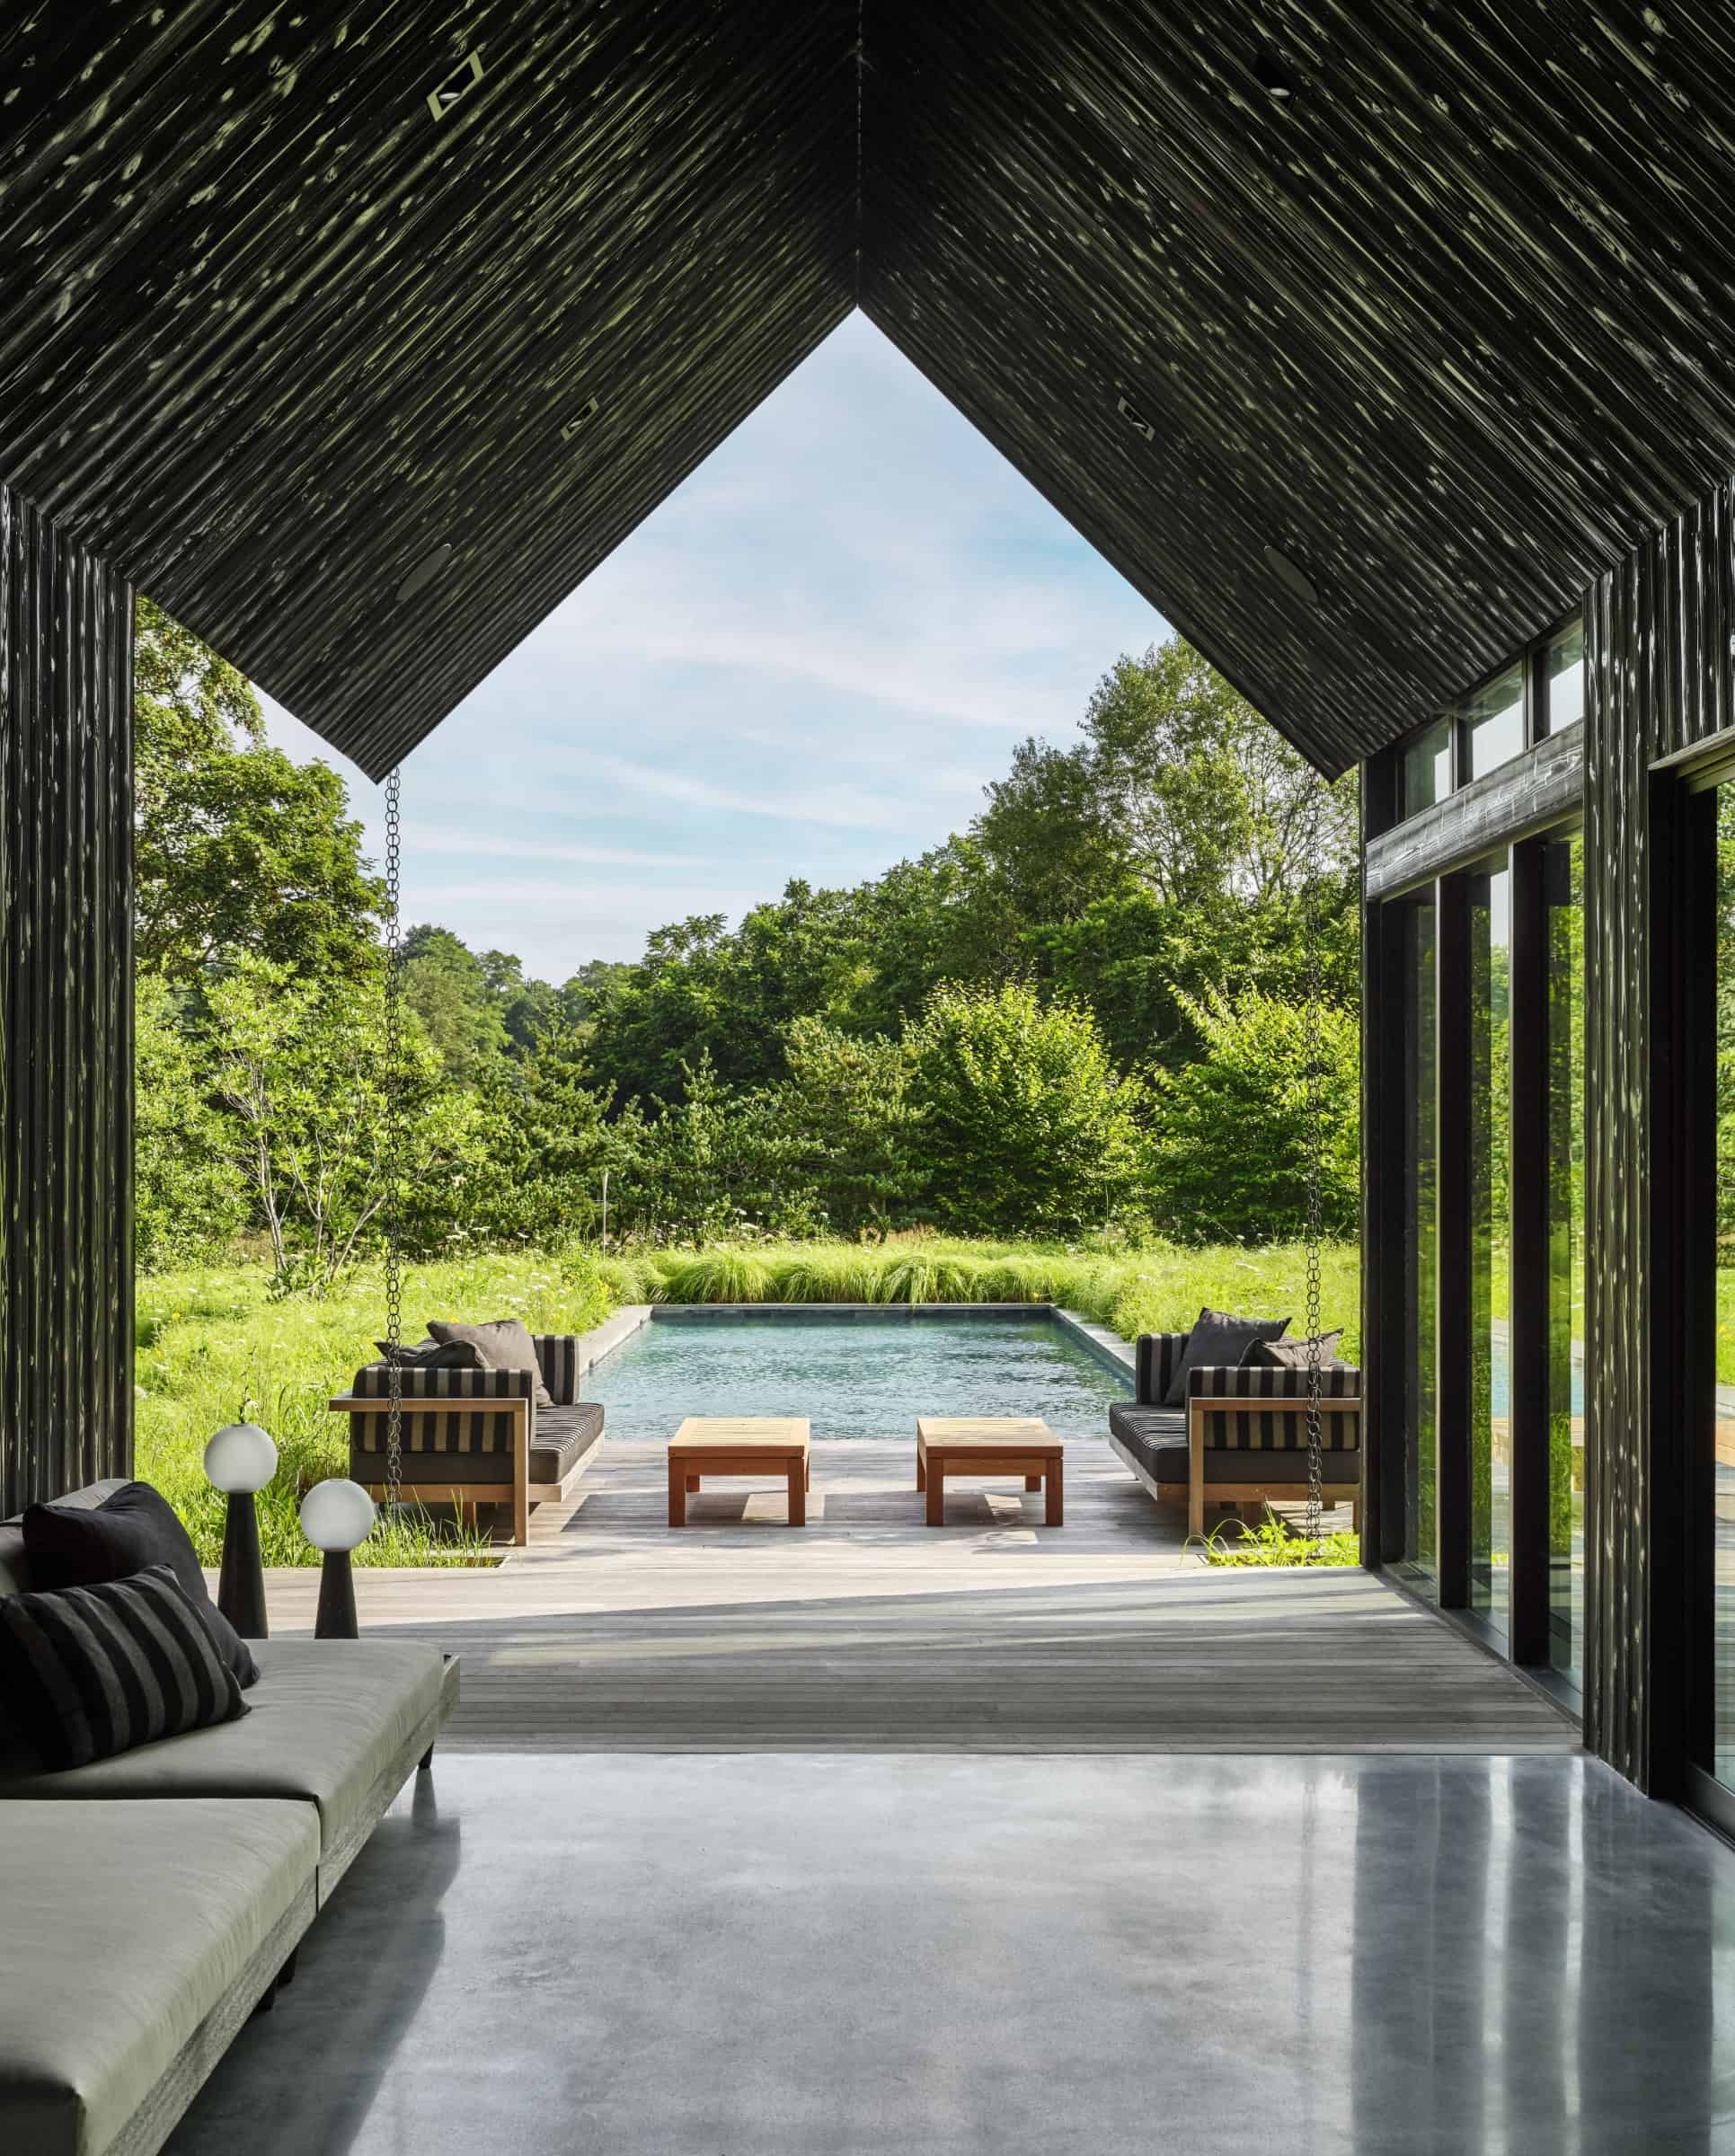
The breezeway is a dramatic space in itself, clad in the same charred-wood siding (known as shou sugi ban), as the exterior and precisely aligned with the backyard pool (per the owners’ request). The layout ensures that every arrival is greeted with a captivating view through the house to the pool and meadow. Because here, the setting is everything.
Even the Nakamoto Forestry siding shows the landscape to advantage. “Our client learned about shou sugi ban on a trip to Kyoto, Japan, in 2013 and fell in love with it,” says Marshall. Unlike a white house, he points out, the charred wood blends into the treeline. The material is also practical, being naturally fire-, insect- and rot-resistant and virtually maintenance-free.
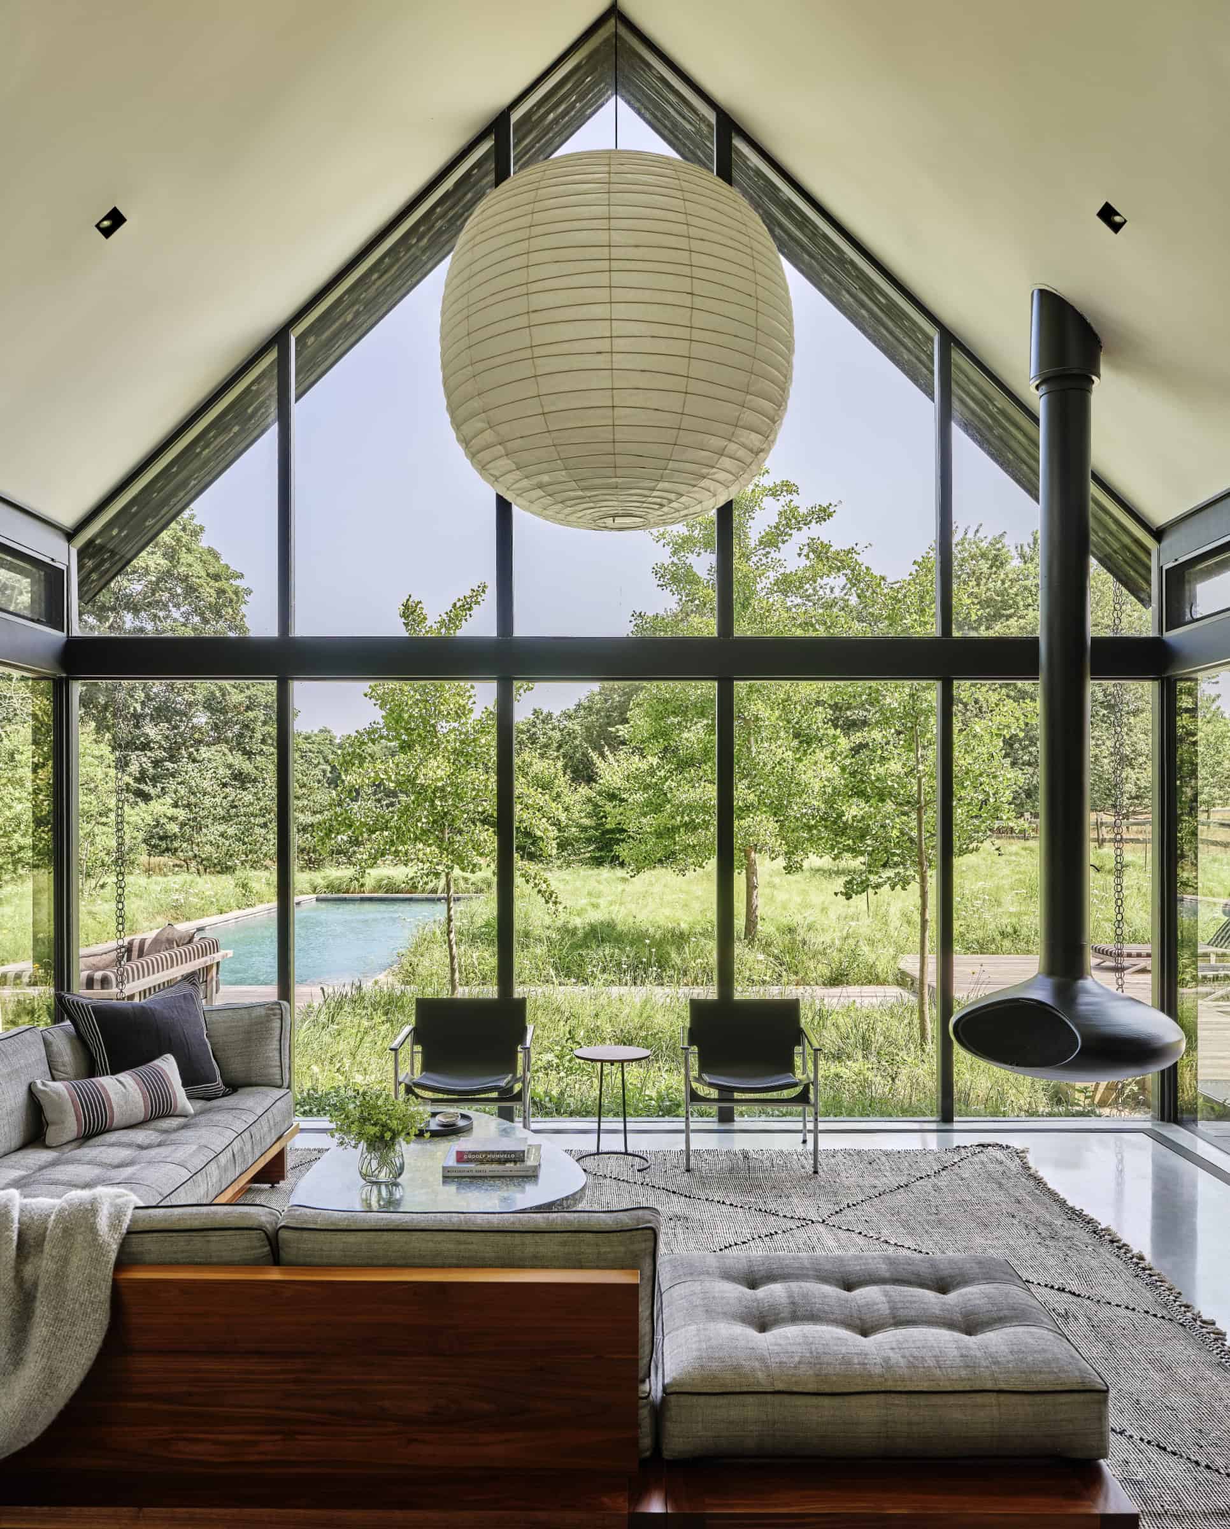
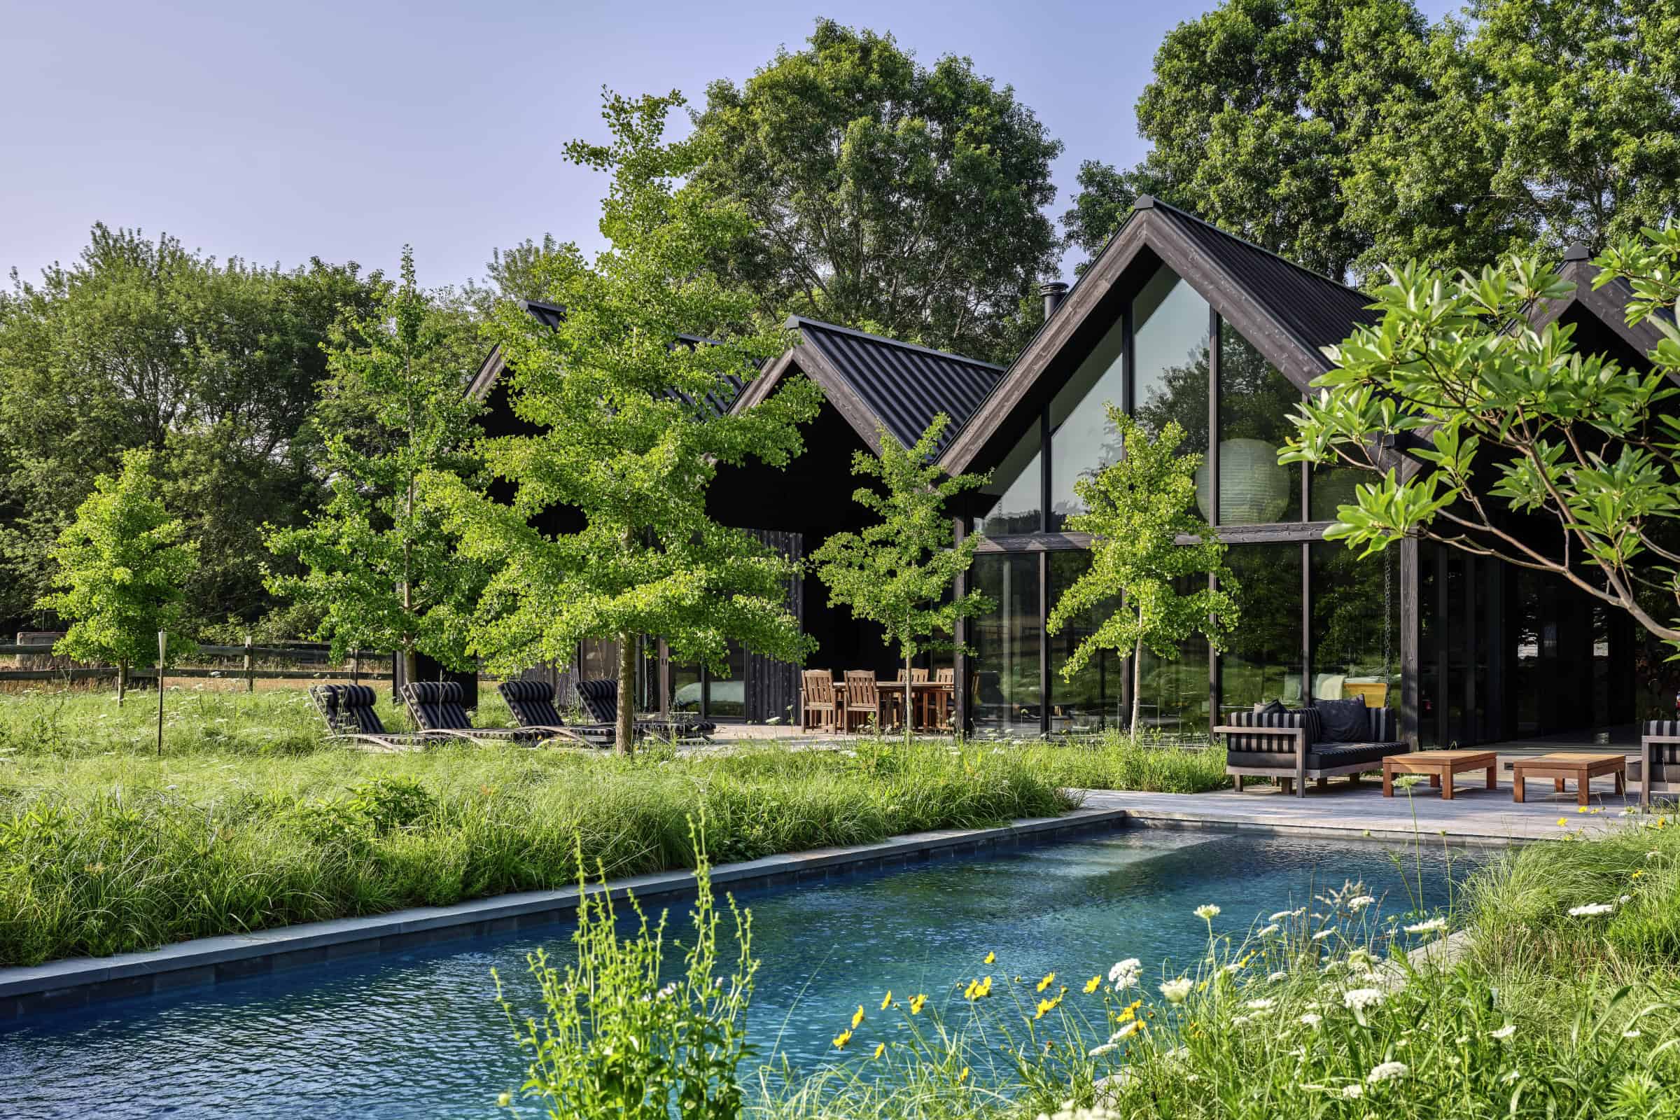
Given the centrality of the land, Farm Landscape Design founder Abby Clough Lawless came on early for what she describes as a dream project. “This was the first client I’ve had who asked for no lawn — just a meadow,” she recalls. “It was such a welcome request. I was immediately engaged.” Lawless planned all aspects of the design onsite with the client and team, from deciding where to seed wildflowers and plant new trees to creating a seamless connection between the pool coping and ipe decking (a South American hardwood that will fade to a silvery gray).
In an unconventional move — especially for East Hampton, where perfect green lawns and clipped privet hedges are the standard — Lawless and the owners decided to bring the grasses and wildflowers right to the pool’s edge. With this approach, the area feels more like part of the field, almost like a natural pond. “There’s something really special about swimming in a pool surrounded by a meadow,” Lawless says. “No one cares if the flowers flop over here and there.”
Wild lupine, coreopsis and black-eyed susans scattered among the native grasses offer color and texture from early spring through late fall, while Japanese pines add sculptural interest in the winter. Best of all, there’s no mowing required, save for the paths the owners create from time to time.
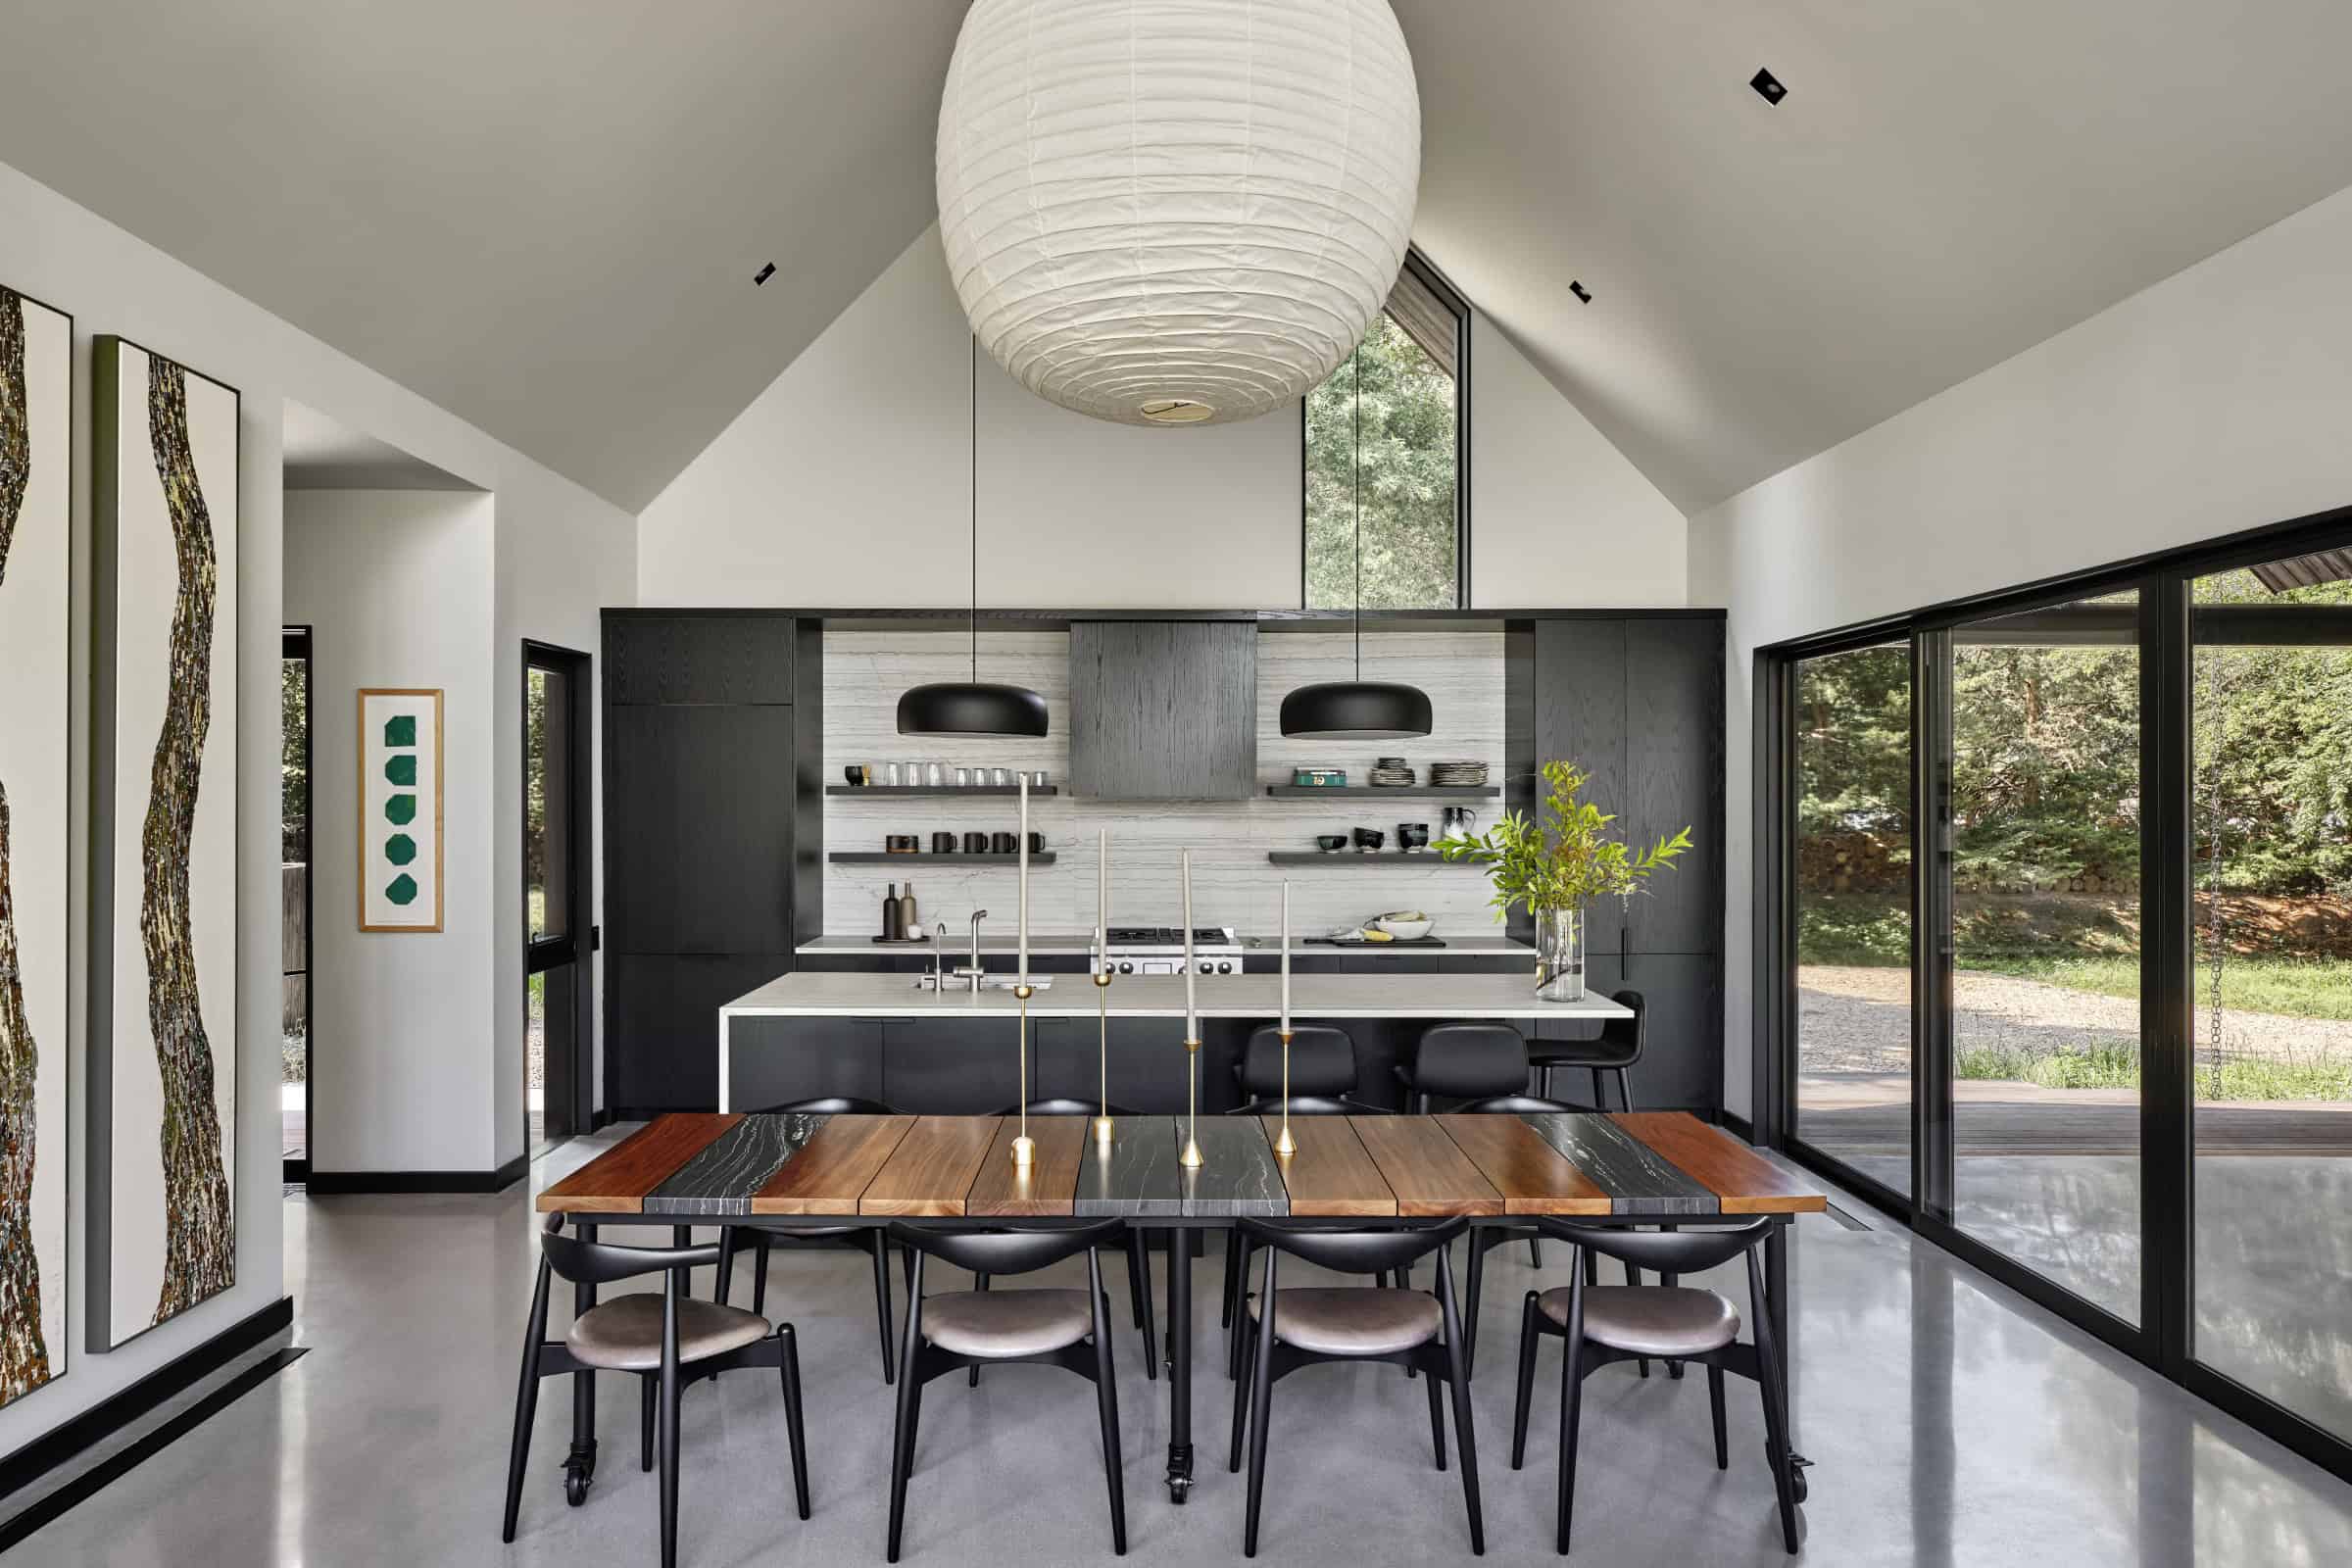
Inside, a disciplined color and materials palette emphasizes the high ceilings and long views while making the home’s modest room sizes feel larger. The uniformity includes the poured-concrete floors, which spill from the main house into the breezeway and over to the guest suites. Temperance is also evident in the placement of the home’s windows. While the back of the house is almost entirely glass, there are just a few windows on the front and sides.
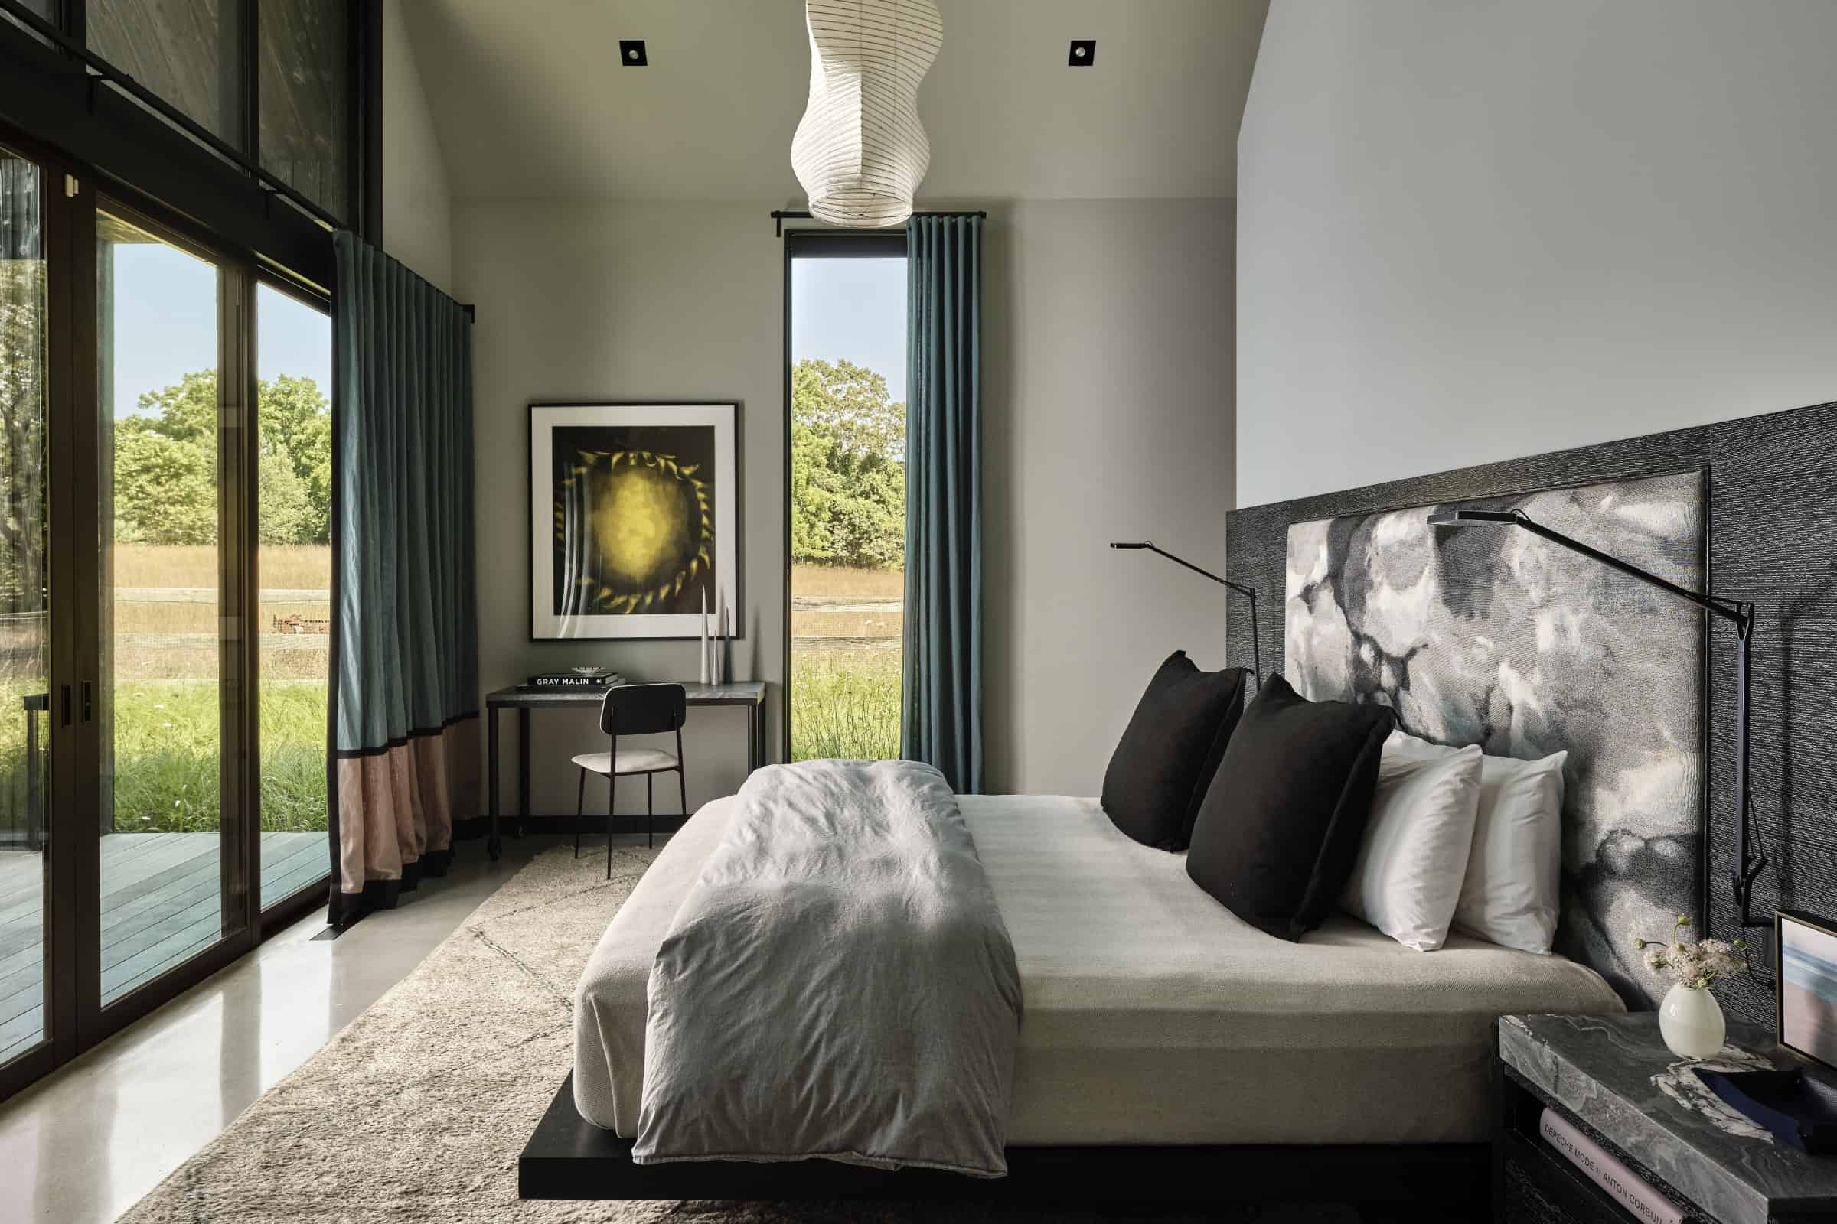
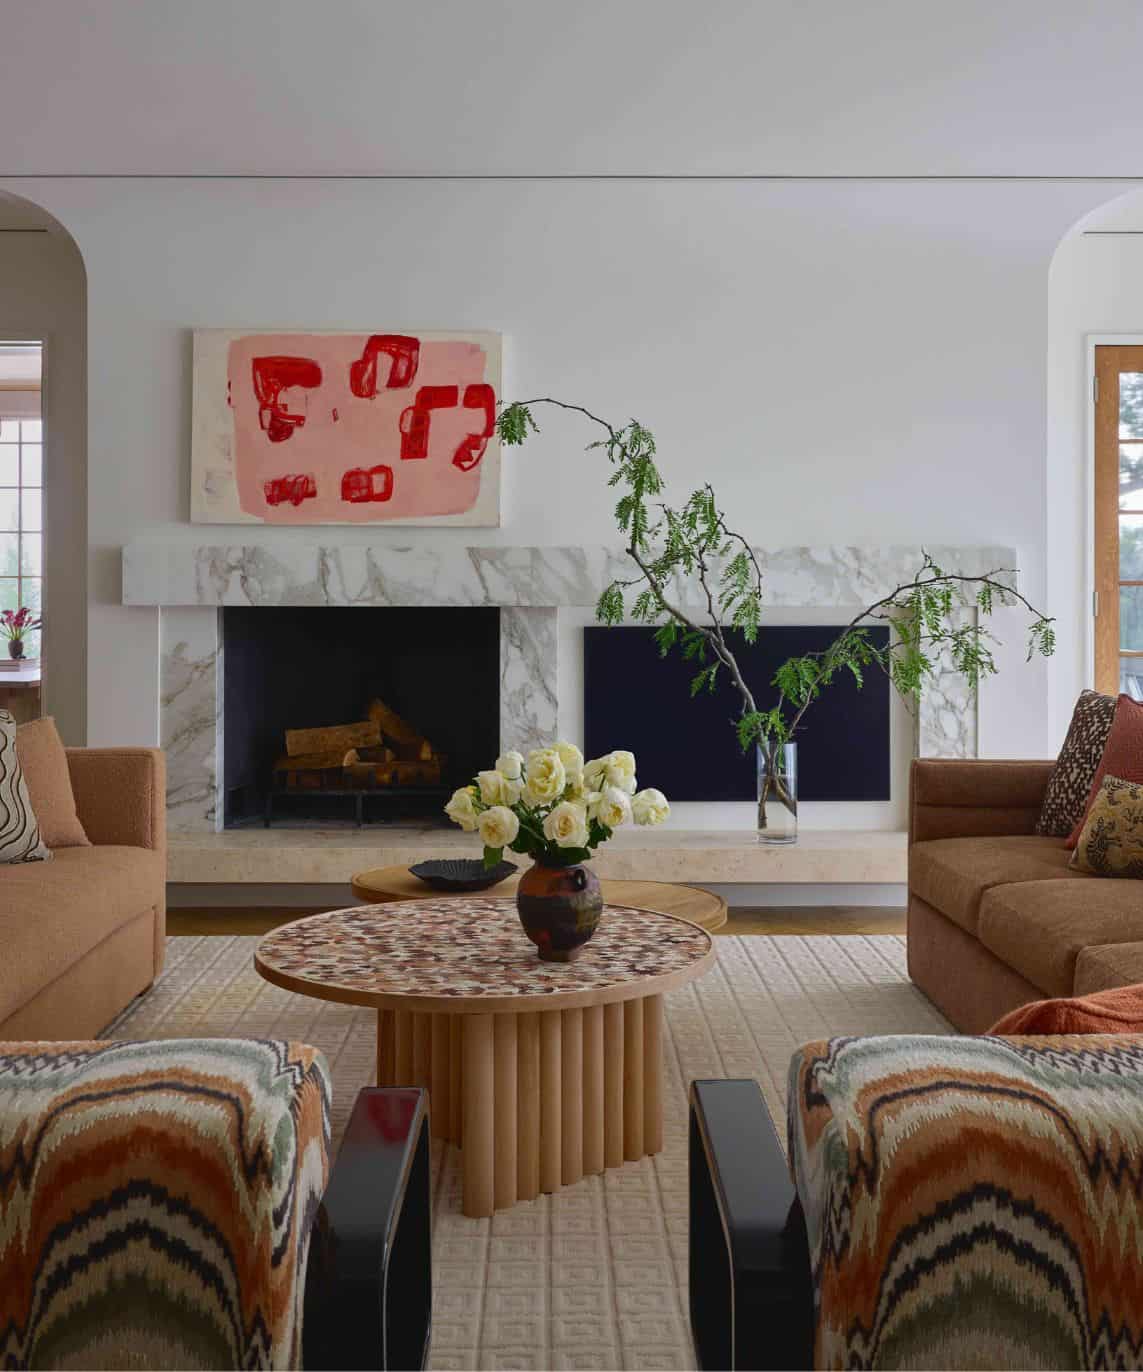
“A little restraint goes a long way to create a more interesting composition,” says Marshall. Black window frames, baseboards and cabinetry echo the shou sugi ban siding, and white walls offer a clean backdrop for the owners’ art and several puffy Isamu Noguchi paper pendants. Warmth is implied — and explicitly expressed during colder months — via a Fireorb floating wood fireplace as well as soft upholstered furnishings, rugs and bedroom drapery.
Since completion, the home has become the owners’ full-time residence, a testament to how happy they are with it — as is the Hampton’s Architectural Review Board. “The board toured the finished home and were really pleased with the outcome, especially how the home recedes into the landscape just as we said it would,” Marshall says. “In the end, they understood and appreciated the vision.”
Project Partners
Architect: Workshop/APD
Interior designer: Workshop/APD
Builder: Shoshi Builders
Landscape designer: Farm Landscape Design