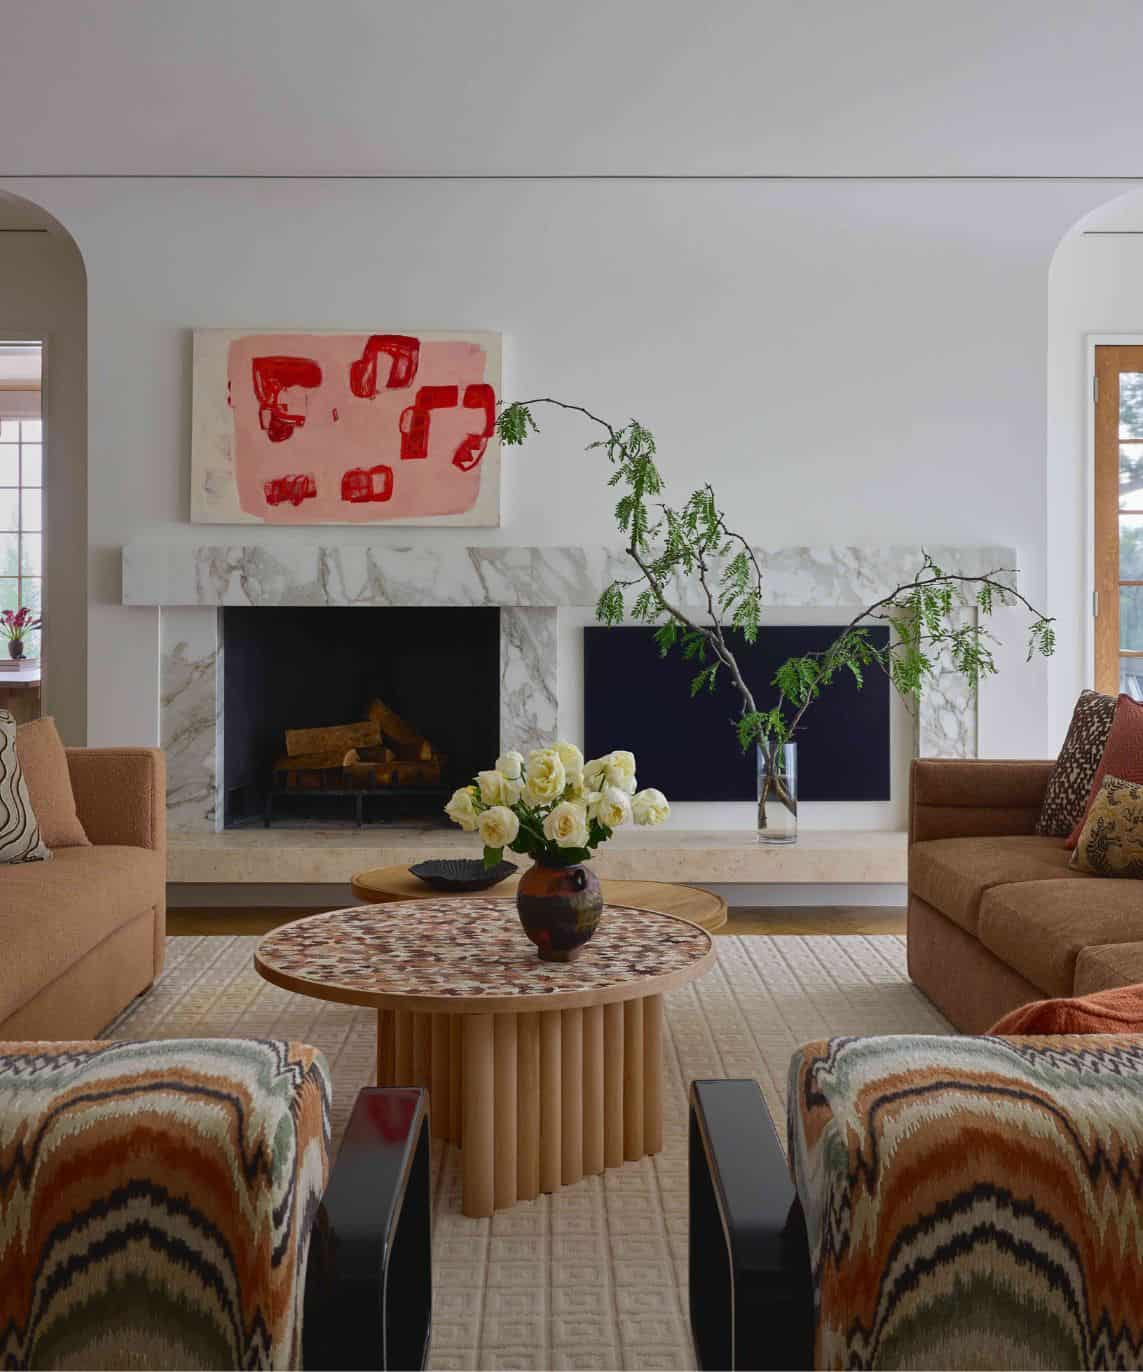
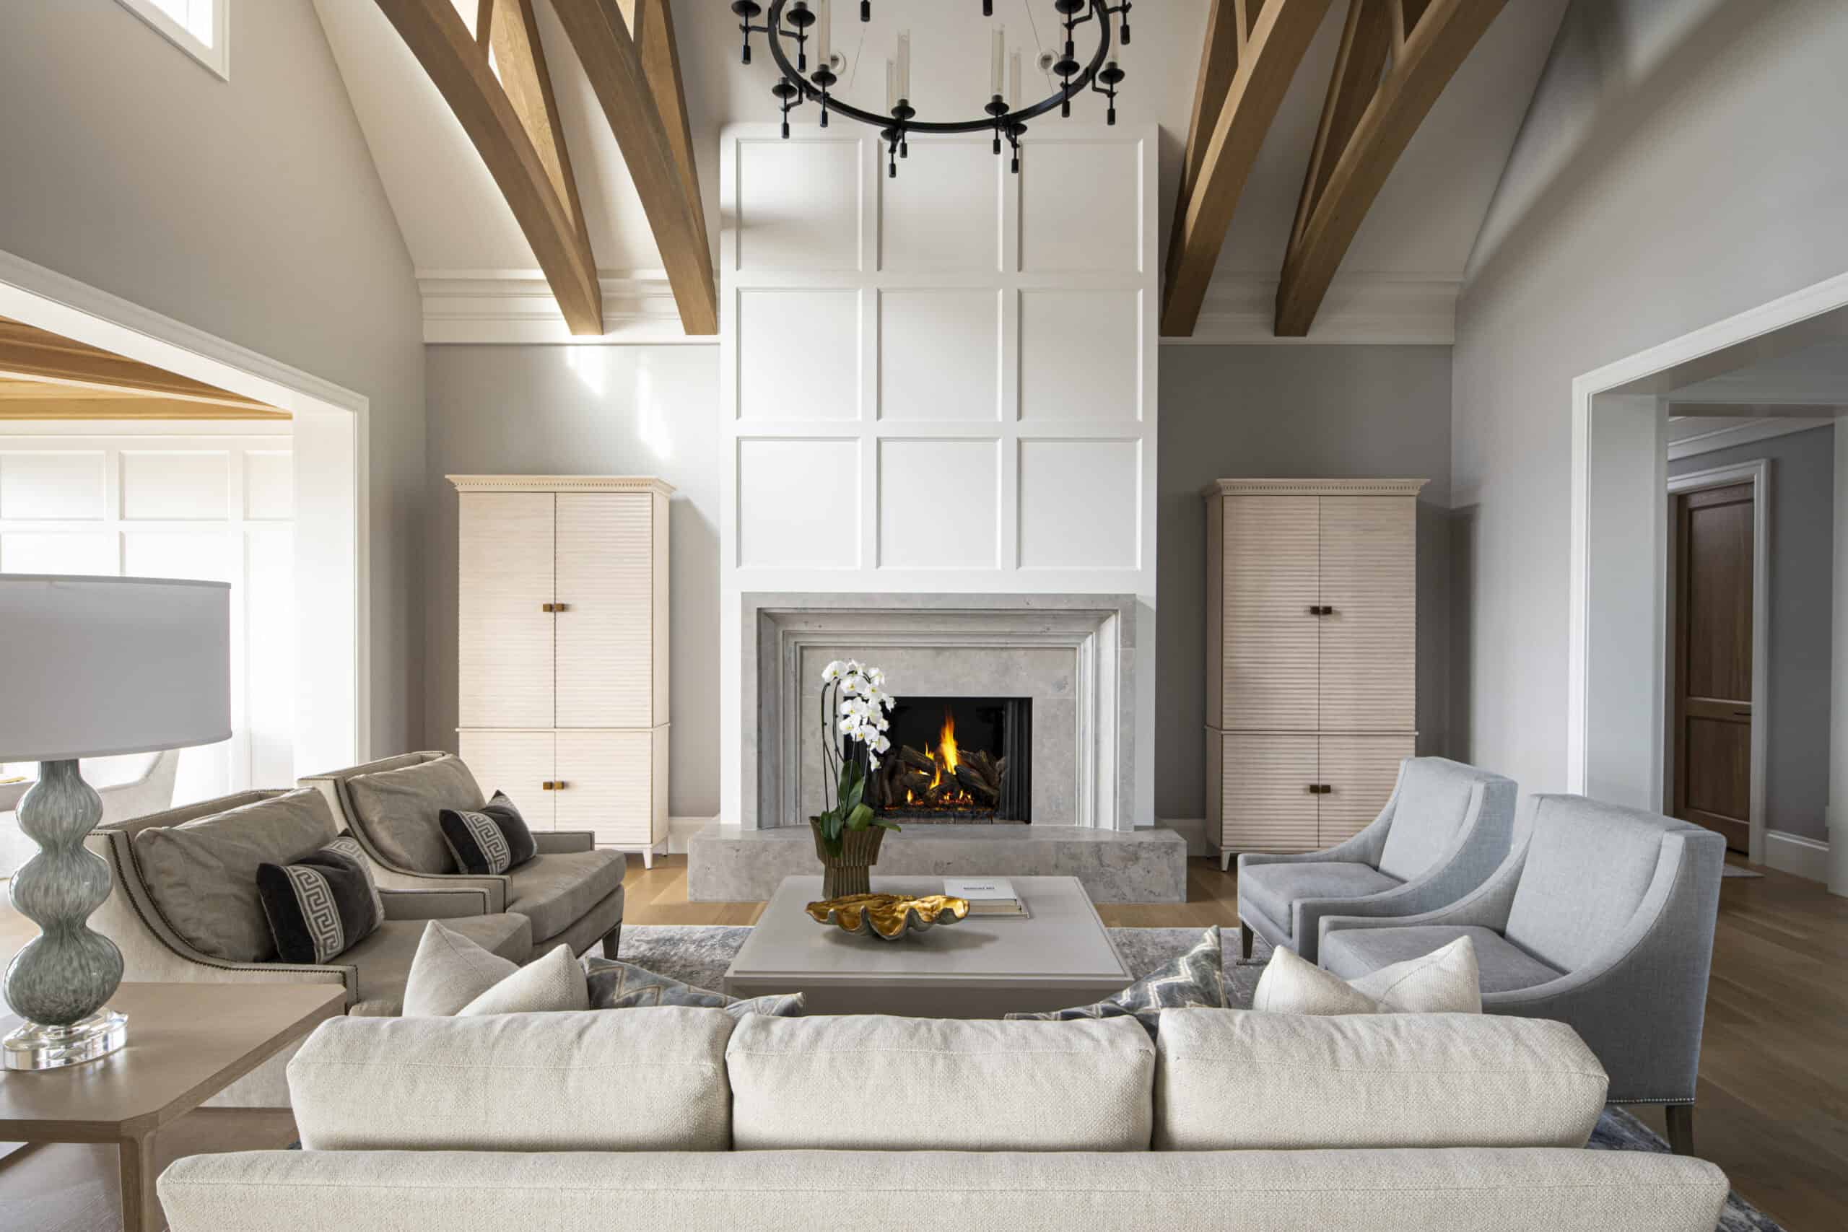
The enduring appeal of traditional design was the foundation for this sprawling Greenfield home. Rooted in symmetry and fine detail, its language is classical but with a lighter touch. “The clients’ previous home was highly detailed with significant moldings,” explains designer Annie Graunke of Studio M Interiors, who has worked with the homeowners on numerous projects. “For this new home, they embraced classic elements but simplified the lines for a clean, sophisticated look.”
Photography by Scott Amundson
The owners have five children, some still at home and some married with children of their own. “The husband and wife both come from big families, and they host most of the large events, so they wanted gathering spaces with enough room to spread out,” says Graunke.
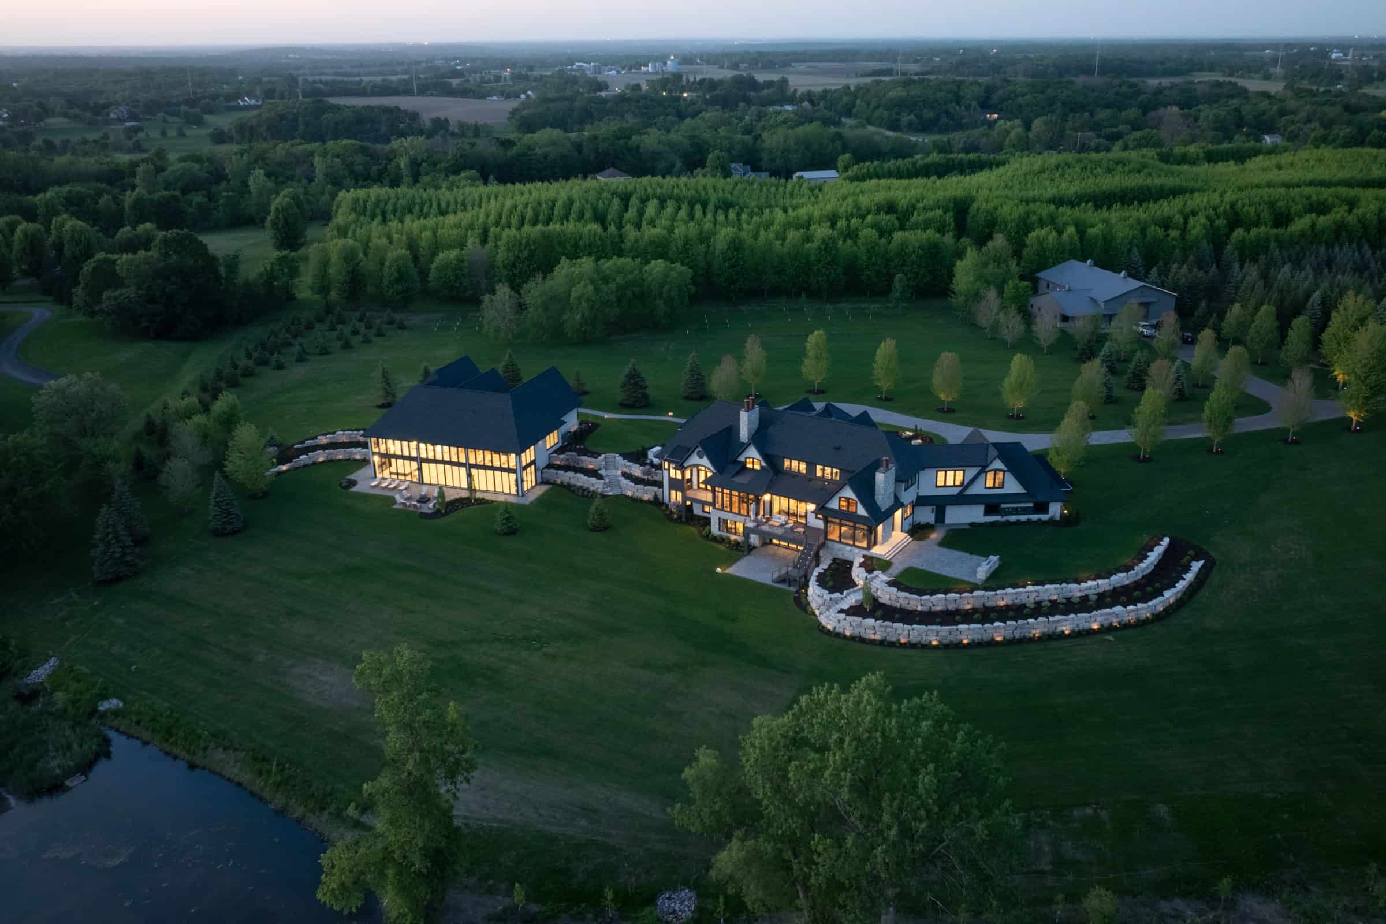
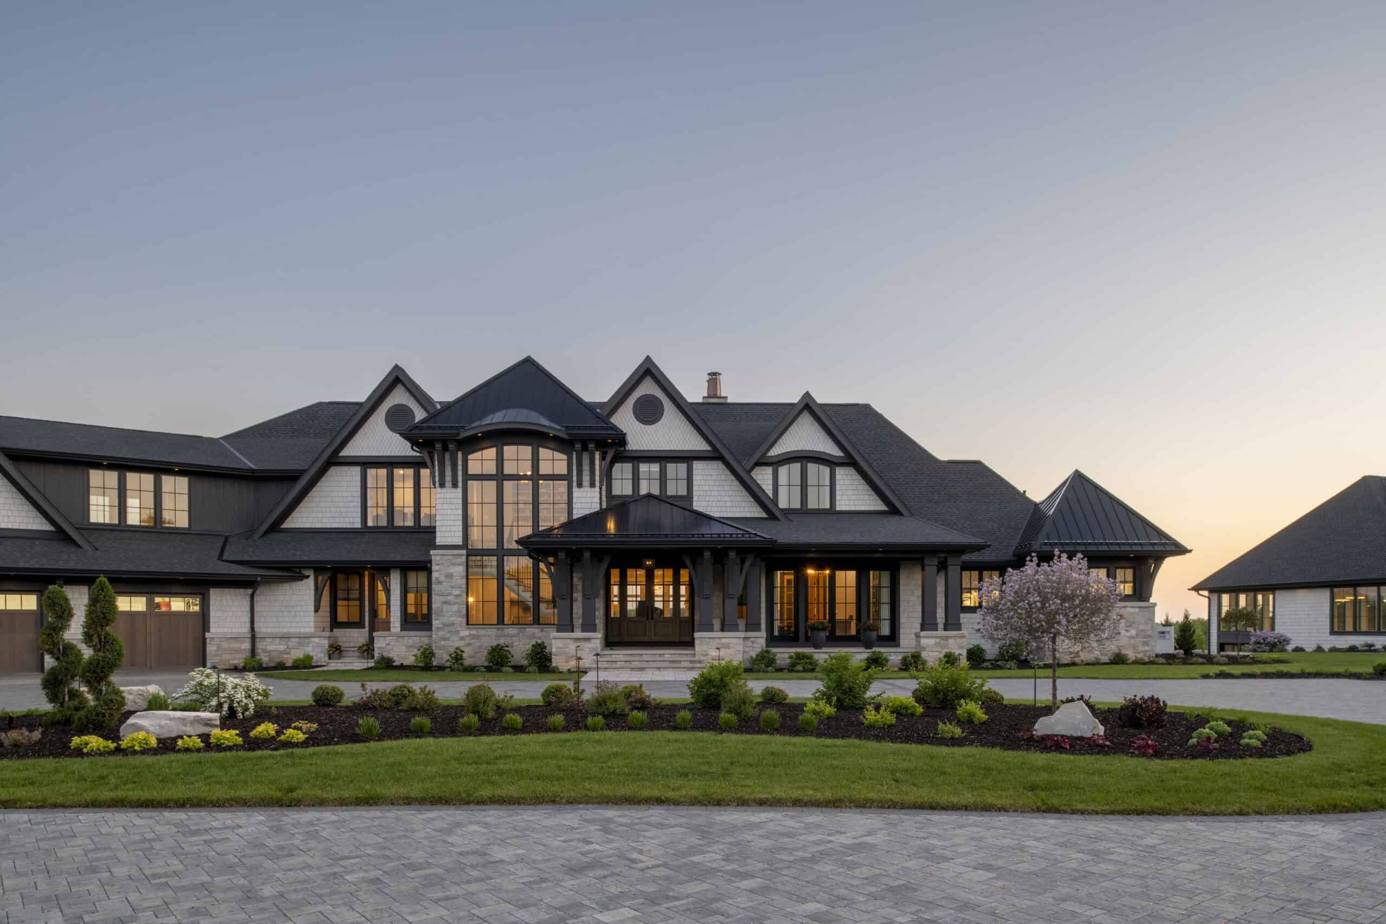
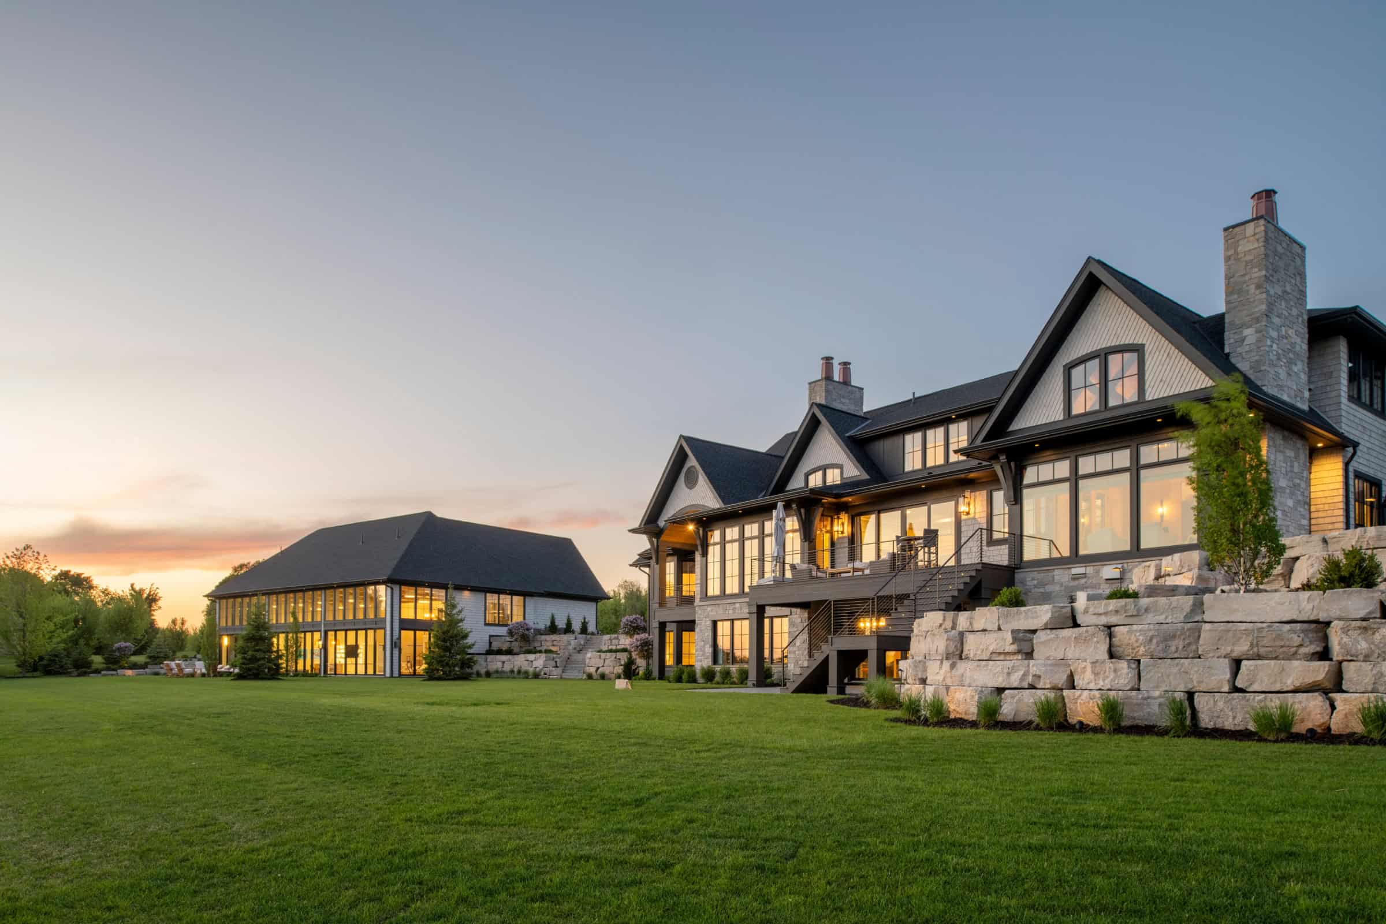
Spreading out wasn’t going to be a problem given the spacious 80-acre property, which offers plenty of privacy and abundant natural scenery, including a small non-motorized lake, wetlands, fields and stands of mature trees. The team at Alexander Design Group strategically sited the house to capture the views, working with a sloped portion of the lot to create a three-story walkout in the style of a contemporary Tudor. Softer than a traditional Tudor — which typically has narrow windows, heavy half-timbers and a stucco exterior — Alexander’s layout features walls of windows on the front and back as well as cedar shake siding that softens the home’s massing. But make no mistake: At 10,000 square feet, this is a grand home with an estate feel, right down to the tree-lined approach and the stone-paved circular driveway.
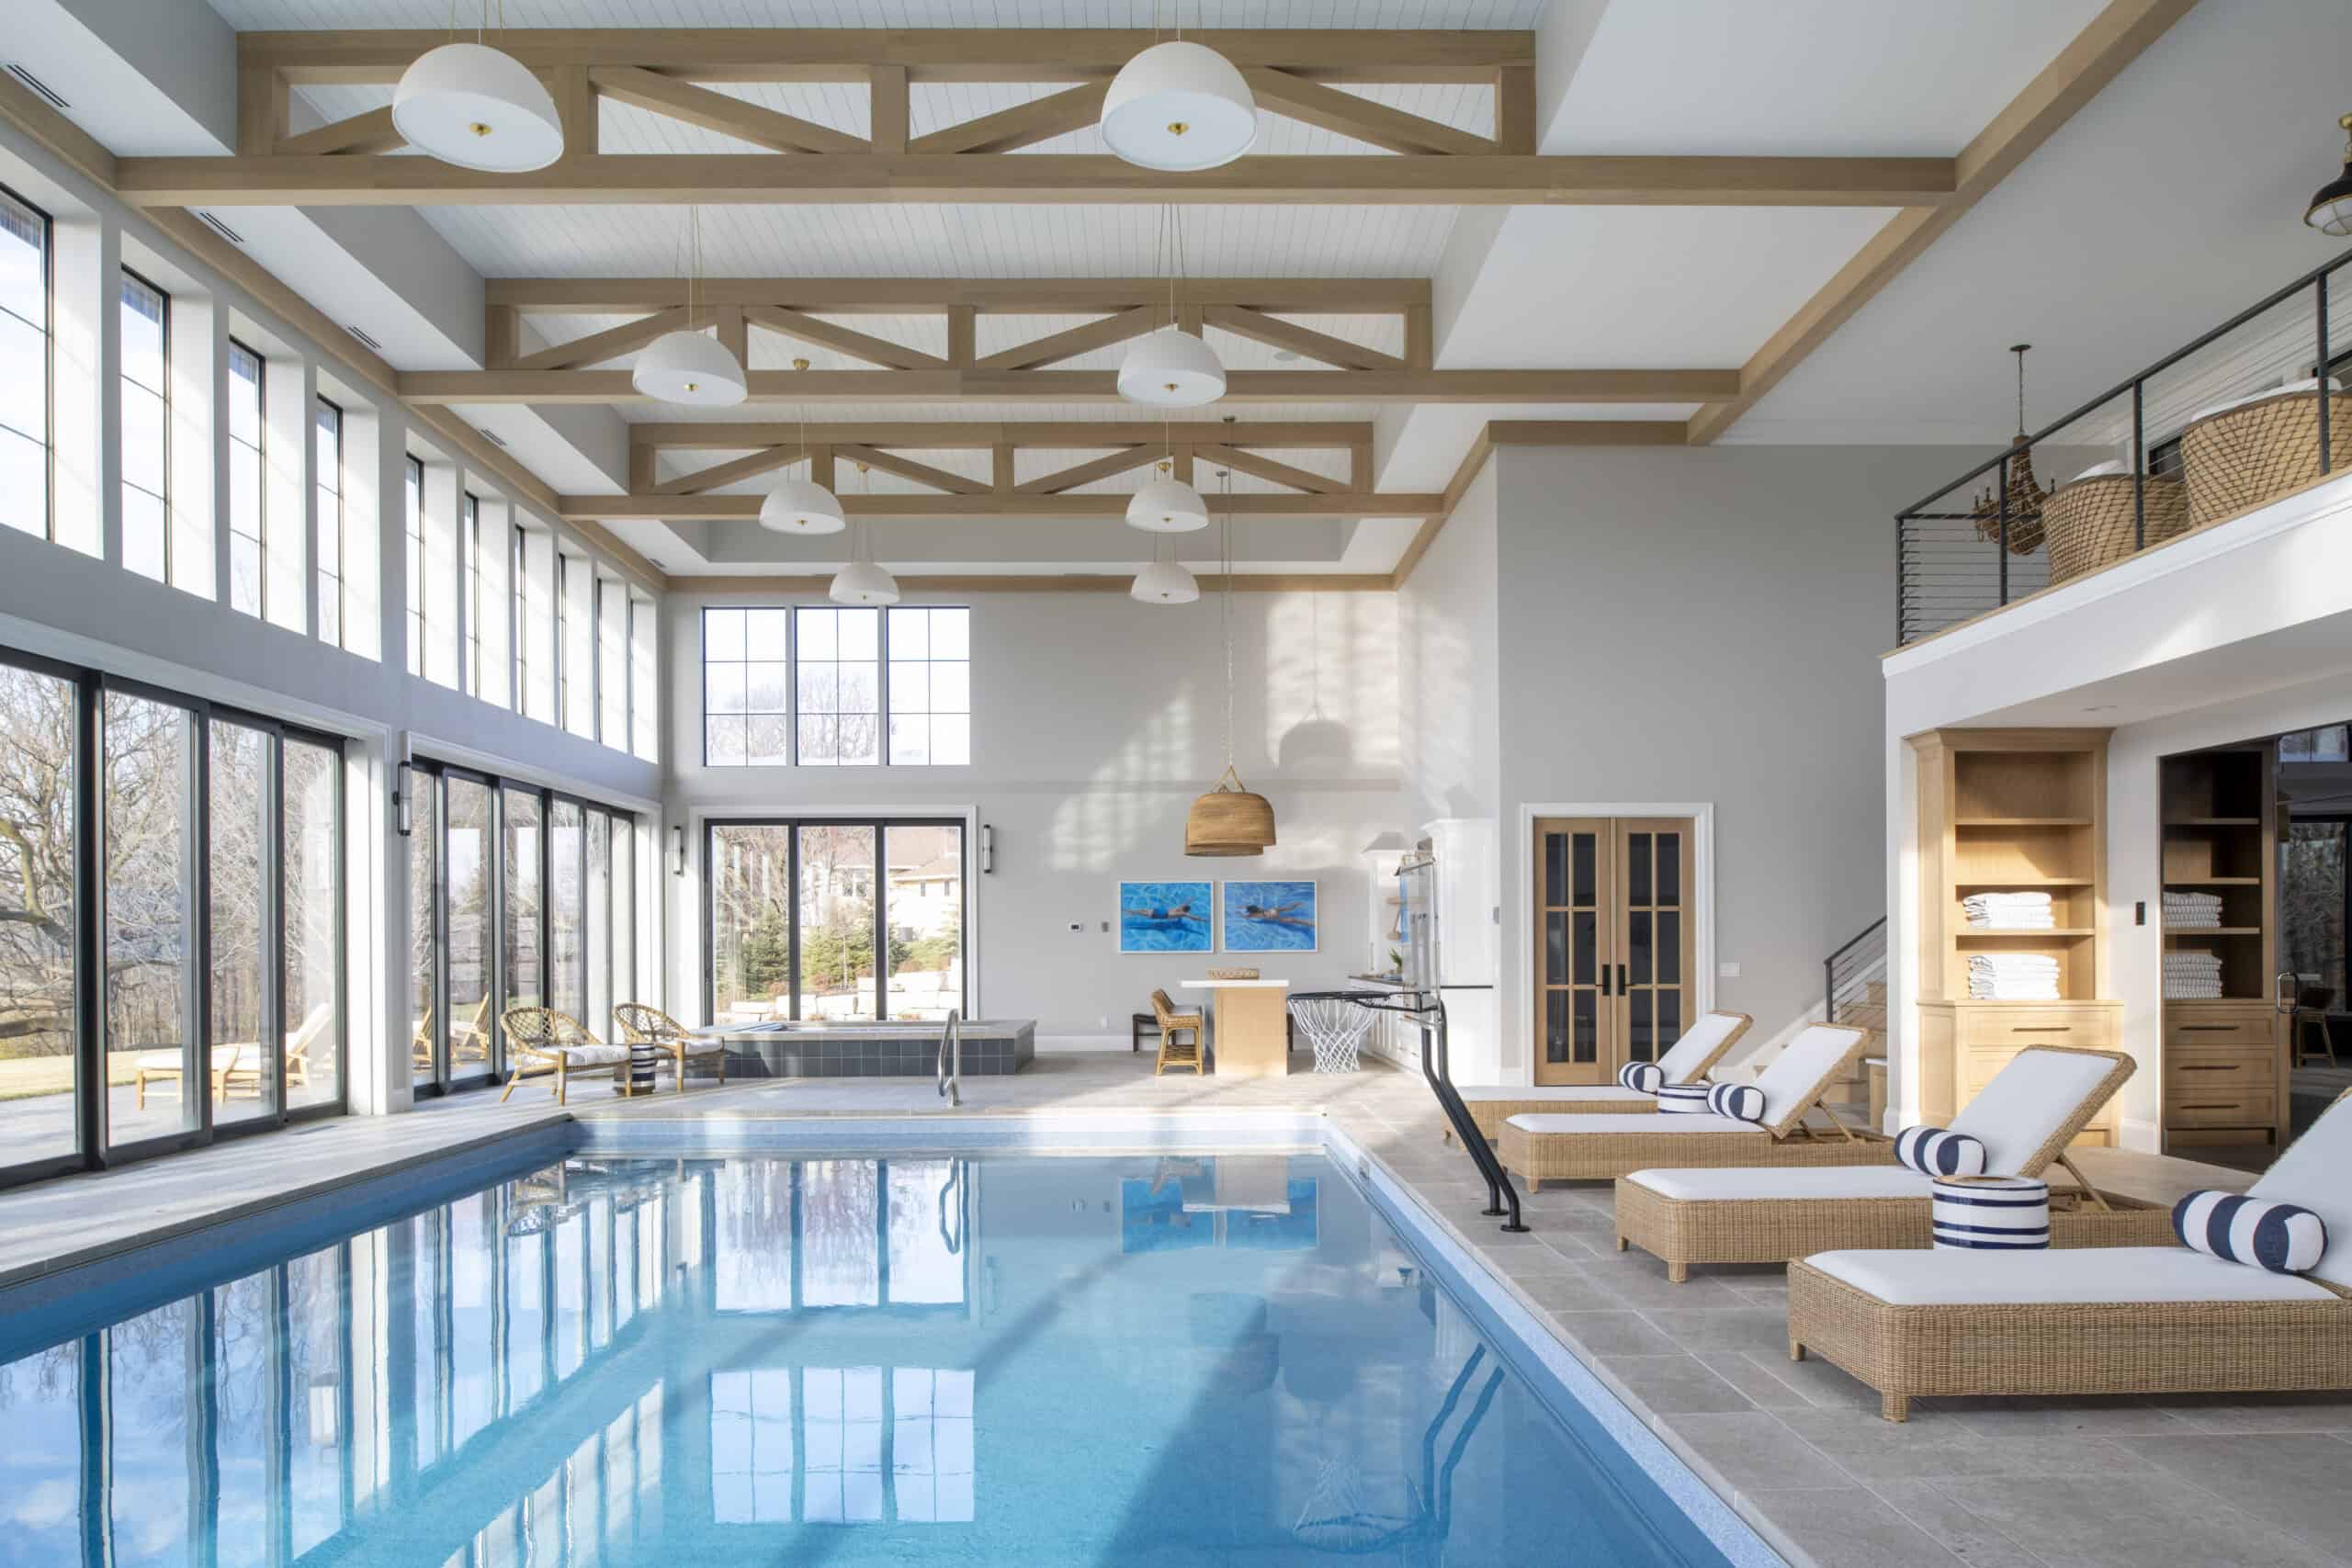
There’s also a 4,000-square-foot secondary building, which, in the tradition of a carriage house, looks like a smaller version of the main house. But instead of a horse and carriage, this one accommodates an indoor pool. The family’s previous house had an outdoor pool, and they wanted to extend their enjoyment beyond Minnesota’s short summers. At the same time, it seemed logical to include other health and relaxation amenities near the pool, so they added in a sport court, a workout room, a sauna, a hot tub and steam rooms — plus a full kitchen. “They plan for this to be their forever home and pulled out all the stops,” says Graunke. Here, the finishes lean a bit more modern and beachy, with a blue-and-white color palette, natural woven furnishings, and a white-oak timber truss ceiling to ground the airy space.
The walk from the main house to the pool house is an experience in itself thanks to a tunnel connecting the two. “We were talking about an outdoor path, and I teased that we should dig a tunnel between them,” says Graunke. “The homeowner asked, ‘Can we do that?’ And so we did! We worked with Alexander and Prime Homes to connect the structures, which required significant engineering and grade development.”
The 30-foot passageway is fully underground at the front and hidden by a stone retaining wall at the rear of the property. The tunnel is far from gloomy thanks to bright nautical-inspired sconces, white shiplap walls and warm wood floors. From the outside, the two buildings appear completely separate, which helps them sit more comfortably in the setting.
The main house boasts three levels of living space, including six bedrooms, five bathrooms and nearly every possible amenity, from a theater room to a paneled library. But the crown jewel has to be the first-floor kitchen, where precise millwork and custom finishes work together to create a polished look with the attributes of a professional-grade space. A big family means big meals, and this one is lucky to have a mother who loves to cook every day.
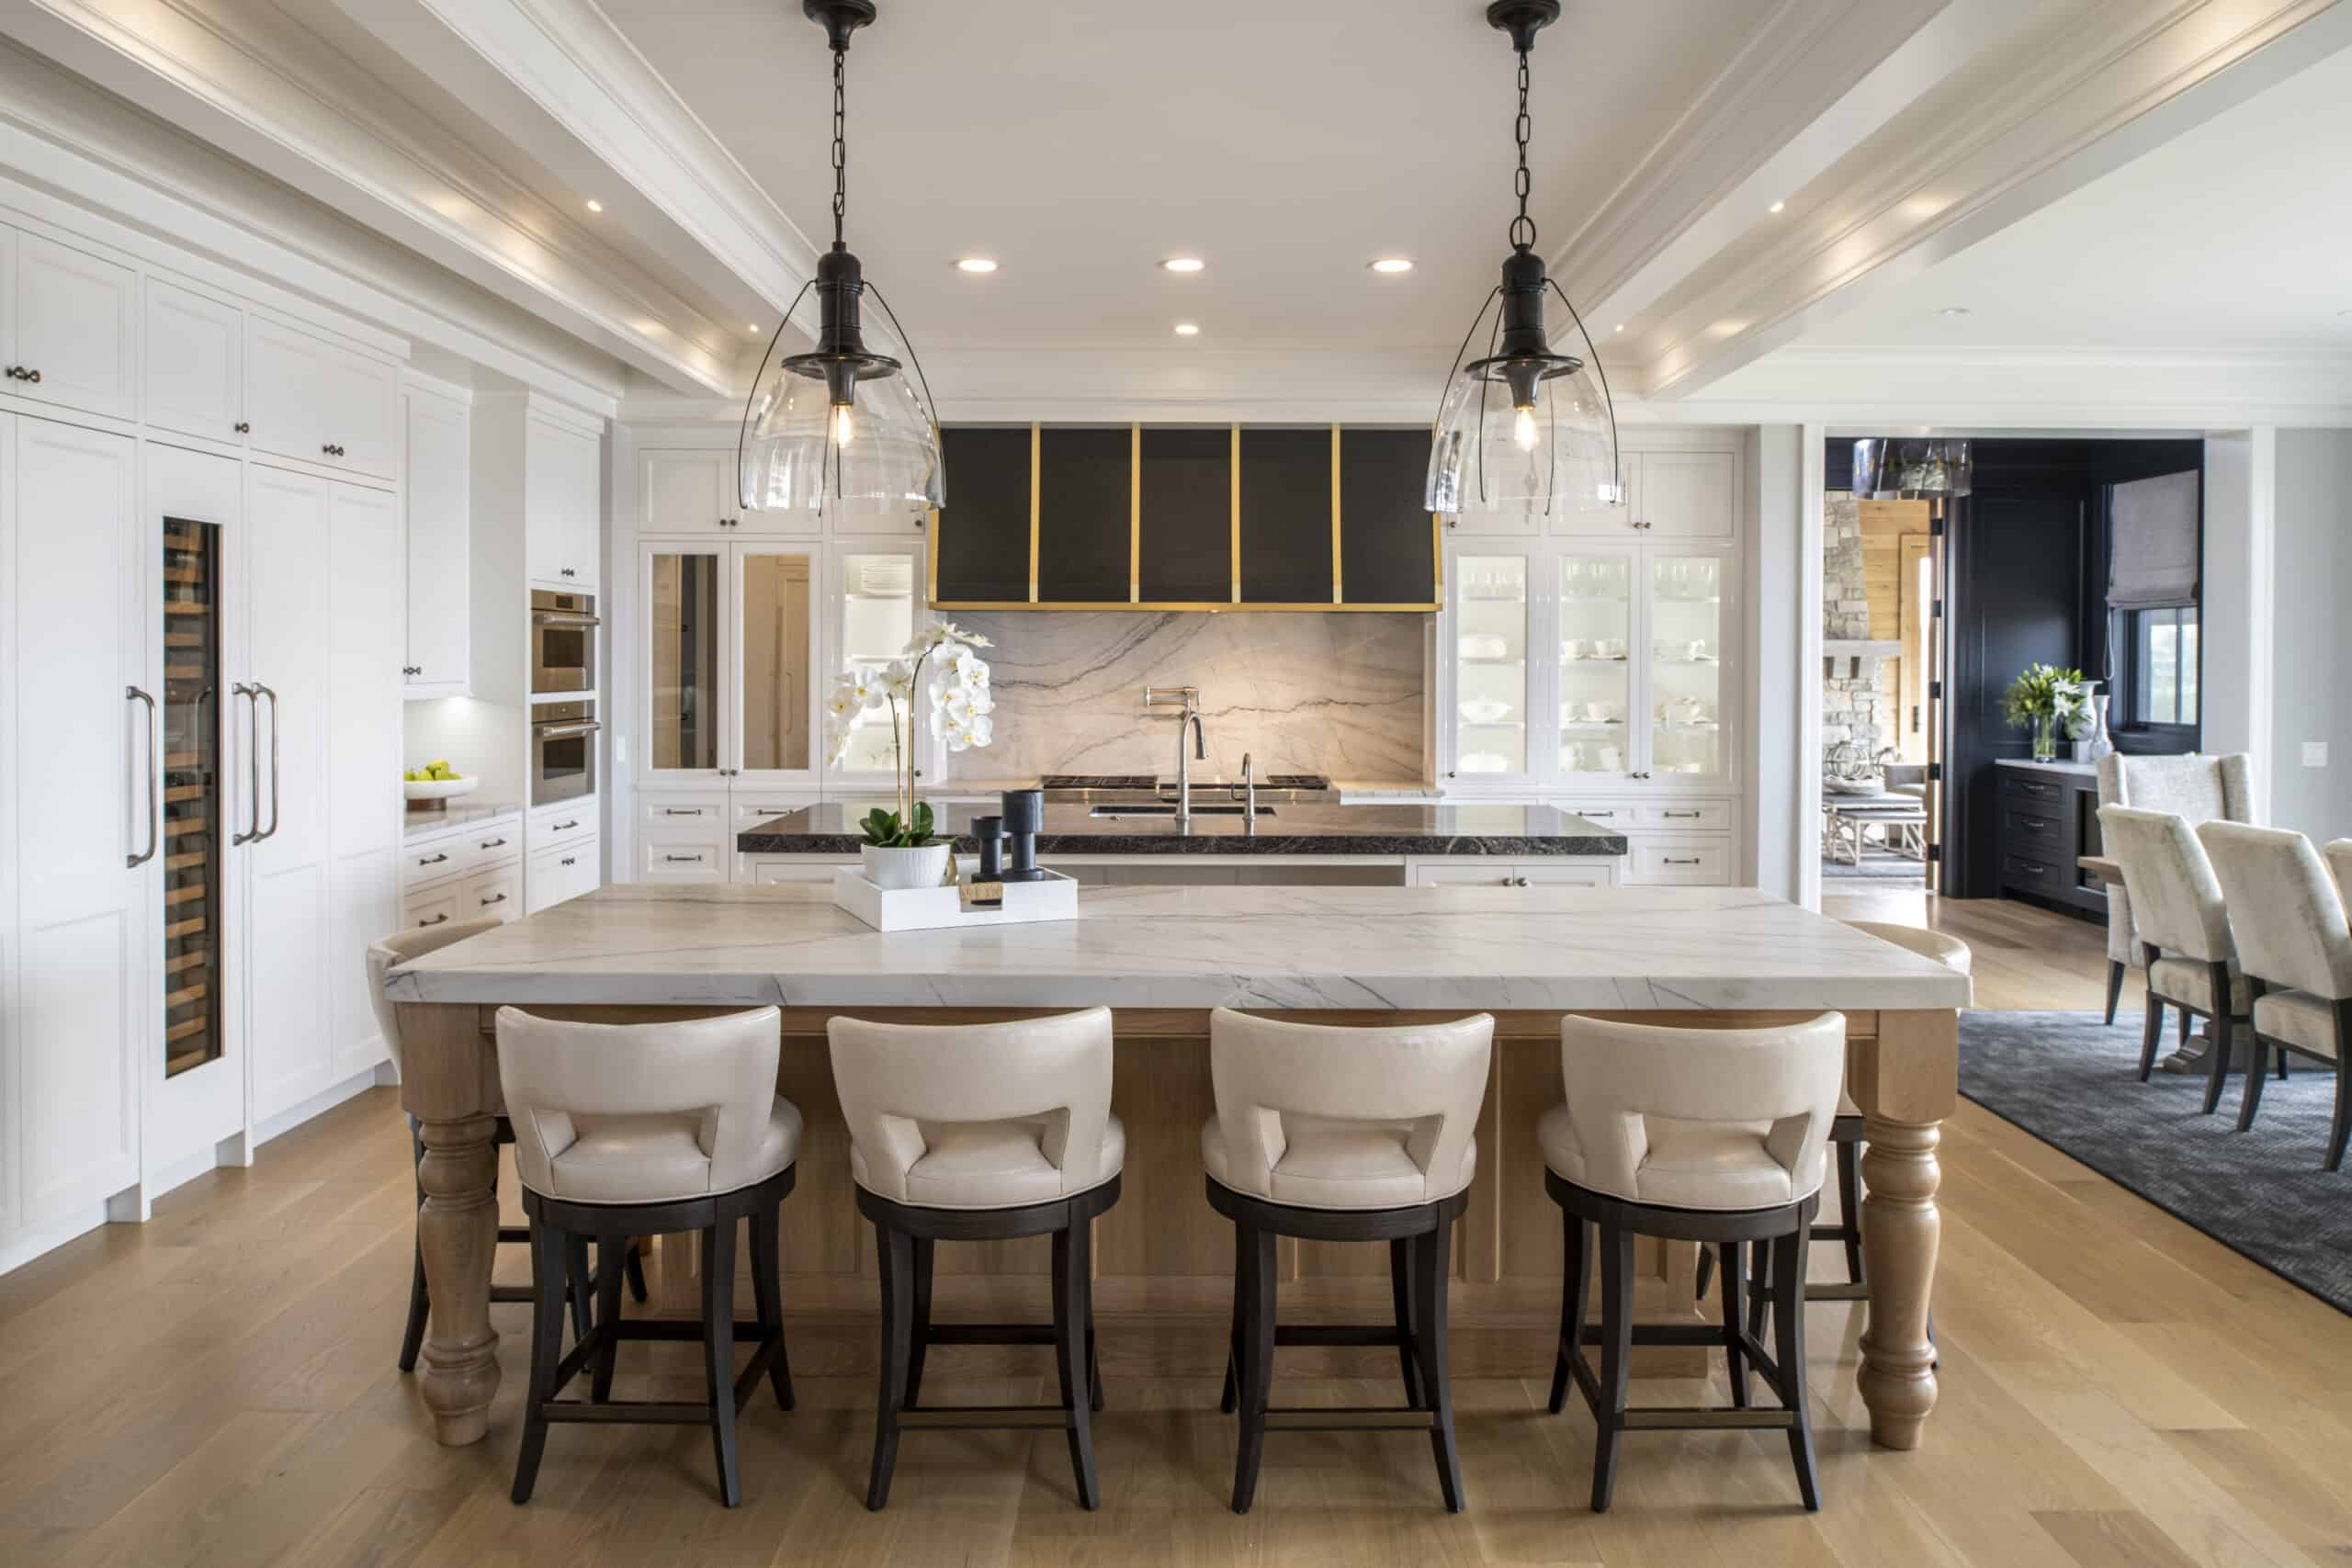
There are two islands: one for prep and one for serving and informal dining, featuring two varieties of stone countertops and a full-height splash. The softly grained white oak on the dining island adds movement. Then there’s the 60-inch gas range, full-size refrigerator and freezer, and ample white enameled cabinetry (lightened up with glass, mirror and mullioned fronts).
Despite its substantial footprint, the kitchen is efficient, which is largely because the owner knew exactly what she needed. A work triangle (cooktop, sink, refrigerator) minimizes steps, and large drawers keep pots, pans and tools within easy reach. The homeowner worked with Graunke and Galloping Cabinets to engineer the cabinetry interiors to fit everything from knives and cutting boards to spices and oils.
Key to maintaining the kitchen’s calm are two auxiliary rooms — a prep kitchen and a dry goods pantry — tucked behind a pair of swinging doors disguised as mirrored cabinets next to the stovetop. “Close but hidden,” Graunke explains. “This is where she keeps the stand mixer and coffeemakers. We also added a second sink to pile dirty pans after entertaining, plus another dishwasher for quick cleanup. A true second kitchen.”
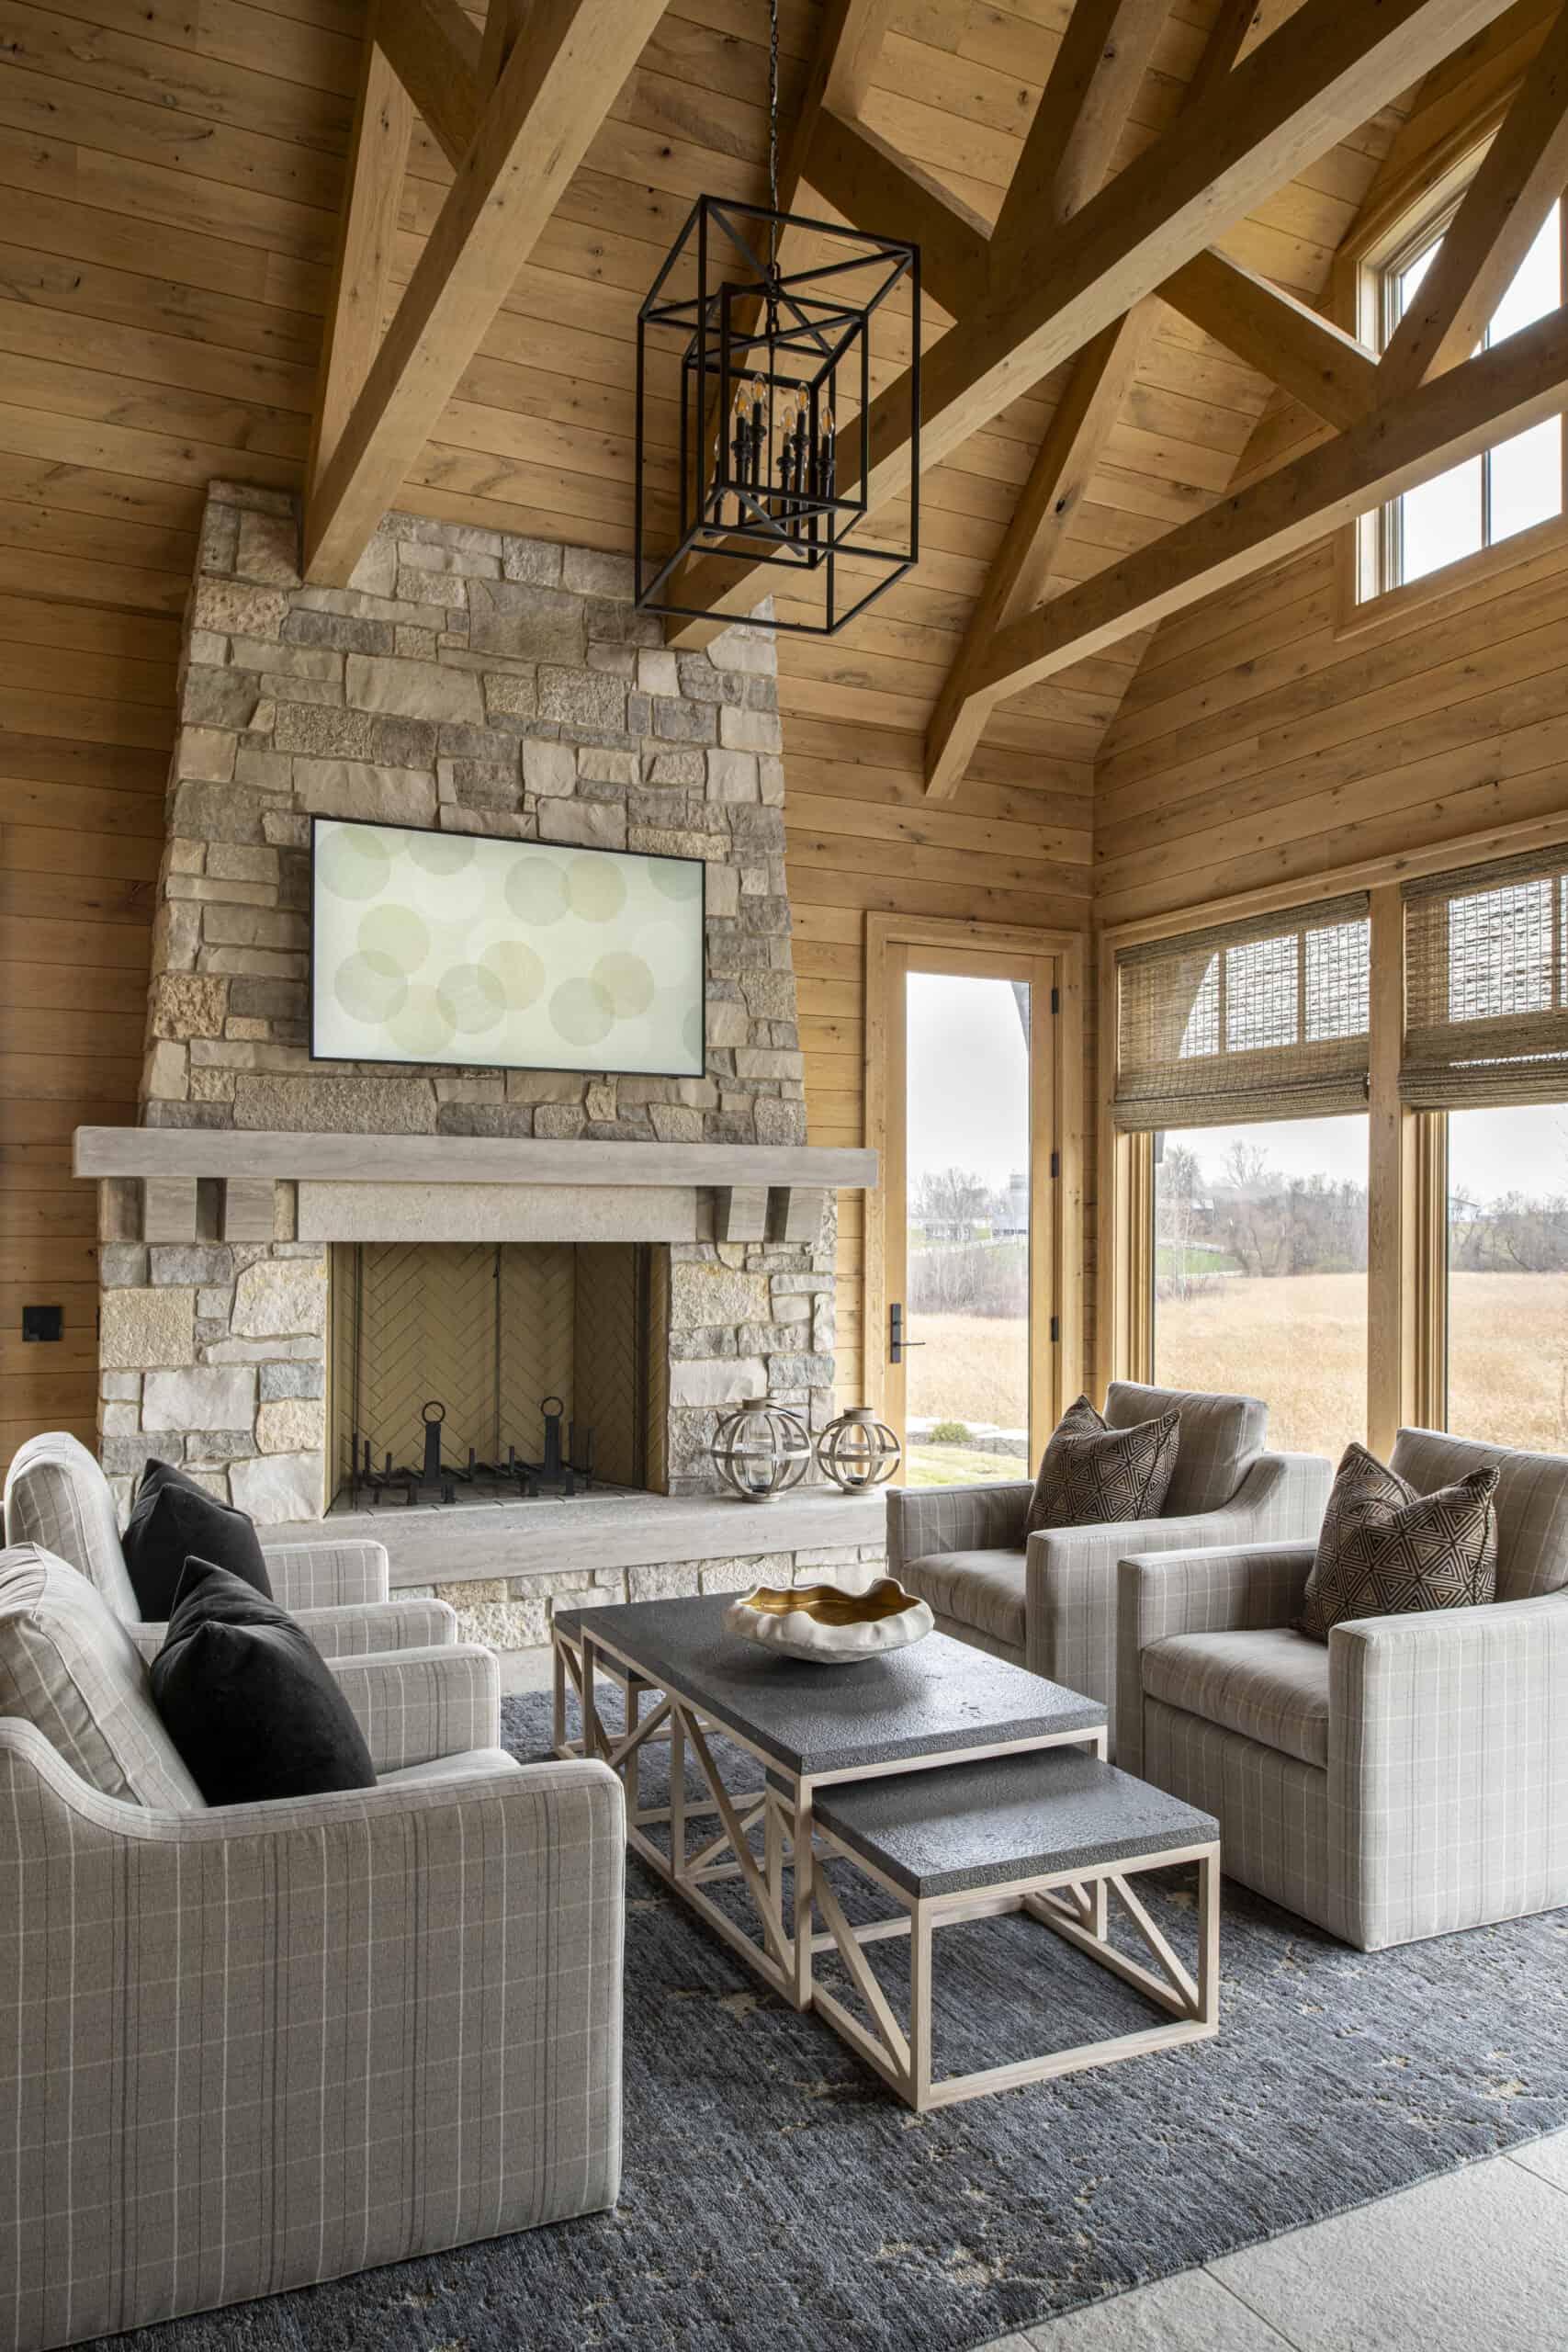
Around the corner from the kitchen is a four-season porch, an inviting space wrapped in white oak deepened with a light brown stain. In front of a stone fireplace is a sturdy “feet up” coffee table flanked by Wesley Hall swivel chairs in a soft check fabric. It’s one of the family’s favorite rooms, offering a relaxed setting for coffee, conversation or remote work. The space reflects the rest of the house with timber ceiling trusses similar to those in the living room. In fact, the ceilings throughout this house make gazing upward a real treat — in particular, an oak tray ceiling off the front door, a diamond coffered ceiling in the piano alcove and a paneled barrel ceiling in the primary bedroom.
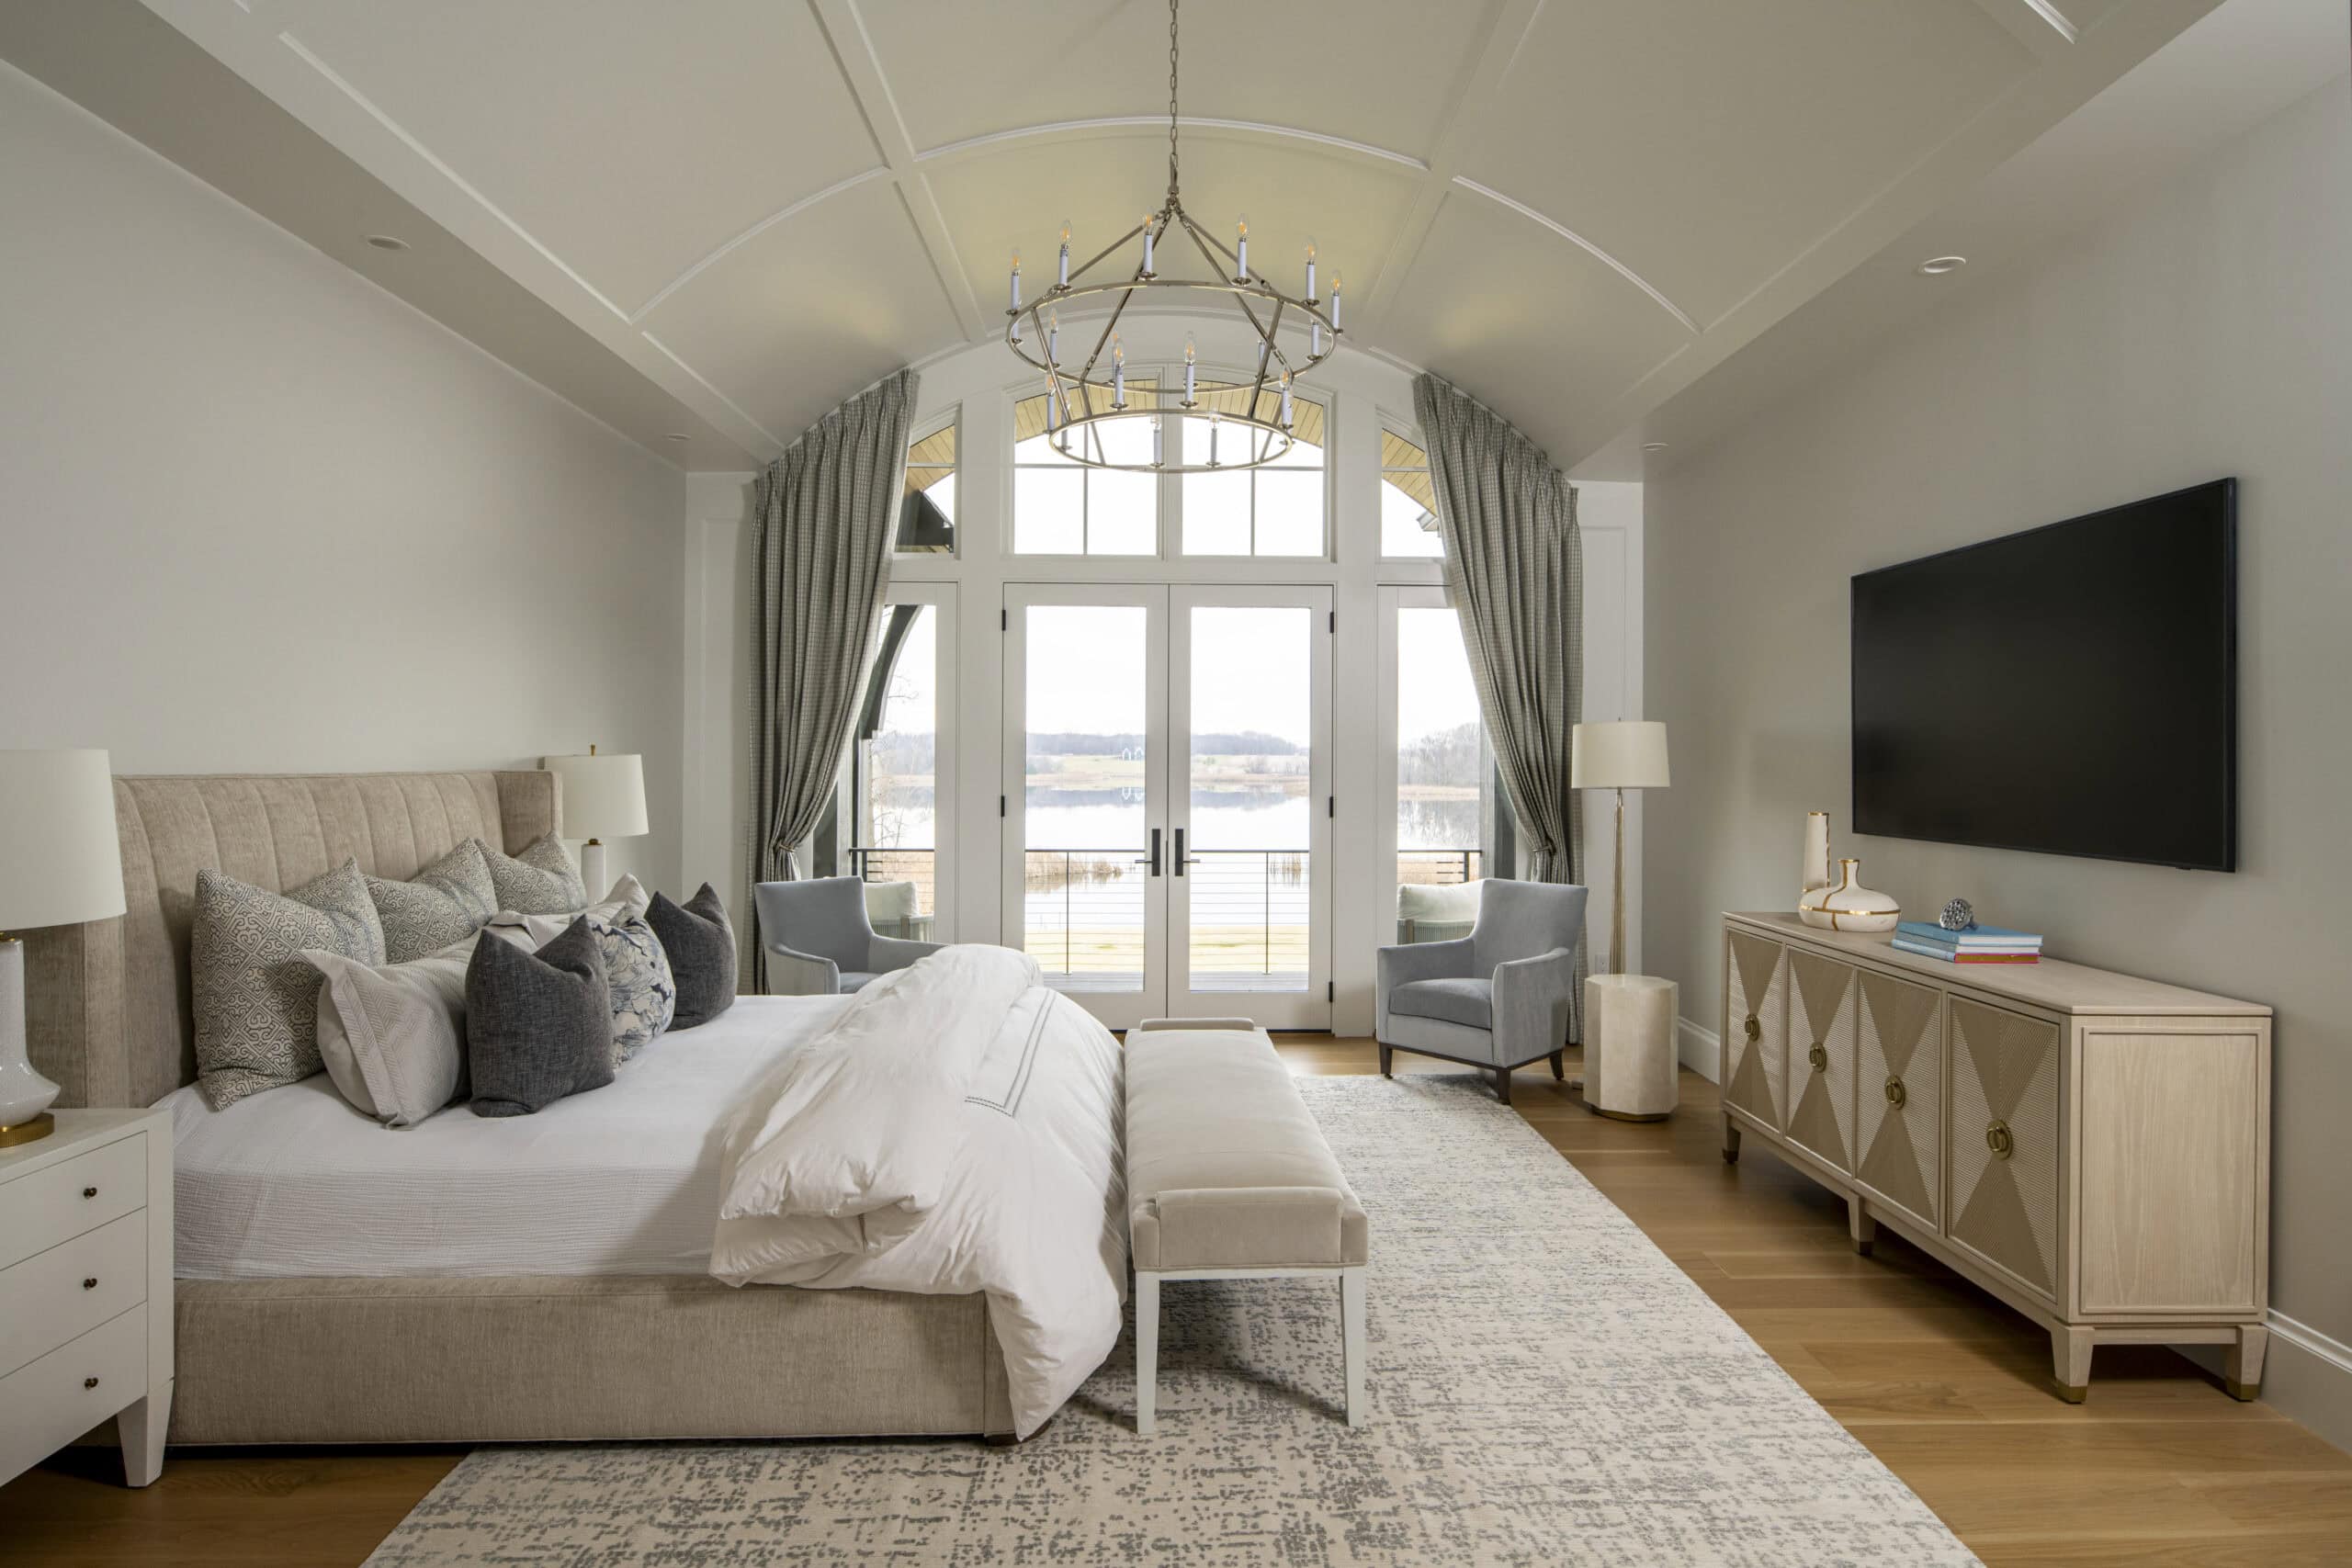
In the main-floor primary suite, lake and wetland views and a curved ceiling draw the eye onto the balcony and into the scenery. Furnished simply with an extra-large king bed, dresser and two-tiered ring chandelier, the room was designed to complement its natural surroundings.
The adjoining closet/dressing area, by contrast, is a more dynamic space. Corner shelves let the owner view and access all her shoes without reaching up. Open shelving displays handbags. And a big island comes in handy for folding, organizing and packing for trips.
But one wonders, with a house like this, why would they ever leave? “This is one of the most spectacular homes I’ve had the pleasure to design, made even more special because of my relationship with the client, Alexander Design Group and Prime Homes,” Graunke reflects. “An incredible collaboration of talent.”
Project Partners
Interior designer: Studio M Interiors
Architect: Alexander Design Group
Builder: Prime Homes