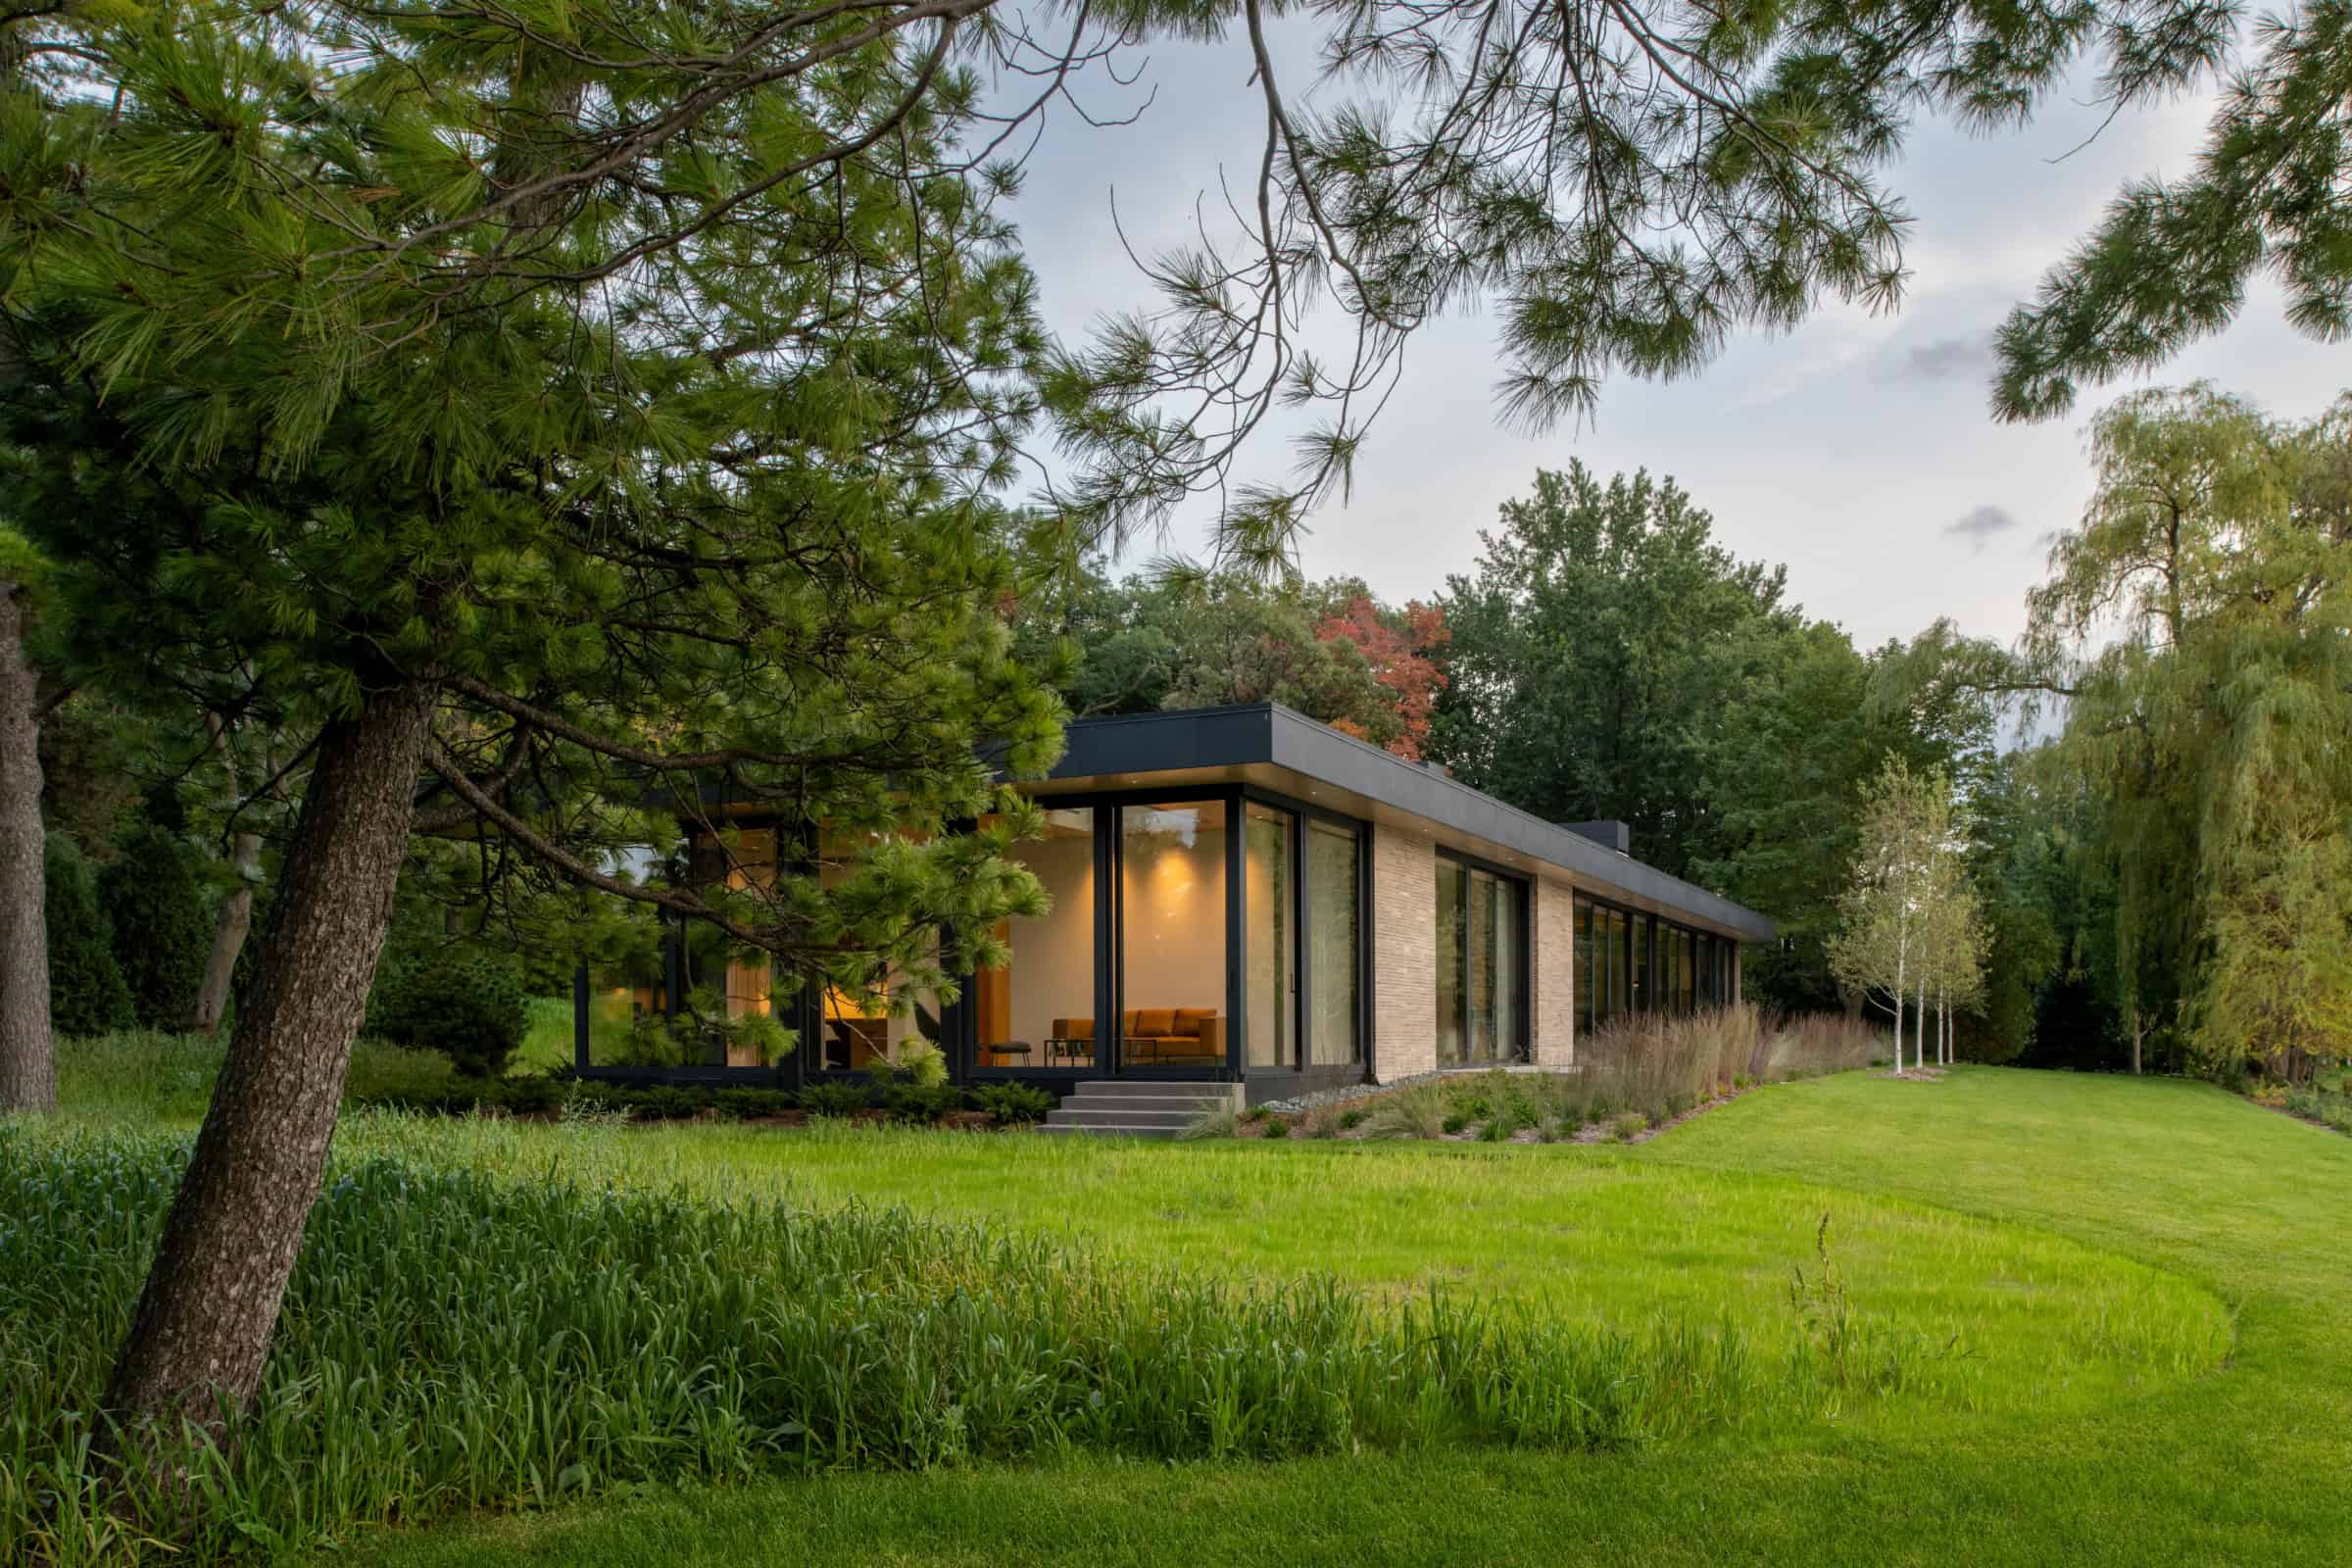
The aesthetic language of this Lake Minnetonka home is precision. In tailoring, think a Savile Row suit; in cooking, consommé. A quality that few can pull off. In home building, this level of exactitude lets architecture express itself quietly, with poise and grace. When it succeeds, the effect is palpable.
“From the moment you see this house, you experience an incredible sense of peace,” says Streeter Director of Sales Lynne Shears. “That’s a testament to the attention to detail.”
Photography by Scott Amundson
Here, large doors glide open, light as a feather, with just a sliver of clearance. Walls meet ceilings and floors, without cornice or baseboard to cover gaps. Seamless HVAC vents and electrical outlets blend into the walls at predetermined intervals like intentional design features instead of unavoidable necessities.
Surprisingly, this project is a renovation, although it looks like a new build. For a decade, the homeowners had resided in a home with outdated features that didn’t quite reflect their contemporary taste. That said, the couple loved the quiet neighborhood and proximity to the water.
When they were ready for a change, the couple came to Streeter, asking for a more modern home that felt connected to the land and preserved the proximity to the lake. This meant working within the existing foundation and the local structure volume restrictions.
The Streeter team assembled a trusted team: PKA Architecture’s Design Principal Kristine Anderson, Director of Design Chad Healy and Job Captain Matt Saatkamp; Principal Interior Designer Brooke Voss; and PEBL Landscape Design founder Jonathan Blaseg. Together, they viewed the request as an opportunity to create something special, rather than a limitation.
Working within the existing floor plan, PKA designed a crisp rectilinear structure with a flat roof and a wall of lake-facing glass. Long sightlines make the interior feel spacious and breathable, with a mix of open and defined spaces to suit the owners’ needs.
“Rather than relying on large, undifferentiated rooms, we carefully shaped the interior volumes to respond to views, light and function,” explains Healy. Even the flat roof was considered a fifth wall, with skylights placed at various intervals to draw in natural light. They’re finished in wood and equipped with built-in shades and blowers to prevent condensation.
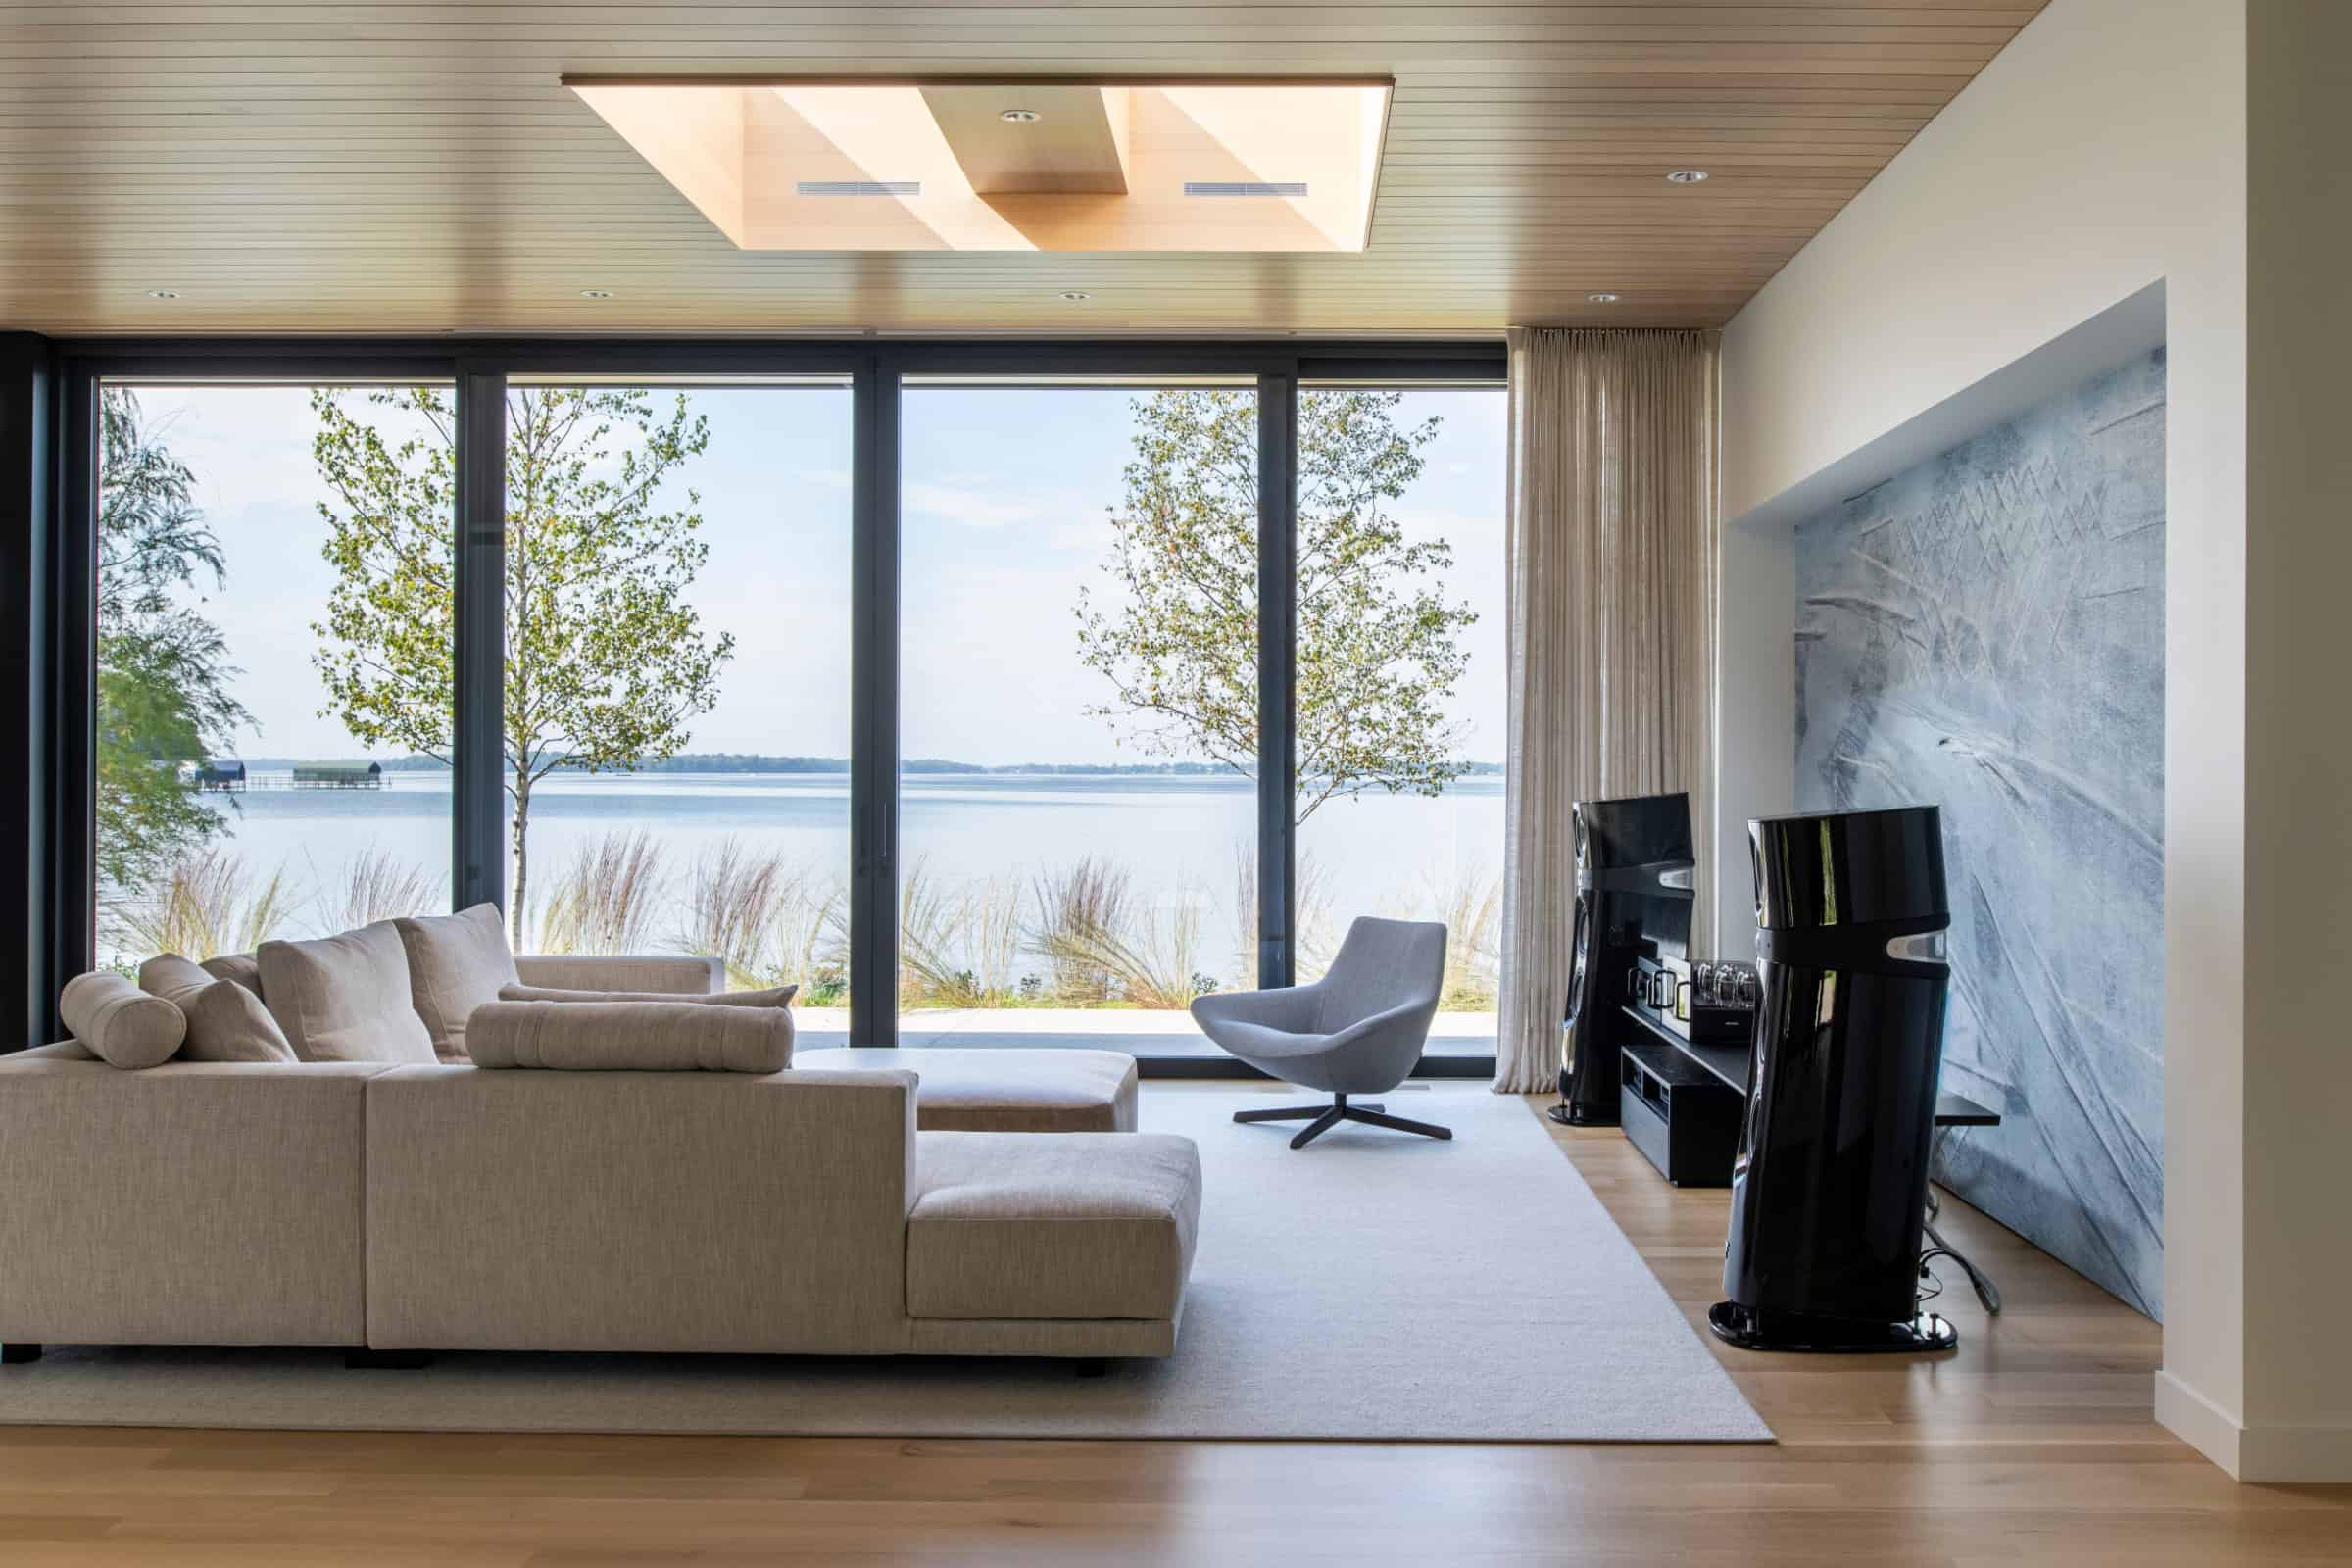
To achieve the geometric purity of PKA’s architectural design, Streeter used engineered wood to frame the house, ensuring strong, perfectly straight walls that allowed for glass expanses looking out to the lake. Unlike traditional wood framing, the material won’t bow or bend over time, so the walls will remain straight and the windows tight within them. The windows were also carefully selected for performance: triple-glazed 11-foot-tall windows from Yawal USA, with exceptional clarity, significant heat-transfer reduction and sound-blocking properties.
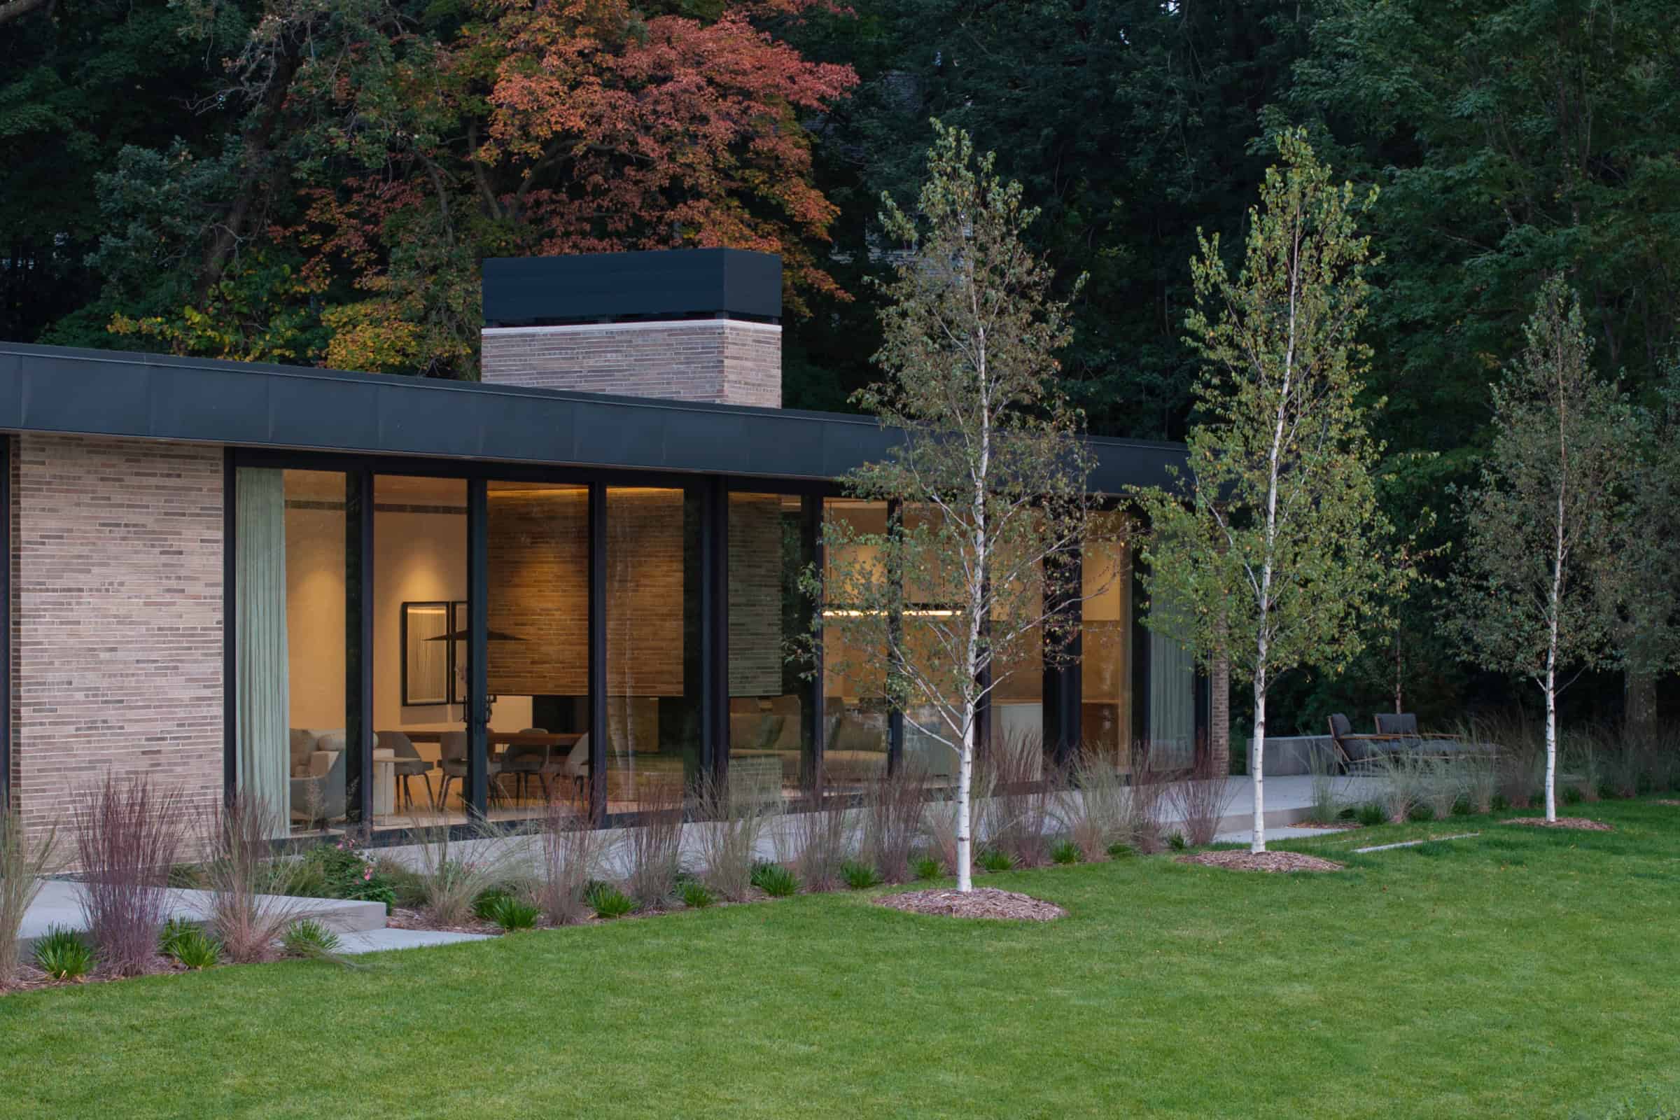
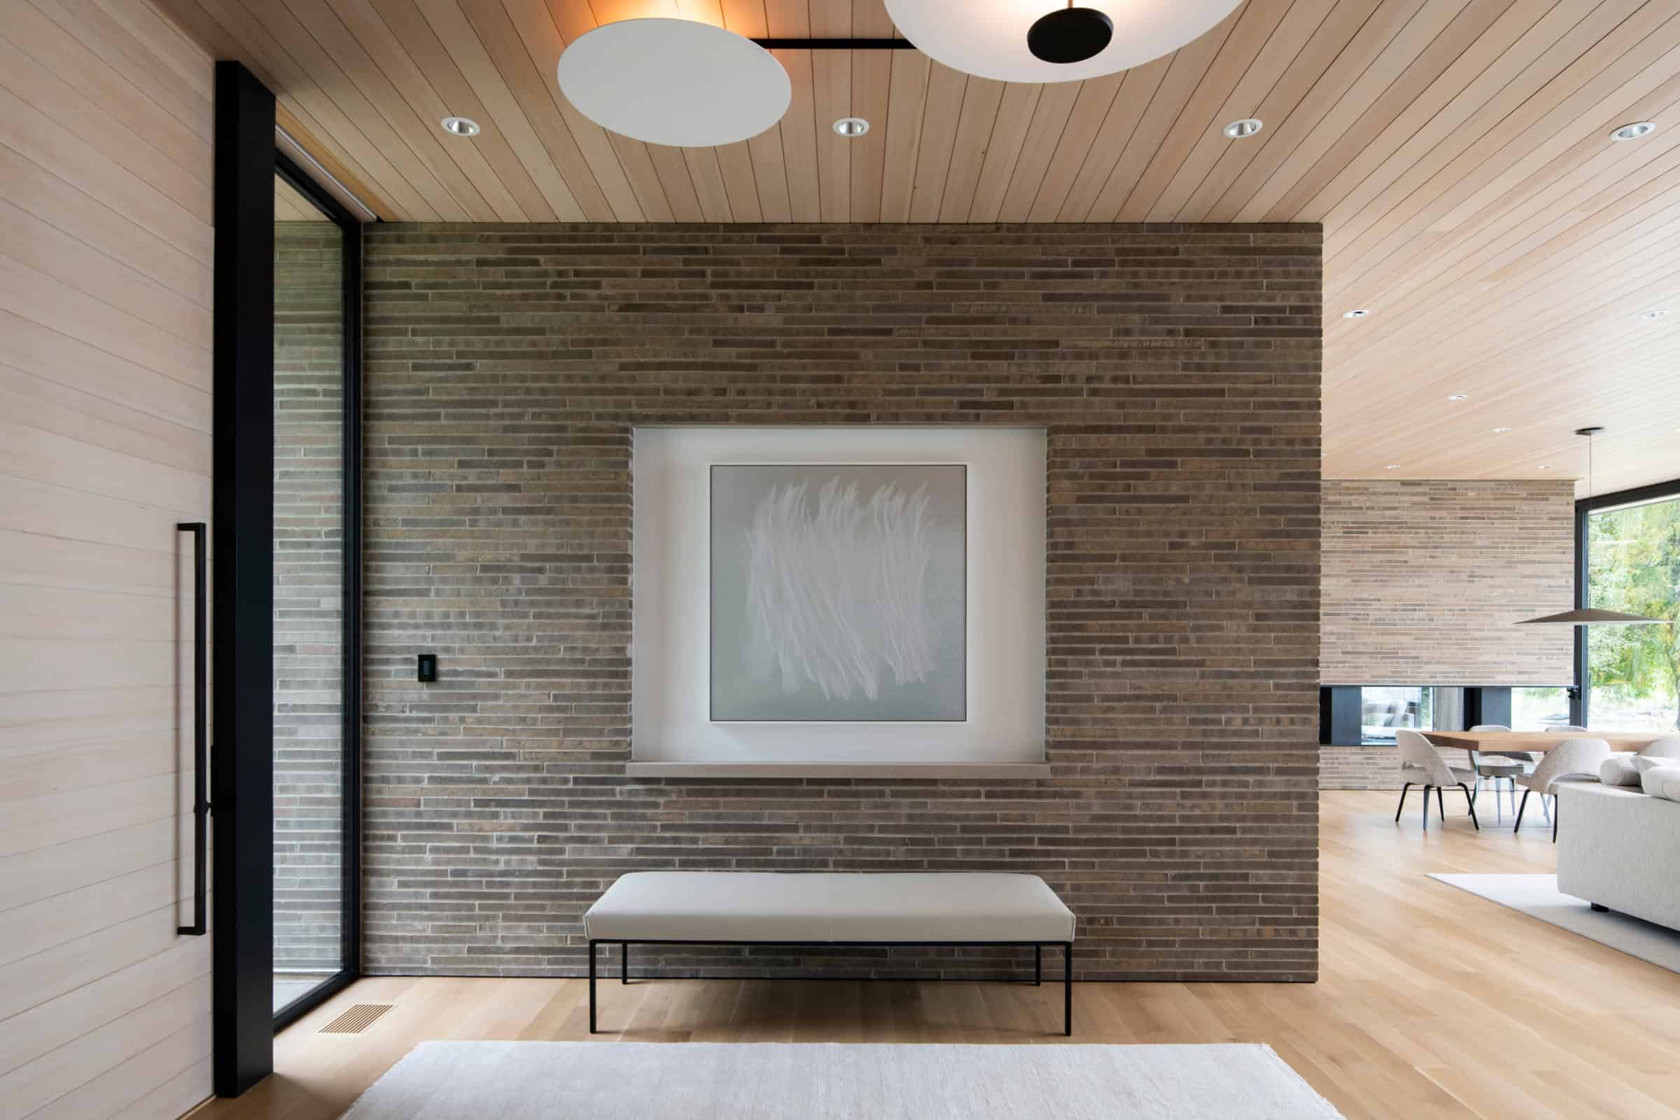
Elongated, handmade brick in various lengths and sandy tones graces the exterior and several interior walls. The slightly irregular bricks, carefully installed by Streeter’s masons, have an organic quality that adds depth and natural shadowing to the structure.
Voss used the brick as a chromatic guide to soften the interior. A touch of coffee-brown stain brings out the warmer tones in the vertical-grain hemlock-fir and white-oak woodwork, and ivory and taupe quartzite add movement and a quiet focal point in the kitchen.
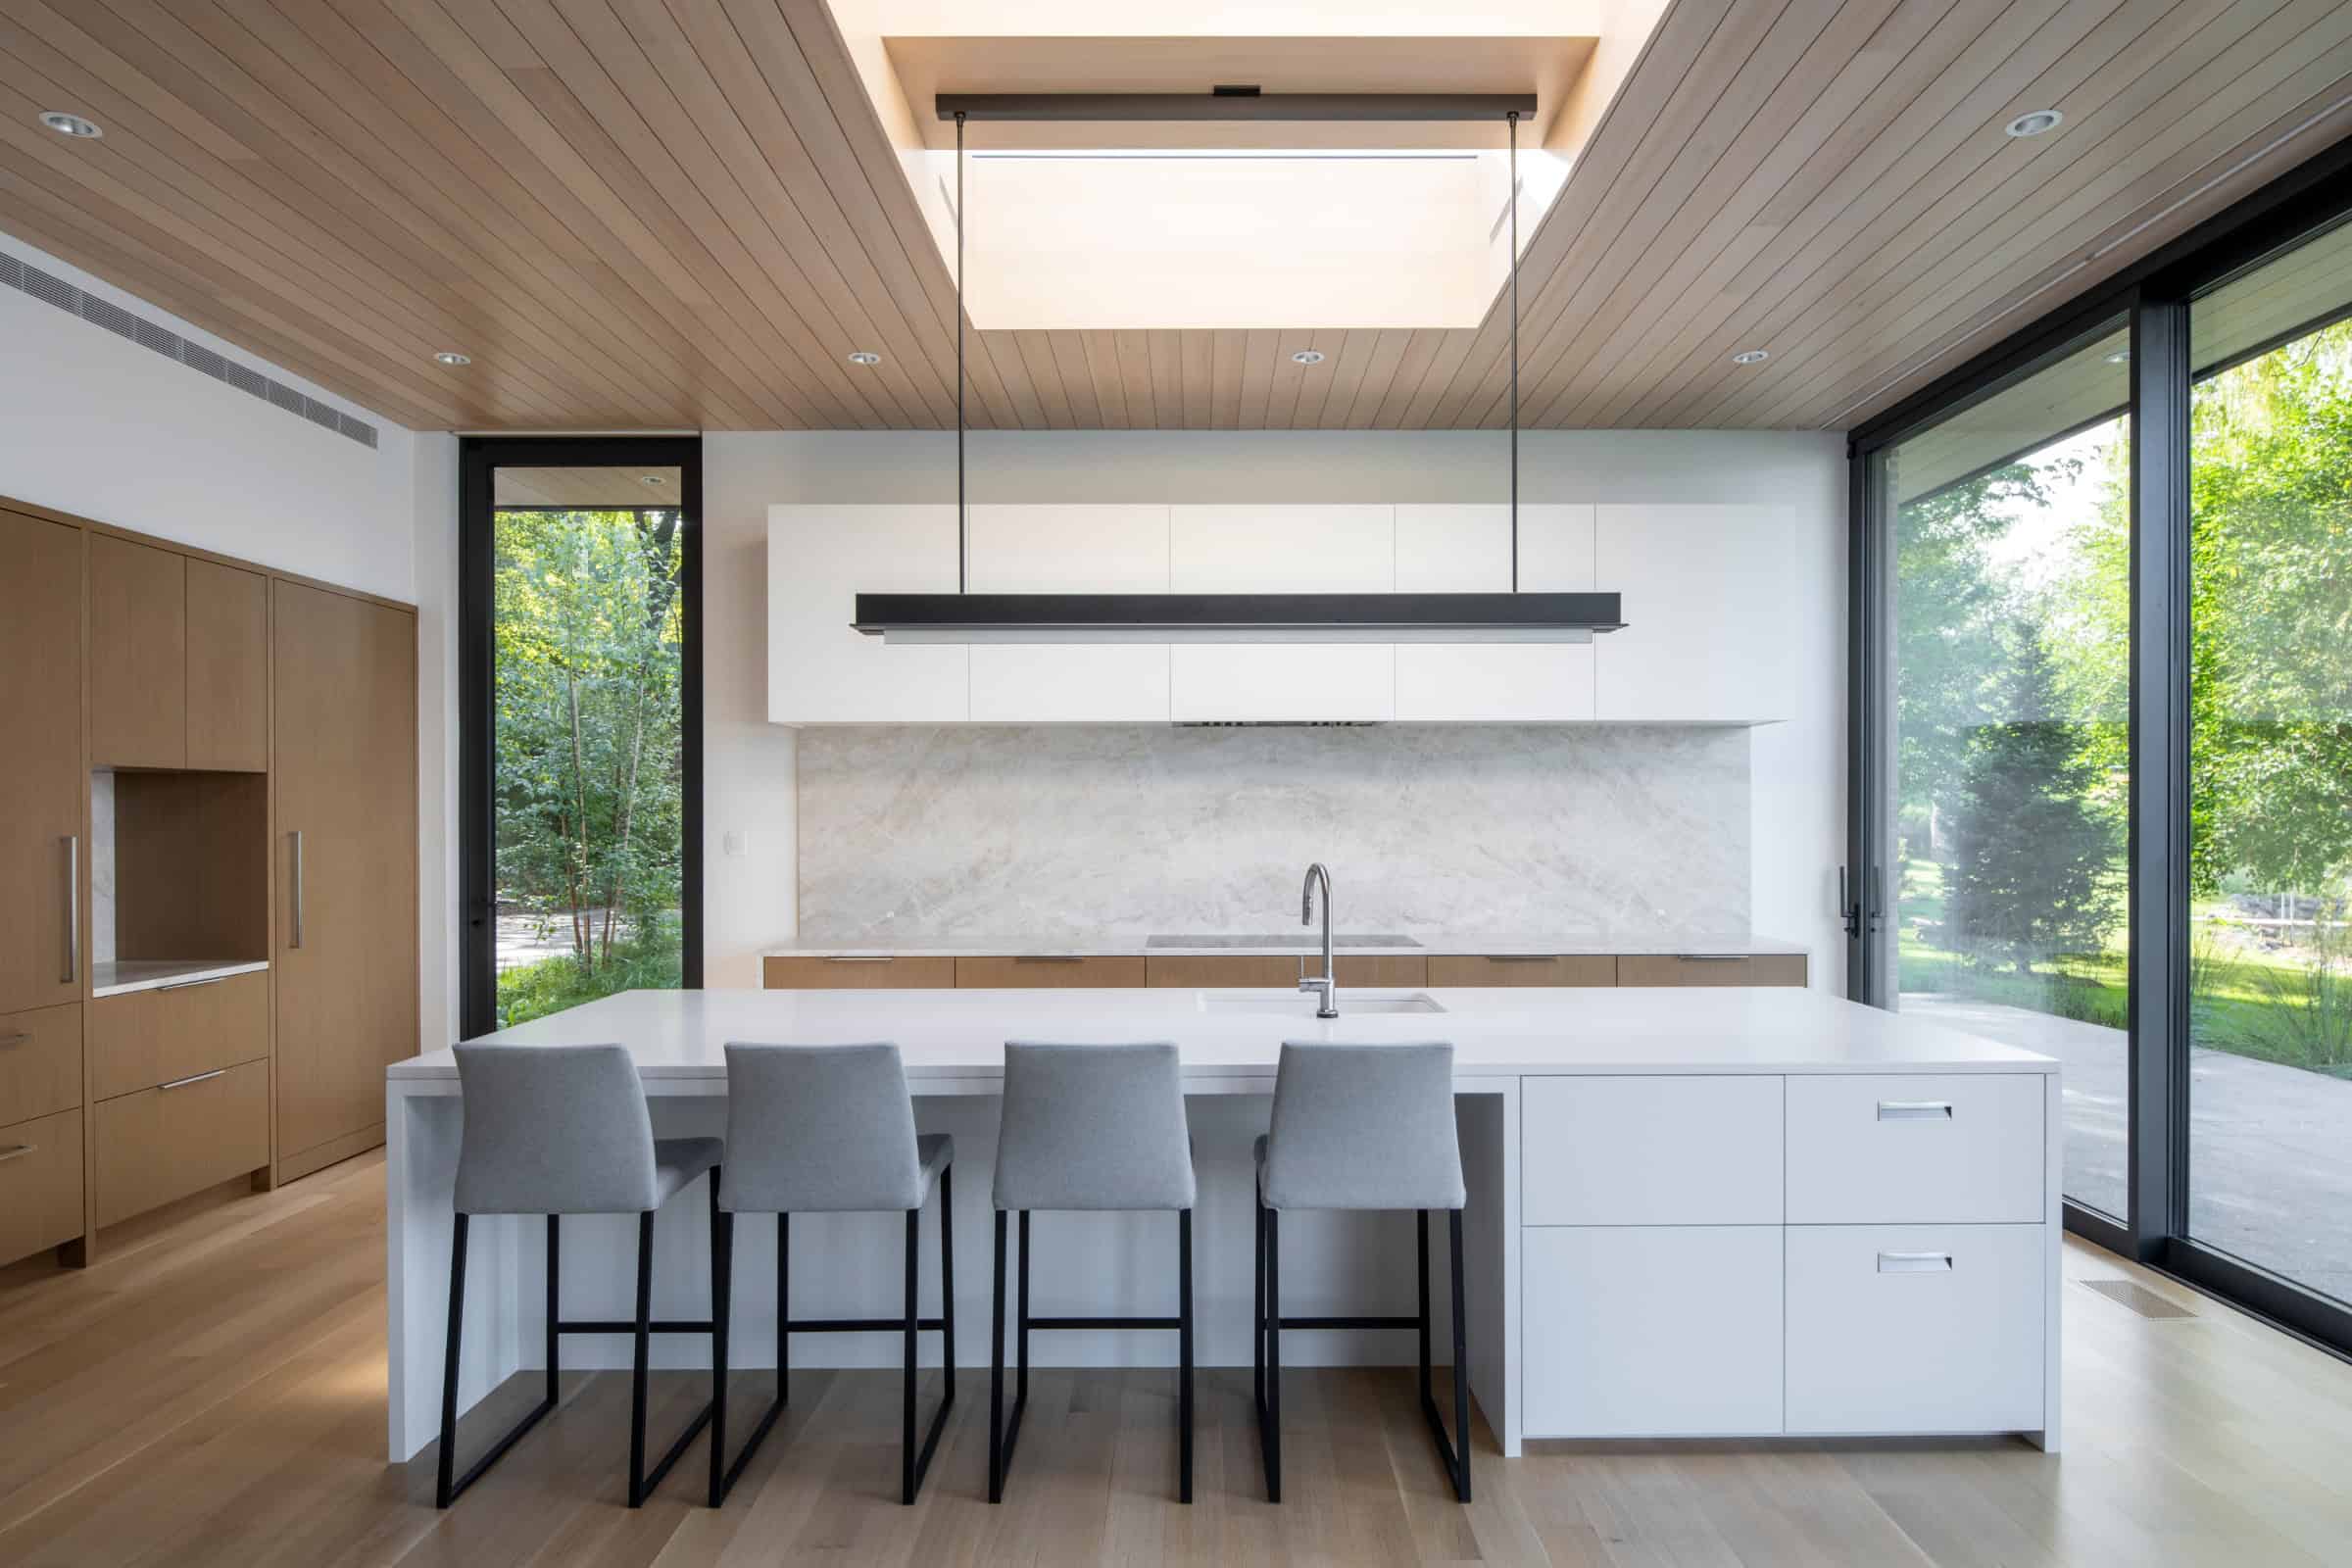
Wood is a consistent and compelling feature throughout, with floors and ceilings that run parallel to the lake in order to ground the eye and guide it through the house. Every board, cabinet and shelf was installed by Streeter’s meticulous carpenters, who Shears says are “the brain surgeons of the carpentry world. They can do anything.”
Full-height wool drapes frame many of the windows, which feature panels that can slide along a recessed ceiling track in either direction to create total or discrete privacy planes. They supplement the homes’ automatic integrated shades, and are, in Voss’ mind, essential. “Drapery adds a layer of softness and an ethereal quality that transforms a space,” she says. “Without drapery, the interior would feel austere.” Similarly, although most of the lighting is built-in, she looked for opportunities to introduce a few fixtures to the lighting system and sourced unique, proportionate pendants to add understated polish.
One distinctive centerpiece of the living room is the owners’ high-end stereo system — one of their nonnegotiables. To optimize acoustics, PKA planned the hi-fi space around an equilateral triangle (the golden rule of loudspeaker placement). Voss added a custom L-shaped sofa atop a plush rug, where the owners can sit near the triangle’s vertex and enjoy their favorite songs and the beauty of the room’s thoughtful design, not to mention the custom mural by Minneapolis-based artist Jeralyn Victoria.
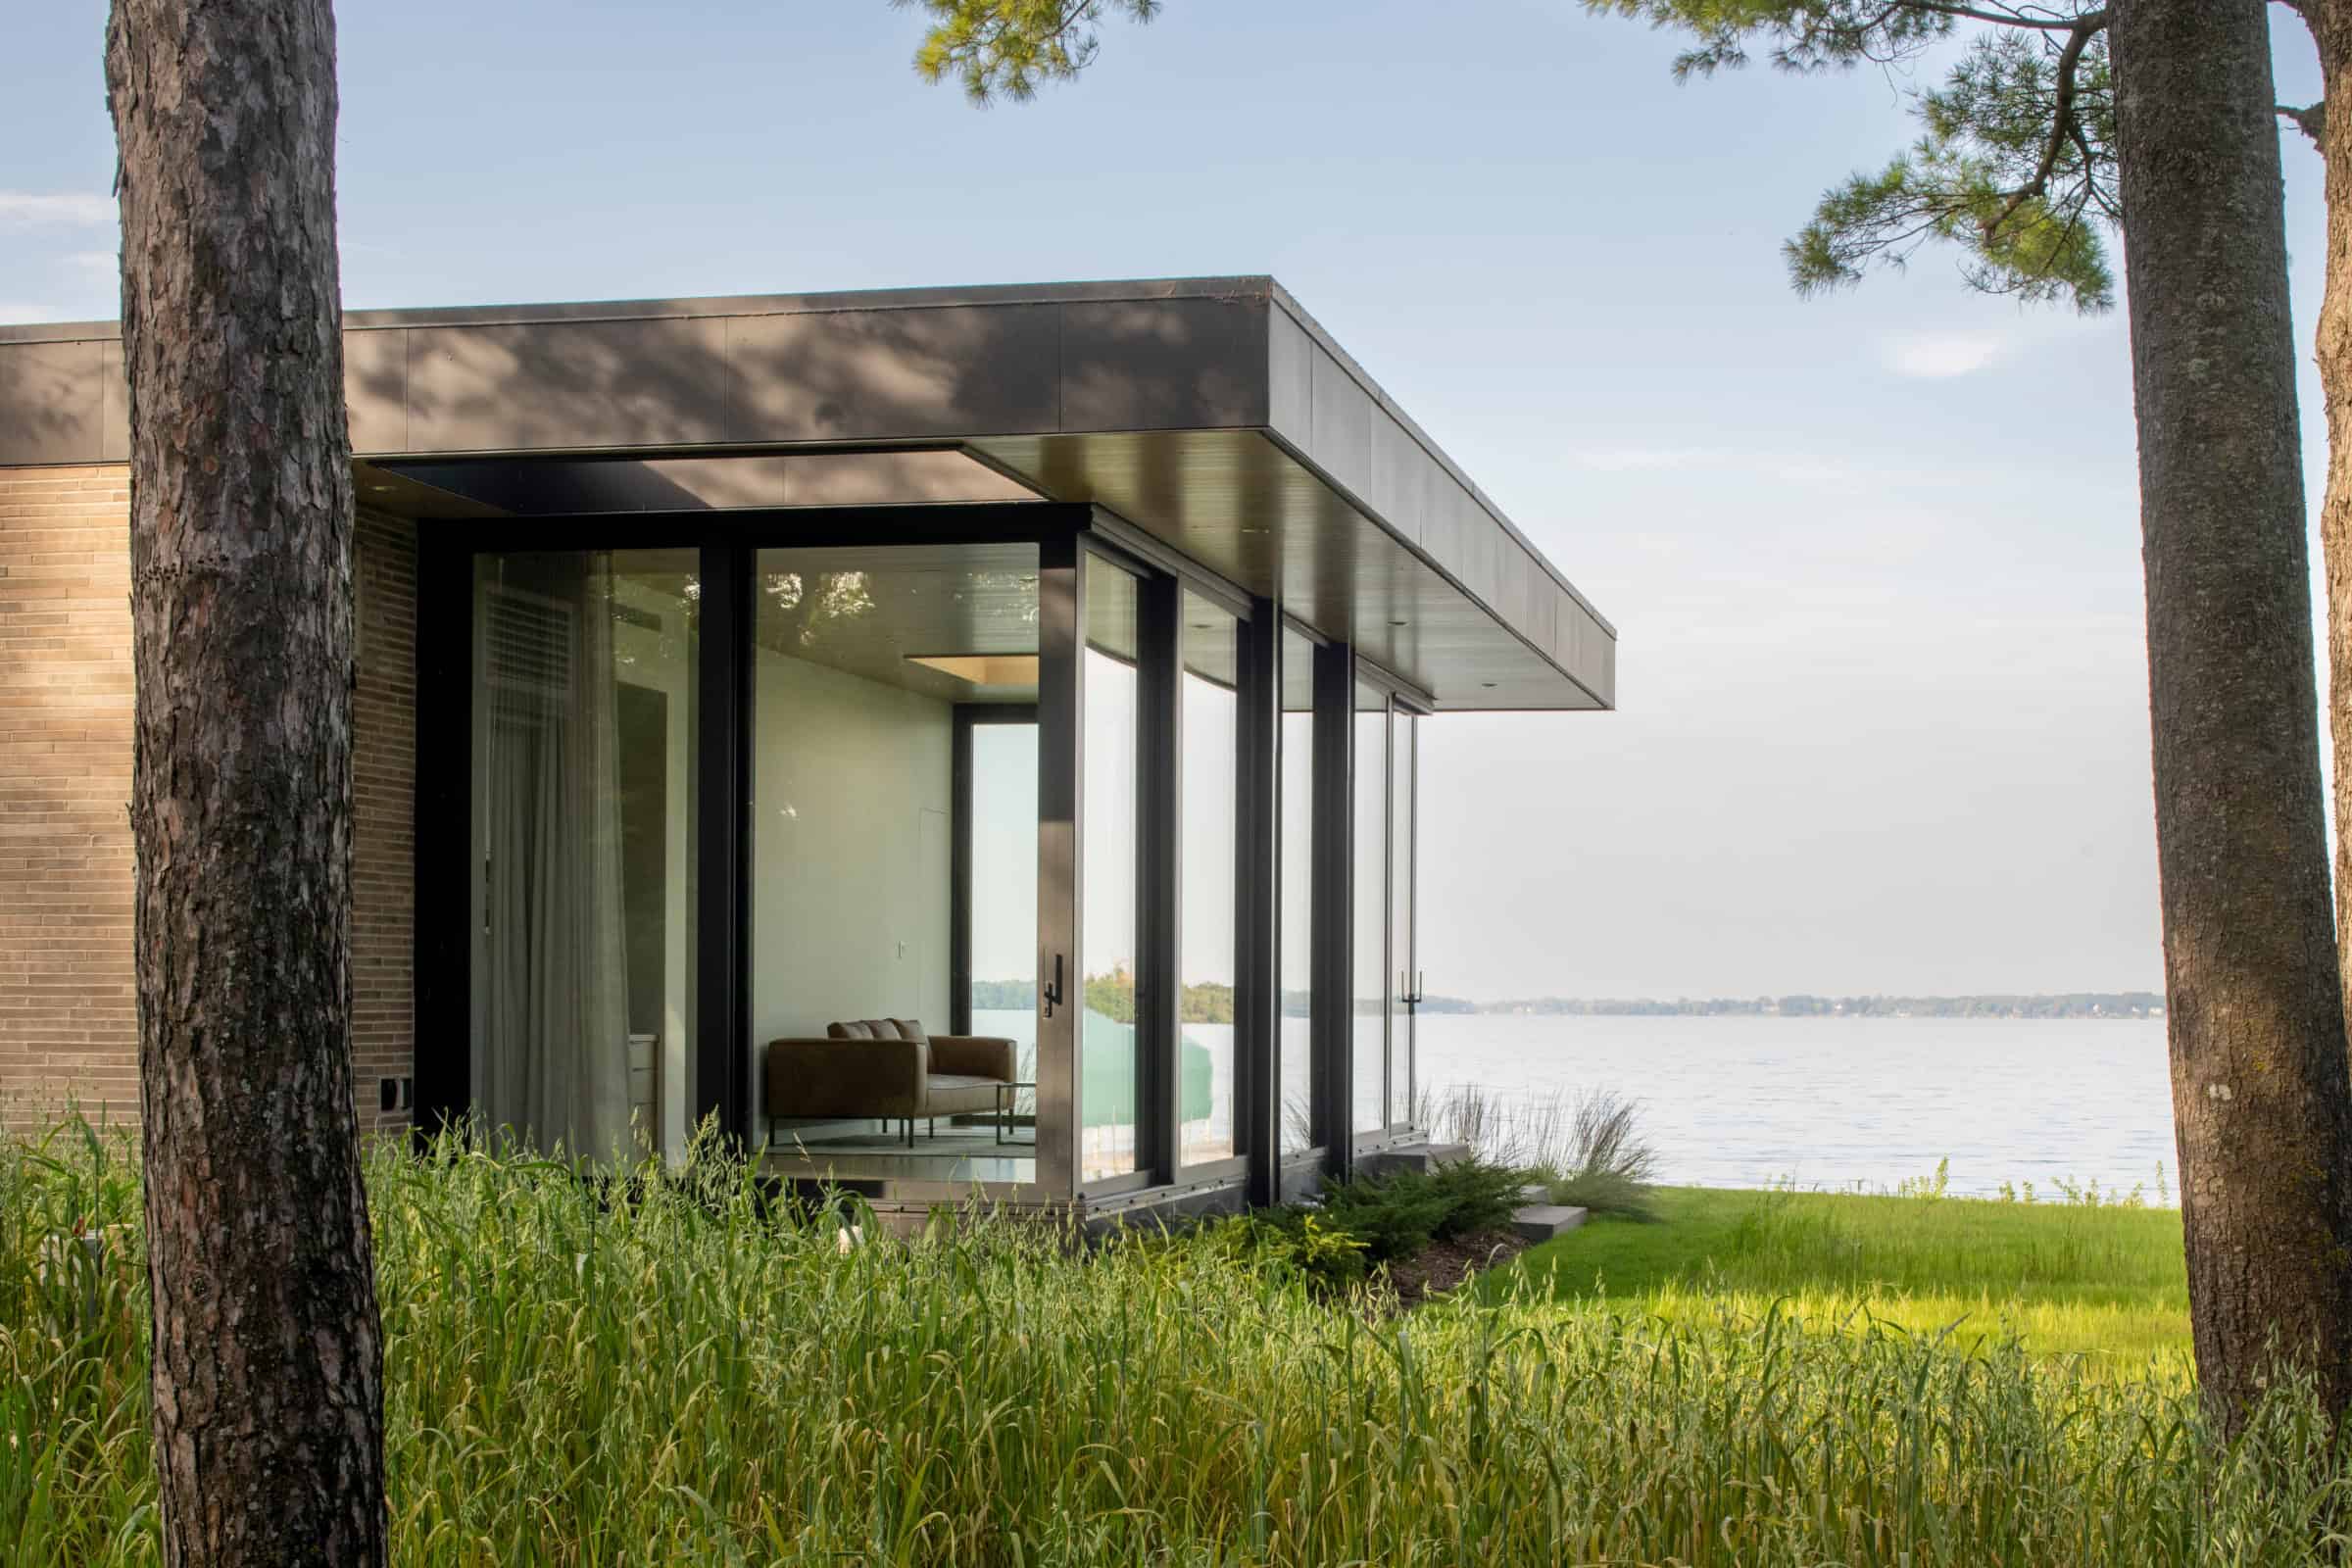
For optimal livability for years to come, the home was also thoughtfully designed for aging in place. Everything is on one level, with minimal thresholds, wide passages and step-free access to the garage and patios. This provides ease of living and independence for the owners now and in the future. “Many of our clients want a home that they can age in and can accommodate friends and family members,” says Shears.
The surrounding landscaping not only highlights the site’s natural beauty and complements the architecture; it also creates privacy given that the home is set close to the water. On the lakeside, strategically placed birch trees provide filtered screening, while gently sloping berms, ornamental grasses and native plantings reinforce the terrain’s natural character. At the front entry, layered vegetation softens the visual impact of an unusual concrete wall. The structure, like so many features of the home, exudes an unassuming beauty.
This is a house that whispers instead of shouts, unfolding slowly through comforting volumes of space, carefully framed views and immaculate craftsmanship. The final result is simple, quietly stunning and entirely at home in its setting.
Project Partners
Builder: Streeter Custom Builder
Architect: PKA Architecture
Interior designer: Brooke Voss Interior Design
Landscape architect: PEBL Landscape Design