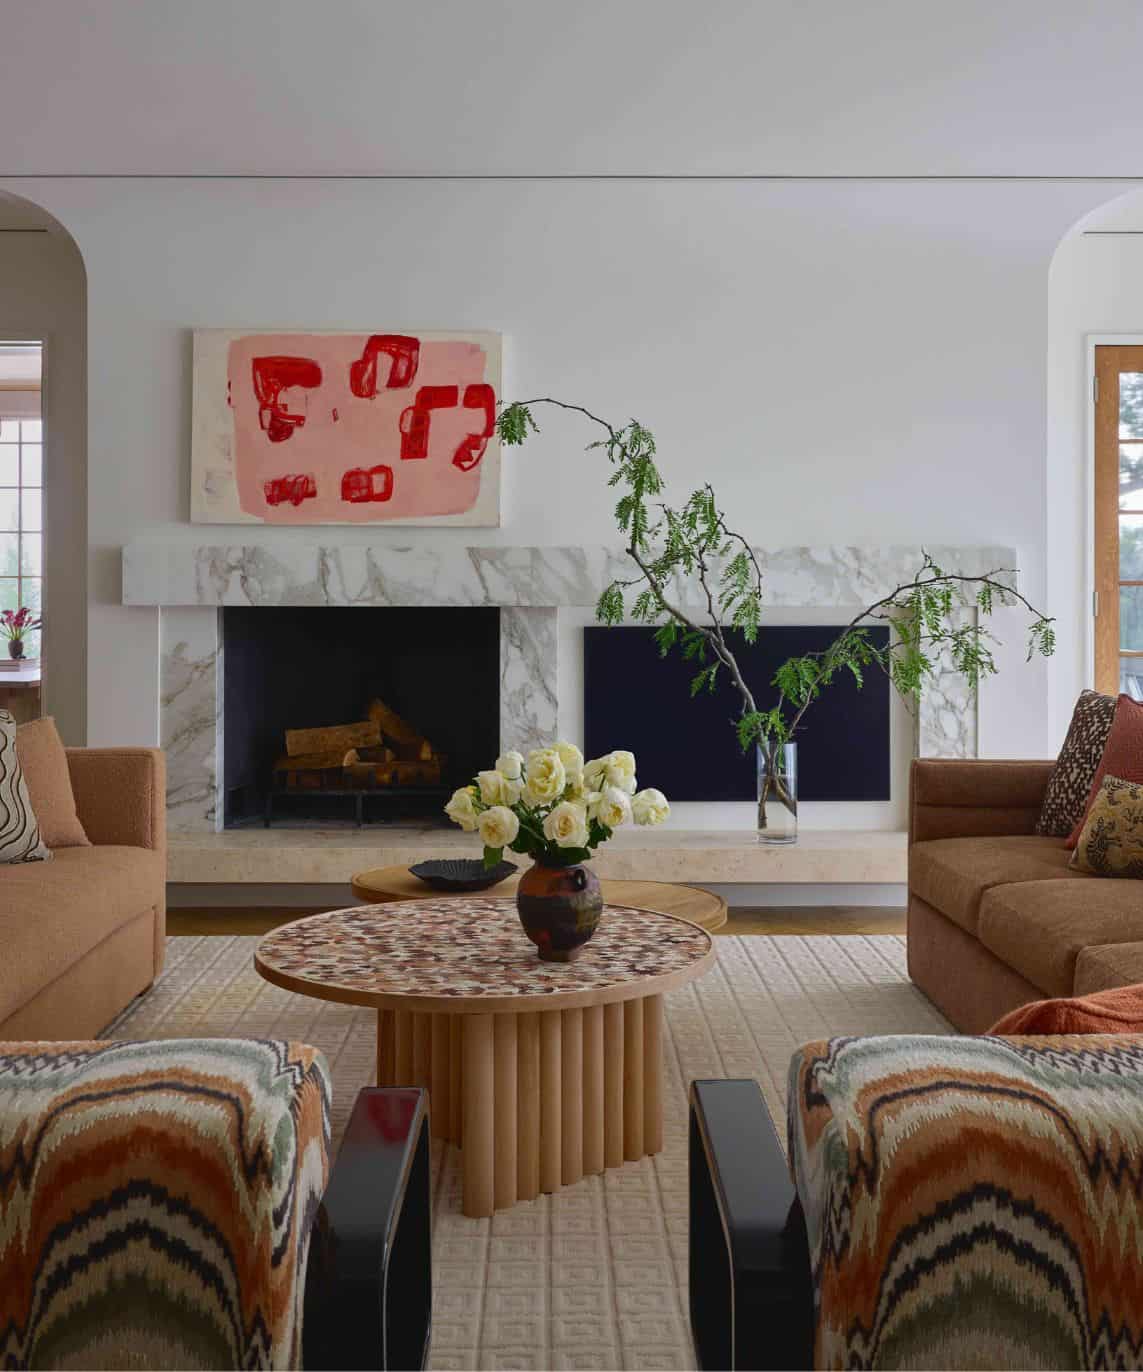
Tucked among the pines of central Minnesota is a home that just may be one of the state’s best kept secrets. The architecture itself tells part of that story. The original 1930s footprint remains visible — modest, contained — while a 1970s addition opens the lake house into more expressive volumes. Over time, rooms were adjusted, updated and added onto in ways that reflected evolving interests. A recent remodel, completed later in the homeowner’s life, became the turning point.
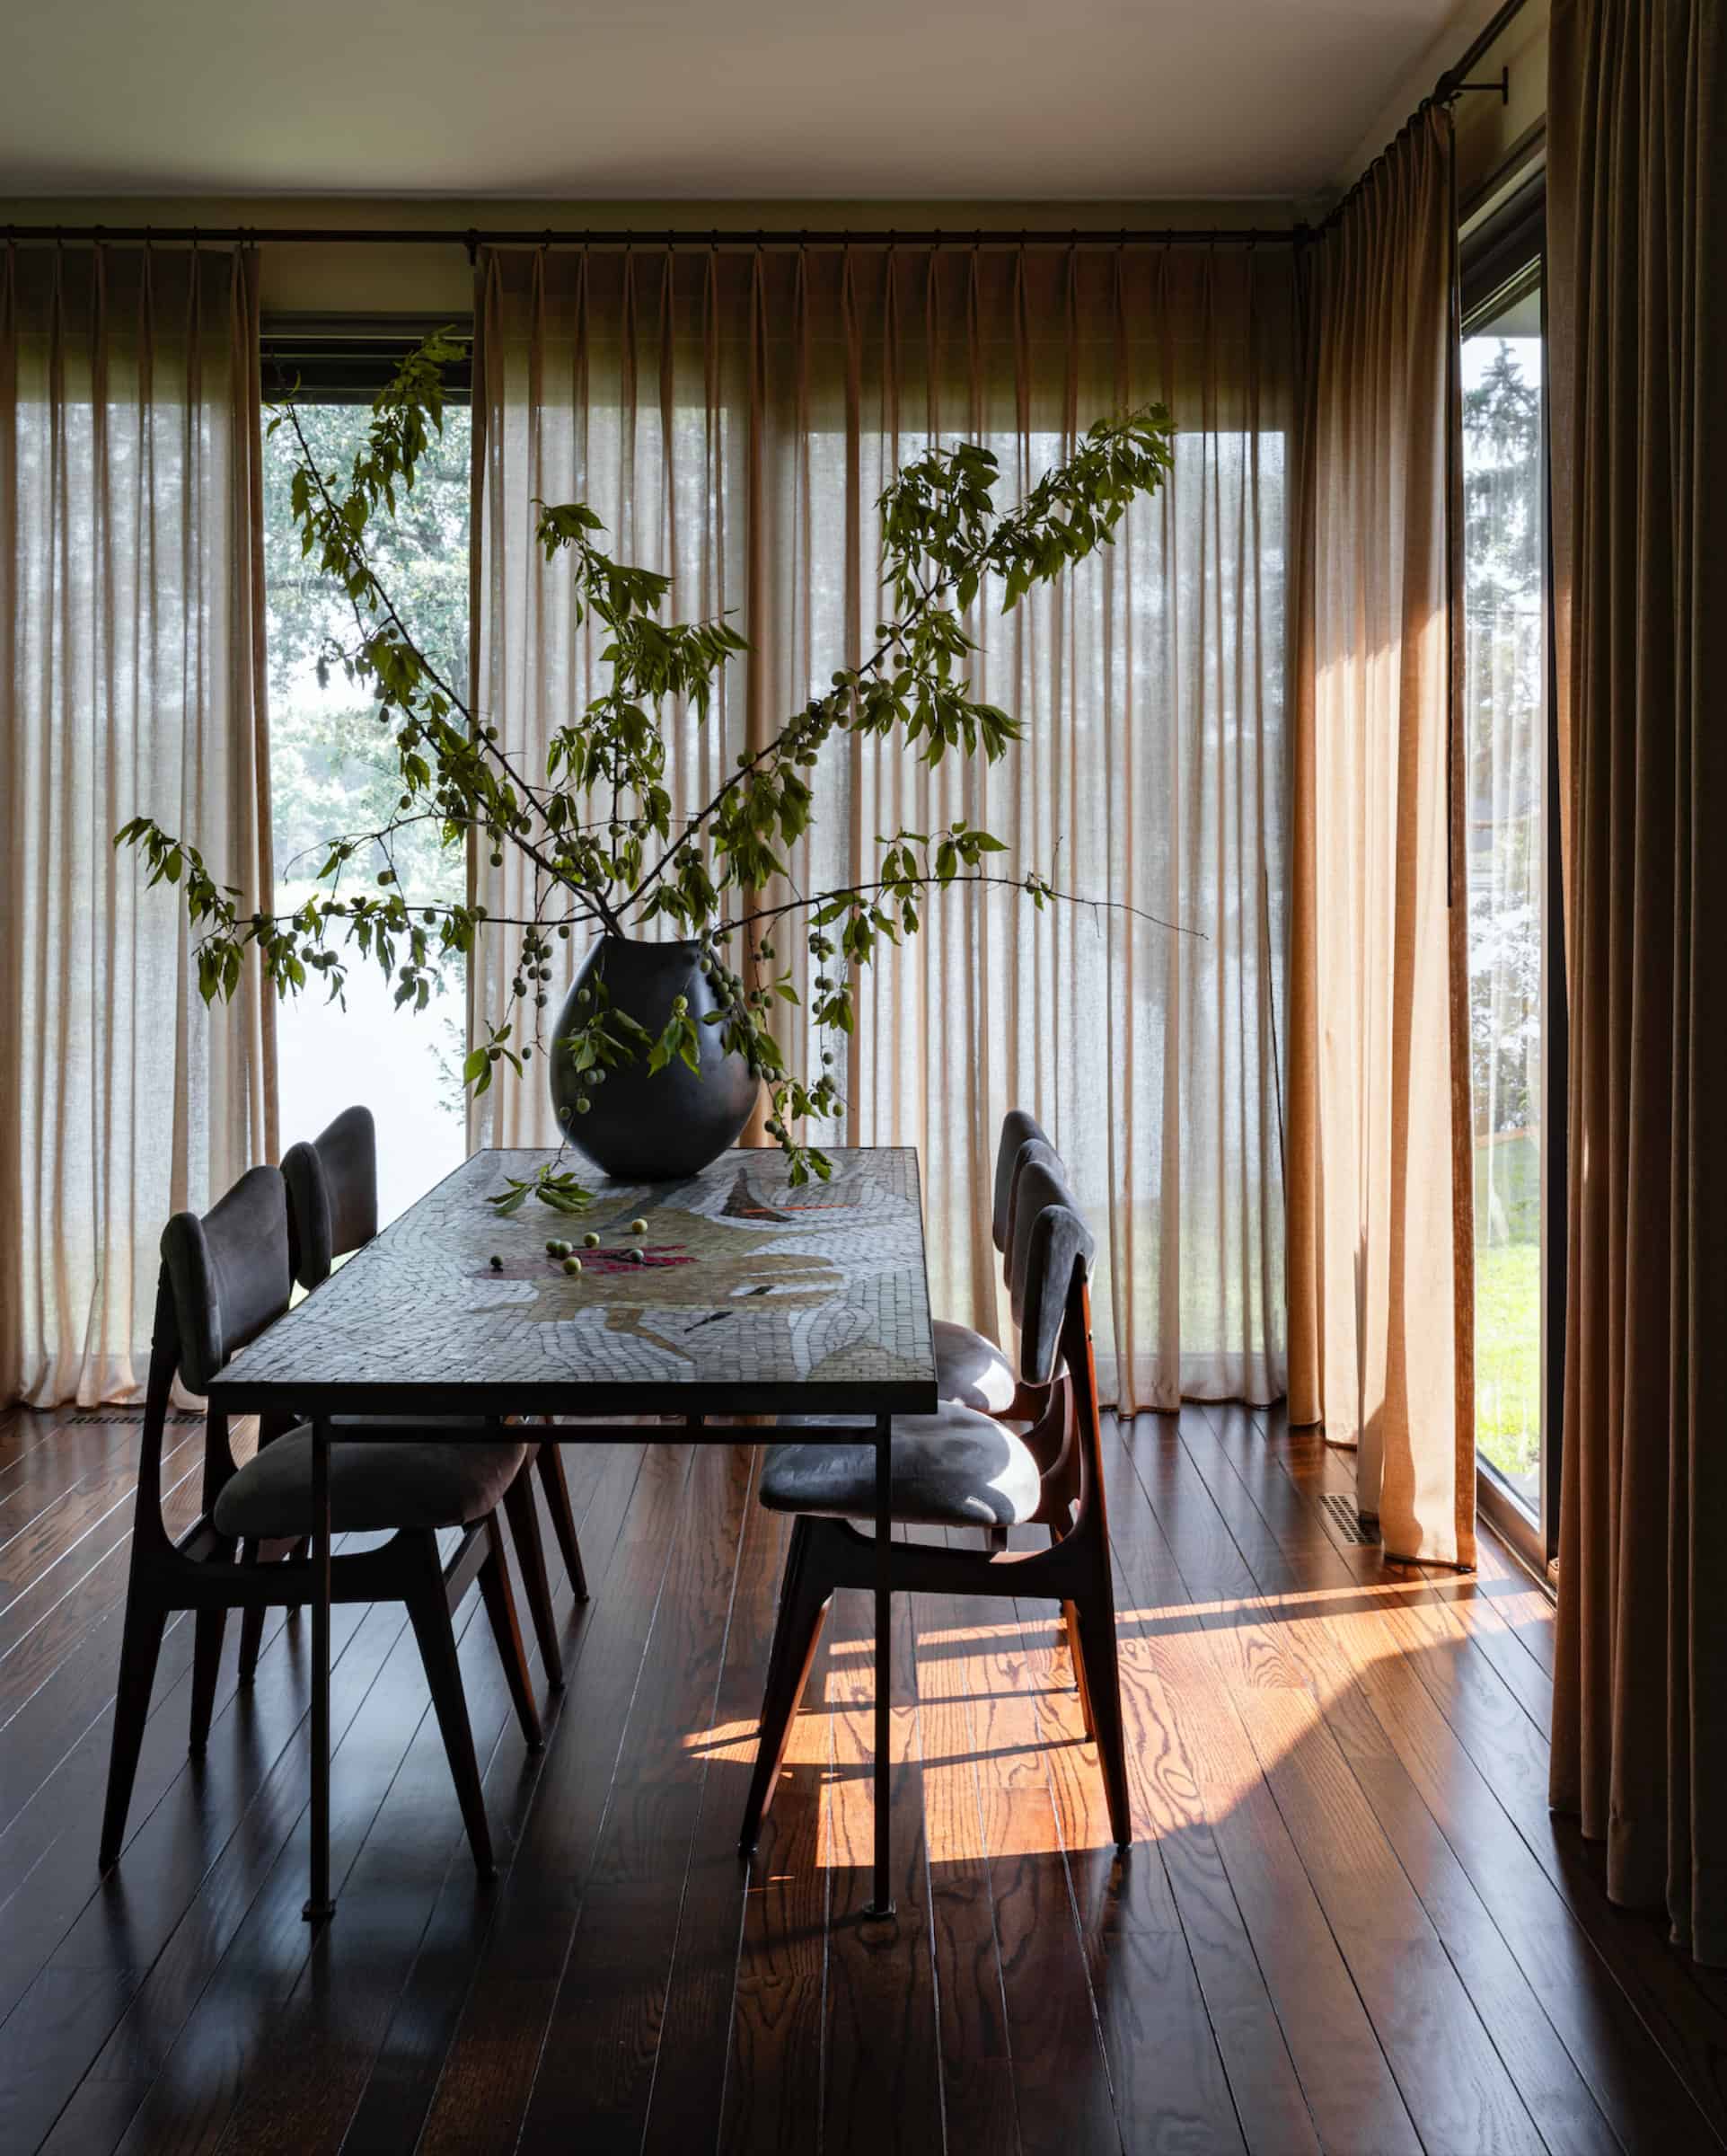
Photography by Taylor Hall O’Brien | Styling by Liz Gardner
When New York City–based interior designer Ryan Lawson first stepped inside, it was clear the owner had taste. She flagged European decorating magazines with notes like, “Love this color” or “Research this material.”
“She was making a mental map for herself in the world of decorating,” says Lawson. It was a map 30 years in the making. Every object and finish carried quality and intention, and their design languages overlapped. What began as a quick bedroom furniture rearrangement query became something much larger: a seven-year journey that transformed the home’s interiors, which were once cobbled together, into an intentional, livable gallery.
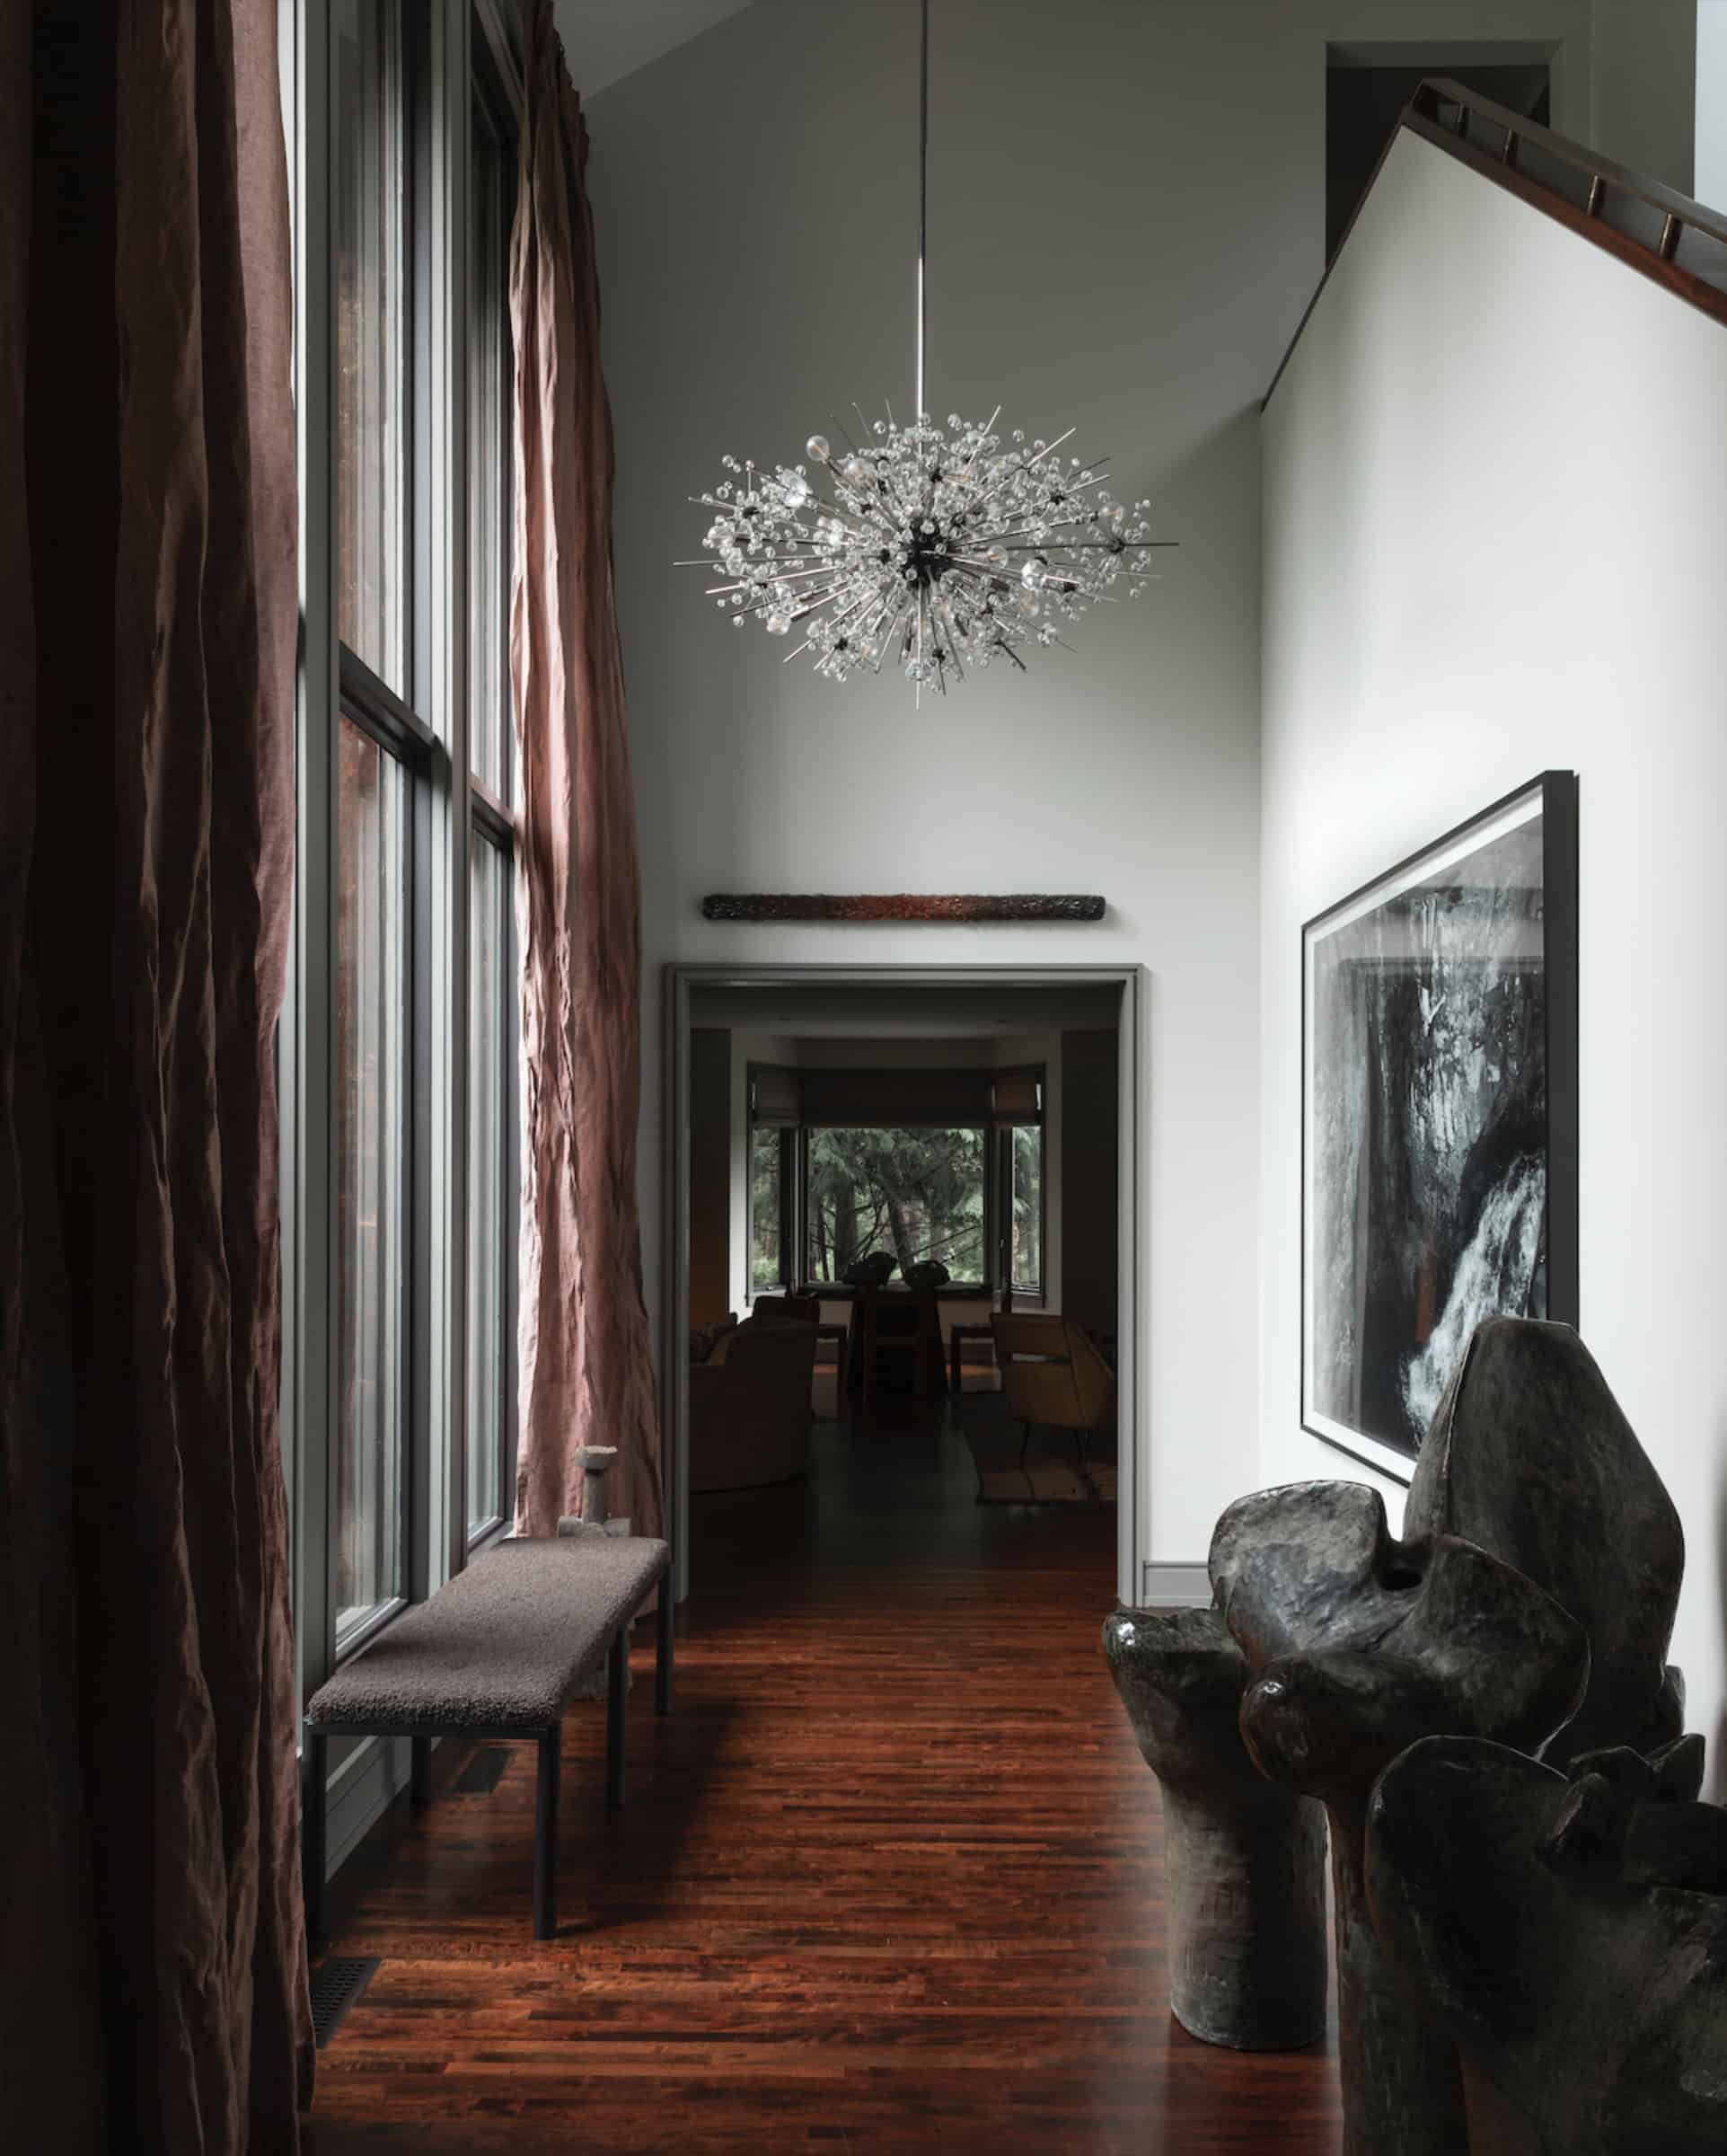
Lawson describes the process not as editing down but as fine-tuning it. “We had an anchor to help drive decisions,” he says. “Not in a rigid way, but one that kept us oriented.” In this case, that anchor became the architecture itself — pared back, quieted and simplified just enough to allow everything else to take focus. The walls are a spectrum of whites — more than 20 variations, each slightly calibrated to light and orientation. Millwork is darker in contrast, grounding the openness of the larger spaces introduced during the 1970s additions. Instead of relying on bold wall colors, the house builds richness through material: floors refinished in a deeper, more dimensional tone; handmade woven sheers that add warmth with copper thread; stone that brings its own movement. With that foundation in place, the other design elements came into focus.
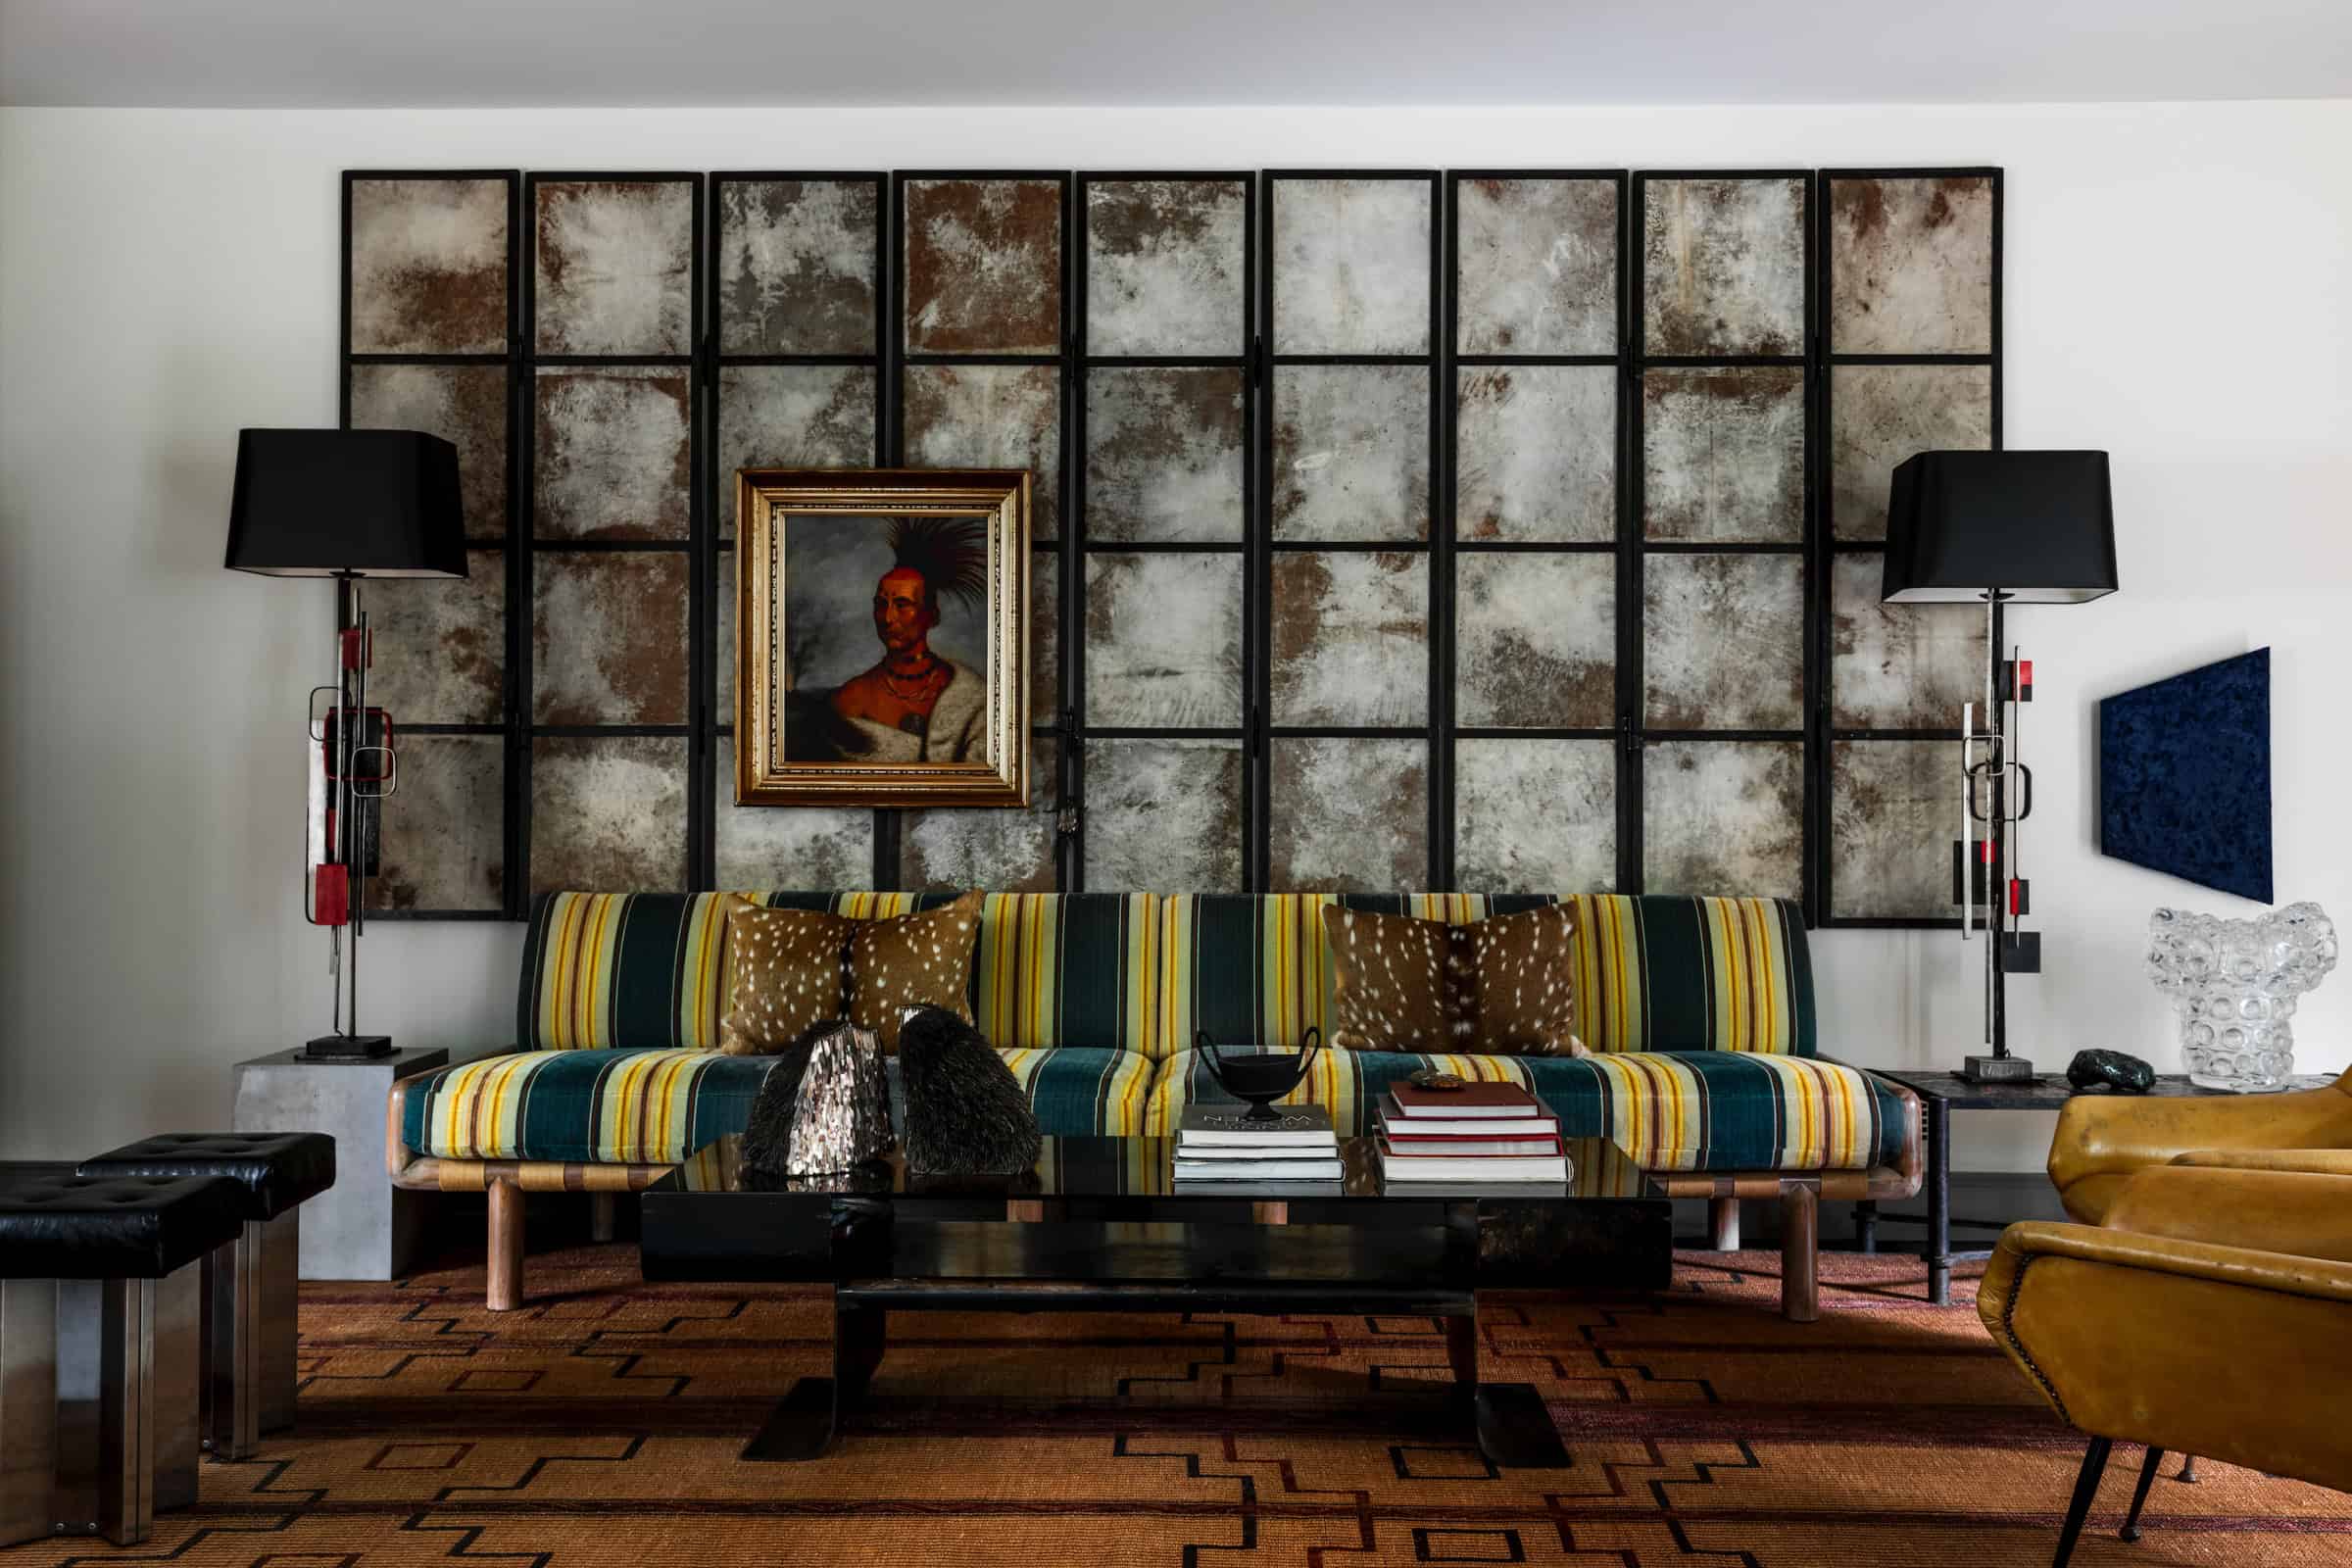
In the nearly 40-foot-by-40-foot living room, scale drives the approach. The first furnishing selected — a locally sourced, vintage Dunbar sofa — set the tone. Upholstered in deep golden velvet, it grounds the space without weighing it down. “It felt like it could hold the room,” Lawson says.
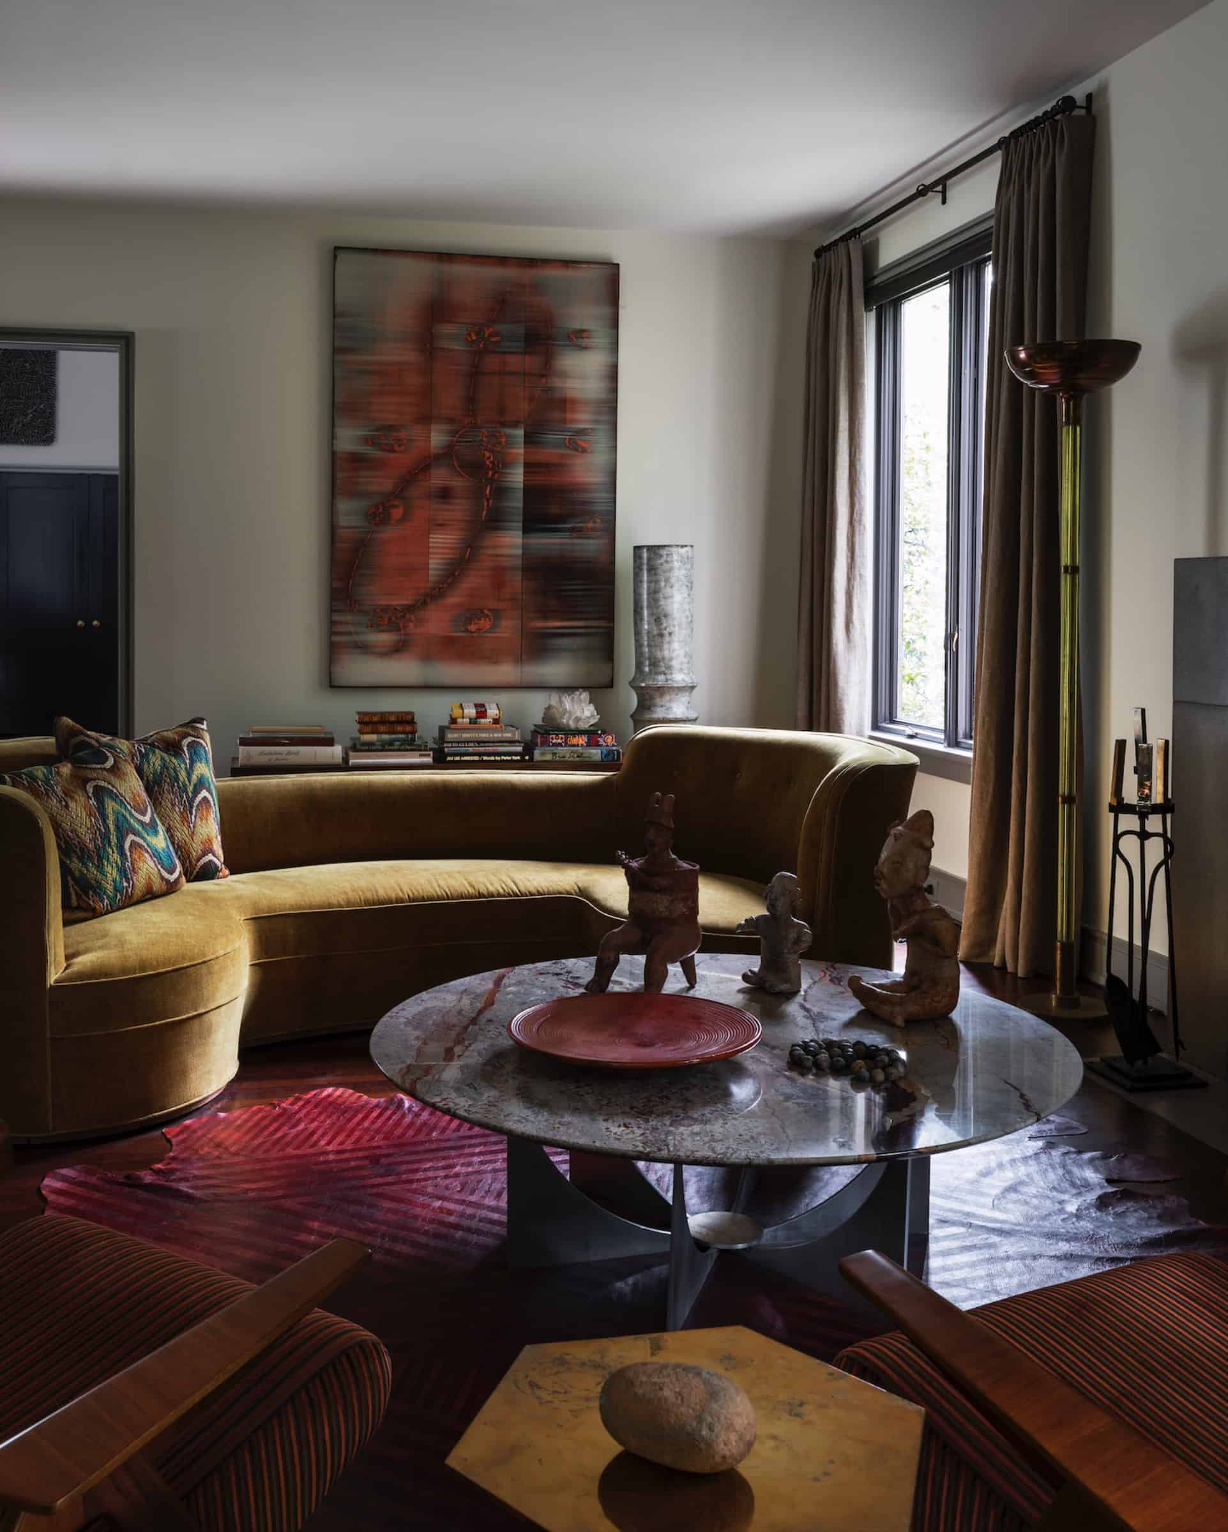
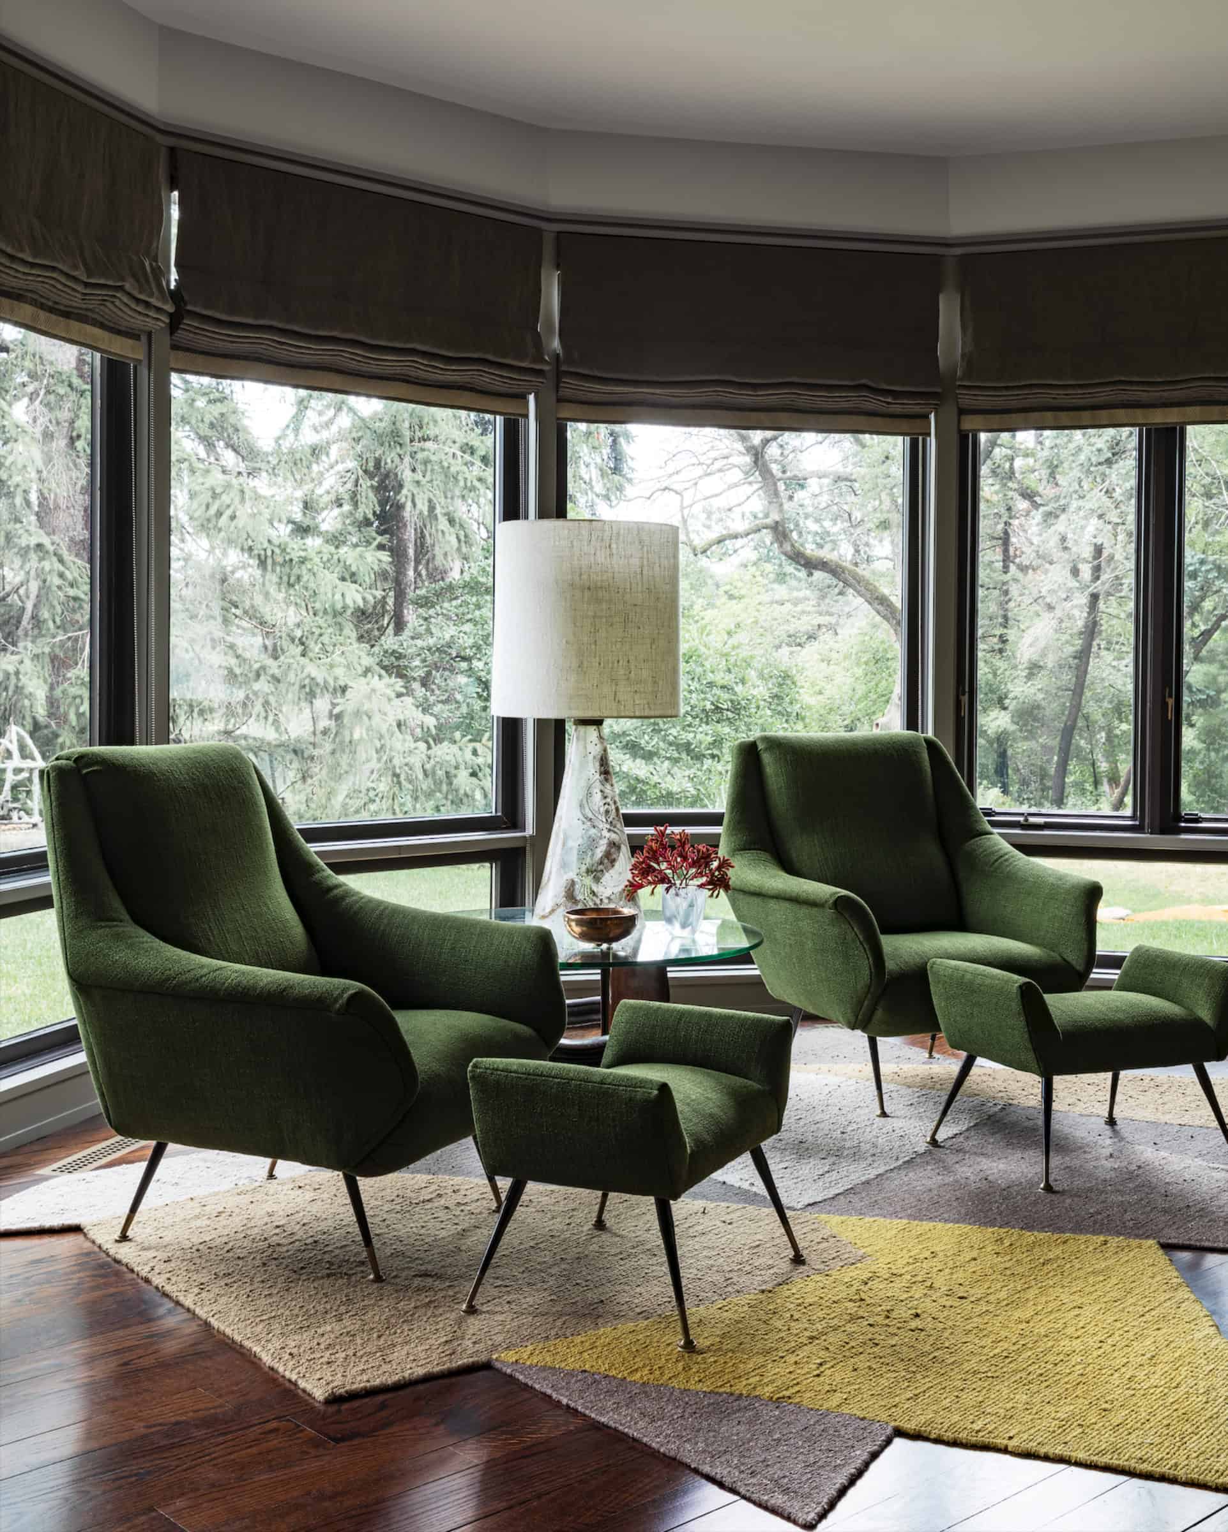
From there, the arrangement builds gradually. Italian midcentury chairs wrapped in original yellow Naugahyde patinated into a soft gold sit on one end of a steel-and-glass table by Greek designer Costas Coulentianos.
“There was a real depth to how the homeowner looked at things,” he says. “She had seen so much, and she didn’t react to my ideas too quickly. She would take something in, think about it and then decide.” That pace, along with the owner’s openness, shaped the project. “She took a very practical and thoughtful approach to responding to something new,” says Lawson. “For me, as a designer early in my career at the time, it was such a treat to work with a client who didn’t always just say no. So when she did say no, I would pay attention.” This meant that the work could be collaborative without losing its direction.
Lawson let the objects in the room guide many of the design decisions. Even the rug avoids the obvious solution. Instead of a traditional carpet, a vintage Tuareg mat — reed and leather, low and architectural — stretches across the floor with a hand-painted cowhide nearby, which catches and reflects light. On the walls, a midcentury iron and goatskin screen runs the entire length of the room, layered with a portrait gifted to the owner by her husband. Nearby, an Alec Soth photograph captures a figure suspended midair — reflecting a broader theme in the home that nothing is fixed in place.
Lawson’s goal for the house to never feel too fixed is on seamless display in the kitchen. A dramatically veined marble countertop was kept in its place, and surrounding it, new cabinetry was installed using solid white oak that created an undeniable warmth.
Contractor Reed Okerstrom of North Star Remodeling oversaw the most exacting details, shifting windows by mere inches, installing floor-to-ceiling cabinetry panels with no tolerance for error, and finishing plaster and lacquer surfaces with deftness and artistry. “Reed was completely committed to getting it right,” Lawson notes. The dining room features a contemporary sculptural bronze table base paired with an antique stone top, while just beyond, the main family room offers a more casual dining spot anchored by a glass mosaic table purchased from the estate of the Walker family of Minneapolis art world fame.
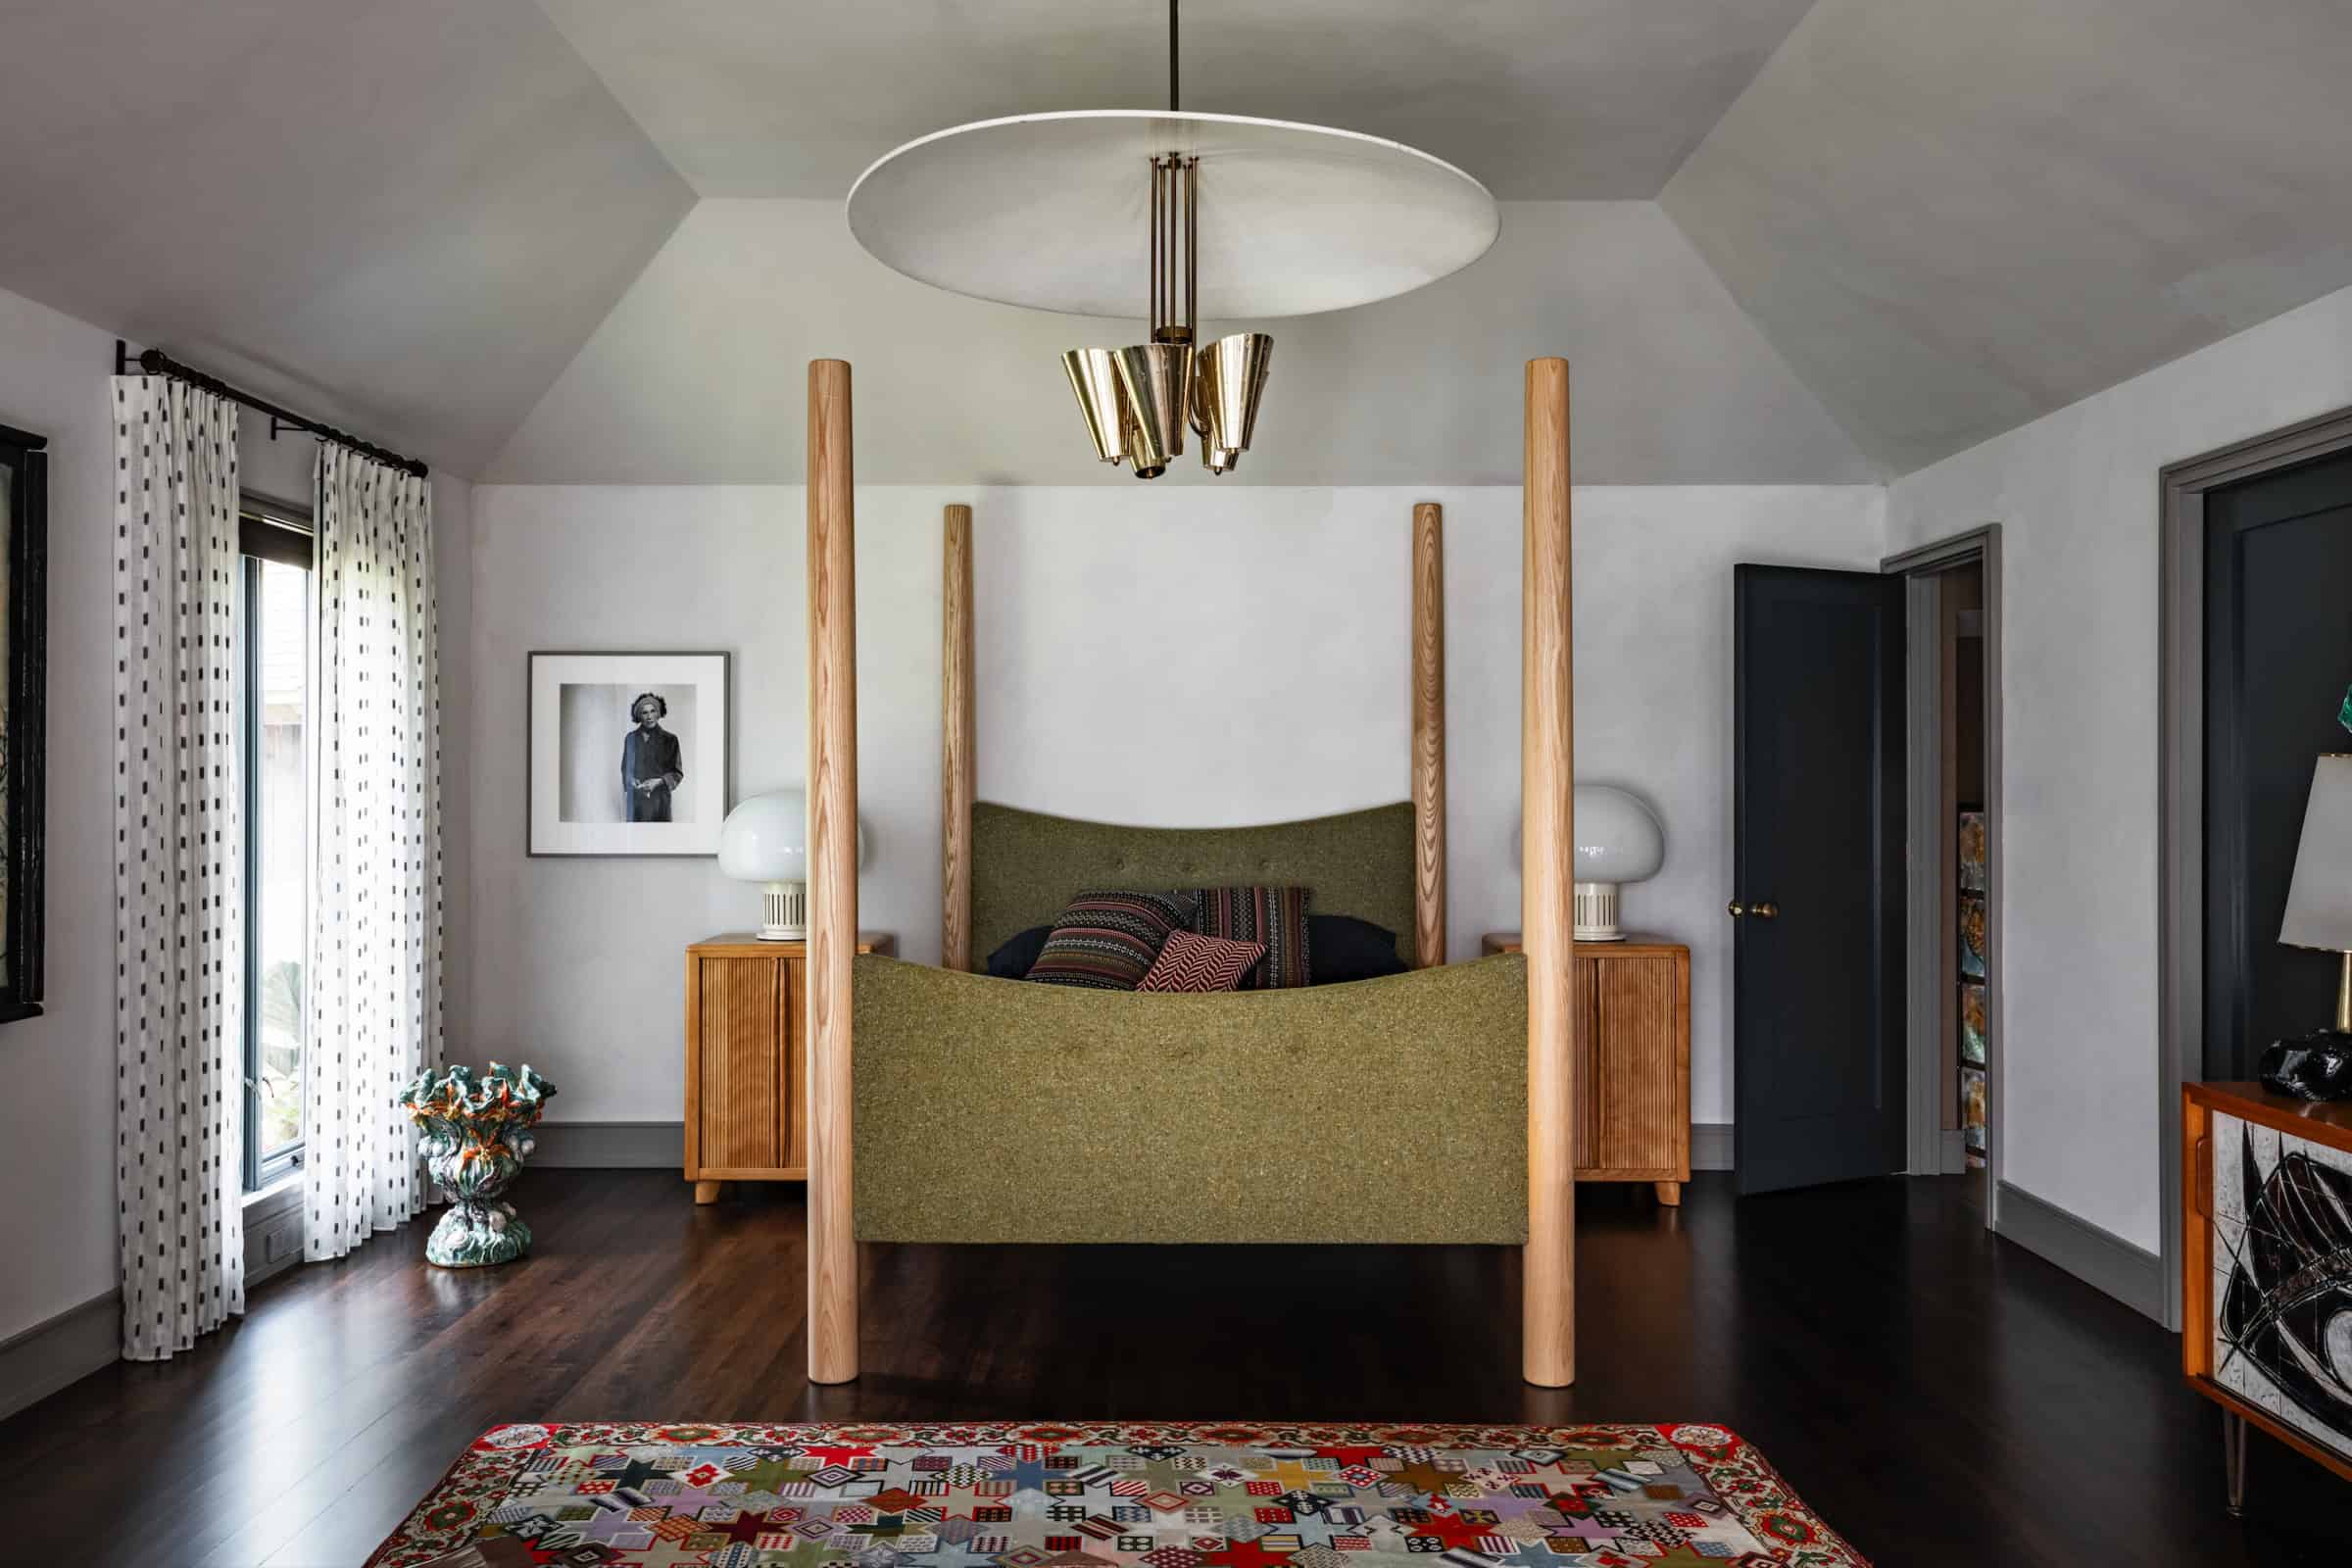
In other spaces, the house leans into texture and light. The family room fireplace is finished in custom pyramidal ceramic tile with a metallic bronze glaze that reflects the landscape beyond the windows in pixelated fragments that are icy-hued in the winter and lush green in summer. It changes with the seasons, pulling in color without any added effort. The primary bedroom is painted in a chalky milk color that absorbs light instead of bouncing it back, so that a midcentury light fixture can cast a soft glow and sparkle through the tiny holes in its brass fittings. The room is rounded out by a locally purchased tufted sofa upholstered in dark cotton velvet and a rare, early era Hans Wegner chair that the client had already upholstered in pale green cowhide.
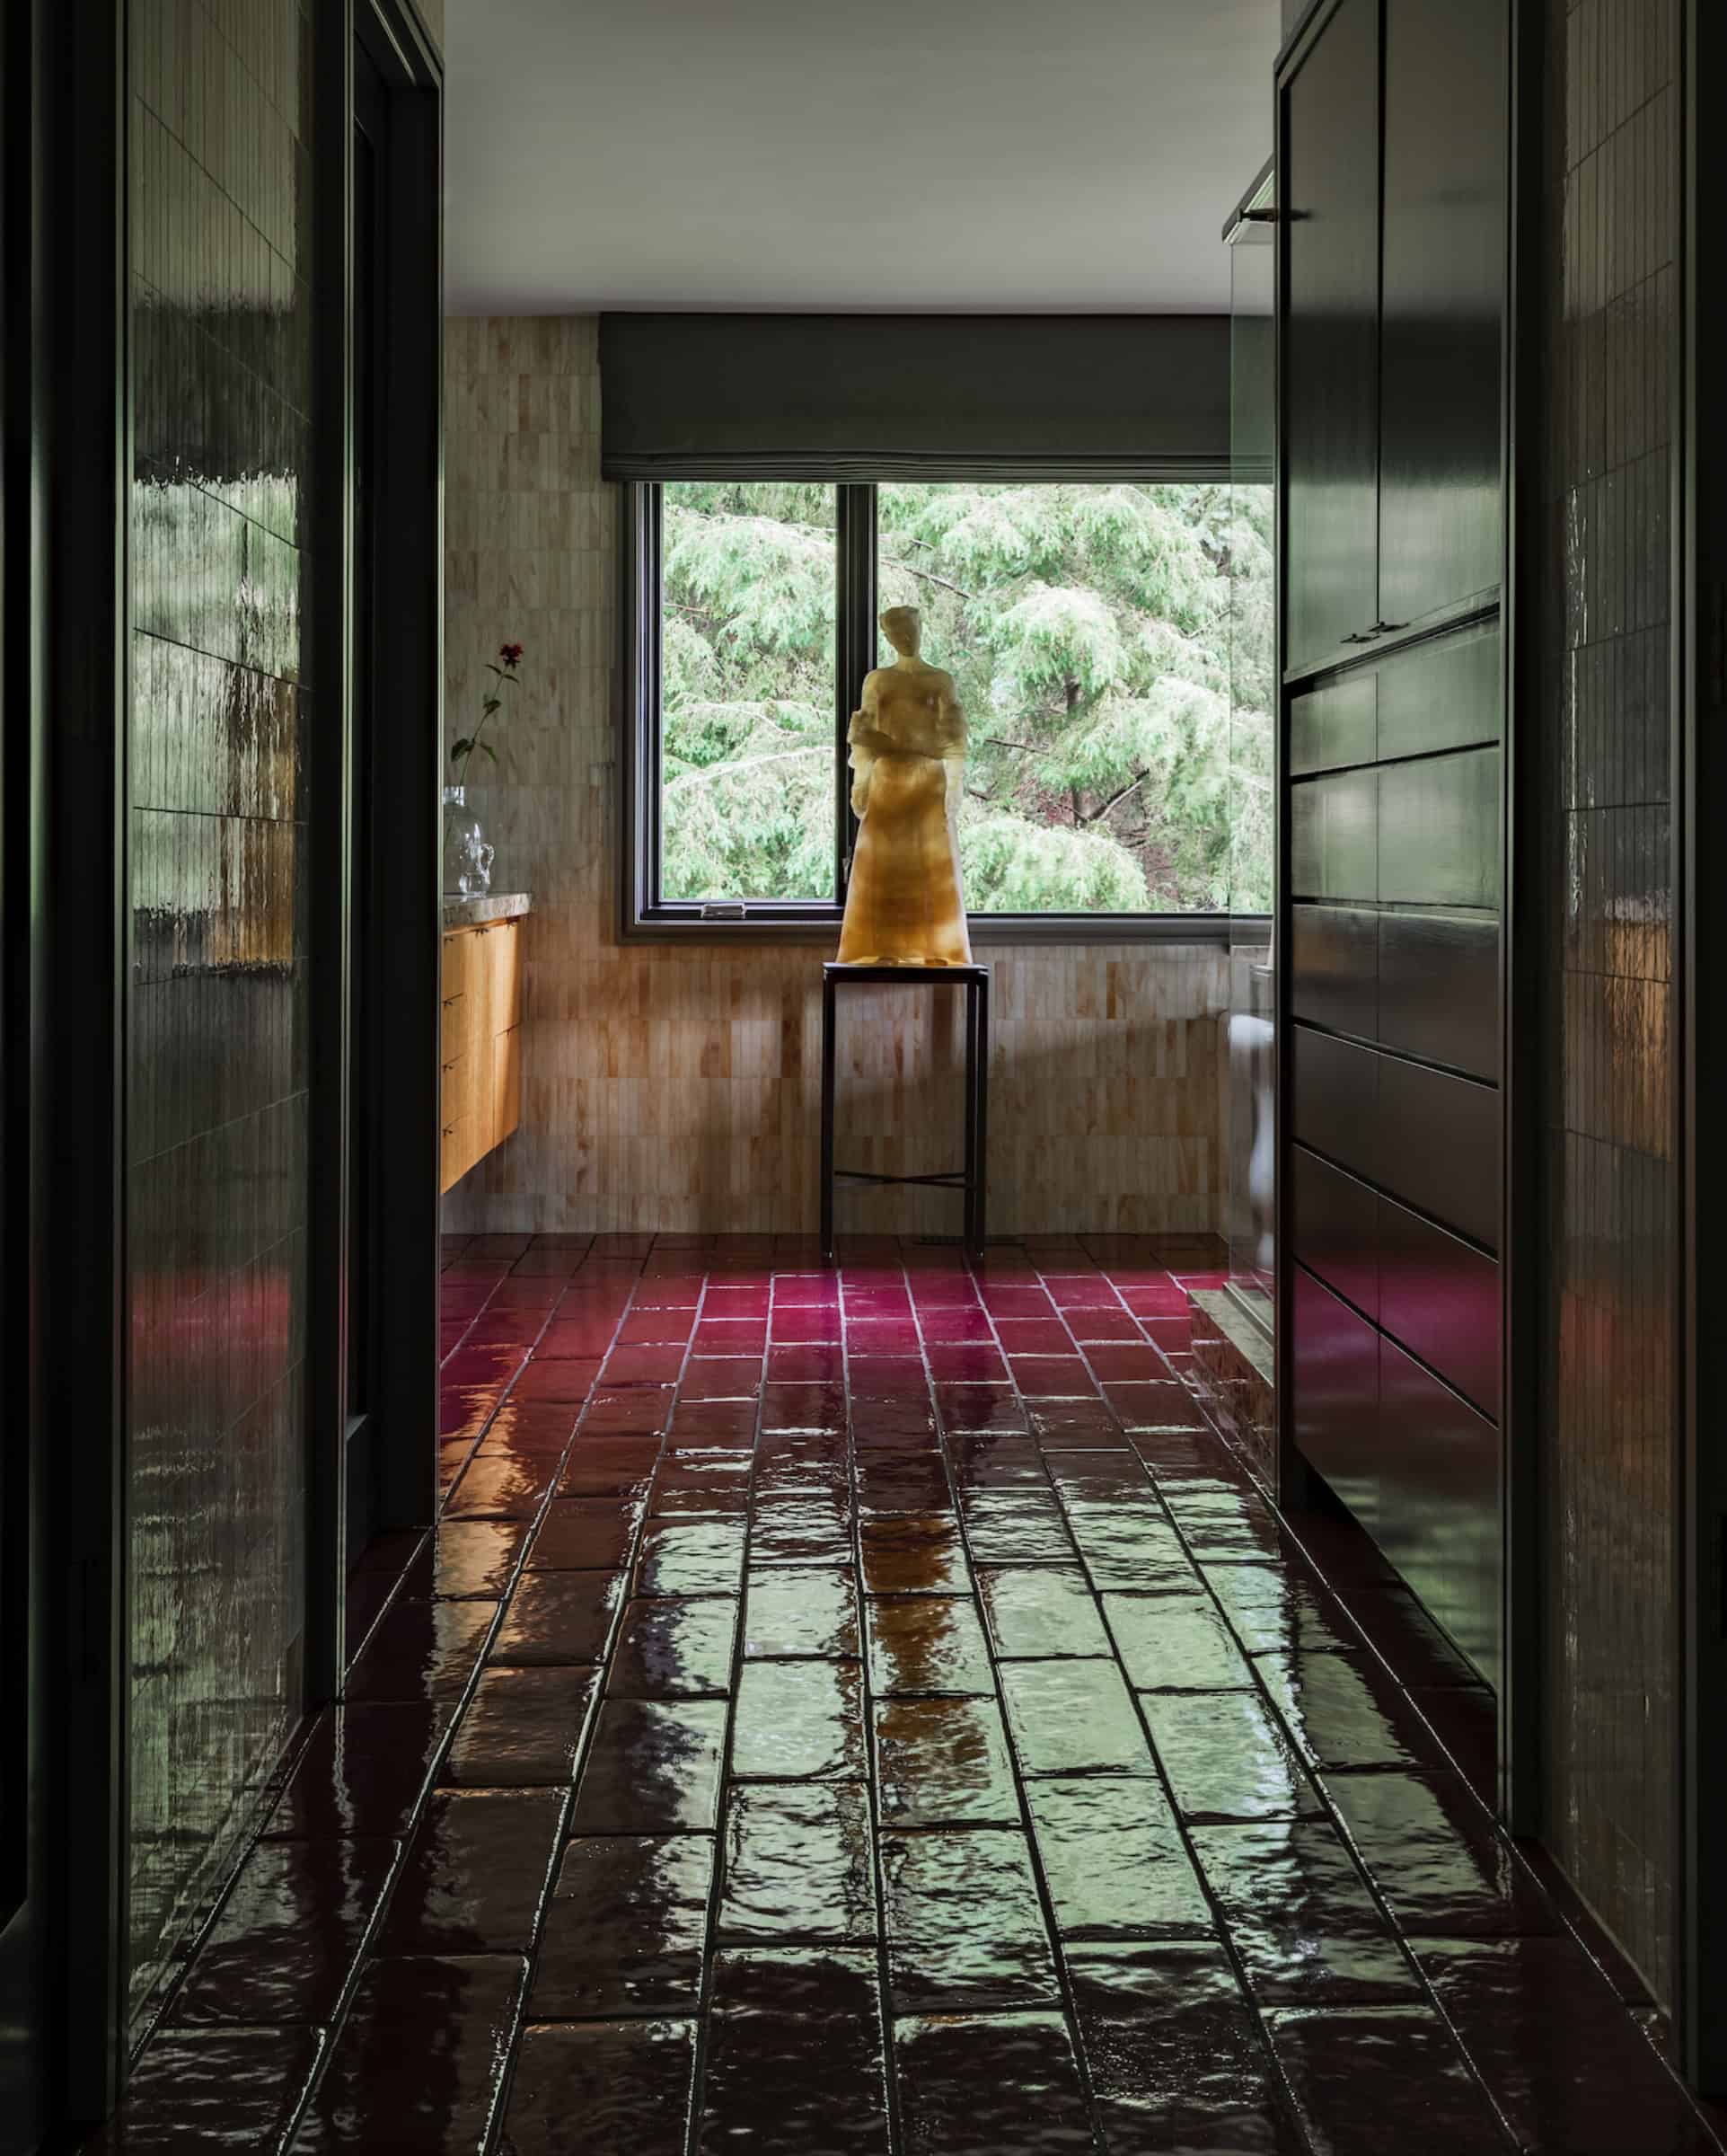
And then there are moments where the house simply leans into unapologetically rich design — like the primary bathroom, where claret-toned stoneware floor tile meets yellow glass walls without hesitation. “We just went for it,” says Lawson. “It needed something bold.” There’s a certain amount of resolve behind moves like that. To take on a house so layered — and to do so later in life — requires a willingness to trust what you’ve built over time while still being open to shifting it.
In Lawson, the homeowner found a counterpart: someone early in his career, operating from a place of instinct and unafraid of risk, willing to test new ideas rather than repeating old ones. In the end, it becomes something more focused and personal — not just a house filled with things, but a house shaped around the way one person sees them. “It’s one of the most rewarding projects I’ve ever done,” he says.
Project Partners
Interior designer: Ryan Lawson
Contractor: Reed Okerstrom, North Star Remodeling