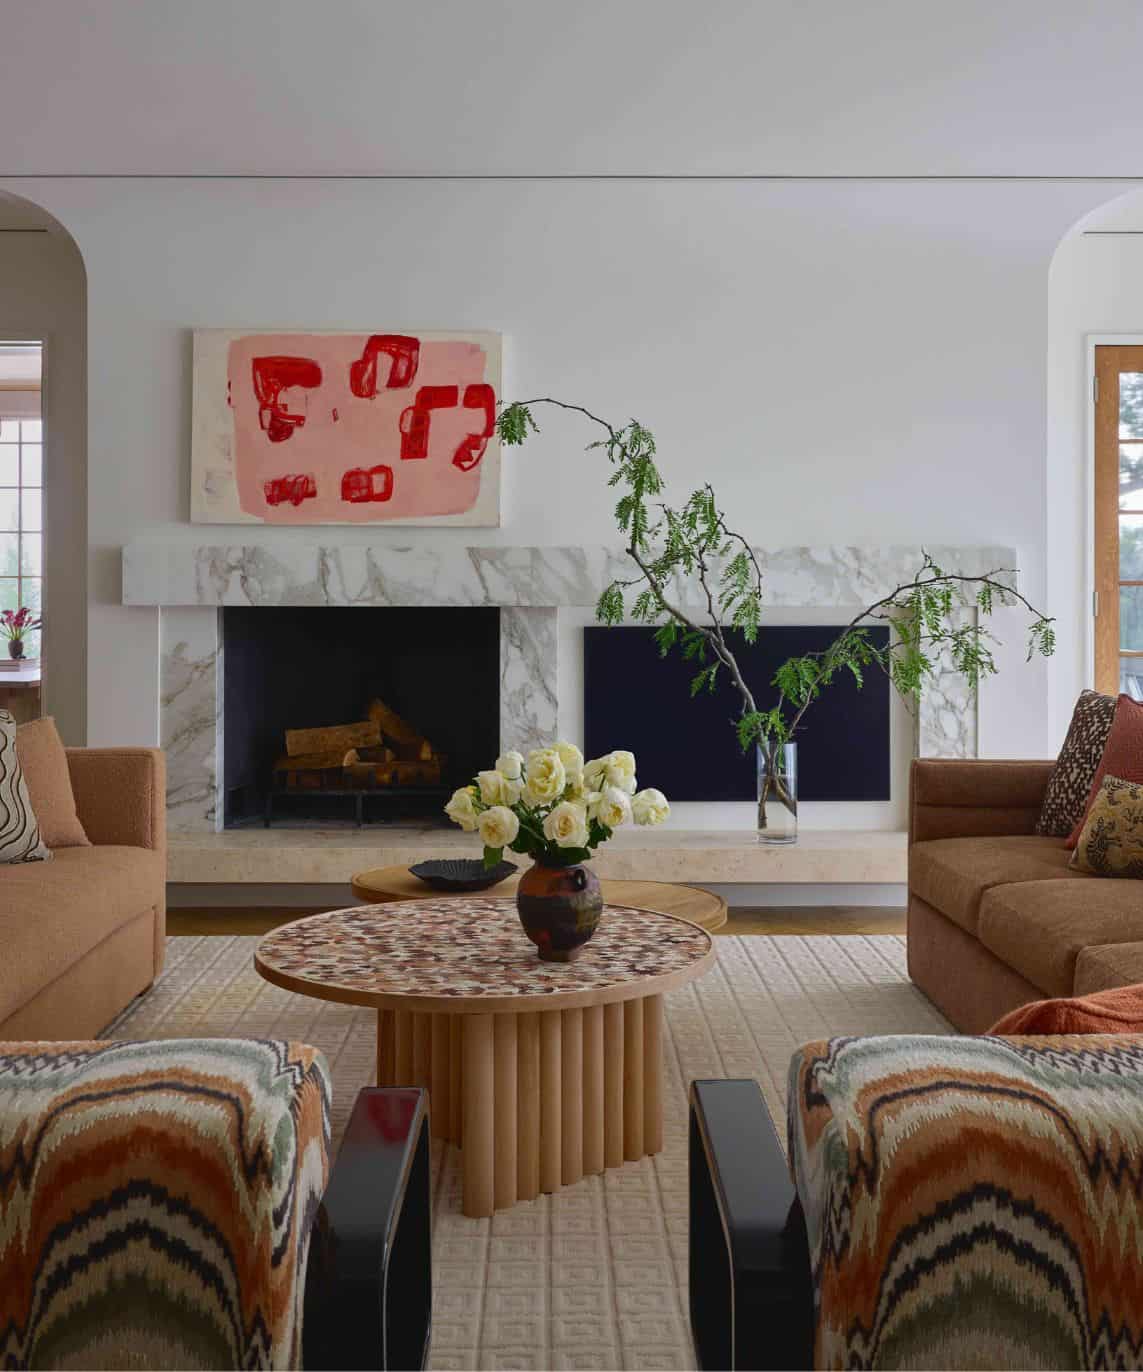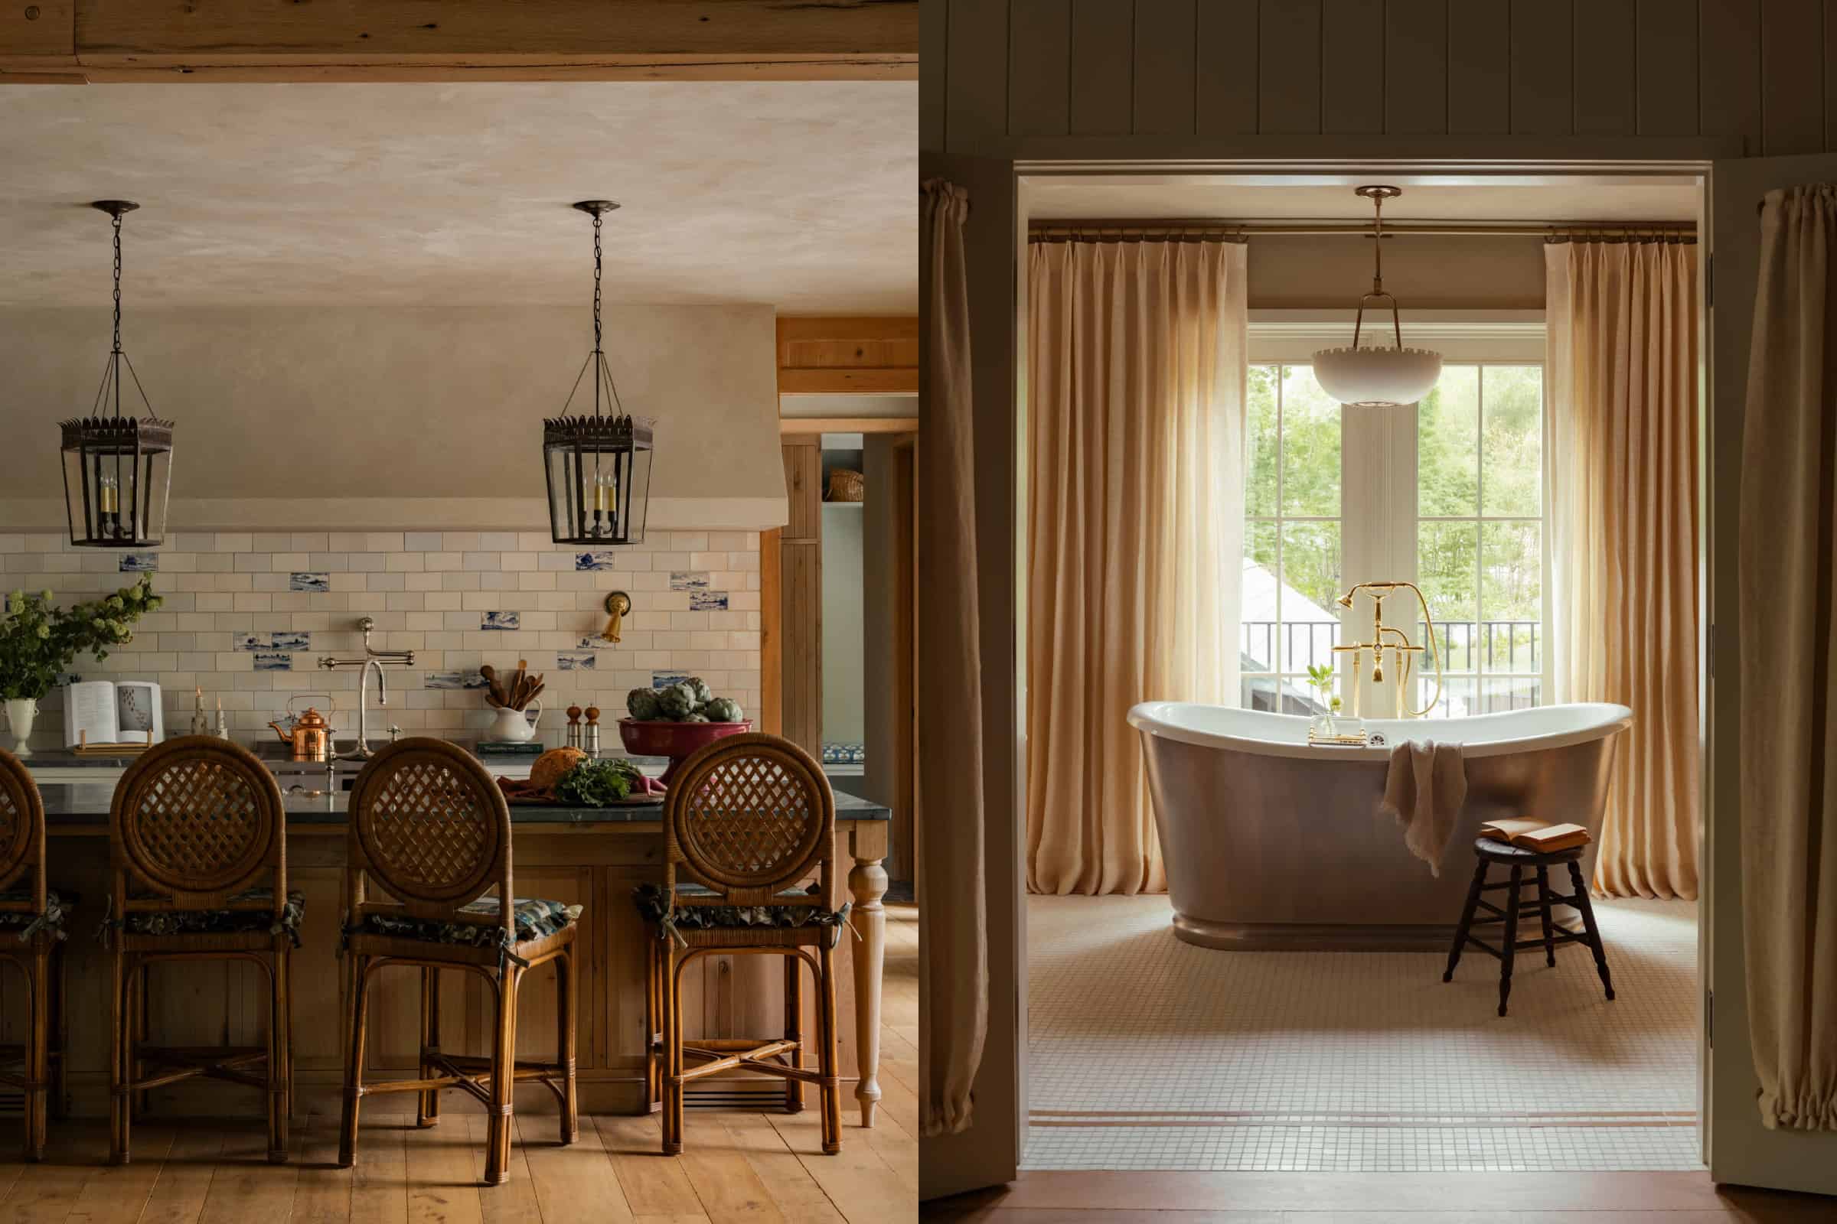
“I wanted to create a feeling,” explains custom homebuilder Mark Williams of his latest project. “The feeling is this: sitting in the sunroom with a hot cup of coffee and a wool blanket, reading the newspaper on a cold January day. I didn’t want a vast, open house; I wanted it to feel intimate and cozy.” That’s how he initially described what would eventually become Mysa Hus to Mollie Windmiller of Minneapolis-based agency LAB Mpls. The two met back in the fall of 2024 to establish a brand for the abode. From there, Williams built a home around that idea, trusting that the right buyer would see themselves in its story.
Photography by Taylor Hall O’Brien
Before architectural designer Karl Adalbert of KA Design drew a single line and before Oho Interiors ordered a single swatch, Williams and Windmiller outlined the values that would guide the two-year project. Those intentions laid the groundwork for this custom spec home in Cottagewood named after the Swedish word meaning “to cozy up.”
Wellness is certainly a trendy topic — or as Williams reminds us, a multi-trillion dollar industry — but the ethos of Mysa Hus was personal to him. In recent years, he has turned his attention to the relationship between home, health and community. Through his Curious Builder podcast, his annual sauna/boot camp retreats and his peer support groups known as Curious Collectives, he has spent decades in conversation with local shelter industry leaders about wellness in residential construction.
He certainly walks the talk when it comes to healthy living. Williams wakes at 4:30 a.m. every day, saunas several times a week, runs ultramarathons, and is a vocal advocate for mental health and family time. True to his character, a Maya Angelou quote served as a touchstone throughout the project: “People will forget what you said, but people will never forget how you made them feel.” For Williams, that meant prioritizing peace, purpose and togetherness over square footage when envisioning what this home could do for its future owners. “I intentionally kept it under 5,000 square feet,” he says. “It’s 4,999 square feet — exactly one square foot under.”
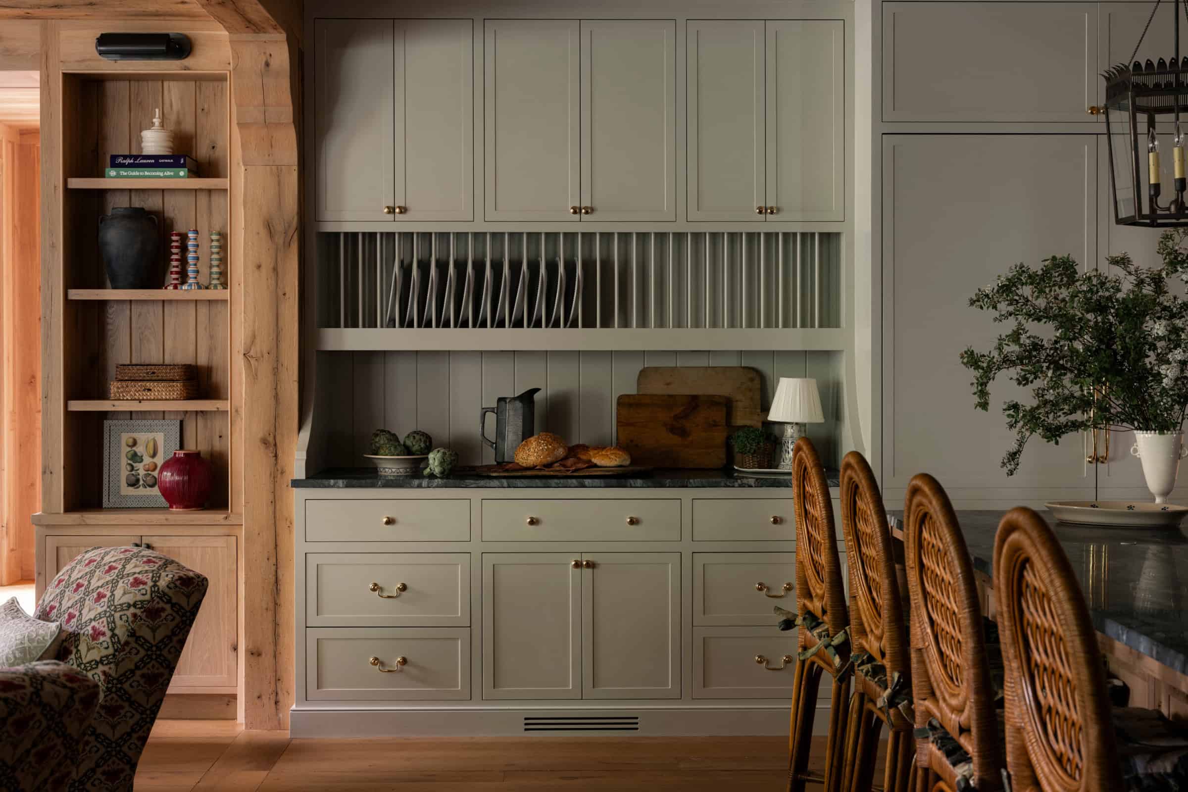
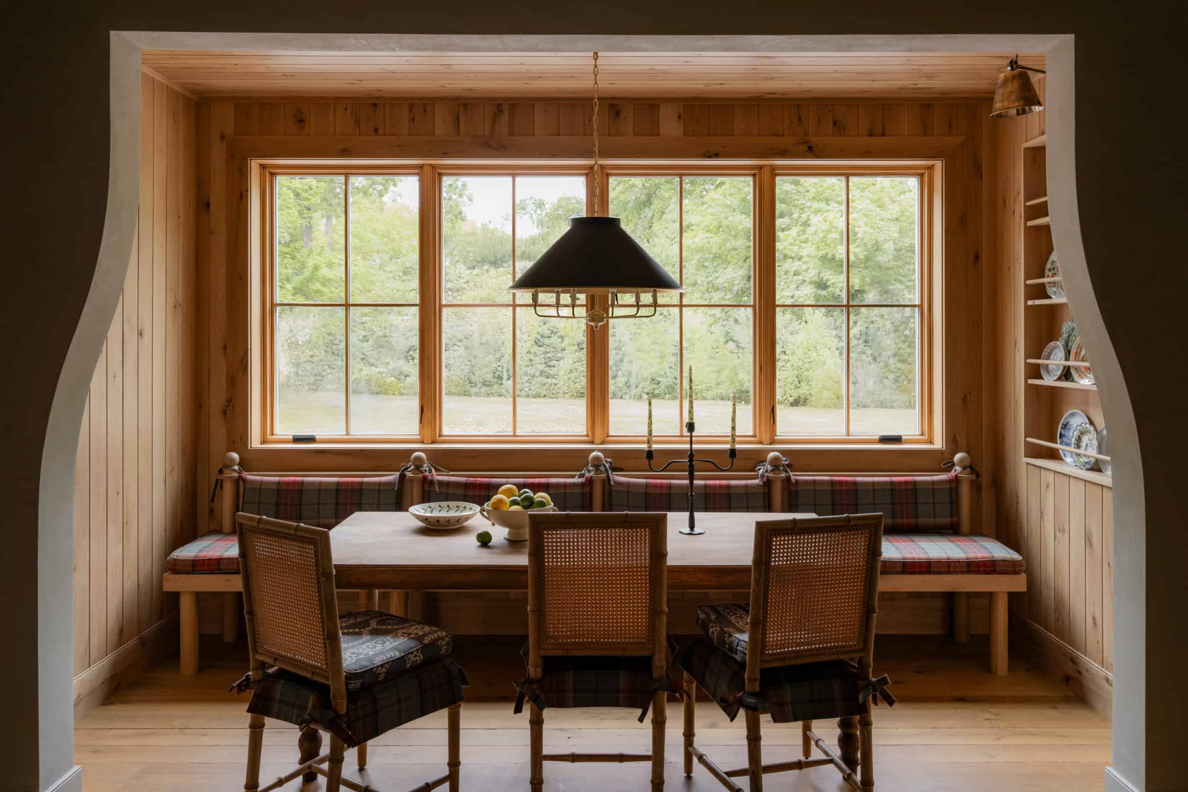
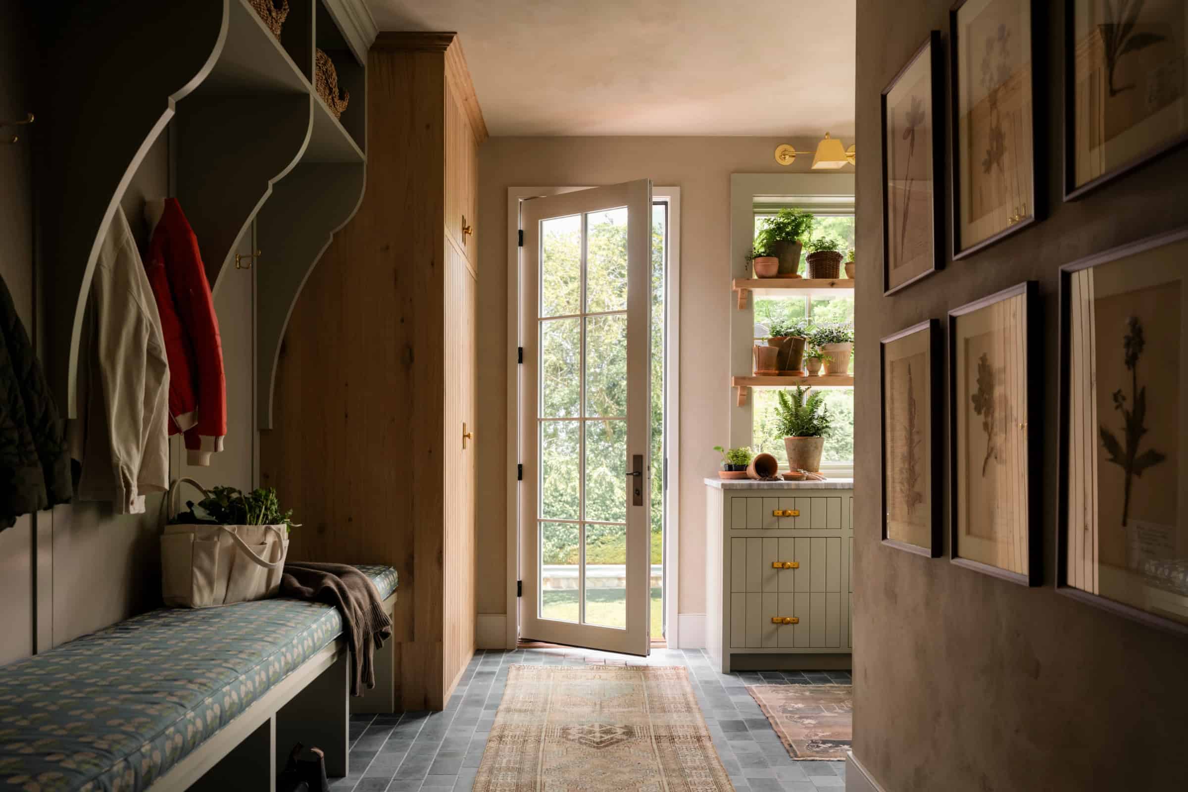
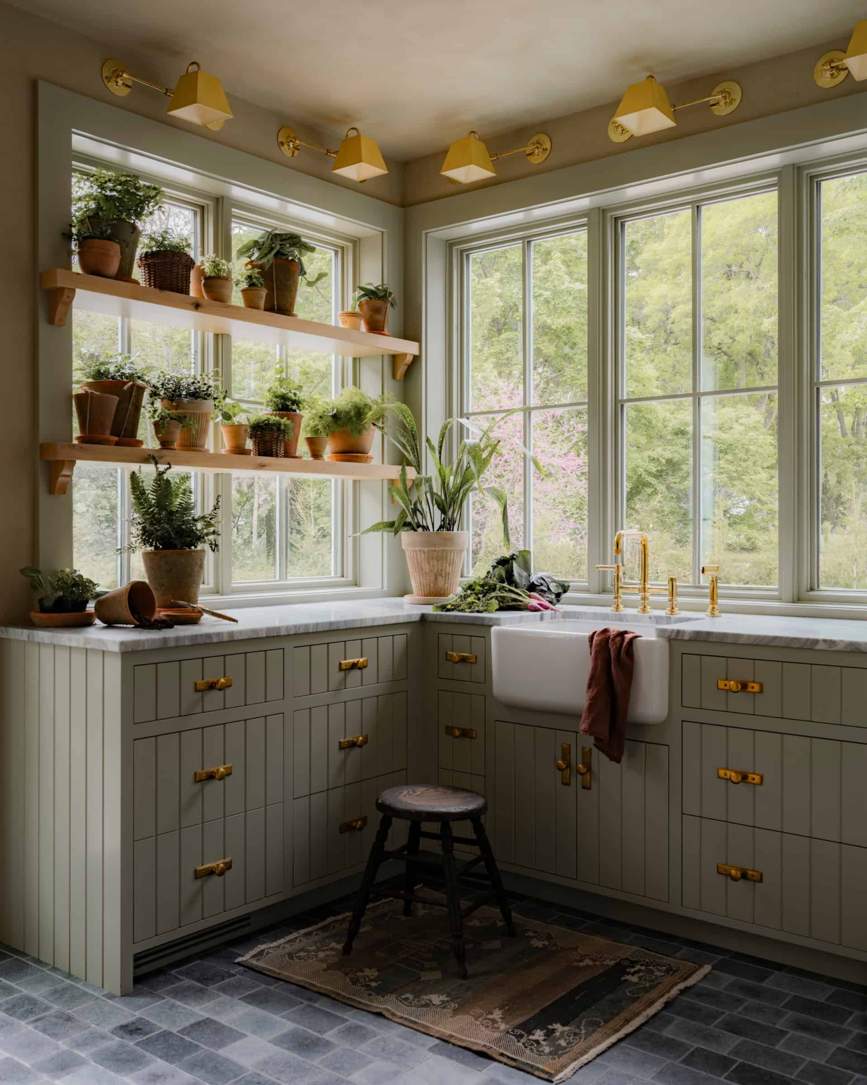
Rather than relying on a single expansive great room, the main level was designed as a series of delineated yet connected spaces. The sunroom with a custom glass archway opens to the living room. A built-in dining banquette overlooks the pool. And a walk-in pantry is accessible via the kitchen and mudroom hallway, letting light hit the built-in Fisher & Paykel coffee station each morning.
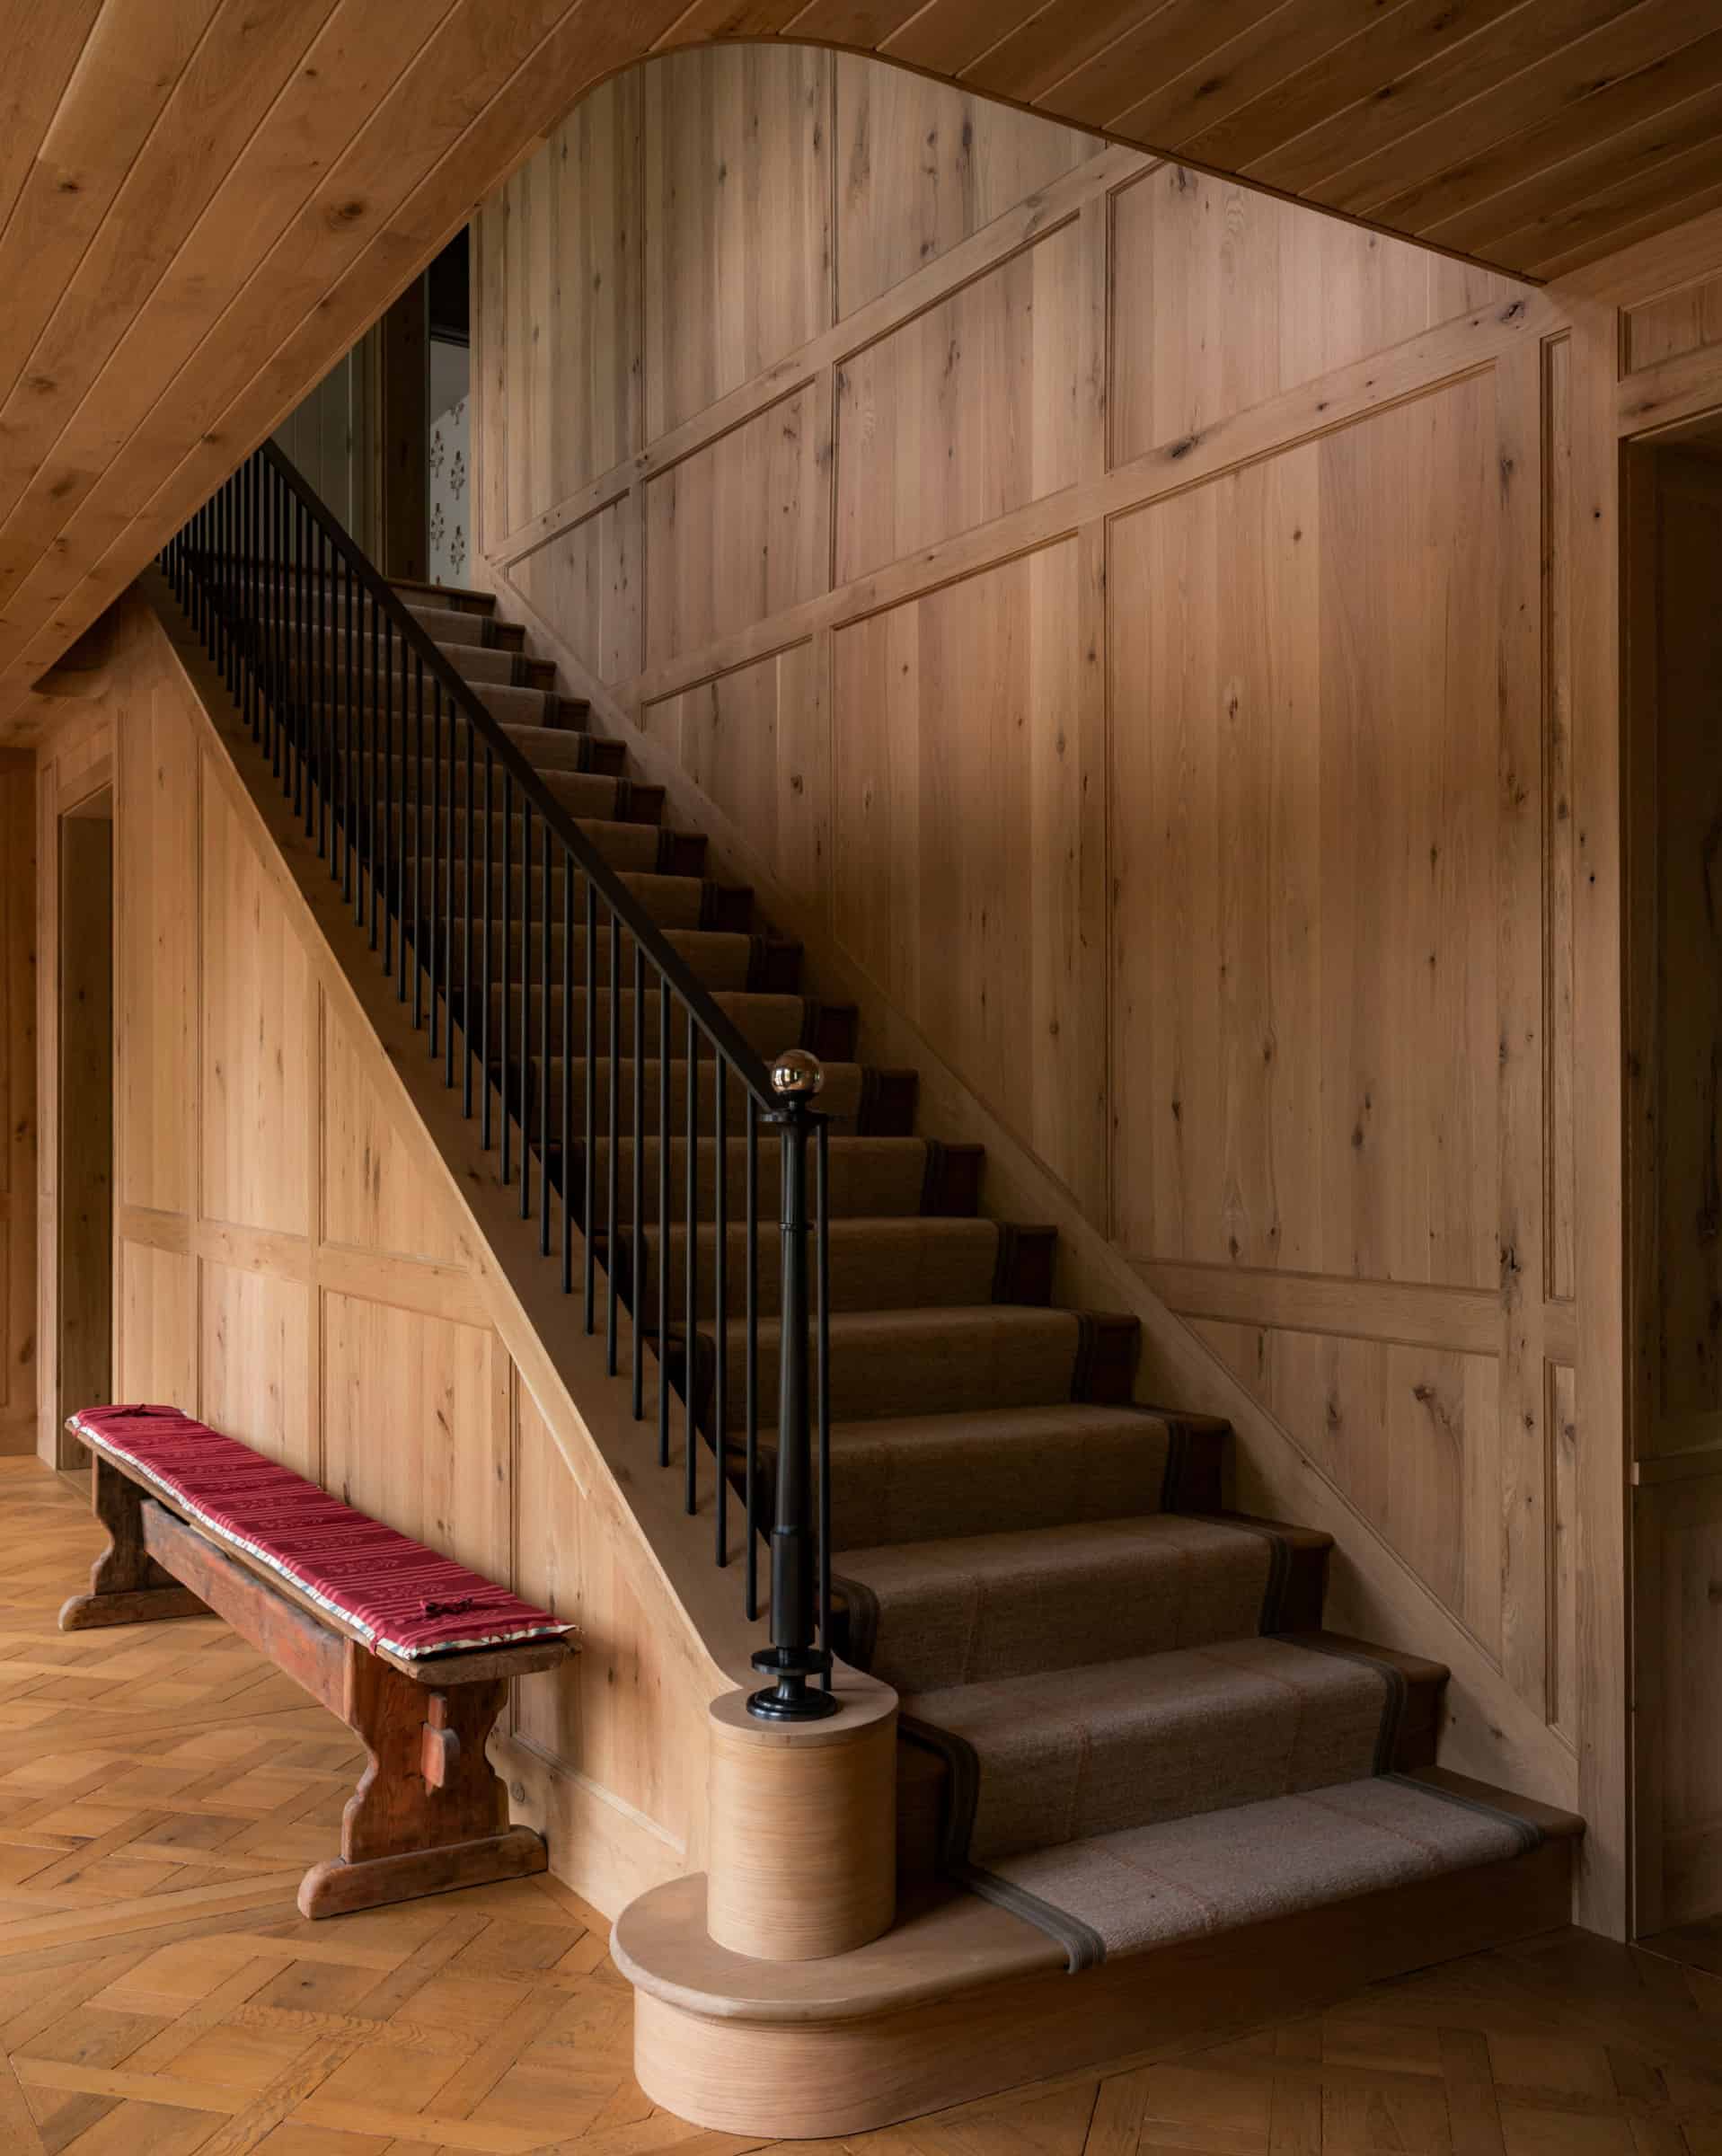
Material selections were approached through a wellness lens, too. In partnership with Oxbow Hardwoods, a Belgian wood line Arbony was chosen for the floor-to-ceiling paneling that envelops the entry. The richly grained wood is finished with linseed oil rather than polyurethane, eliminating the off-gassing associated with conventional finishes.
Scandinavian cultural motifs are visible throughout the home’s design — a nod to many Minnesotans’ heritage and to a region that routinely ranks among the happiest in the world. Brass stars are inlaid into the entry floor, and traditional hand-painted rosemaling designs appear on children’s beds and the powder room. Every furnishing in Mysa Hus has a story of its own.
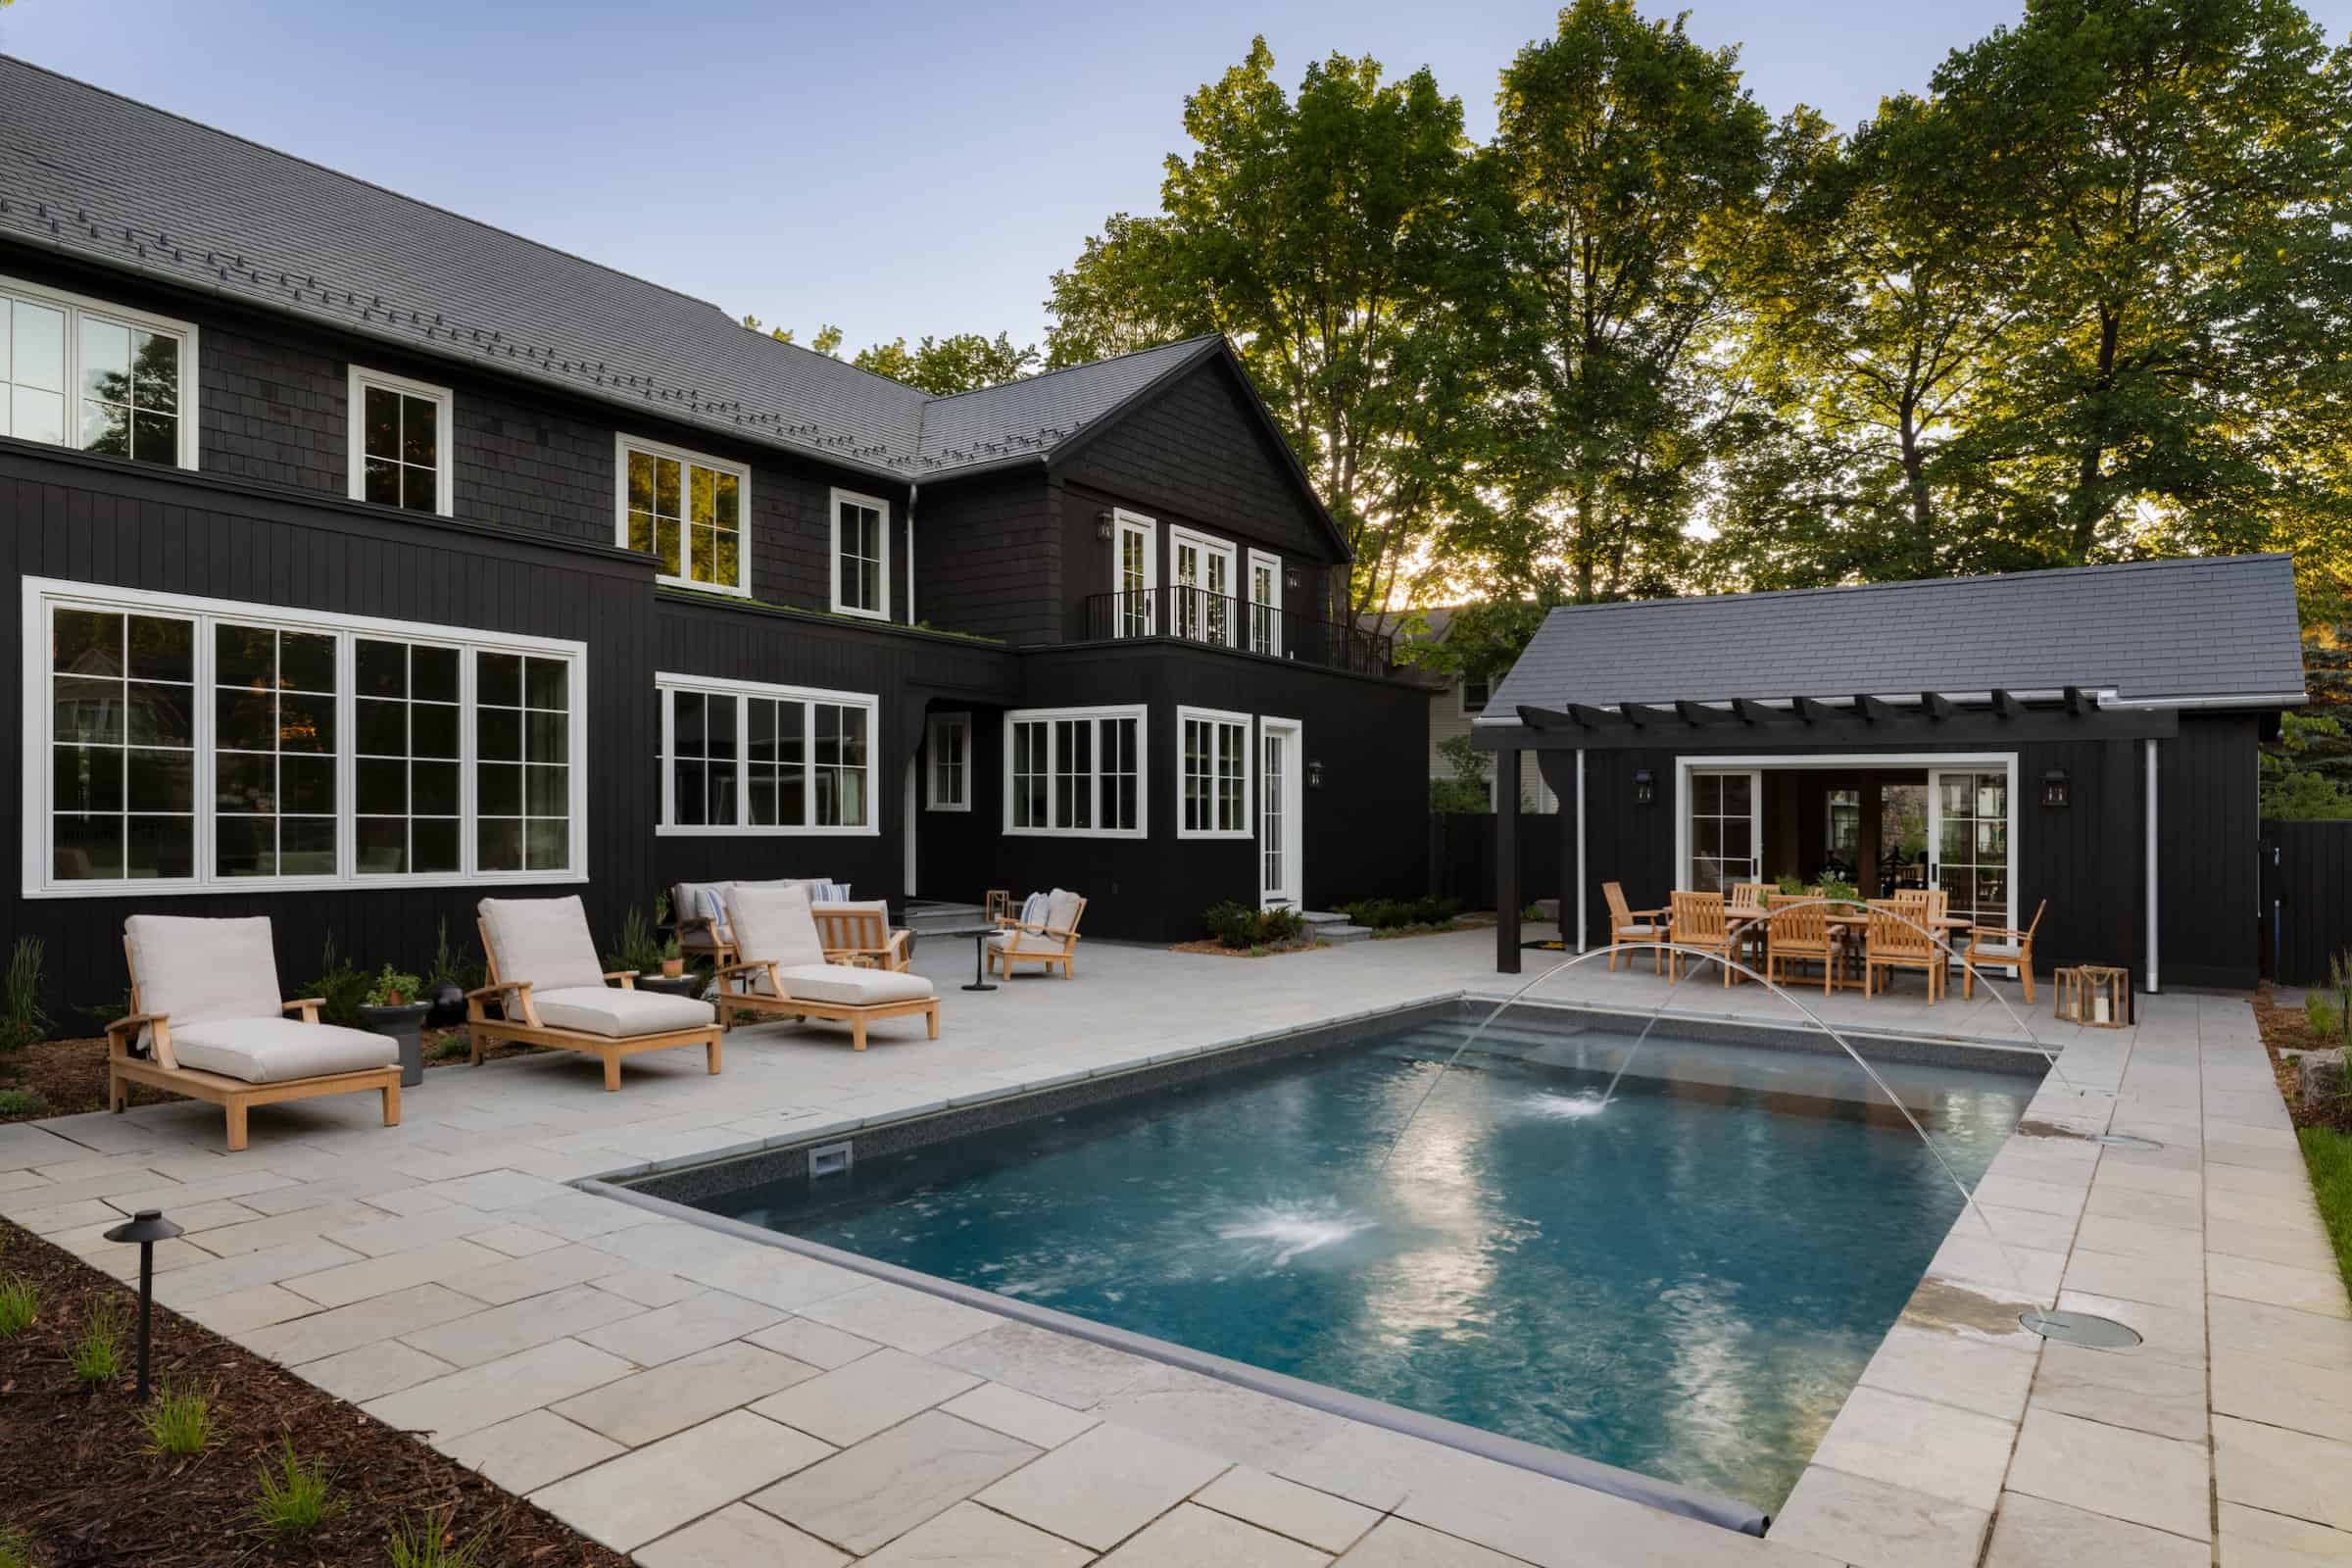
Of course, it wouldn’t be a Scandinavian-inspired home without a sauna. Rather than relegating this amenity to the basement, Williams and team created a backyard wellness oasis. A detached poolhouse is not a poolhouse at all — instead housing an electric sauna with a Himalayan pink salt wall, a Chilo cold plunge, an outdoor shower, and a 300-square-foot wellness studio complete with a bi-fold glass wall that opens directly onto the saltwater pool patio and outdoor dining area.
The home’s only TV is located in the lower level, which is dedicated to amenities that encourage interaction, including a golf simulator, pinball machine, foosball table and dart board. “My goal was to create a place where families reconnect,” says Williams. “It’s all designed to pull people away from screens.”
Many of Mysa Hus’s top wellness features are largely invisible. For instance, the home’s HVAC system utilizes New Zealand sheep’s wool filtration to purify indoor air. Meanwhile, Pentair’s Naia whole-home water filtration and re-mineralization system filters common contaminants, including heavy metals, PFAS, chlorine, lead and microplastics. As for illumination, Aurora One and Admit One’s warm-dim lighting technology shifts from bright task lighting to the softer glow of candlelight upon demand.
Acoustics received the same level of attention. “The Pella triple-pane windows aren’t only about energy efficiency; they’re also about silence,” says Williams. “The Rockwool insulation throughout the walls, ceilings and floors isn’t just for thermal performance; it’s for acoustics. We installed rubber membranes beneath the wood flooring to absorb impact noise. Even the drywall detailing includes rubber gaskets to break sound transmission.”
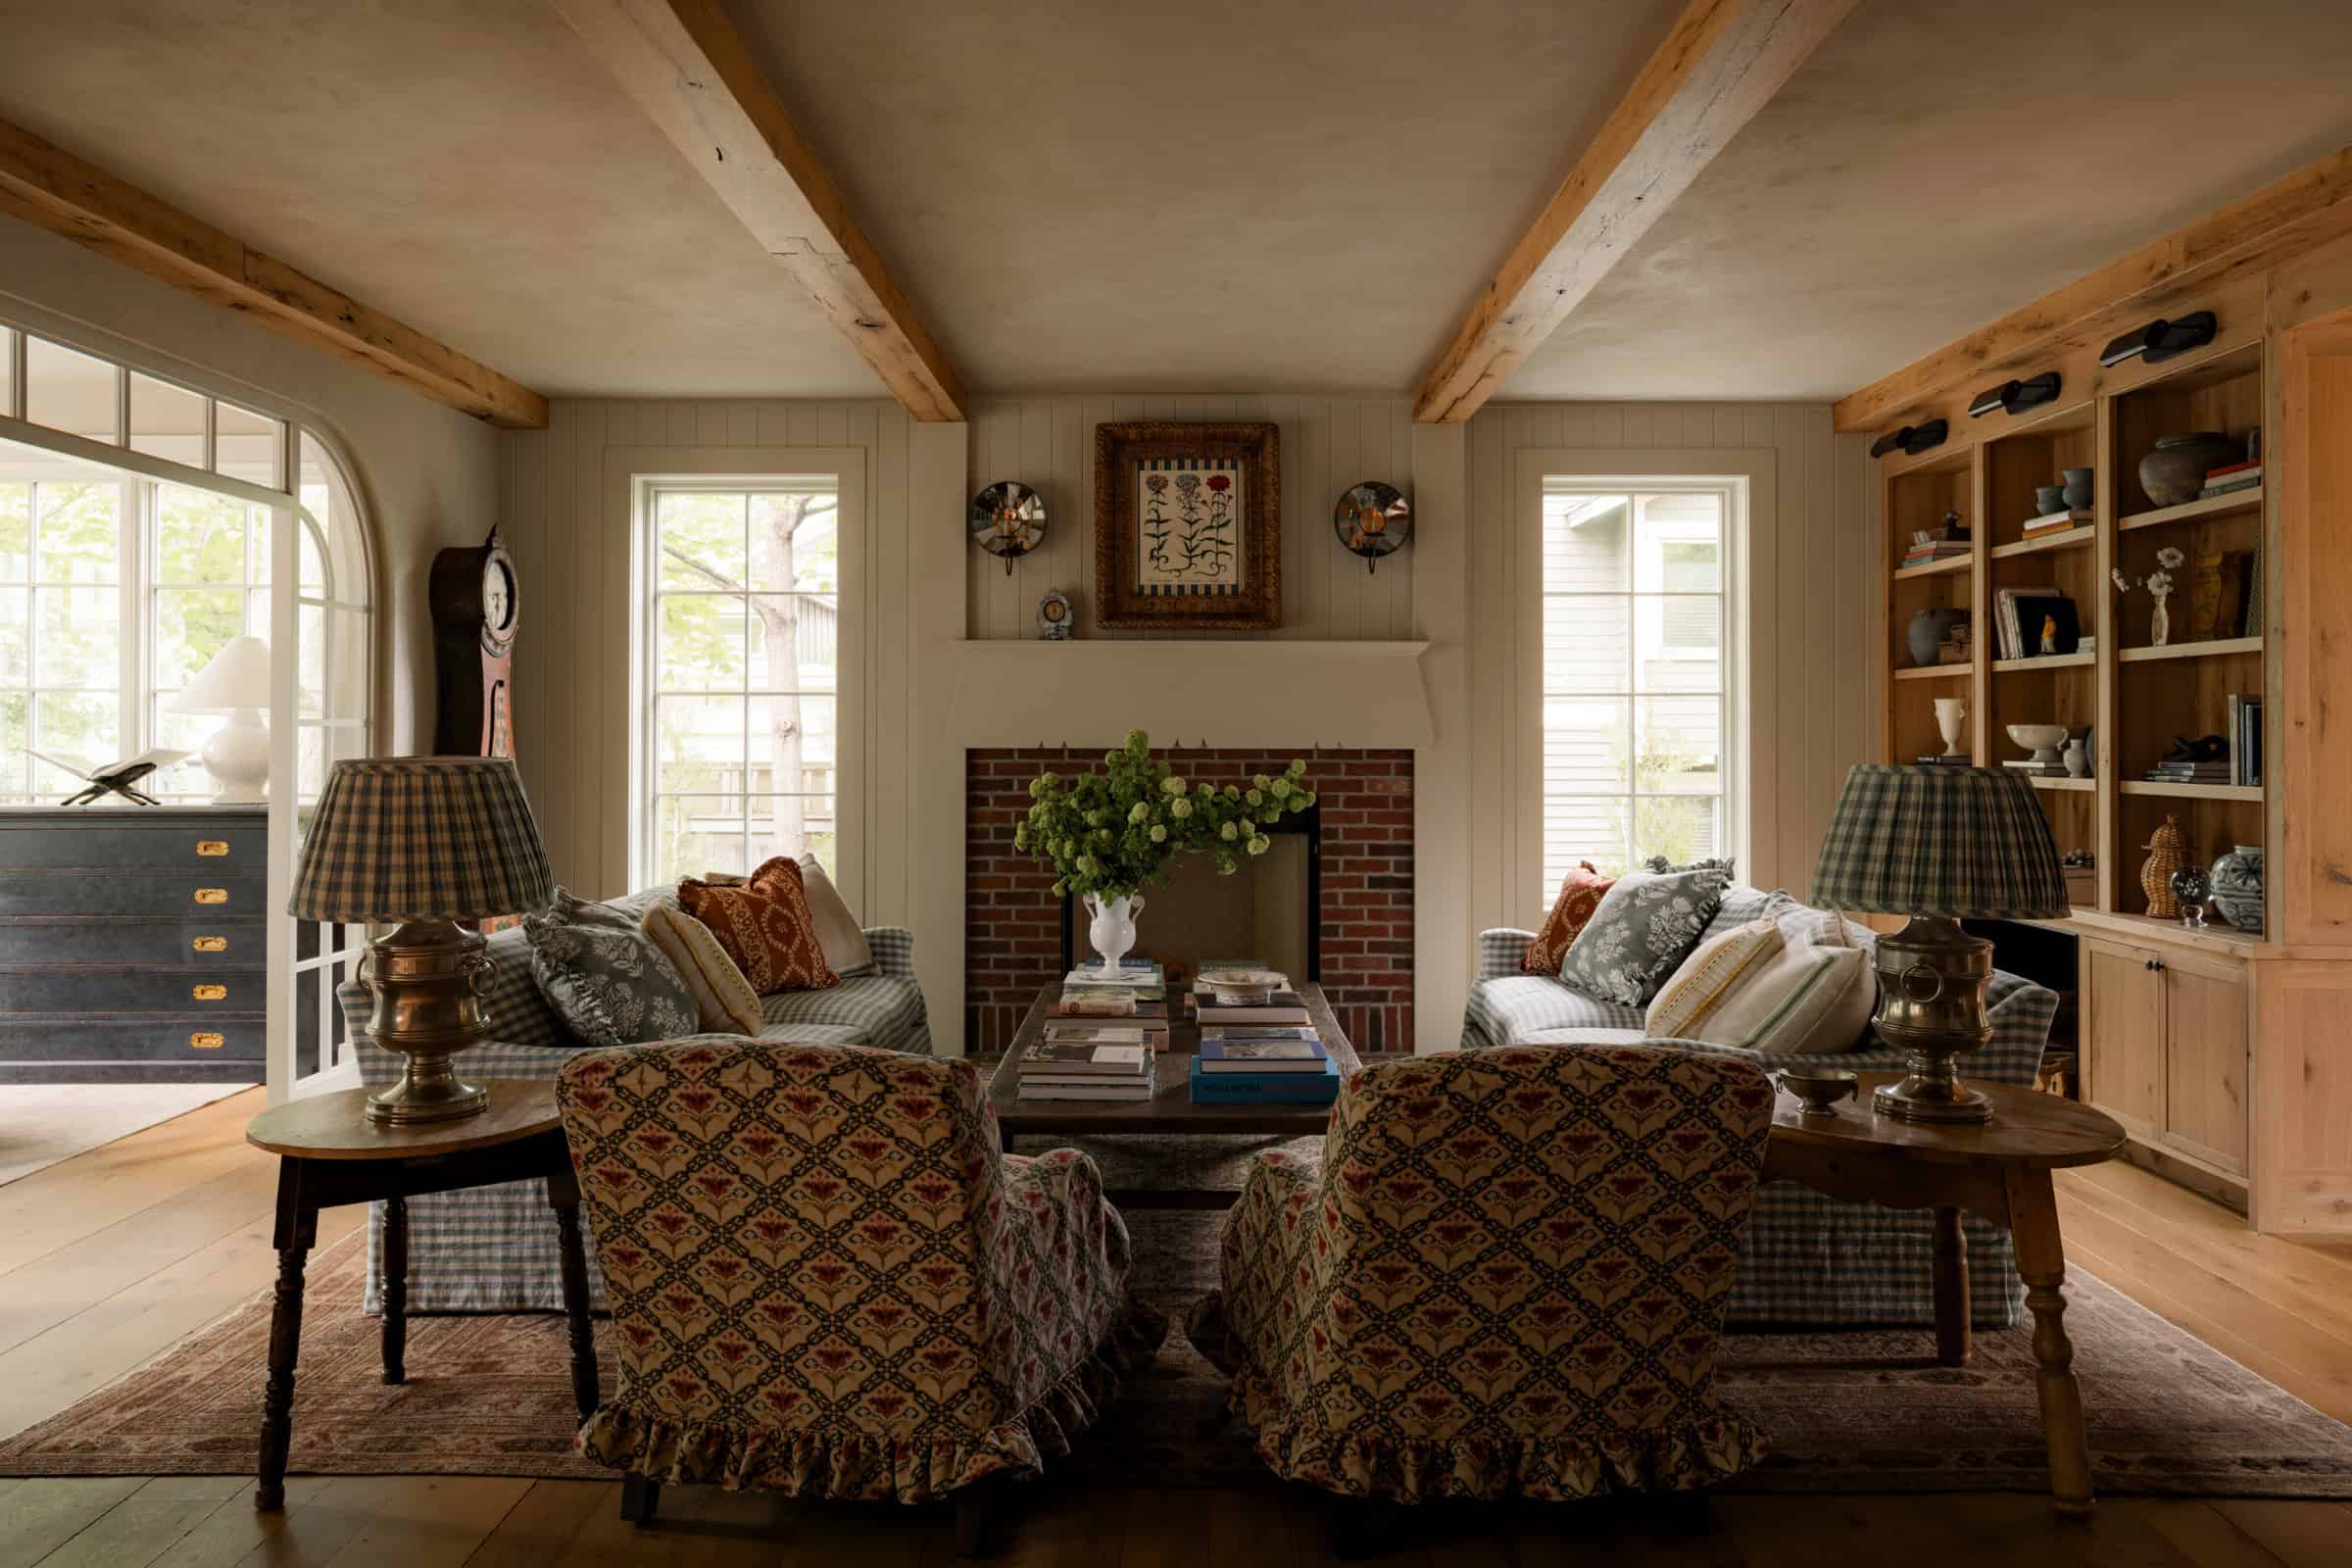
Even with all this optimization, Mysa Hus resists the idea that wellness is achieved through the pursuit of perfection. To wit: The living room’s wood-burning fireplace became one of the project’s most debated features, because it conflicted with the home’s exceptionally airtight envelope and all-electric strategy.
“We chose all-electric appliances throughout the home, because we didn’t want combustion gases inside the house,” says Williams. “That decision aligned with indoor air quality and respiratory health optimization. You could easily argue that a gas fireplace would have been more convenient. In a home this airtight, a traditional wood-burning fireplace is actually difficult to execute; there isn’t enough air leakage to create a natural draft. Honestly, it was one of the hardest decisions during the entire project.”
Ultimately, Williams embraced a wood-burning fireplace out of nostalgia, remembering carrying firewood alongside his father as a child and, later, holding his own newborn daughter beside the fireplace at their prior home in Minneapolis. “Life is messy and dynamic,” he says. “Sometimes the things that aren’t perfectly healthy still contribute to a meaningful life. I love that a wood fire slows me down. I need these quiet moments of delight to remember the important things in life.”
Project Partners
Builder: Mark D. Williams Custom Homes
Architectural designer: Karl Adalbert, KA Design
Interior designer: Oho Interiors
Photographer: Taylor Hall O’Brien