There’s a certain kind of ethos found on a secluded and wooded acreage property set high above the lake. It’s one defined by gently lapping waves, whispering breezes and expansive views. But how does one combine the quiet solitude of a beautiful property with the key elements of modern lake life? That’s the question a couple posed to a team of industry pros that included home builder Kyle Hunt & Partners, architect James McNeal Architecture and Design (JMAD), design firm Studio M Interiors and landscape designer Yardscapes.
Photography by Scott Amundson
“We met the homeowners at the property on a beautiful Sunday afternoon,” recalls Laurie Hunt, vice president and cofounder of Kyle Hunt & Partners. “Set high above Lake Minnetonka and surrounded by gorgeous oak trees, the property had both the character and the privacy they were looking for. From the very beginning, they had inspiration for the design intent of the home — but equally important was how they wanted to live in it.”
The empty nesters’ 8,238-square-foot home was thoughtfully planned, each space with a purpose. The flow for entertaining was considered and detailed beautifully, moving across the great room, kitchen and scullery, which connects to the outdoor grilling area and pool patio. They also wanted to create a special place for their two sons and their future families to enjoy during their visits. “They imagined a forever home that would bring family and friends together and still feel like a quiet retreat at the end of the day,” says Hunt.
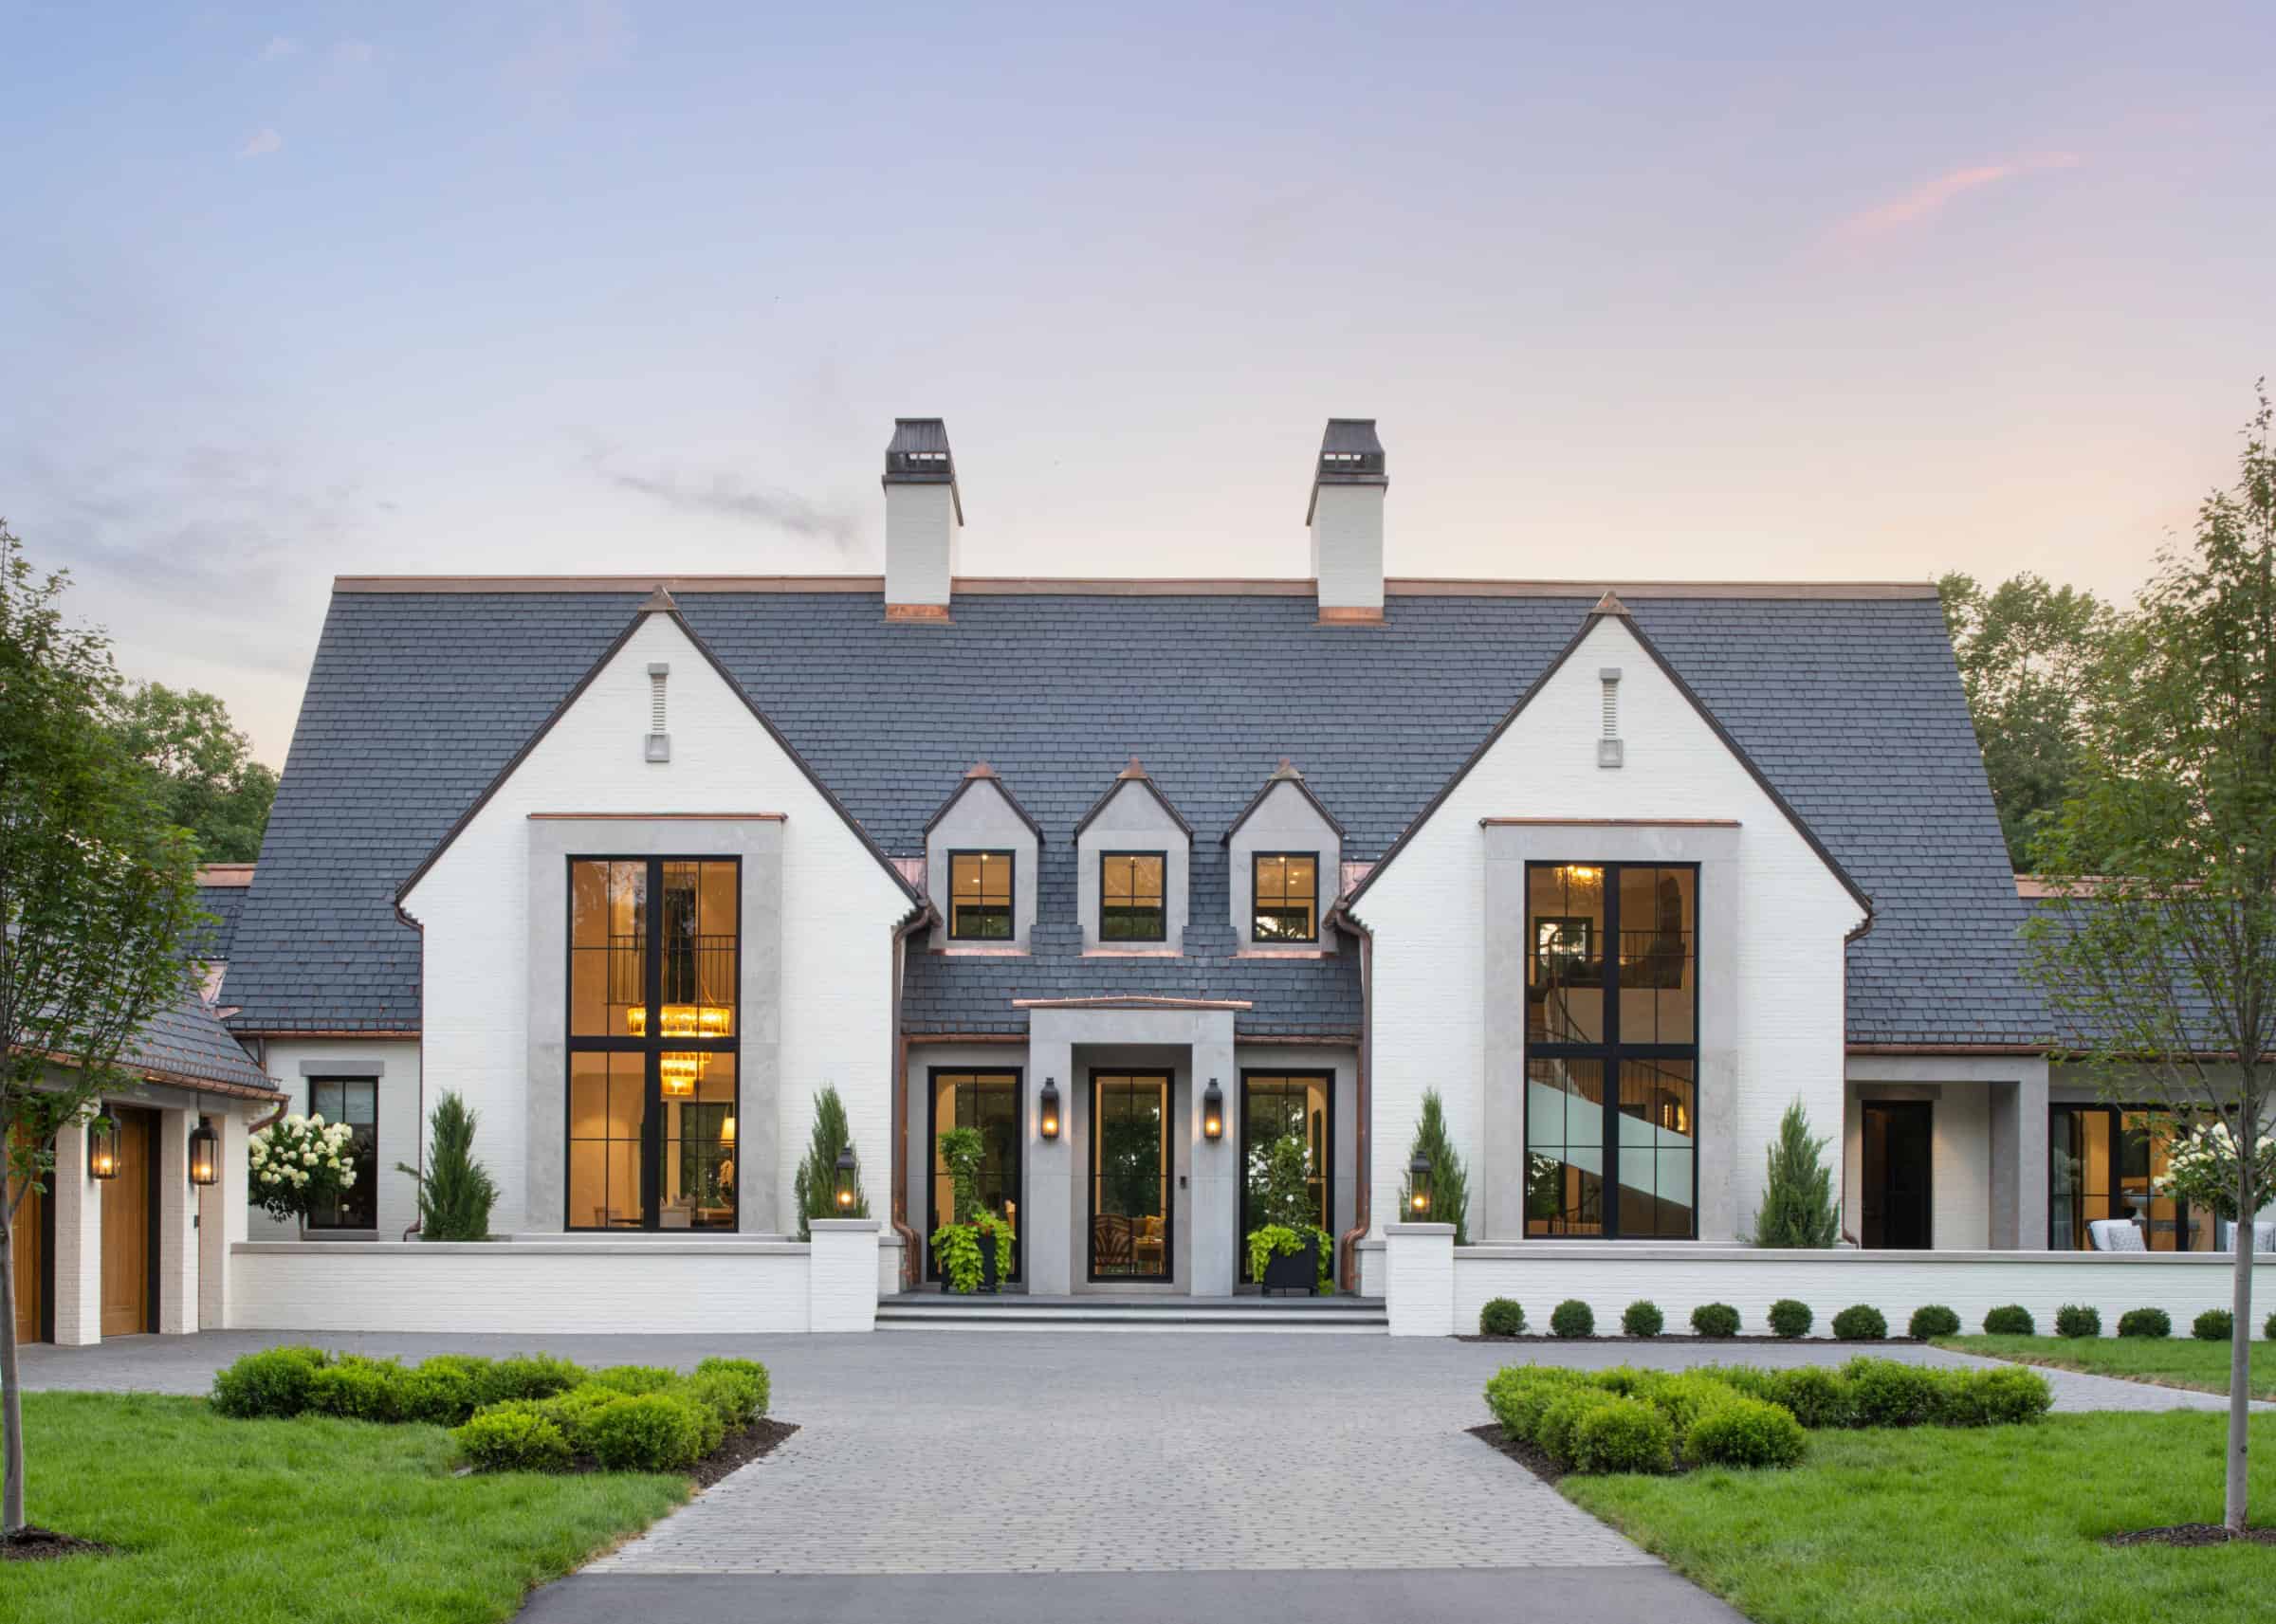
While their previous home had what Studio M Interiors owner Annie Graunke describes as traditional European curb appeal, in their new home, the owners wanted to add modern Tudor sensibilities to the interior and exterior palette. “We envisioned a less-is-more approach with classic architectural lines, luxurious materials and mixed metals,” she says. White brick, bold massing, black-framed windows and a dark composite slate roof — all trimmed with copper architectural accents.
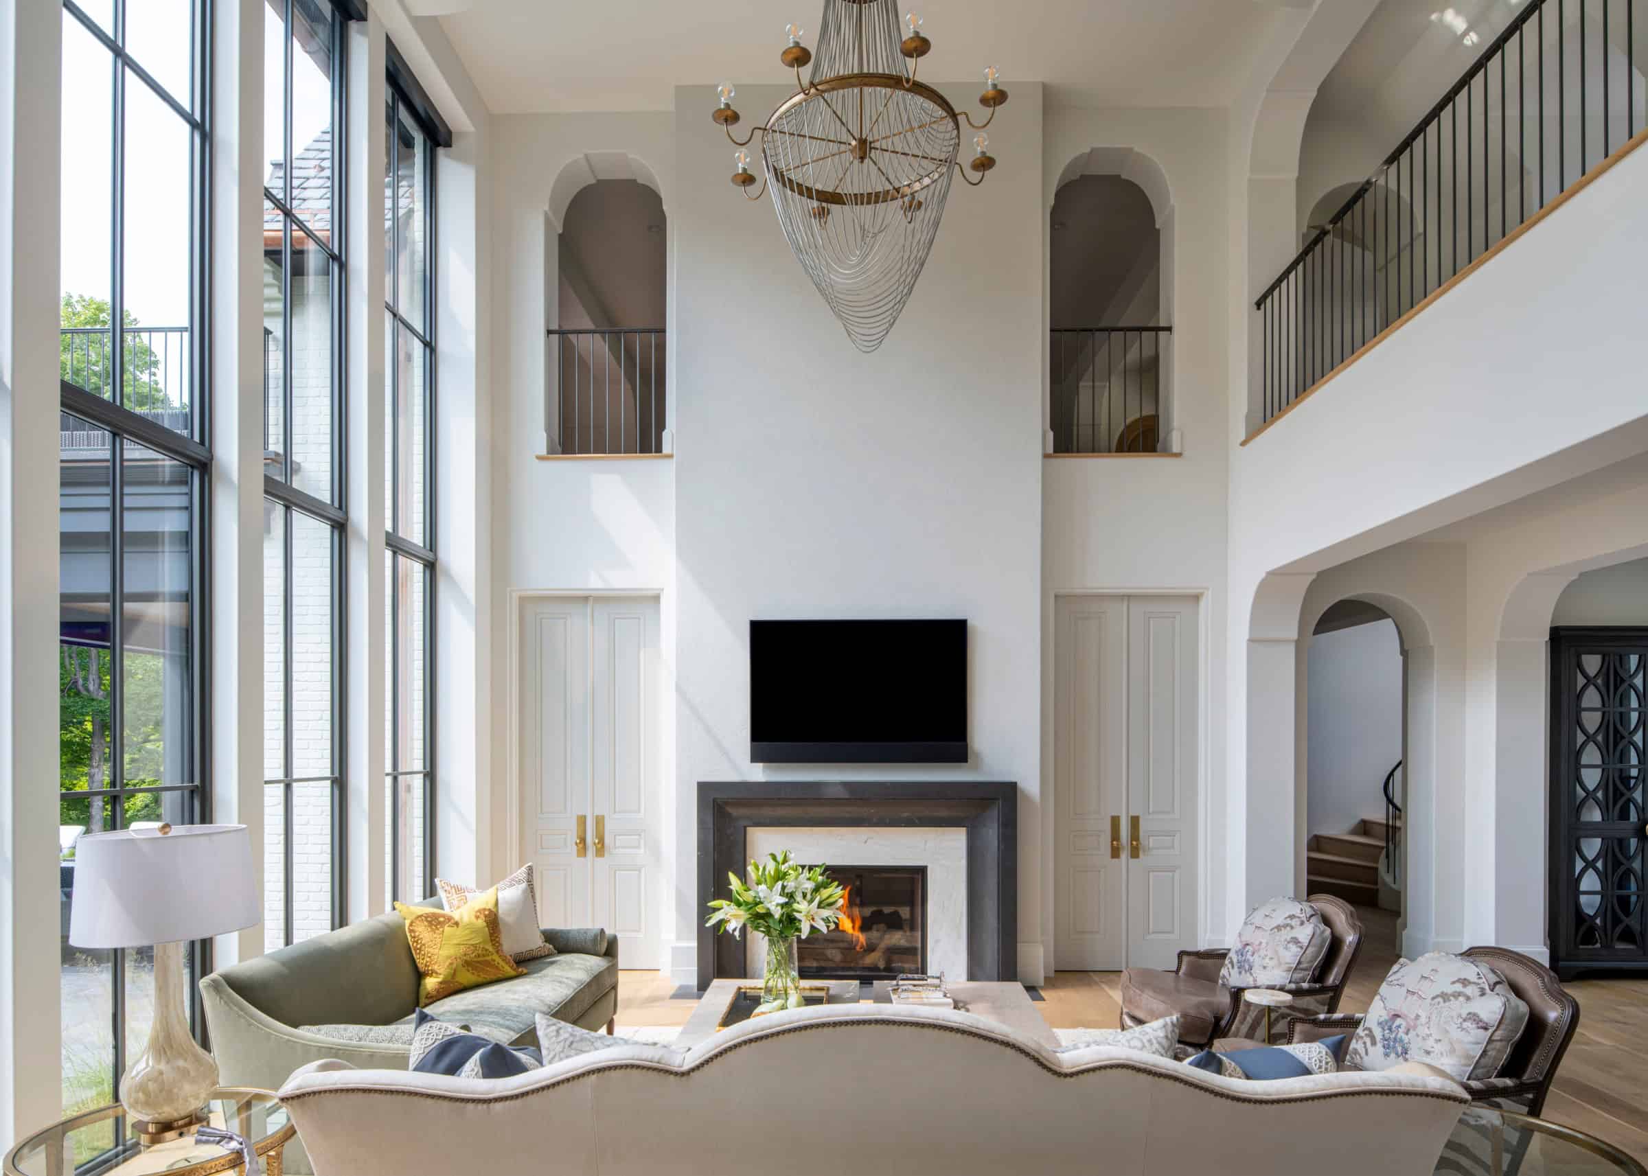
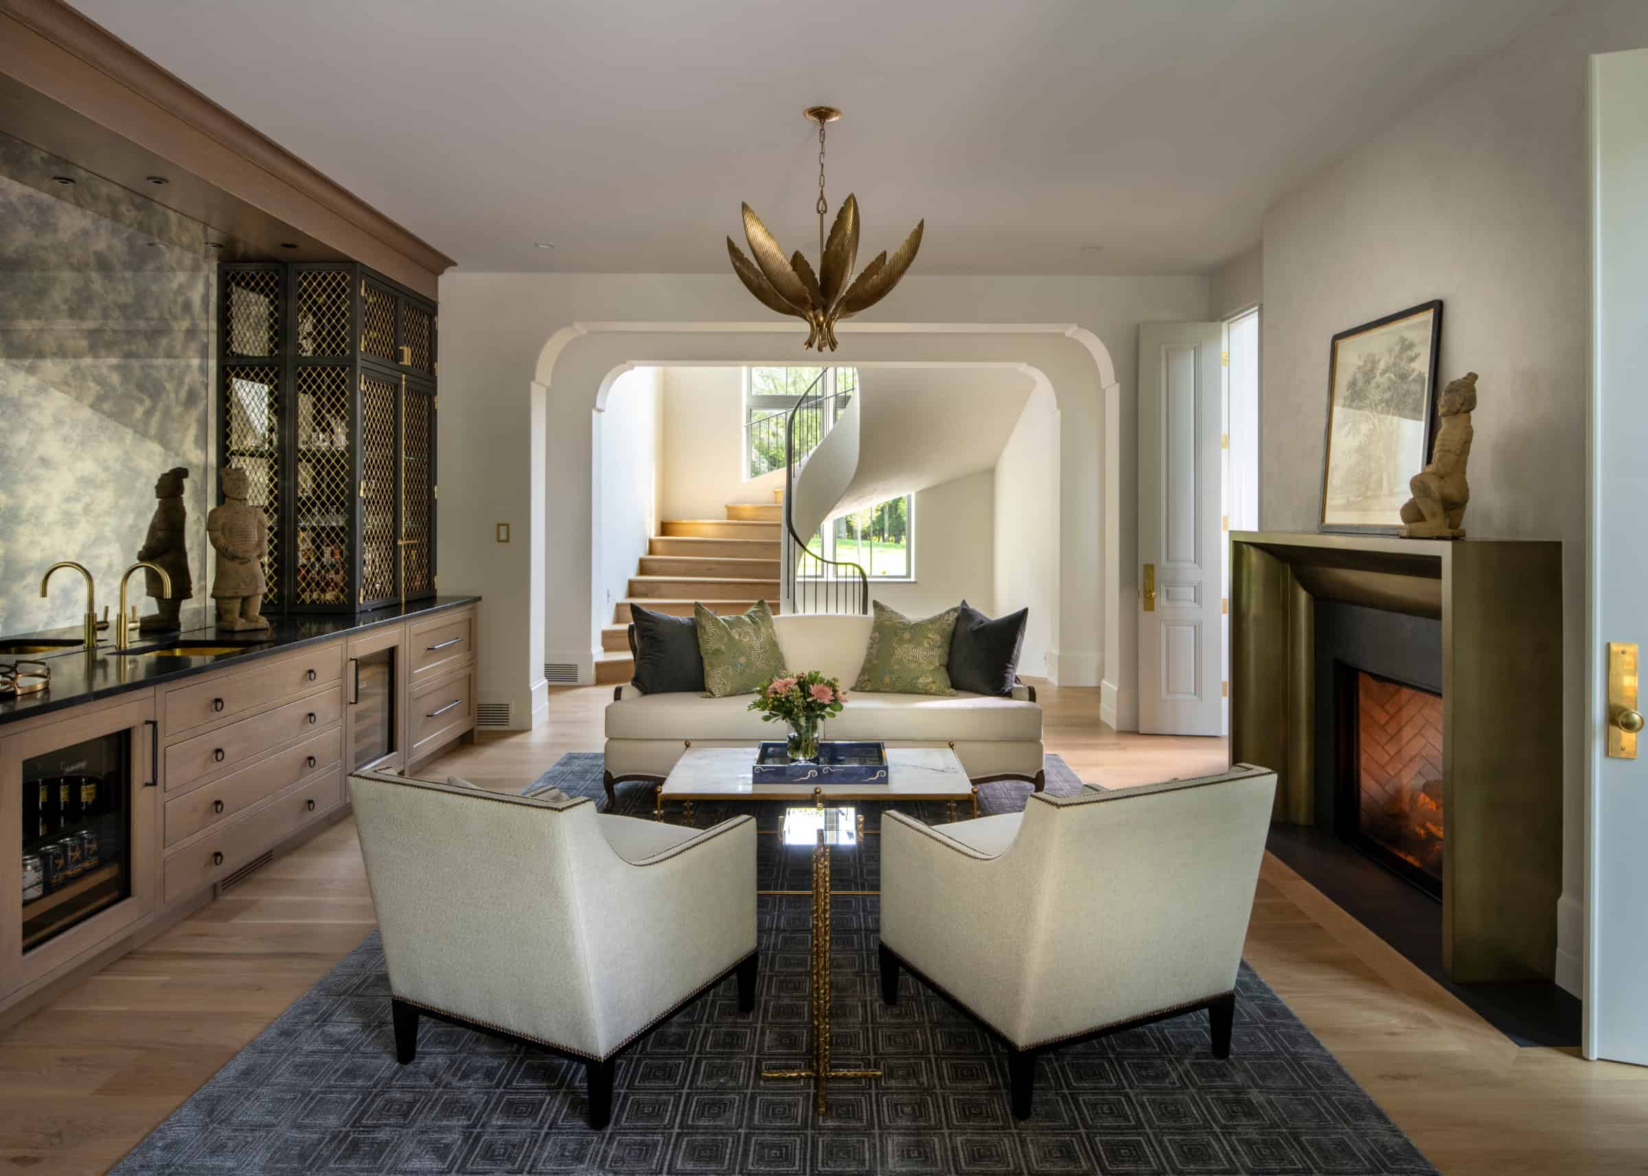
Inside, the foyer opens into a two-story great room with a glass wall spanning both floors and framing views of the water and woods. An arched opening invites visitors to experience the adjacent sculptural, plaster-finished circular staircase that anchors all three levels of the home.
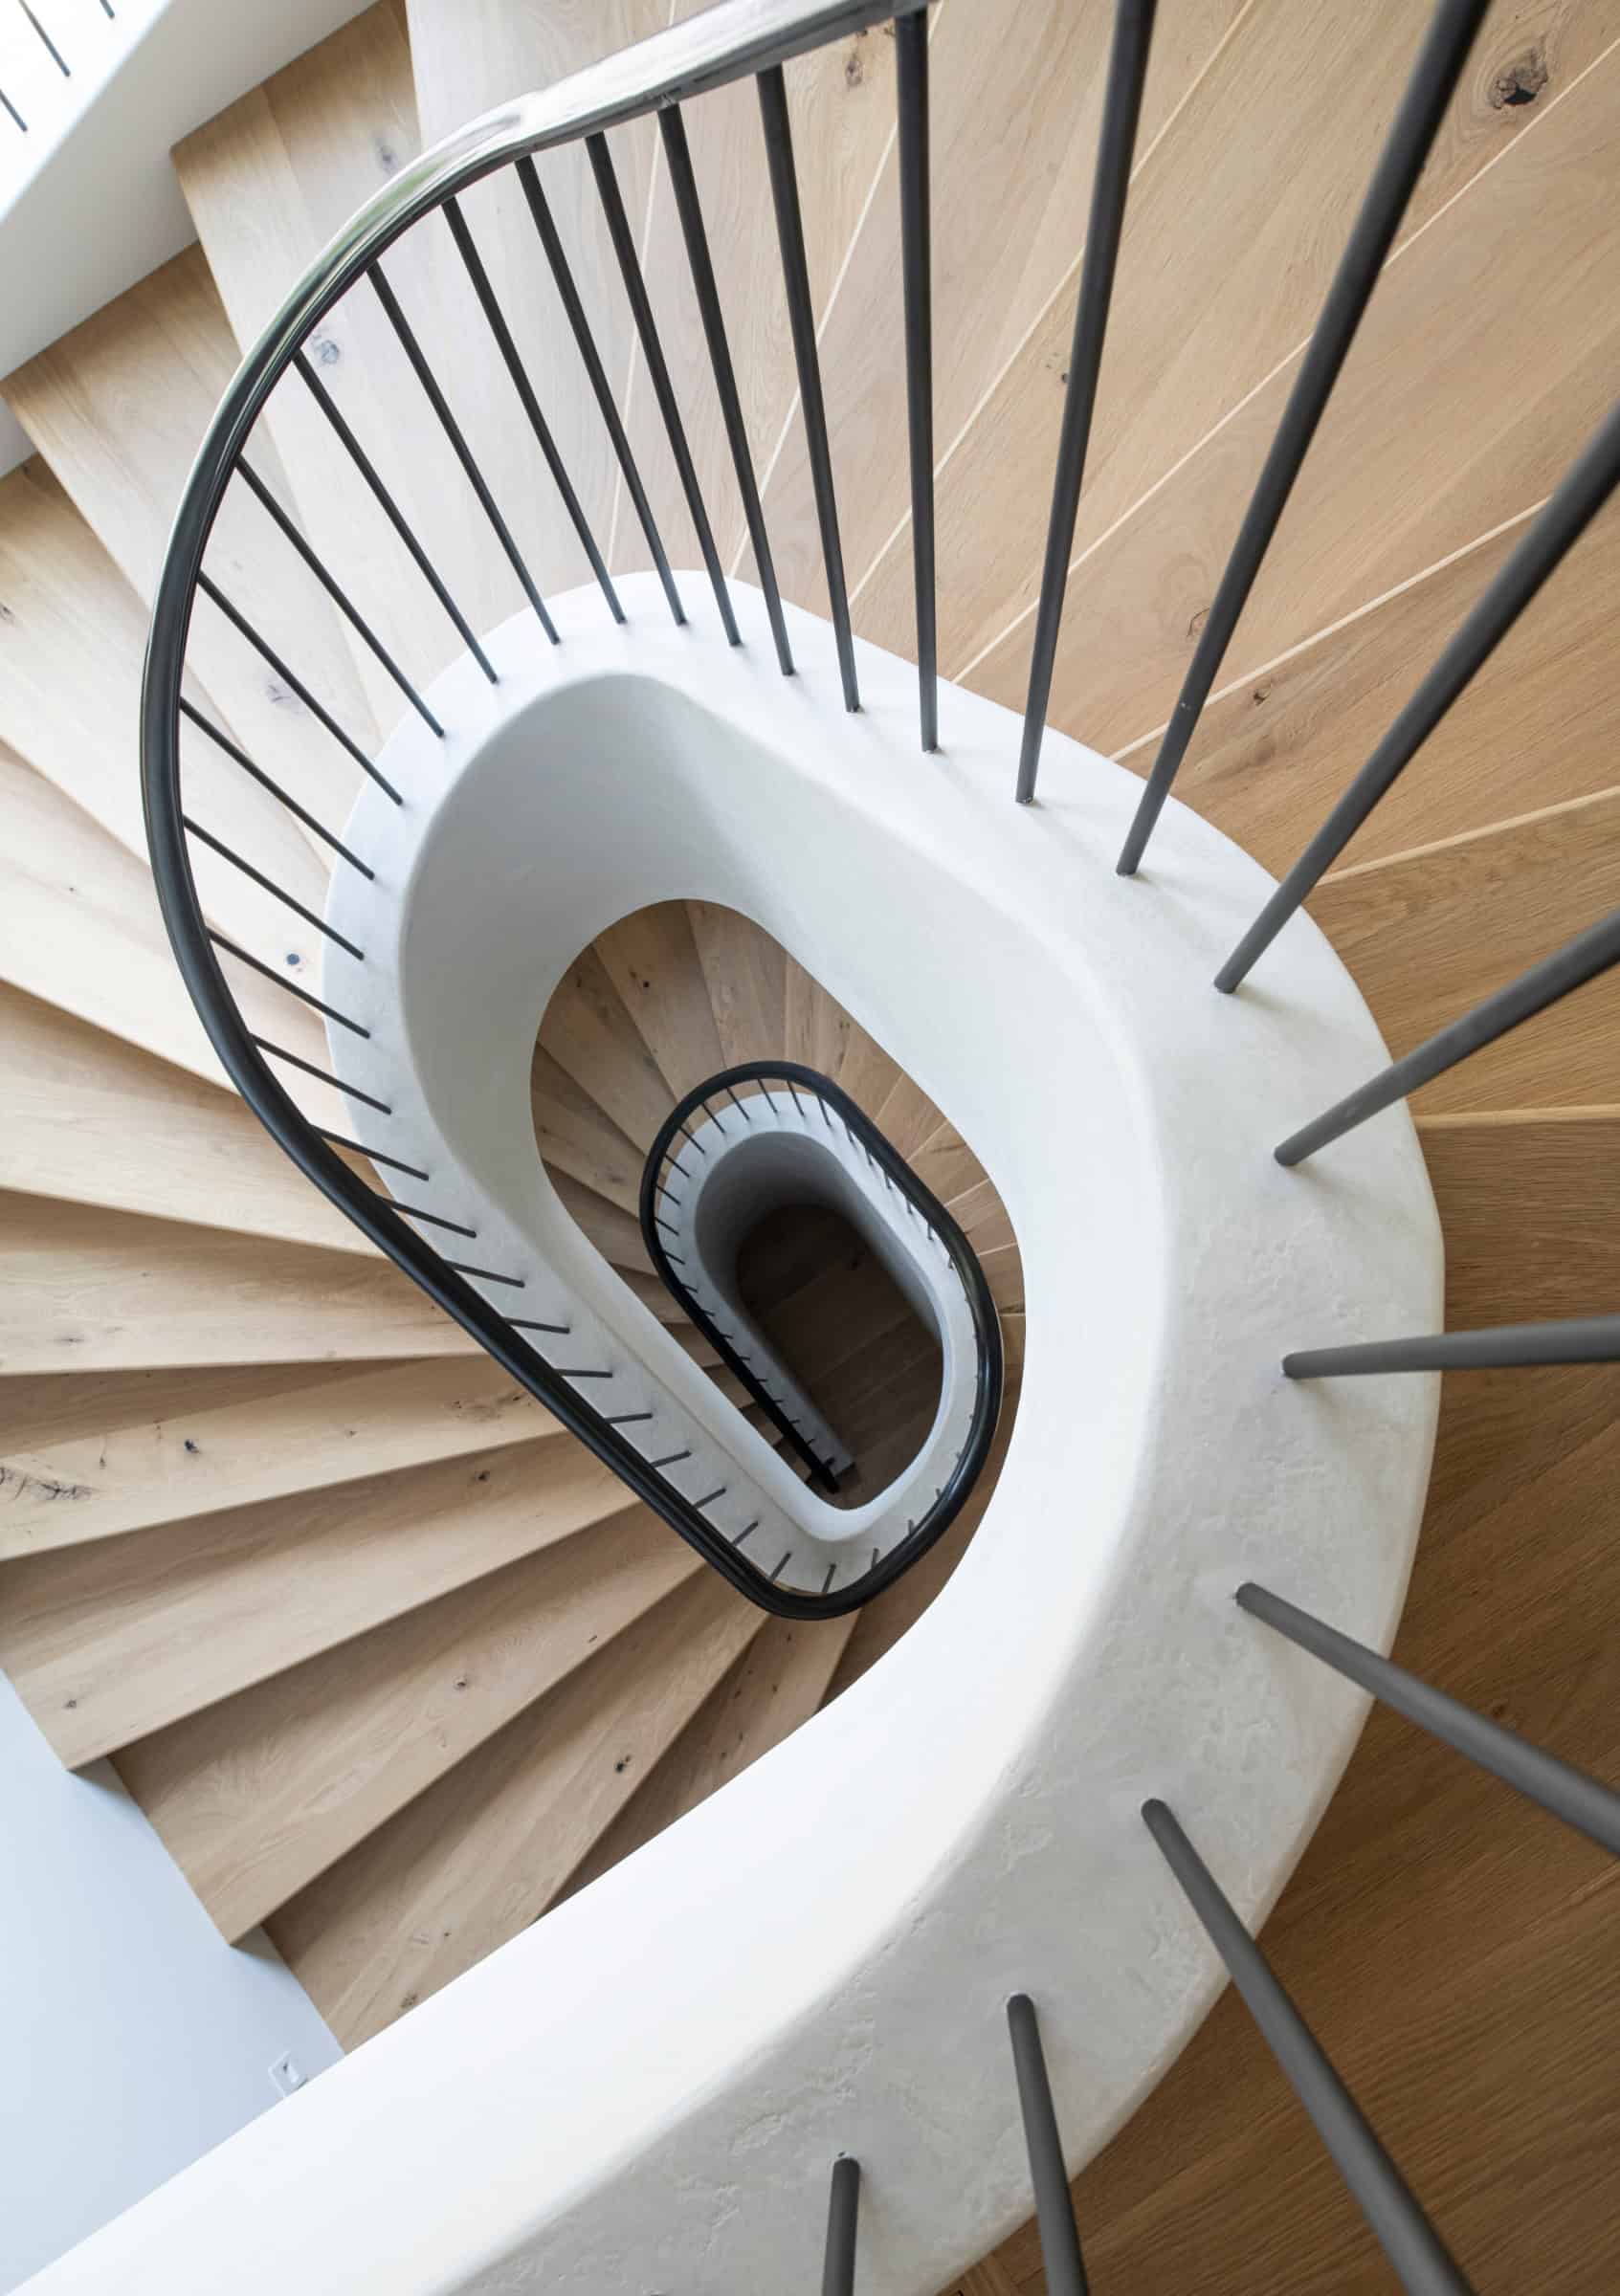
Two rotundas were designed at each end of the home, creating separate wings: one leading to the active side of the home and one to the private side. This approach allowed them to stay true to the symmetrical form of a Tudor-style home. “The rotundas transition the main living space to the ancillary spaces,” says Robert Hull, president and principal designer of JMAD. “They form a node and an endpoint to the main corridor, letting you know you’re entering a different part of the home.”
The primary suite is a true respite, overlooking both the pool and the lake. It also boasts its own private patio to enjoy the vistas. “The room’s orientation went through an evolution,” says Hull. “We balanced the bluff setbacks on the backside of the property while still capturing special views for the clients to wake up to every day.” And to inspire sweet dreams, there’s an Oly Studio bed with Schumacher-upholstered pillows and a soothing Phillip Jeffries mural wallpaper.
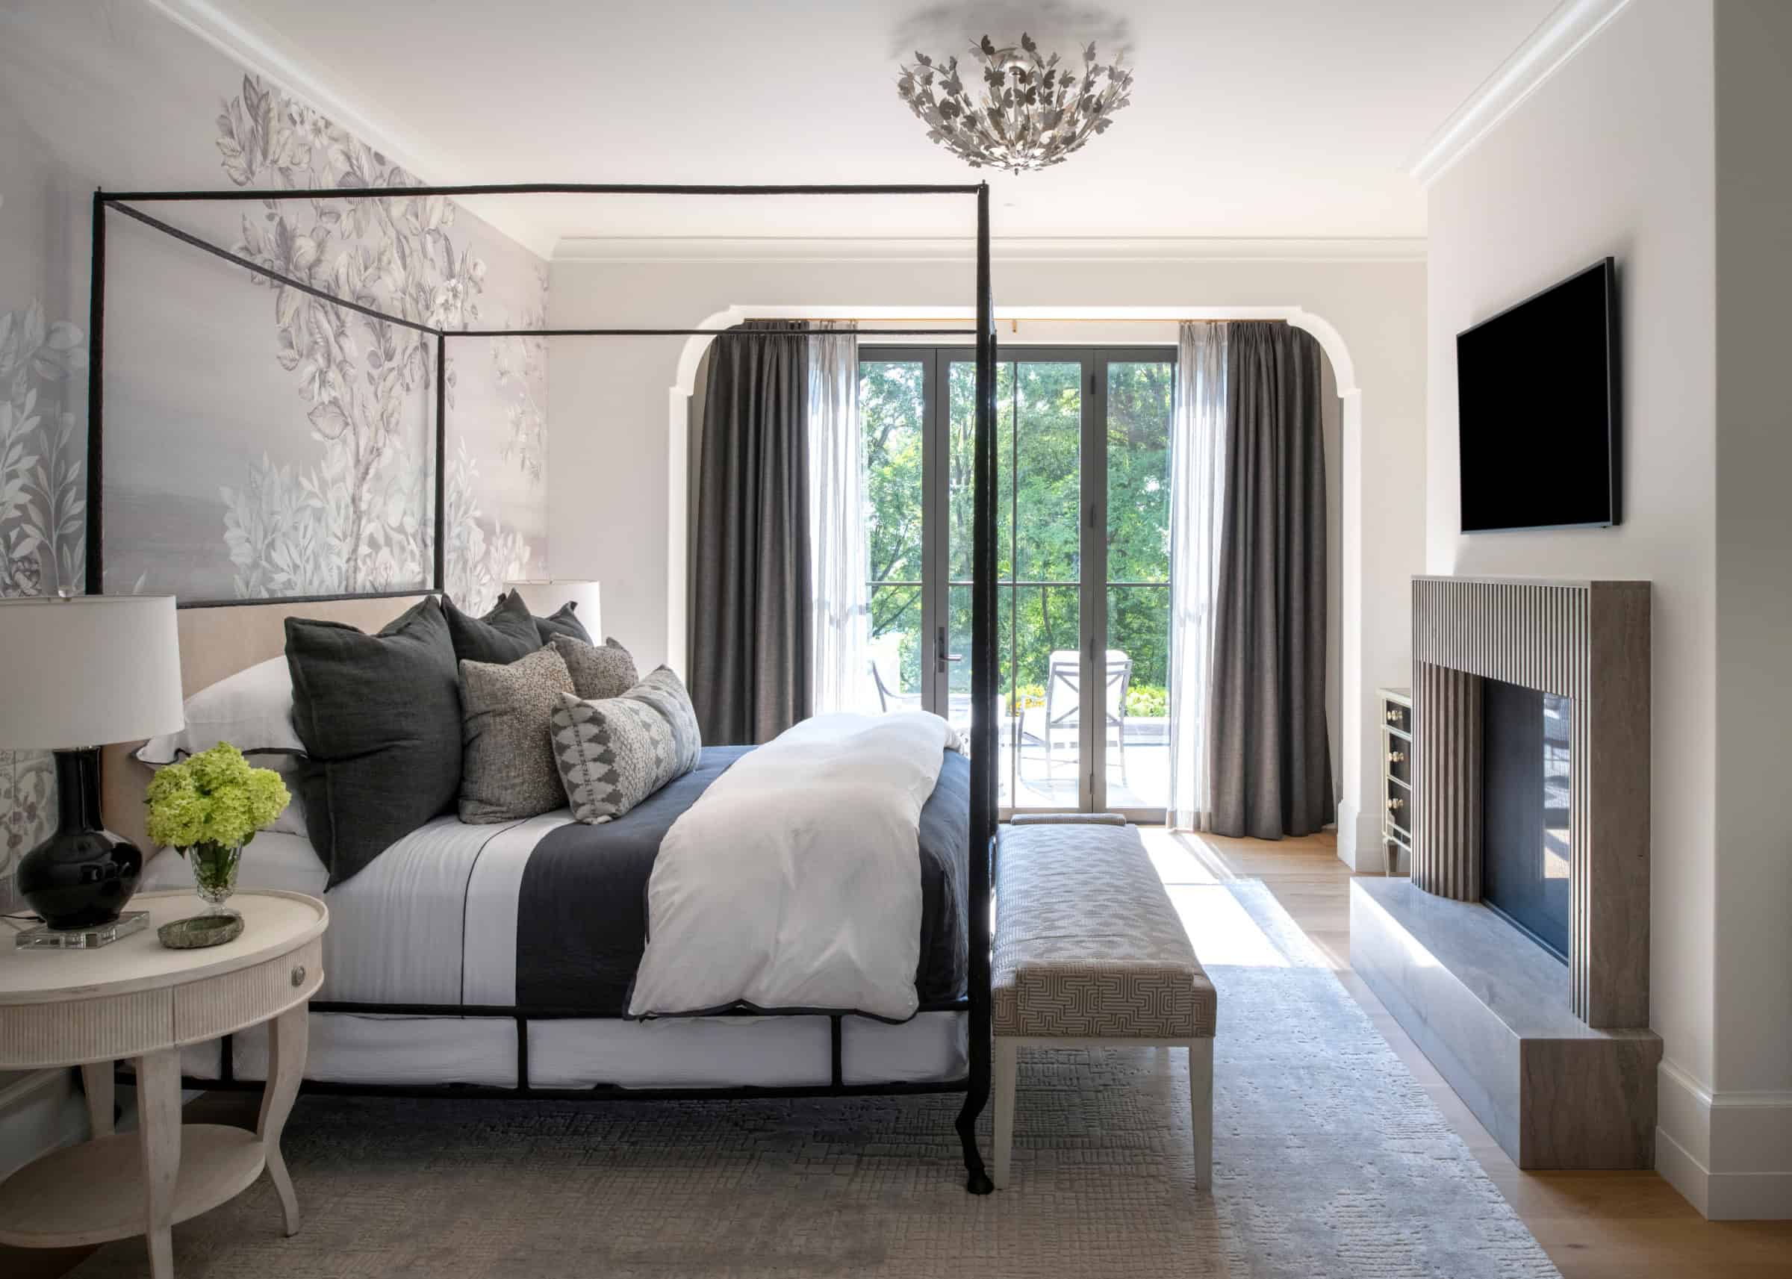
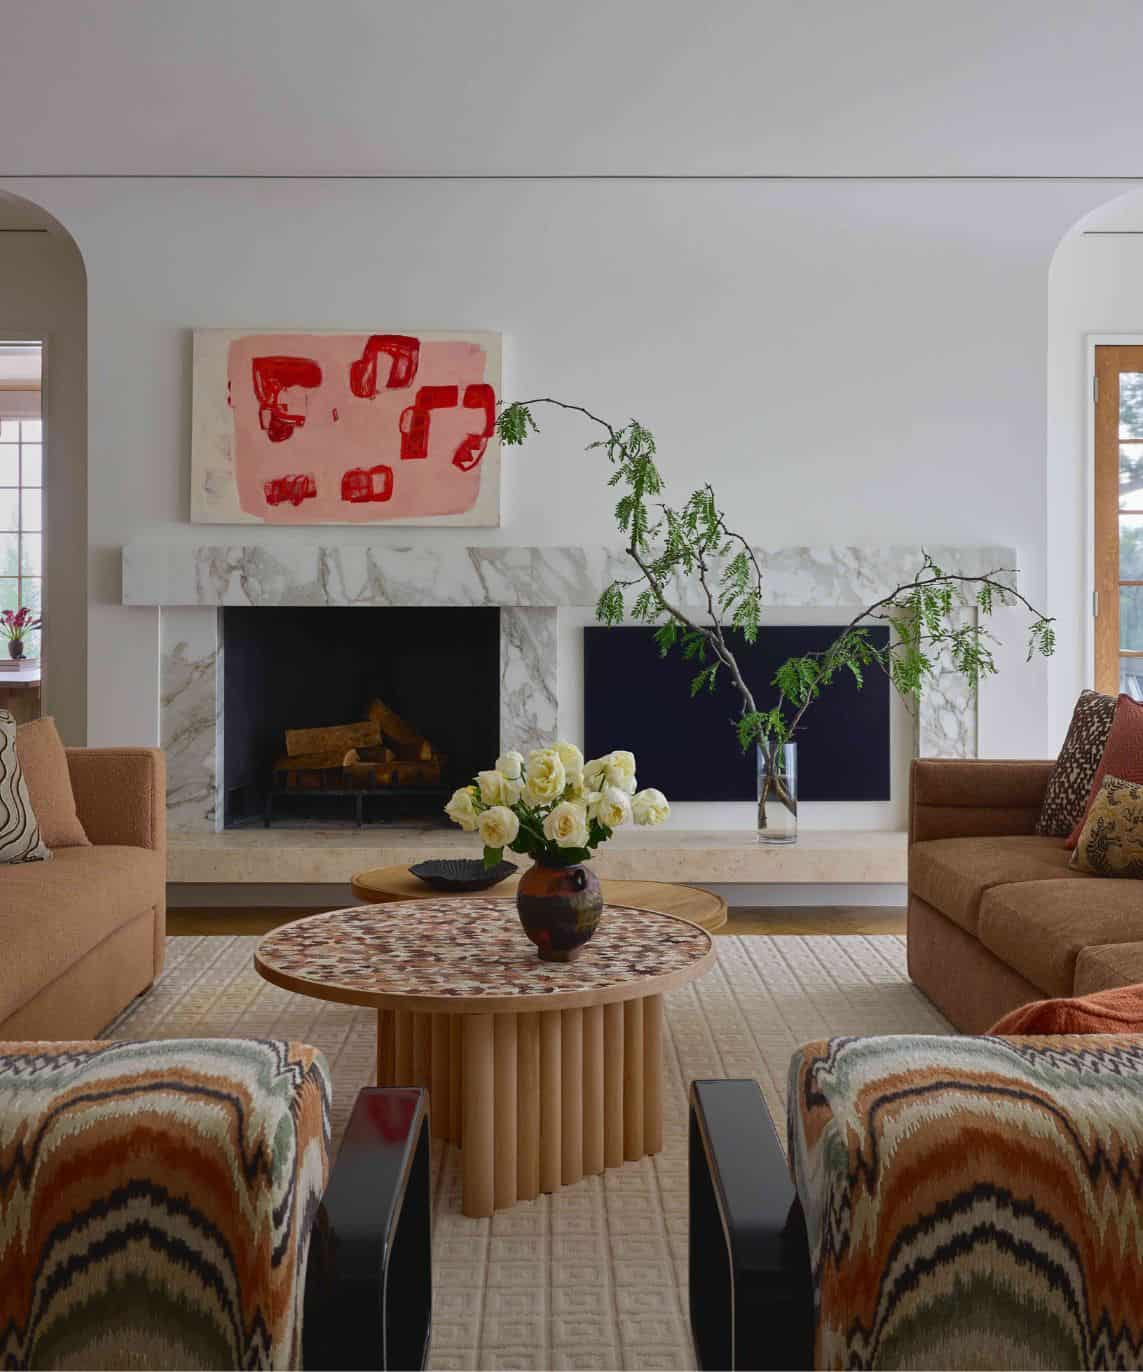
“We started with a neutral palette as the foundation,” says Graunke of the home’s overall interior concept. “Keeping most of the entertaining spaces neutral allowed us to pop with elements such as fireplaces, metal cabinets, contrasting wallpaper and spectacular light fixtures. Like an artist’s palette, you start with a base and build on it. Material selections came first, then we layered textiles and furnishings to complete the look.”
On the opposite end of the home are the sons’ suites, which also have lake views. One area the couple imagined early on is a flex space on the upper level where the family can gather. “The layout of the upper level changed a lot over the course of the project,” recalls Hull. “We needed to incorporate not only the sons’ bedrooms but also a family space built around the two-story great room at the center of the home.”
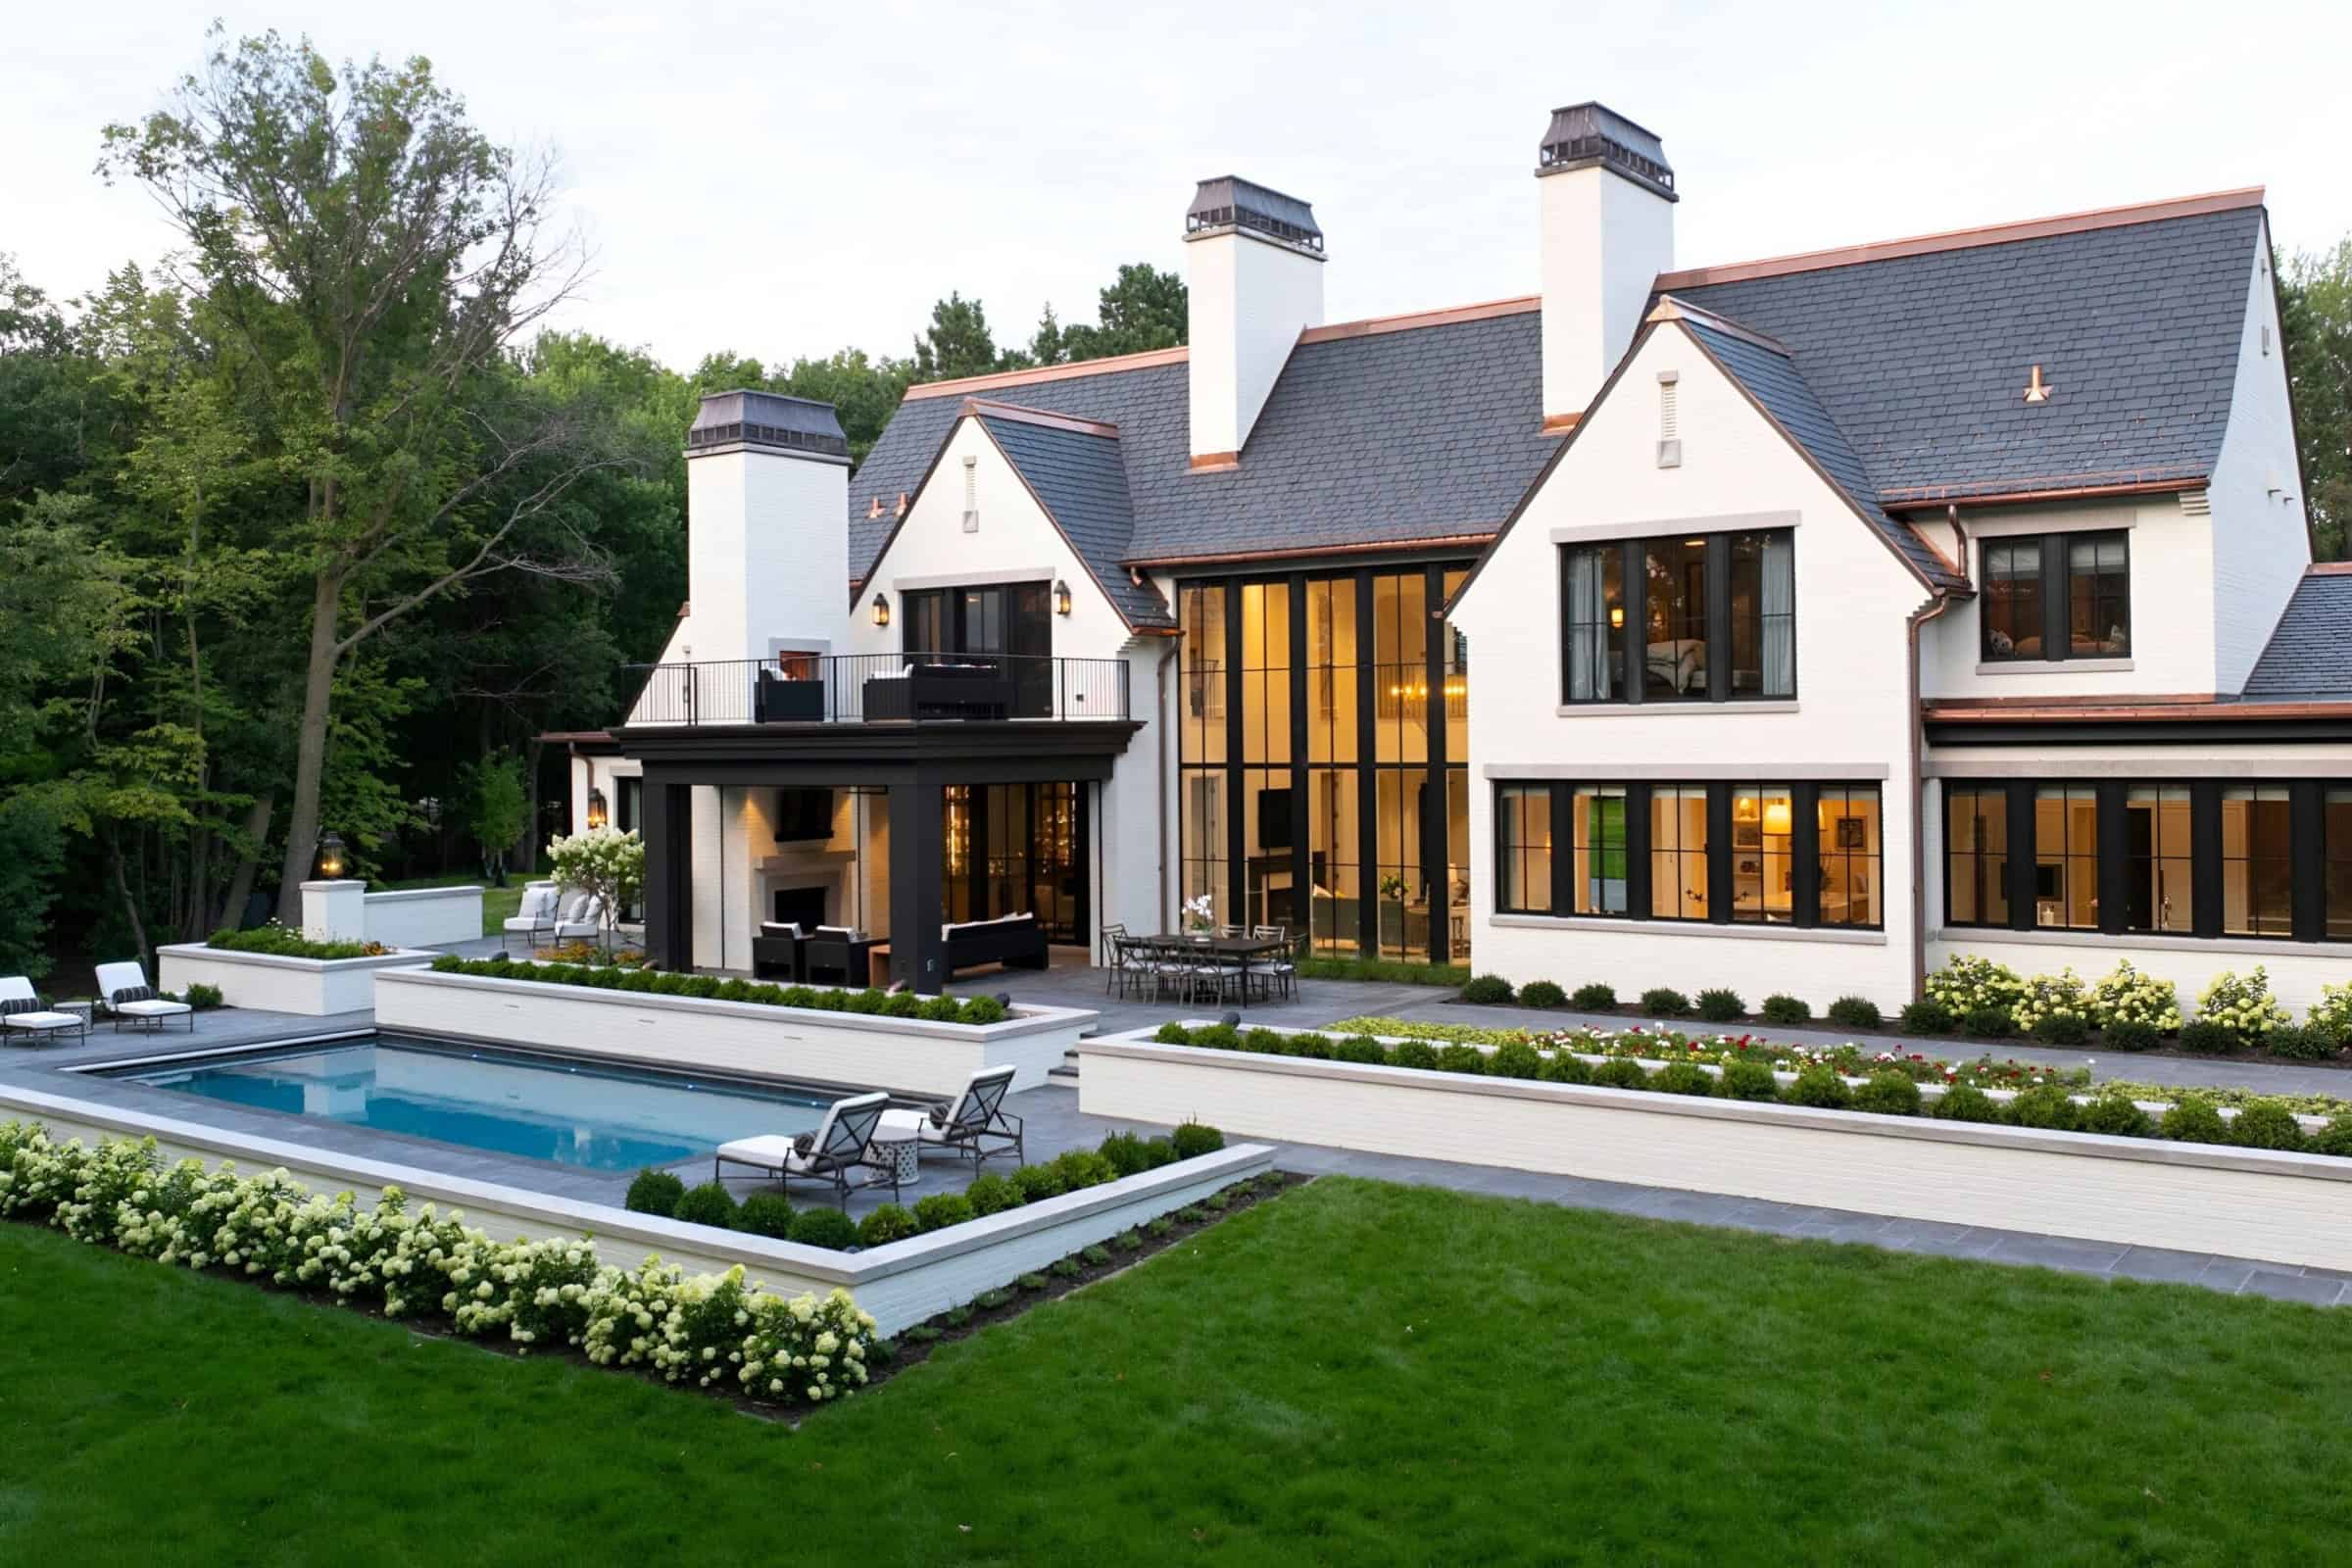
Expansive indoor-outdoor connections extend to balconies, multiple outdoor living spaces and a pool thoughtfully integrated into the architecture. Every element — from the home’s proportions and material palette to the exterior areas — was designed to work together as one cohesive expression of modern living.
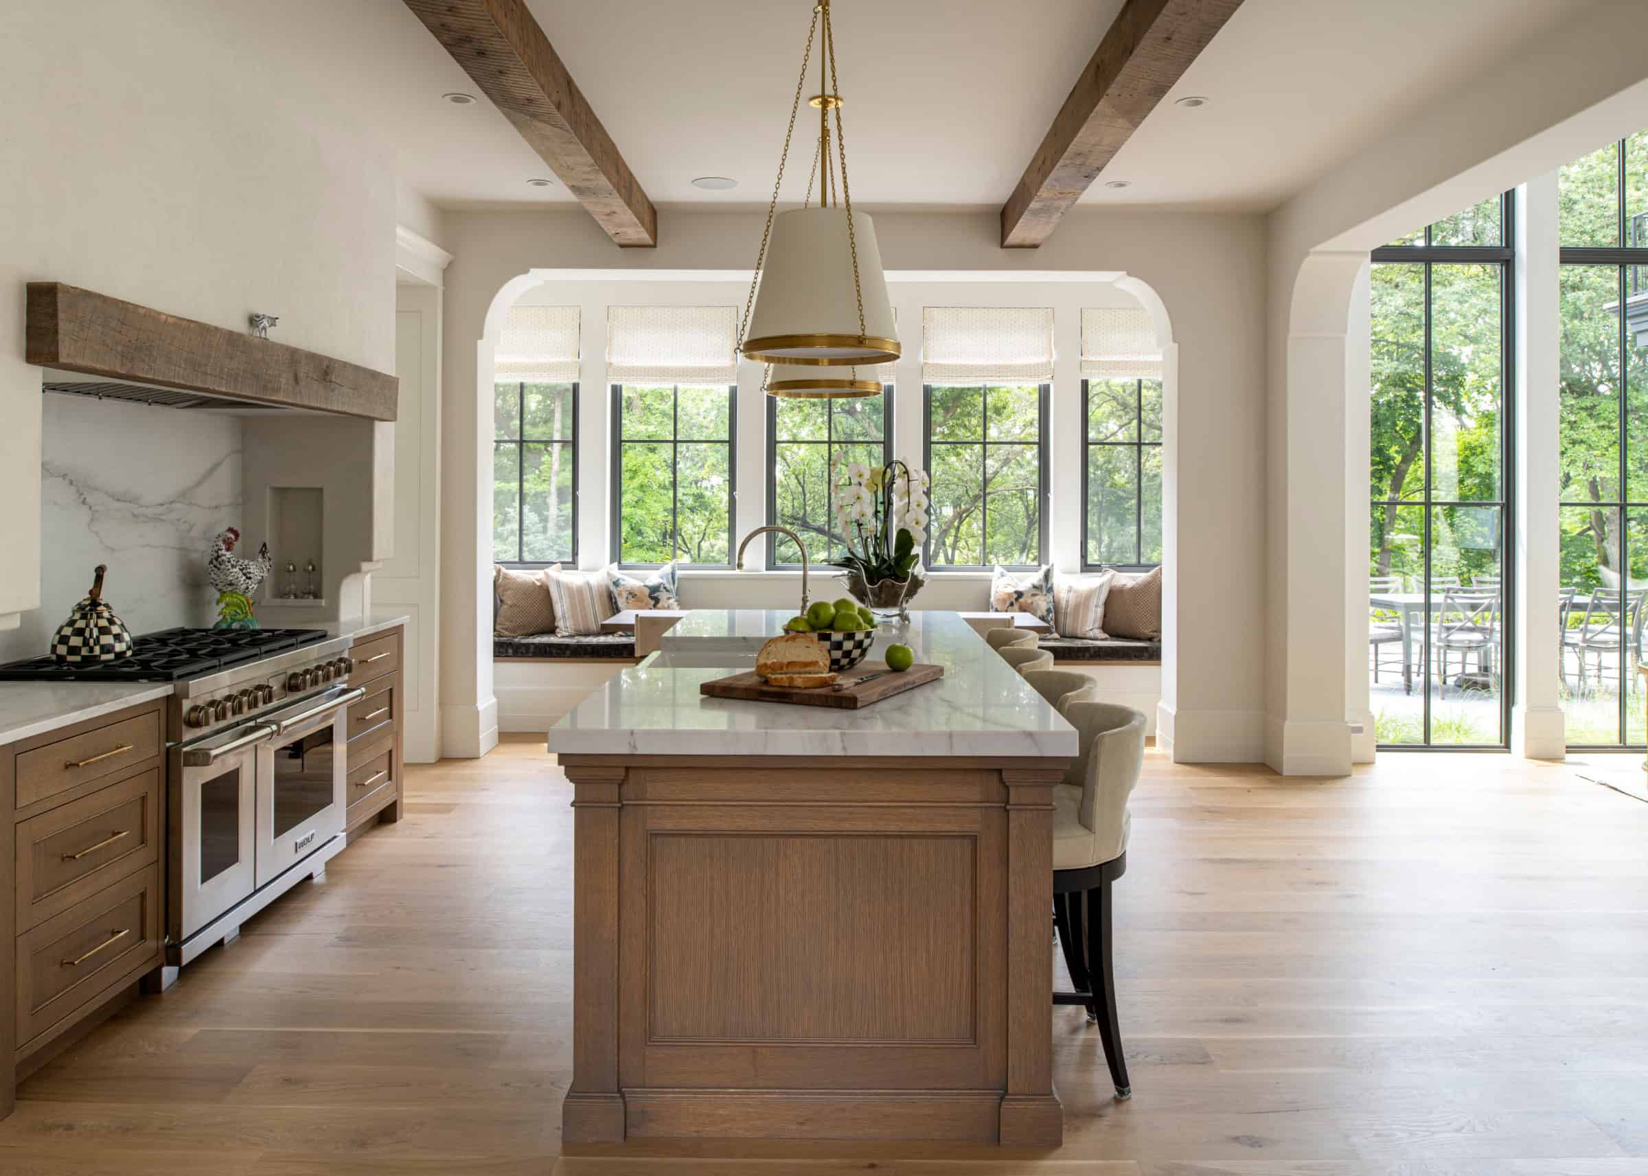
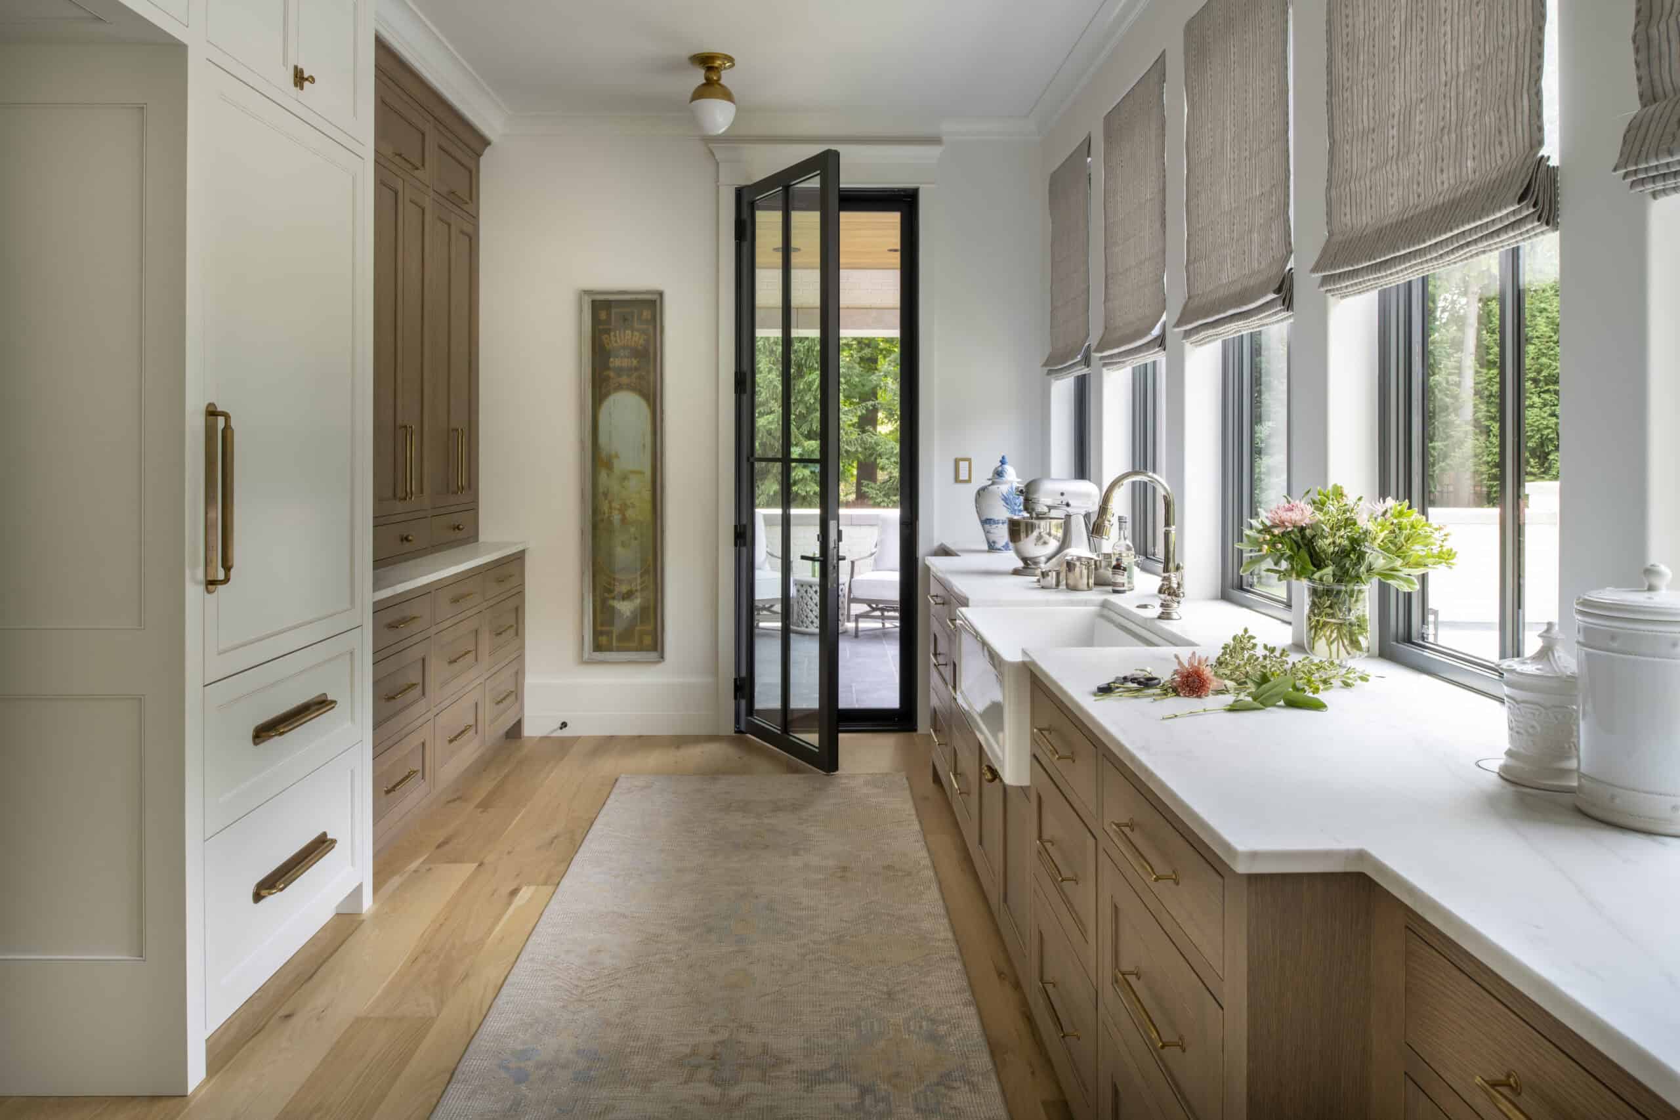
Natural light was a key consideration throughout the home. The scullery kitchen and pantry are bathed in sunlight, as is the fitness studio — a rarity for a home gym. “You never feel like you’re entering a secondary space,” says Hull. “Each room was equally considered with regard to the design and details. Bringing natural light into every space makes each one feel like a place you’d choose to spend time, not just pass through.”
As for Graunke’s favorite space? “Oh I could never choose,” she replies. “When I think about this home, I smile every time. If I had to, I’d pick the pool bathroom.” In this moody room, the Chapman & Myers by Visual Comfort ceiling light fixture has a liveliness to it, blending perfectly with the dark tile, brass finishes and Kelly Ventura wallpaper.
Outside, low landscape walls anchor the home and “give it a sense of permanence and place rooted in the site,” says Hull. “From day one, we were all trying to work with the land and make the home feel both present and permanent — but not domineering of the site.” Fittingly, the pool naturally tucks into the land.
Graunke also loves the lounge. “The mixture of textures and architectural elements in this space is exquisite,” she says. “We married a modern brass François & Co. fireplace surround with custom brass and steel cabinetry, which is all anchored by an antique mirrored wall that reflects the natural light from the porch and the cascading glow from the main stair tower.”
“The result is a home where details are discovered from room to room, with the architecture, interiors, craftsmanship and landscape all working together,” says Kyle Hunt, president and cofounder of his eponymous build firm. “More importantly, it’s a home meant to be lived in and enjoyed, whether it be gathering with family and friends, spending summer days by the pool or enjoying a quiet morning in one of their favorite rooms. Hazel and Pepper, the family’s hunting dogs, have made themselves right at home, too. With plenty of outdoor space for adventures and go-to spots already claimed inside, they seem to approve of it, too.”
Project Partners
Architect: James McNeal Architecture and Design
Builder: Kyle Hunt & Partners
Interior designer: Studio M Interiors
Landscape designer: Yardscapes
Read this article as it appears in the magazine.