Photography provided by Coldwell Banker Realty
5725 Illgen Pines, Beaver Bay Township
$900,000
At A Glance
- Built in 2012
- 1,115 square feet
- 2 bedrooms
- 1 bathroom
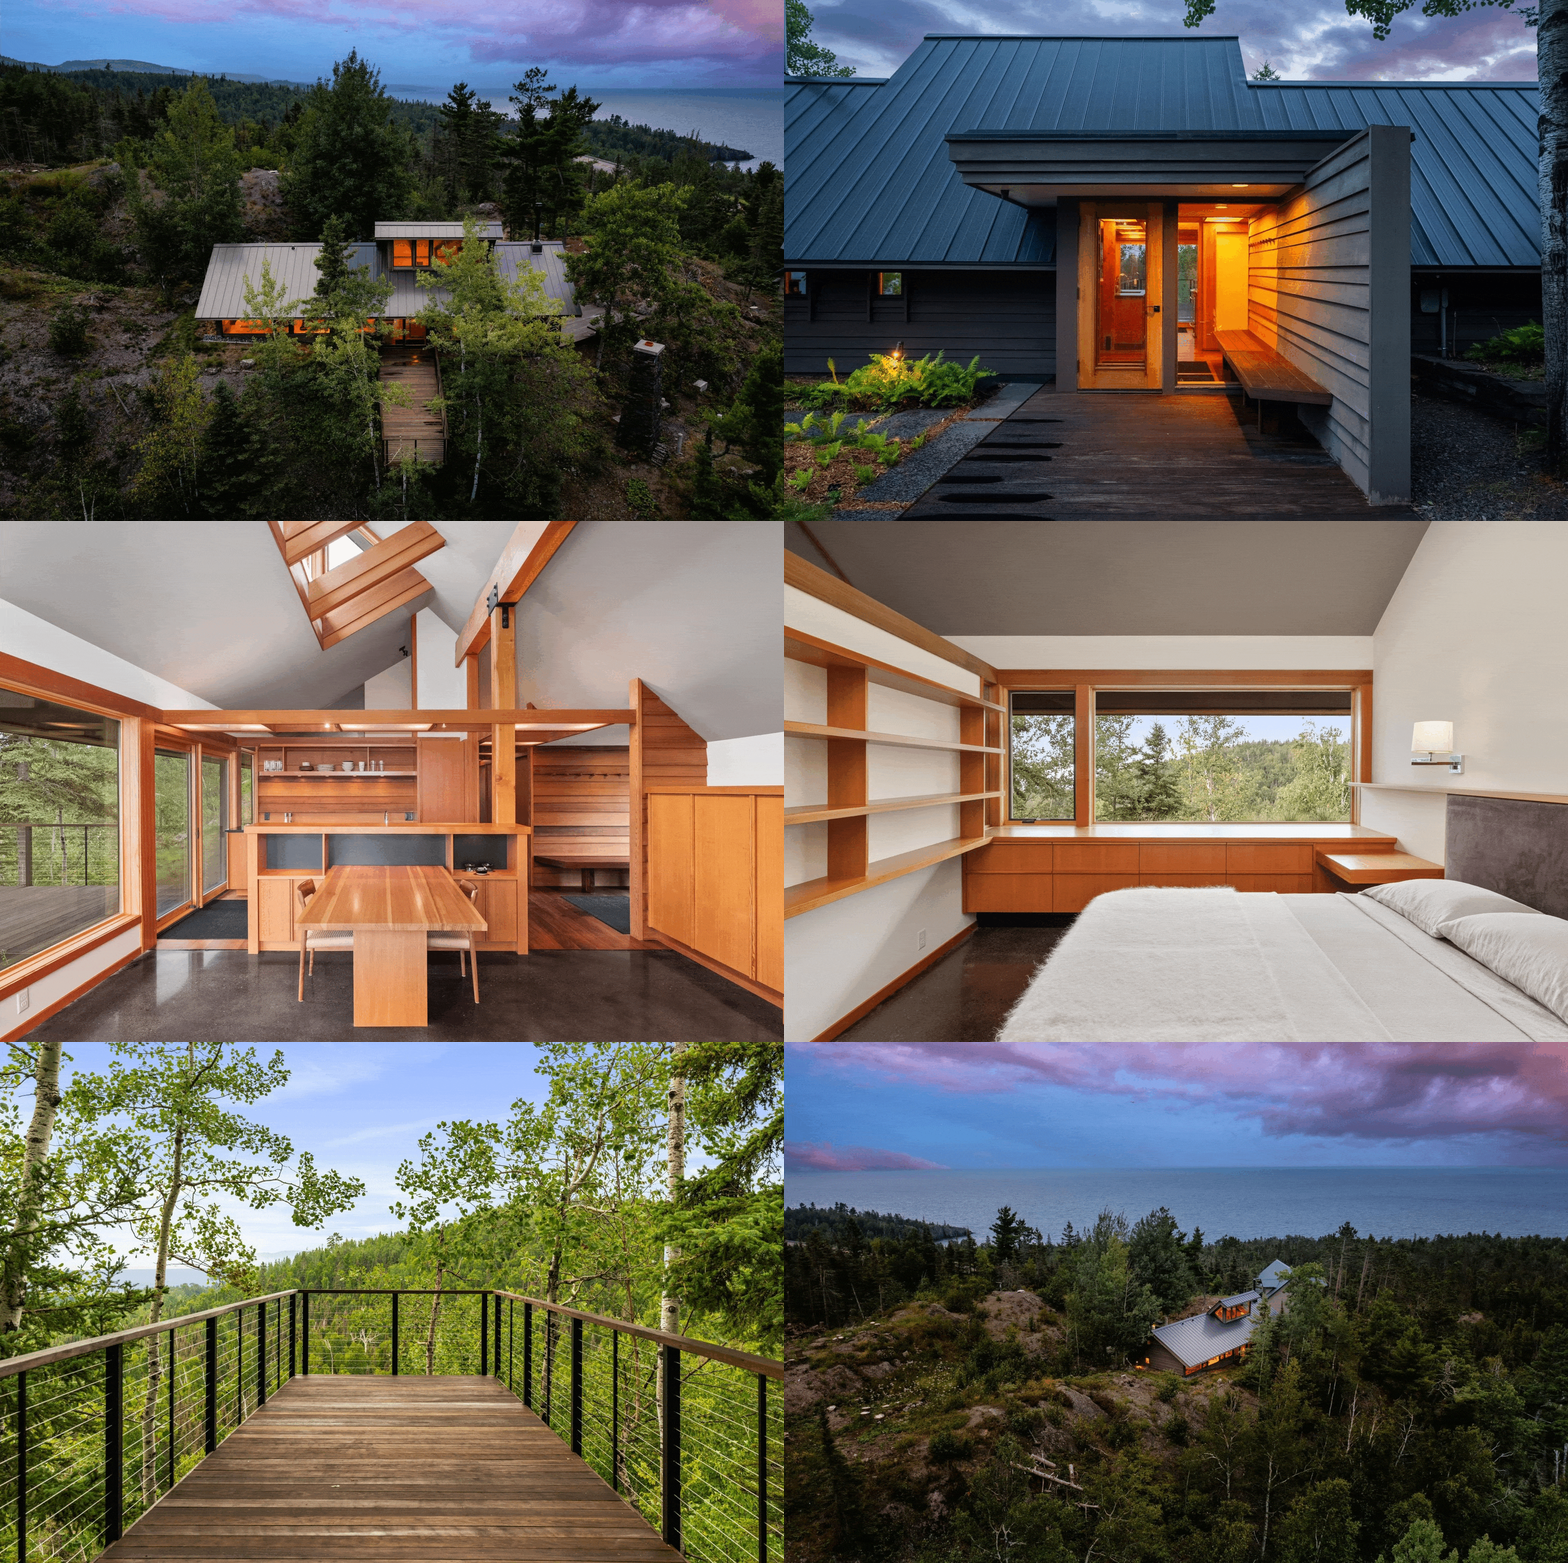
A modern Lake Superior sanctuary nestled between two large rock outcroppings and perched on a ridge. This 1,100-square-foot cabin is a peaceful retreat with commanding views of Palisade Head. Designed by SALA Architects, the home is a small jewel with a clean Scandin-Asian aesthetic that blends seamlessly with the natural landscape. The unique lot dictated a long and narrow floor plan, allowing light to pour into every room and maximizing the breathtaking views. The home’s design embraces its environment, offering a sense of both shelter and exposure, intimacy and expansion. A 16-foot clerestory window projects from the roof, while a steeply sloped asymmetrical roofline provides privacy and shelter. The open concept living, dining and kitchen areas are framed by glass walls, bringing the outdoors in. The comfortable living room includes heated and polished concrete floors and a Danish wood-burning stove. The kitchen features a two-tier island with black granite and Douglas fir cabinets. The home offers two bedrooms and one bathroom, and a large window above the sink in the bathroom provides lake views. The highlight is the 32-foot “bird walk” — a cantilevered deck with a steel cable railing that makes you feel like you’re floating over the landscape. The cabin features sustainable elements, including a durable metal roof and passive solar design. It’s a high-efficiency home with in-floor heat and spray-foam insulation. A true gem that feels like it has always belonged here.
For more information, contact Bill Smitten at 651-246-9442.