You could say Ryan and Shannon McCormick’s new home was a family affair. Family was at the forefront of their decision to relocate from Edina to a five-acre wooded property in Rosemount. “We have three young kids and a couple of dogs, and we wanted room for all of them to run,” says Shannon.
Their choice of builder was also influenced by family. They selected Homes by Tradition based on Ryan’s parents’ positive experience with the company, as well as their own observations. “We saw firsthand the quality construction and design,” Ryan explains.
There was a small home on the property that the McCormicks needed to tear down before starting, so they found a local nonprofit, Better Futures Minnesota, to deconstruct the house while salvaging as much material as possible to donate. “We didn’t want to waste anything that someone might be able to use,” Shannon says.
Photography by LandMark
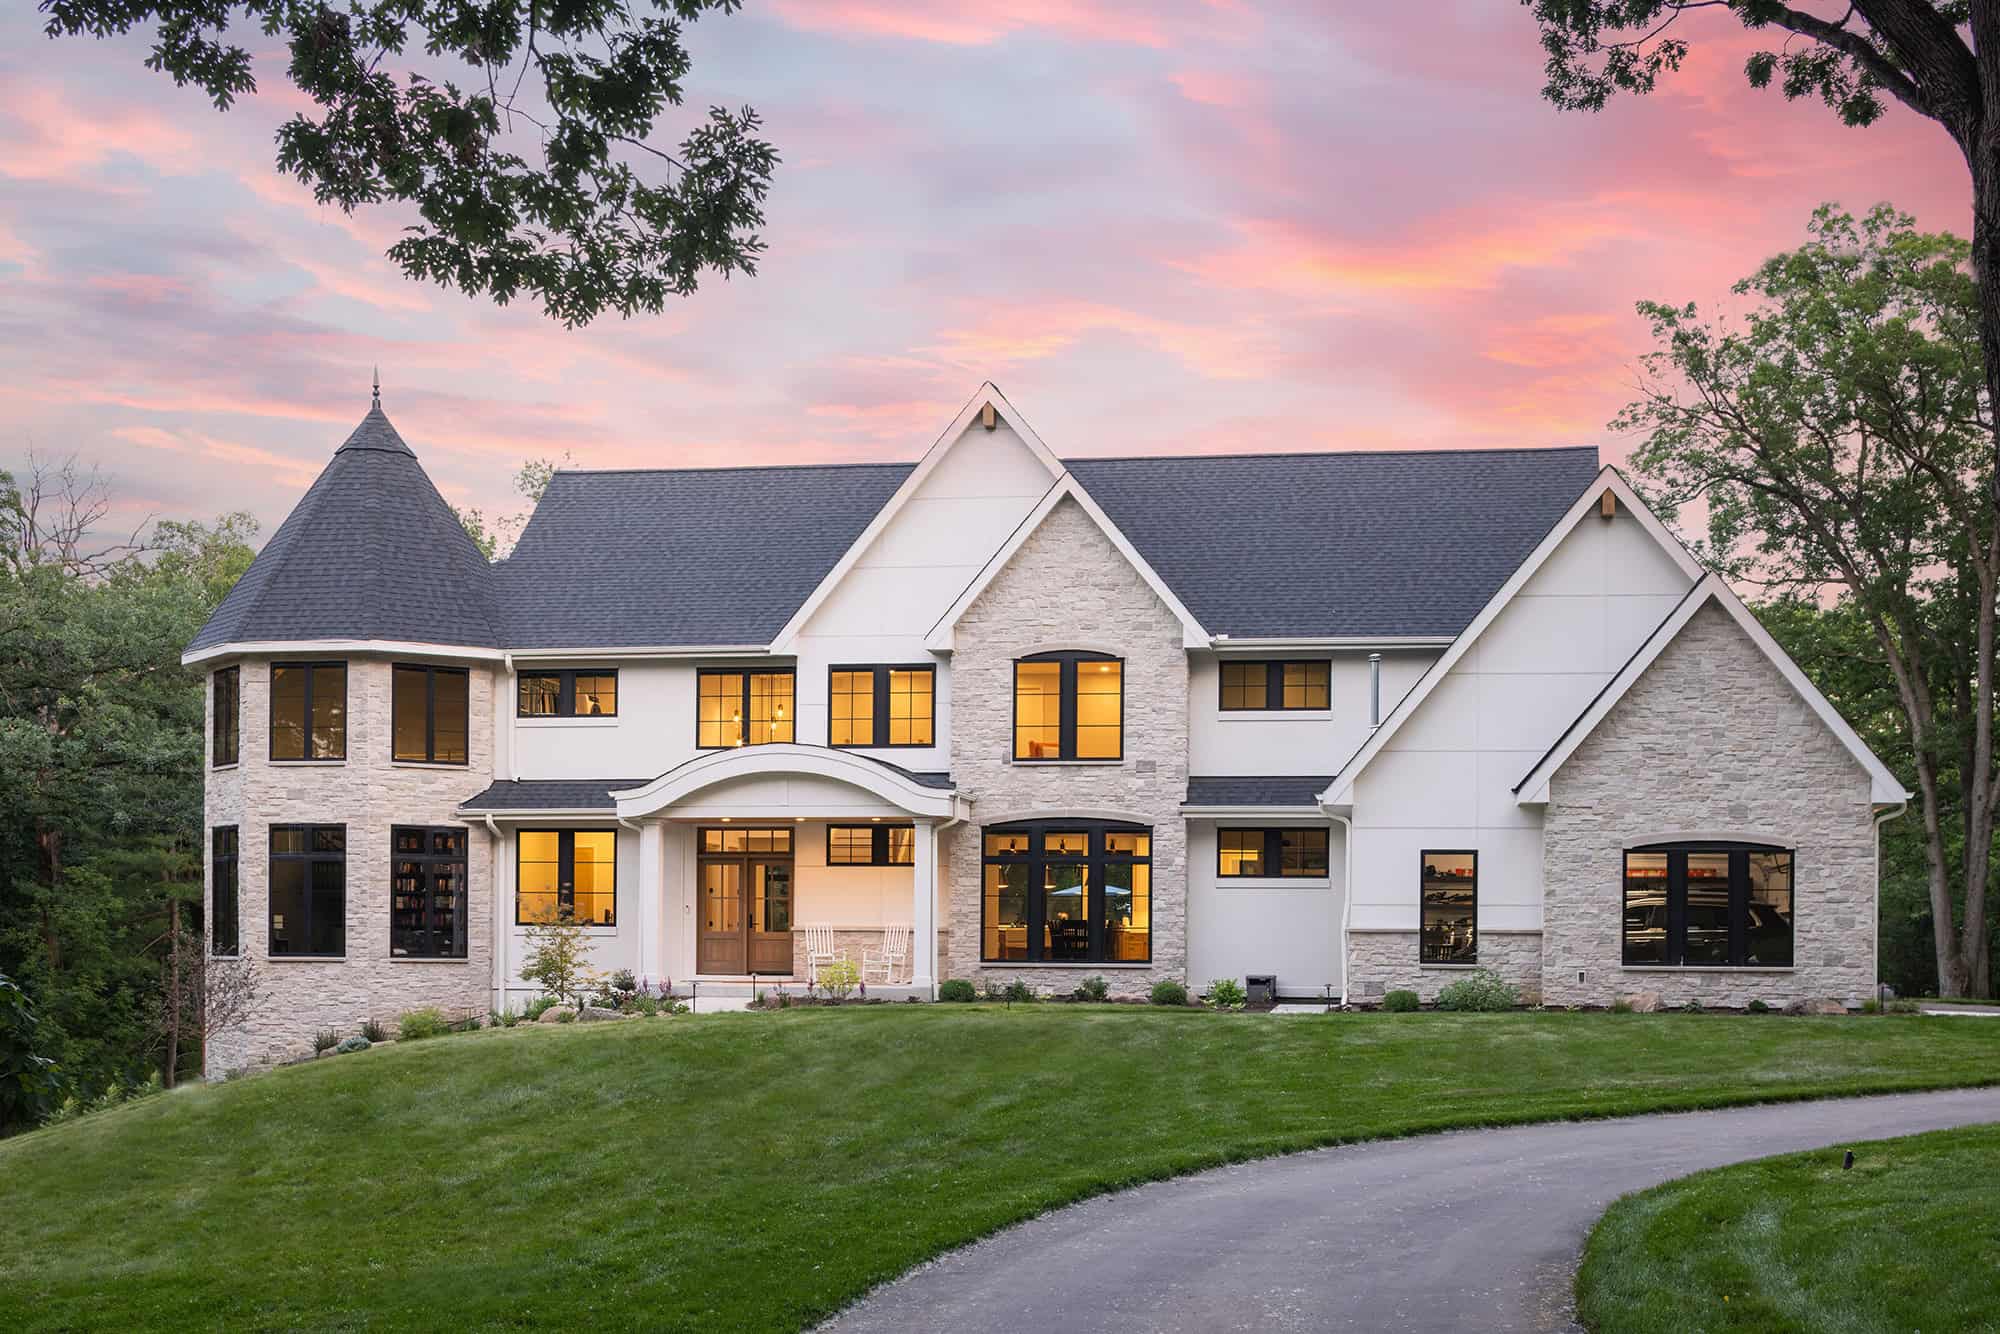
Then the design process began. To start, Ryan and Shannon walked the property with Homes by Tradition President Dean Nelson and Matt Architects’ Matt Hoefler to determine the best location for the home. The goal? To preserve as many trees as possible and maximize curb appeal from the street. They chose a spot that took advantage of the property’s natural grade and could accommodate a side-entry garage.
That was the easy part. Settling on the house design proved to be trickier. While the couple agreed on the nuts and bolts — five bedrooms, five bathrooms, a big open kitchen, a mudroom, a spot for the dogs and lots of connection to the outdoors — they diverged when it came to aesthetics. That is, how their new 6,436-square-foot home would look and feel. Shannon wanted clean and modern, while Ryan had something more Old World in mind. “A medieval castle was kind of my vibe,” he recalls with a smile.
This wasn’t Nelson and Director of Interior Design Danielle Srock’s first rodeo. “They had some differences of opinion in architectural style and design, but they agreed on fundamentals, like which spaces and features were most important,” Srock explains. “So we knew we could work it out.”
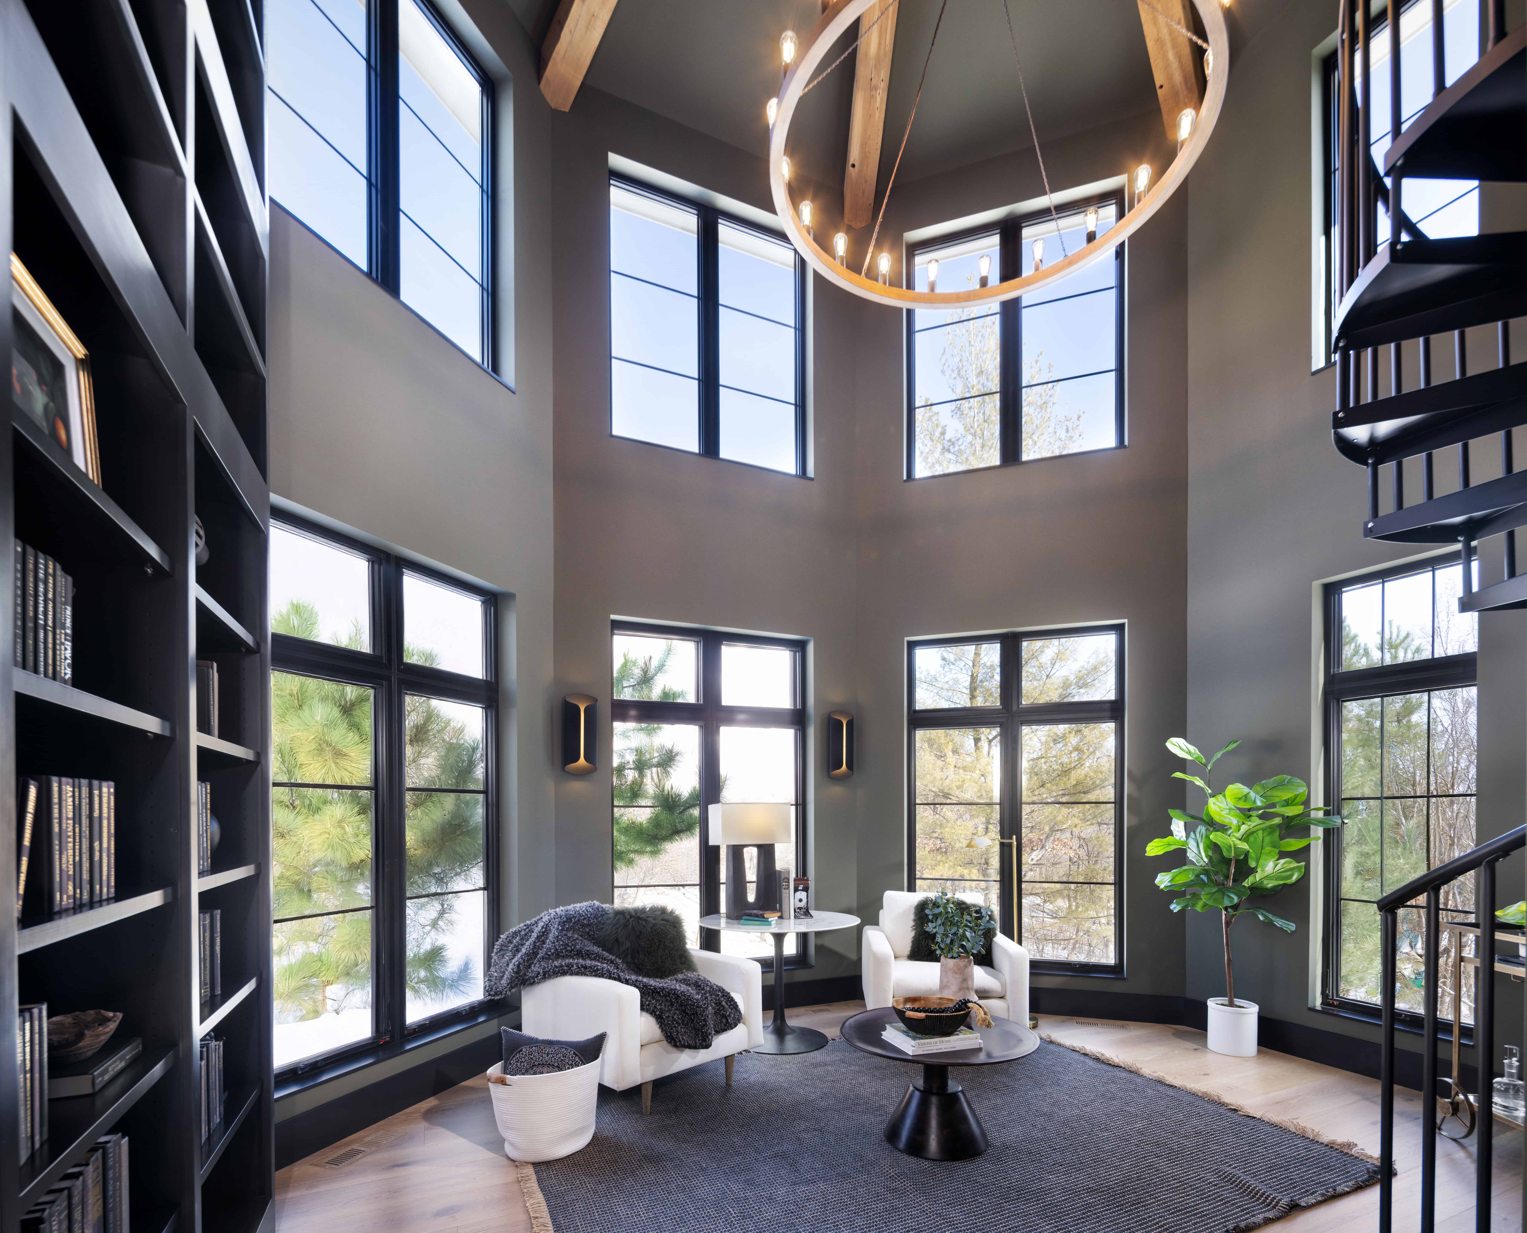
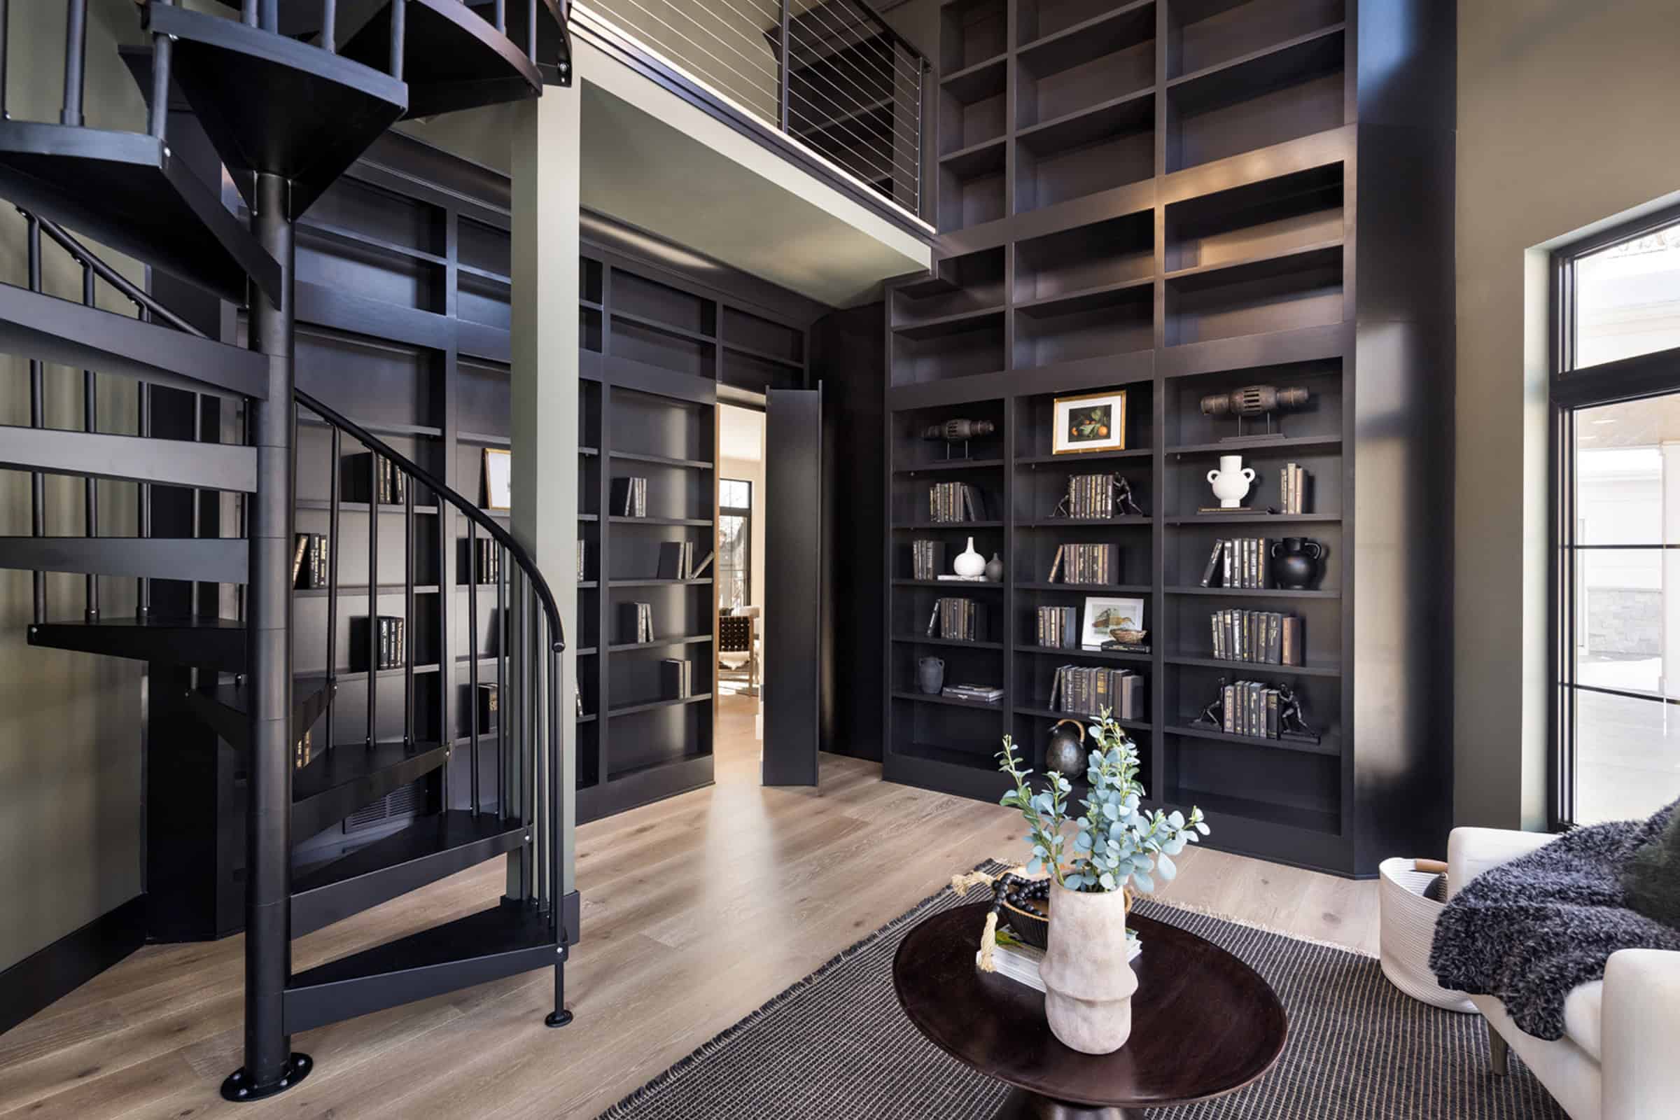
With a bit of give and take, the design evolved into a more contemporary home with enough traditional detail to satisfy Ryan, including a stone fireplace, wood beams on the dining room ceiling and windows with grid patterns. But what really sealed the deal for him was a secret tower: a two-story octagon-shaped library at one corner of the house, accessible via a door hidden in the sunroom wall paneling. Darker and moodier than the rest of the house, with a bay of tall windows, bookshelves and a five-foot-wide round chandelier, it’s not only Ryan’s favorite room, but it has become a special space for the whole family. “I couldn’t let go of the idea of a secret library, and I’m happy everyone is enjoying it,” he says.
Shannon achieved the serenity she sought with a restrained palette of colors and materials as well as large windows that frame views of the wooded landscape. Built-in cabinets throughout handily conceal the clutter that’s part and parcel of a home with three kids under the age of five and eliminate the need for large furnishings, which could disrupt the clean lines of the space.
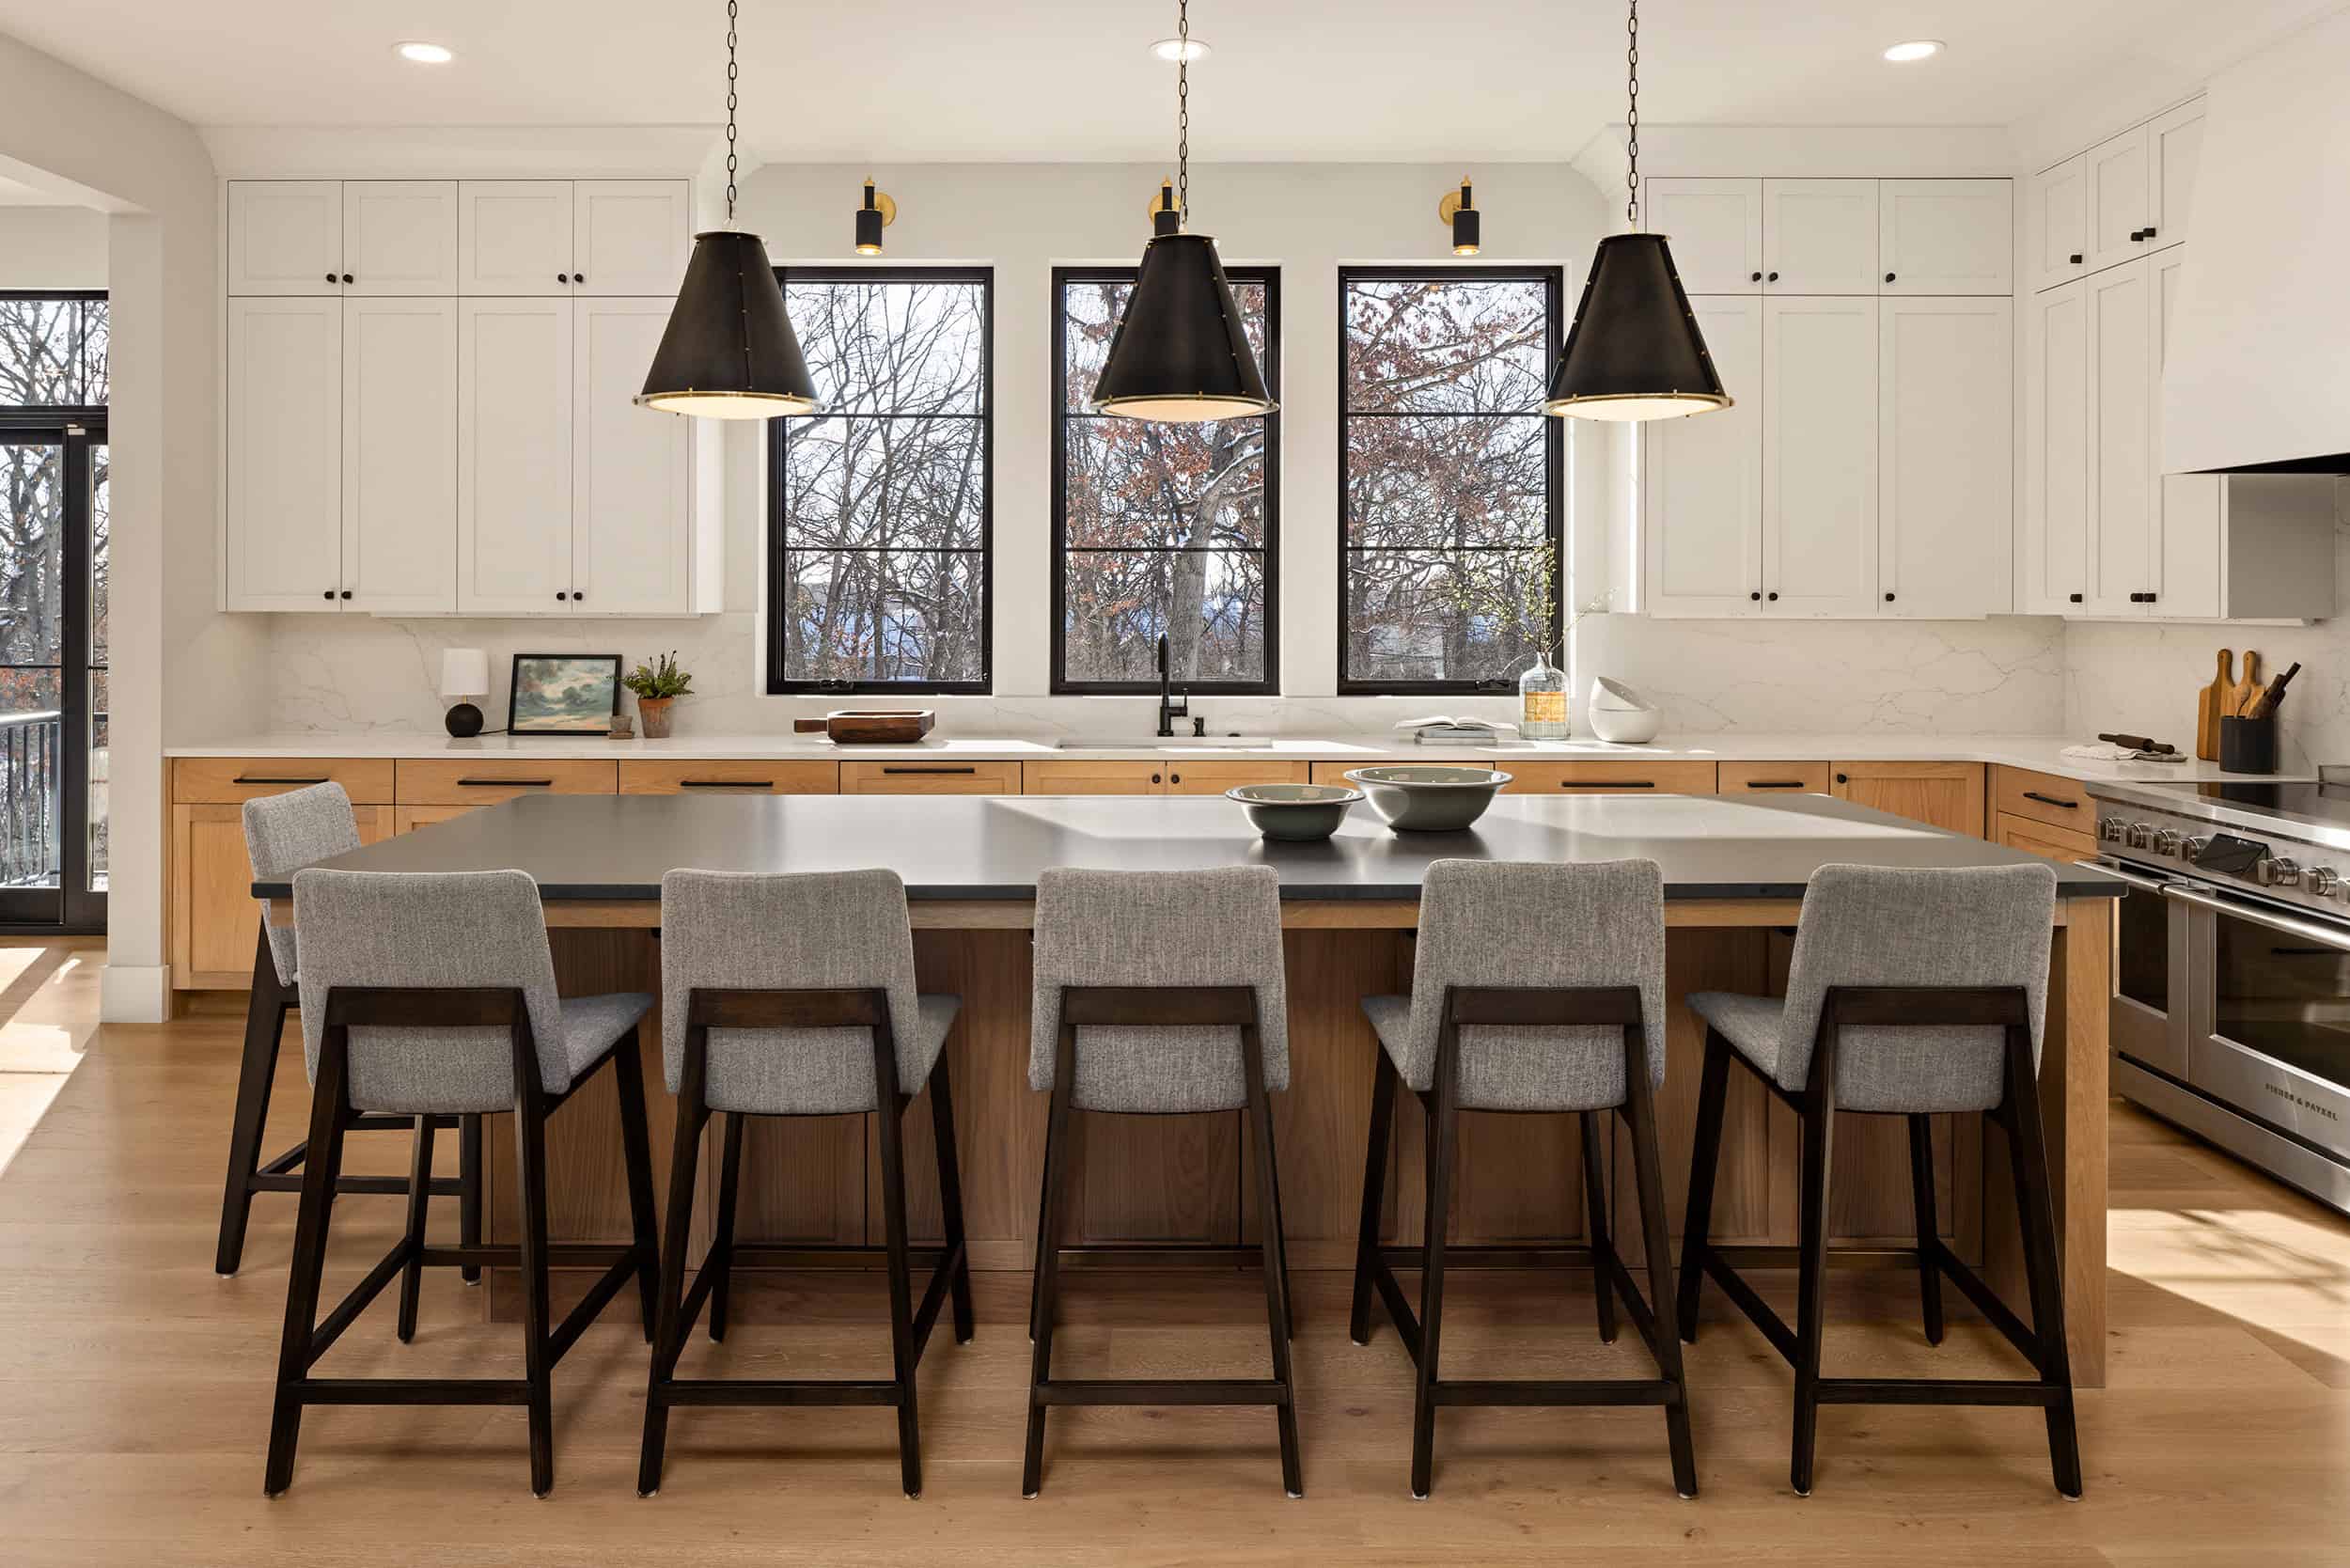
The McCormicks initially wanted an all-white oak kitchen based on Pinterest inspiration, but when Srock suggested a mix of tall, painted uppers with a white oak base, they trusted her judgment. “White paint on the upper cabinets is crisp and timeless and helps the spaces flow together — it’s a pretty combination,” Srock says. “And with three little kids, natural wood is great for the lowers, because it won’t show fingerprints.”
Ease and durability were top of mind when Srock proposed quartz for the countertops — a solution that resembles soapstone and marble but doesn’t require any maintenance. Dishwasher and microwave drawers close to the island provide easy access for the busy family, while a trio of black and brass cone pendants define the space and provide task lighting. Shannon’s home office is just around the corner with glass doors to stay connected to the happy hubbub of family life.
To ease their minds during the construction process, the McCormicks relied on realistic 3D drawings that showed what the property would look like upon completion. “The house changes at each phase of construction, so it’s reassuring to be reminded of how it will look in the end,” Nelson says.
Even so, the couple made some modifications along the way — adding a spiral staircase and a landing in the library and an indoor sport court adjacent to a small home gym on the lower level.
“We had debated about how much we’d use the court and whether it was worth the money,” Ryan explains, noting that they were also concerned about how it would affect the abode’s front profile. But once Hoefler showed them how he could seamlessly incorporate the space in the back, they decided to proceed. “We use it almost every day,” Ryan says.
In the end, the house has the flexibility to grow and adapt with the family. While the main floor sunroom serves as a playroom today, in the future, it will become a peaceful spot for morning coffee. A large landing on the second floor can eventually transform into a homework area, and a wet bar and round table in the walkout lower level (which doesn’t get much use now) will undoubtedly come into play as the kids get older and plans for a swimming pool come to fruition.
“It has been a fun and rewarding relationship working with the McCormick family and building them beautiful homes,” reflects Nelson. For the award-winning builder, seeing his projects evolve and deepening relationships within multiple generations of families is the most satisfying part of his work.
Project Partners
Architect: Matt Architects
Builder: Homes by Tradition
Interior designer: Danielle Srock, Homes by Tradition