At their core, the team at Erotas Custom Building are builders of relationships as much as the pristine projects they take on. The firm understands how deeply personal the homebuilding process is, and its foremost goal is to craft meaningful connections with its clients built on trust, confidence and reassurance. Just months after the last round of renovations at their current home, a pair of longtime clients tapped Erotas to bring to life Sirkel Kjøre, a dynamic hospitality-focused retreat.
Photography by Brandon Stengel
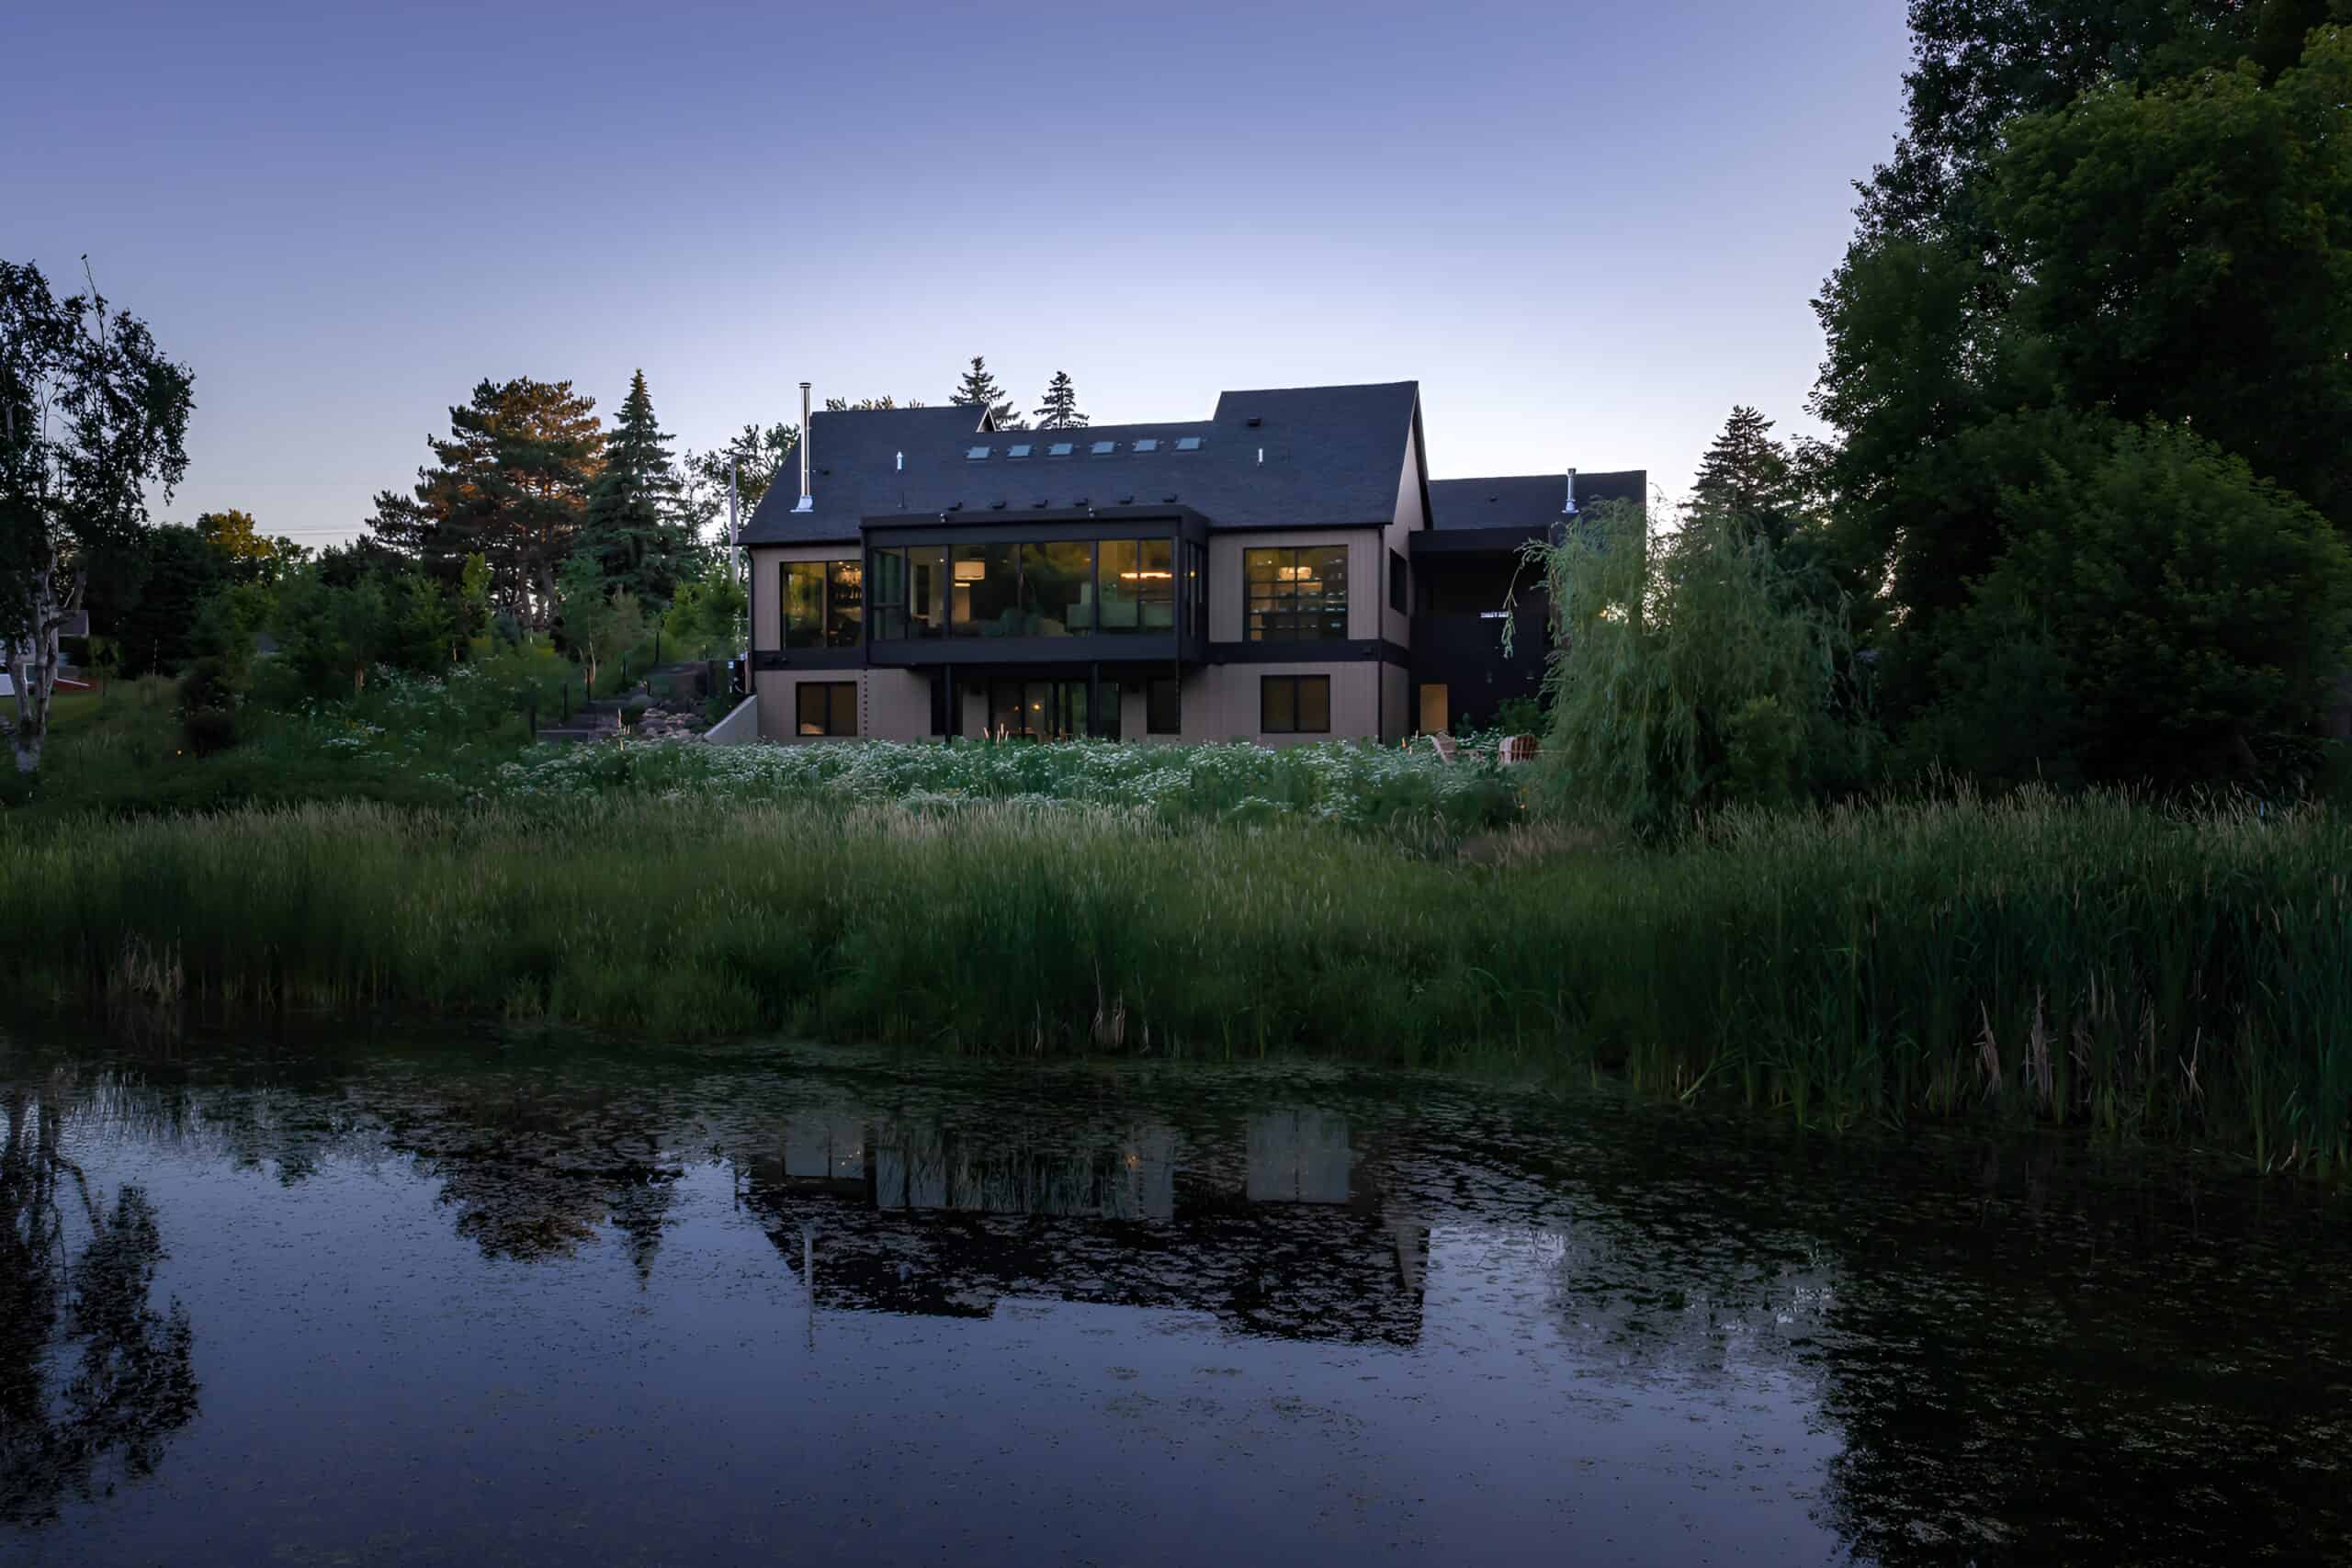
“We had recently completed a series of renovations for the owners, so we had a meaningful history and an established relationship with them,” says Erotas’ Tom Hendrickson. “On a walk in their neighborhood, they discovered a property for sale at the end of a cul-de-sac overlooking a pond. They called us immediately and asked us to meet at the site. After that meeting, it didn’t take long for them to share that they were purchasing it and wanted us to build the new home.”
When working through multiple phases of the couple’s existing home’s renovation, Erotas created a formidable team with Twelve12 Architecture + Design that lent itself well to this new-build project. Acting as both a residential and a commercial architecture and design firm, Twelve12 was uniquely able to support a highly hybridized program: simultaneously private retreat, hospitality environment and live performance venue. Having worked on the original home over the course of several work phases, the team’s tradespeople had also established wonderful connections with the homeowners, whom they were happy to have back for this new design venture.
“The owners’ vision for this project was to build somewhere they could gather and celebrate — host nonprofit events, cooking demonstrations, friend nights, and gatherings with their children and grandchildren,” details Hendrickson. “They excitedly drew on their travels for inspiration, from time spent in hotels and homestays to events they attended, restaurants they enjoyed and the international familial cultures they experienced.”
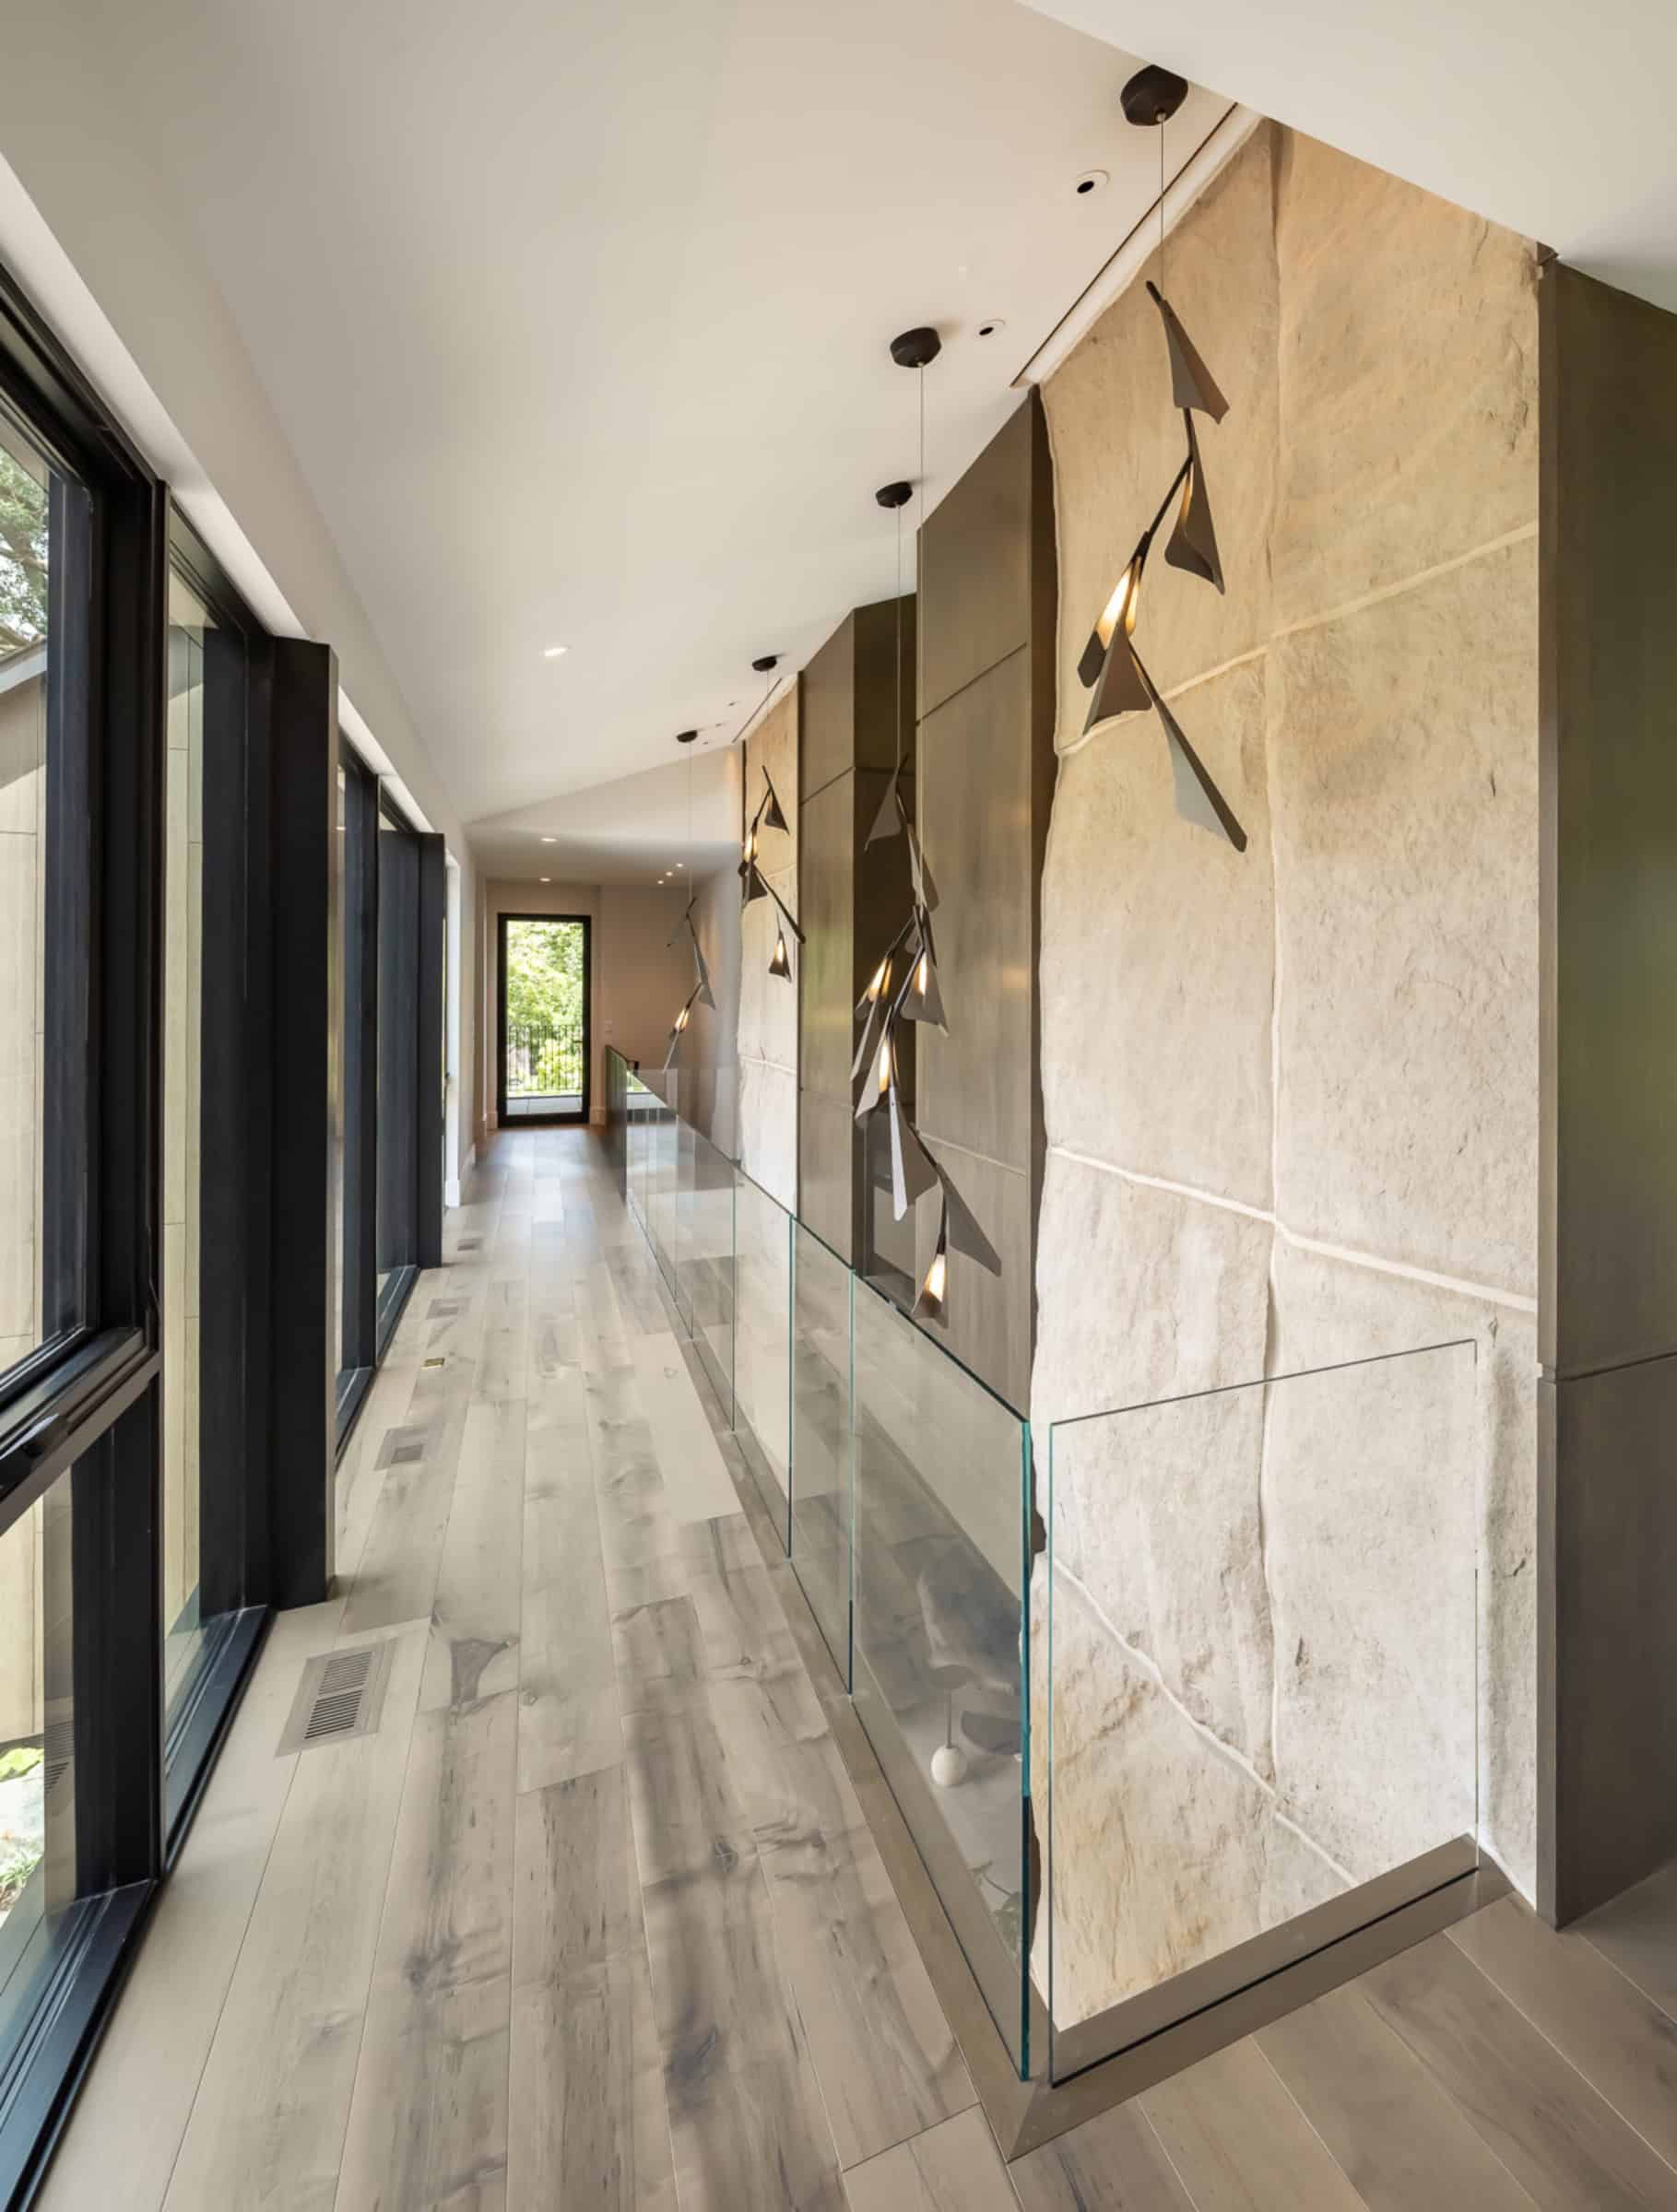
Embracing a Scandinavian-chic style, the home is a celebration of architectural design and material expression that tightly coordinates and supports a hybridized flow. The main corridor is anchored by two 22-foot two-story stone walls, providing mass and texture to contrast the adjacent Scandi-inspired wood panels. Planning for this breathtaking feature required in-depth structural preparation to winch the 1,000-pound stones into place. The team worked closely with lighting designer Schuler Shook to highlight the undulation of the natural bedface stone with uplights, downlights, spotlights and pendants, making the final outcome a showstopping feature of the retreat.
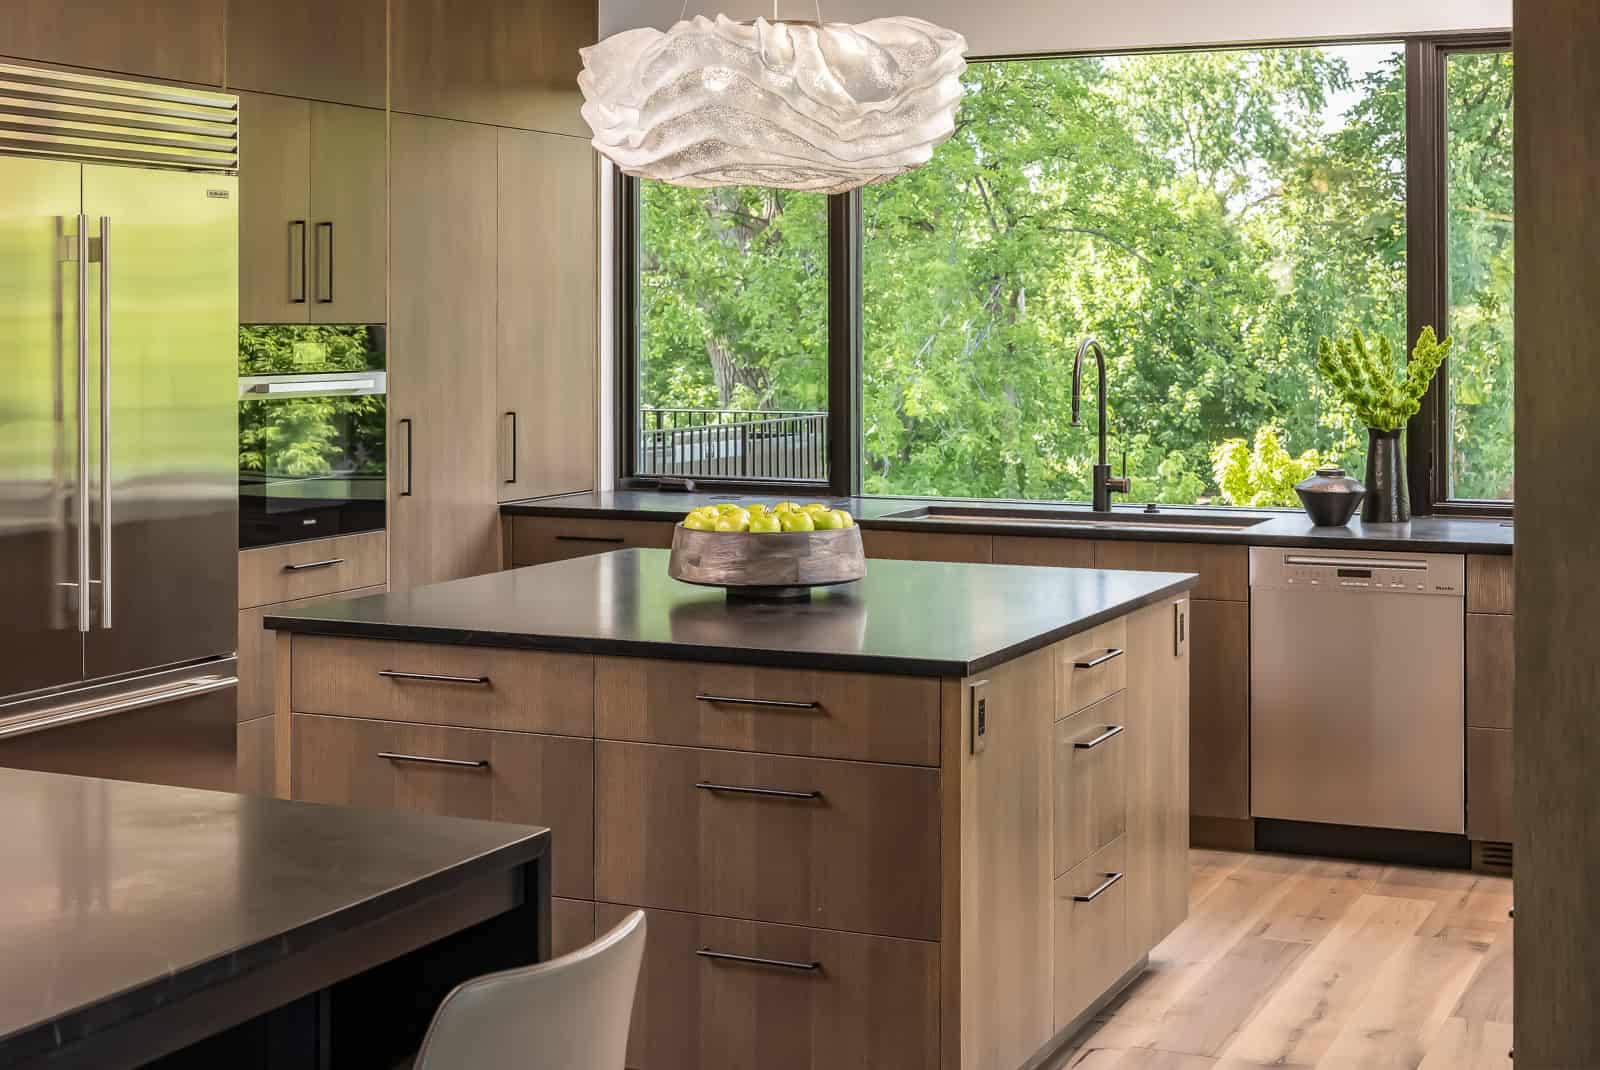
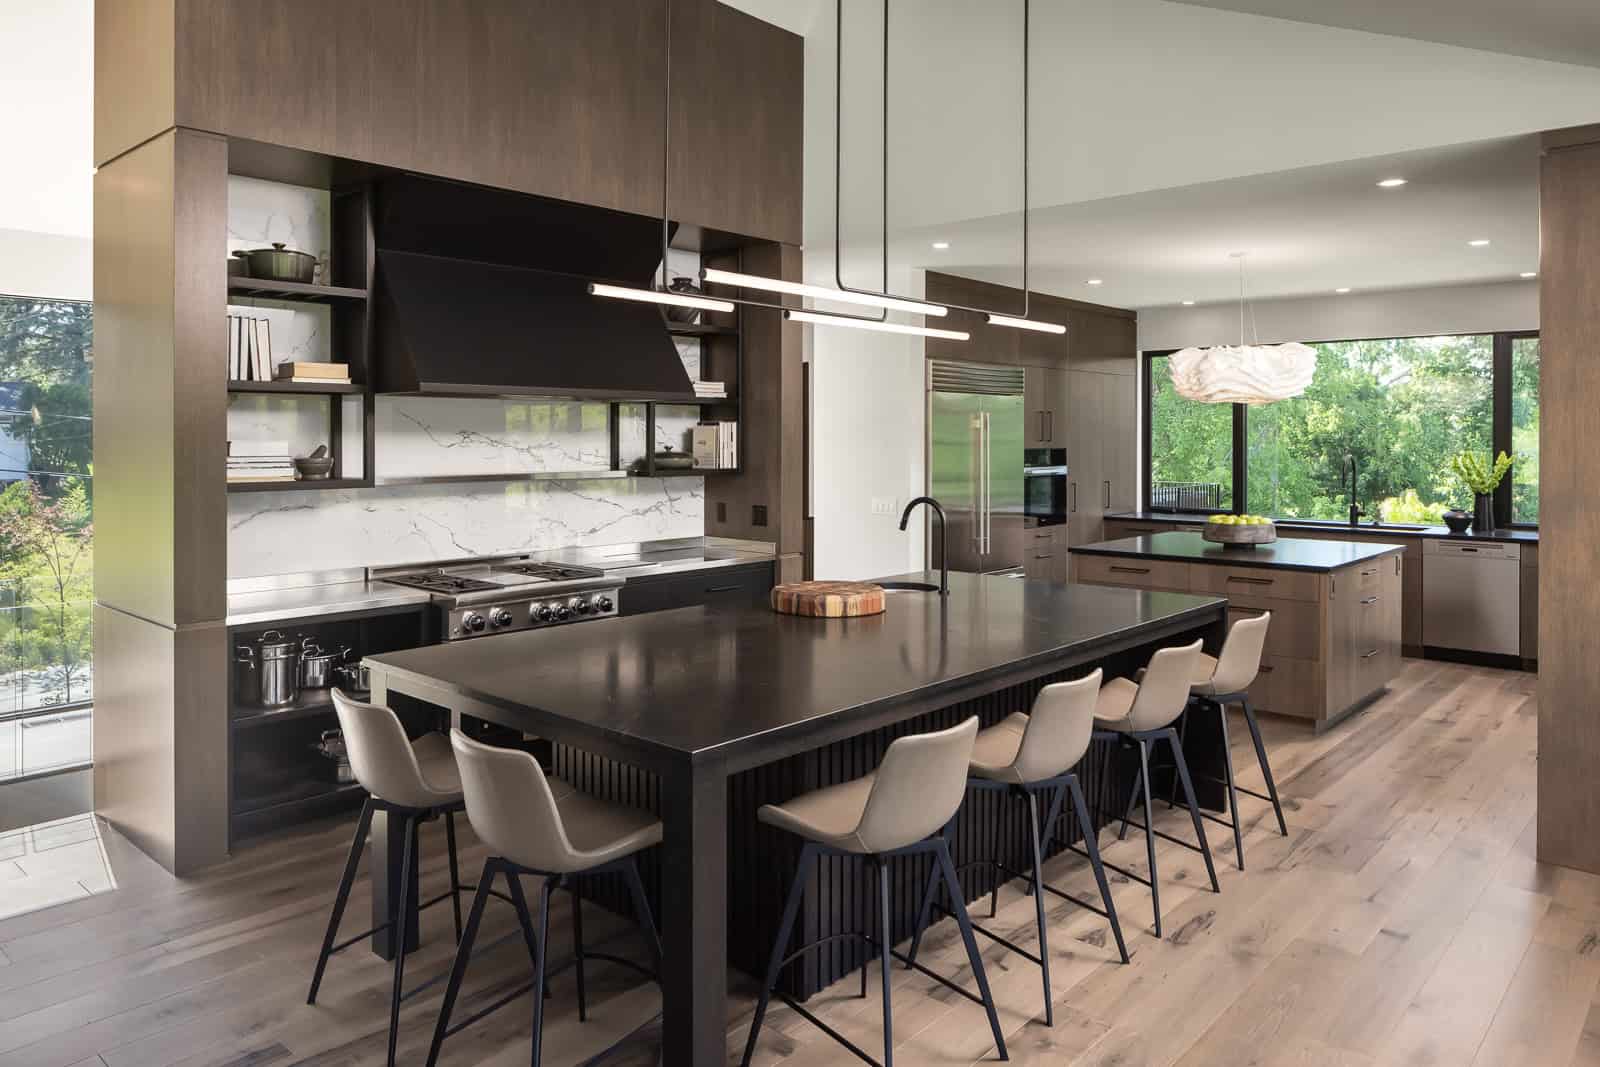
The most functional features of the home are found in the intentionally designed dual kitchen zones. The first area is considered the “hot zone,” while the second acts as a support space. As an avid cook, the homeowner desired an anchored space with a highly efficient layout that allows for congregating and connection, while keeping the cooking workspaces free of foot traffic and distractions. Similarly, the secondary support zone allows for easy access to high-use items like the refrigerator and bar, while positioning the dedicated kitchen clean up set away from communal areas. The result is two spaces dedicated to success in an environment where entertaining is paramount.
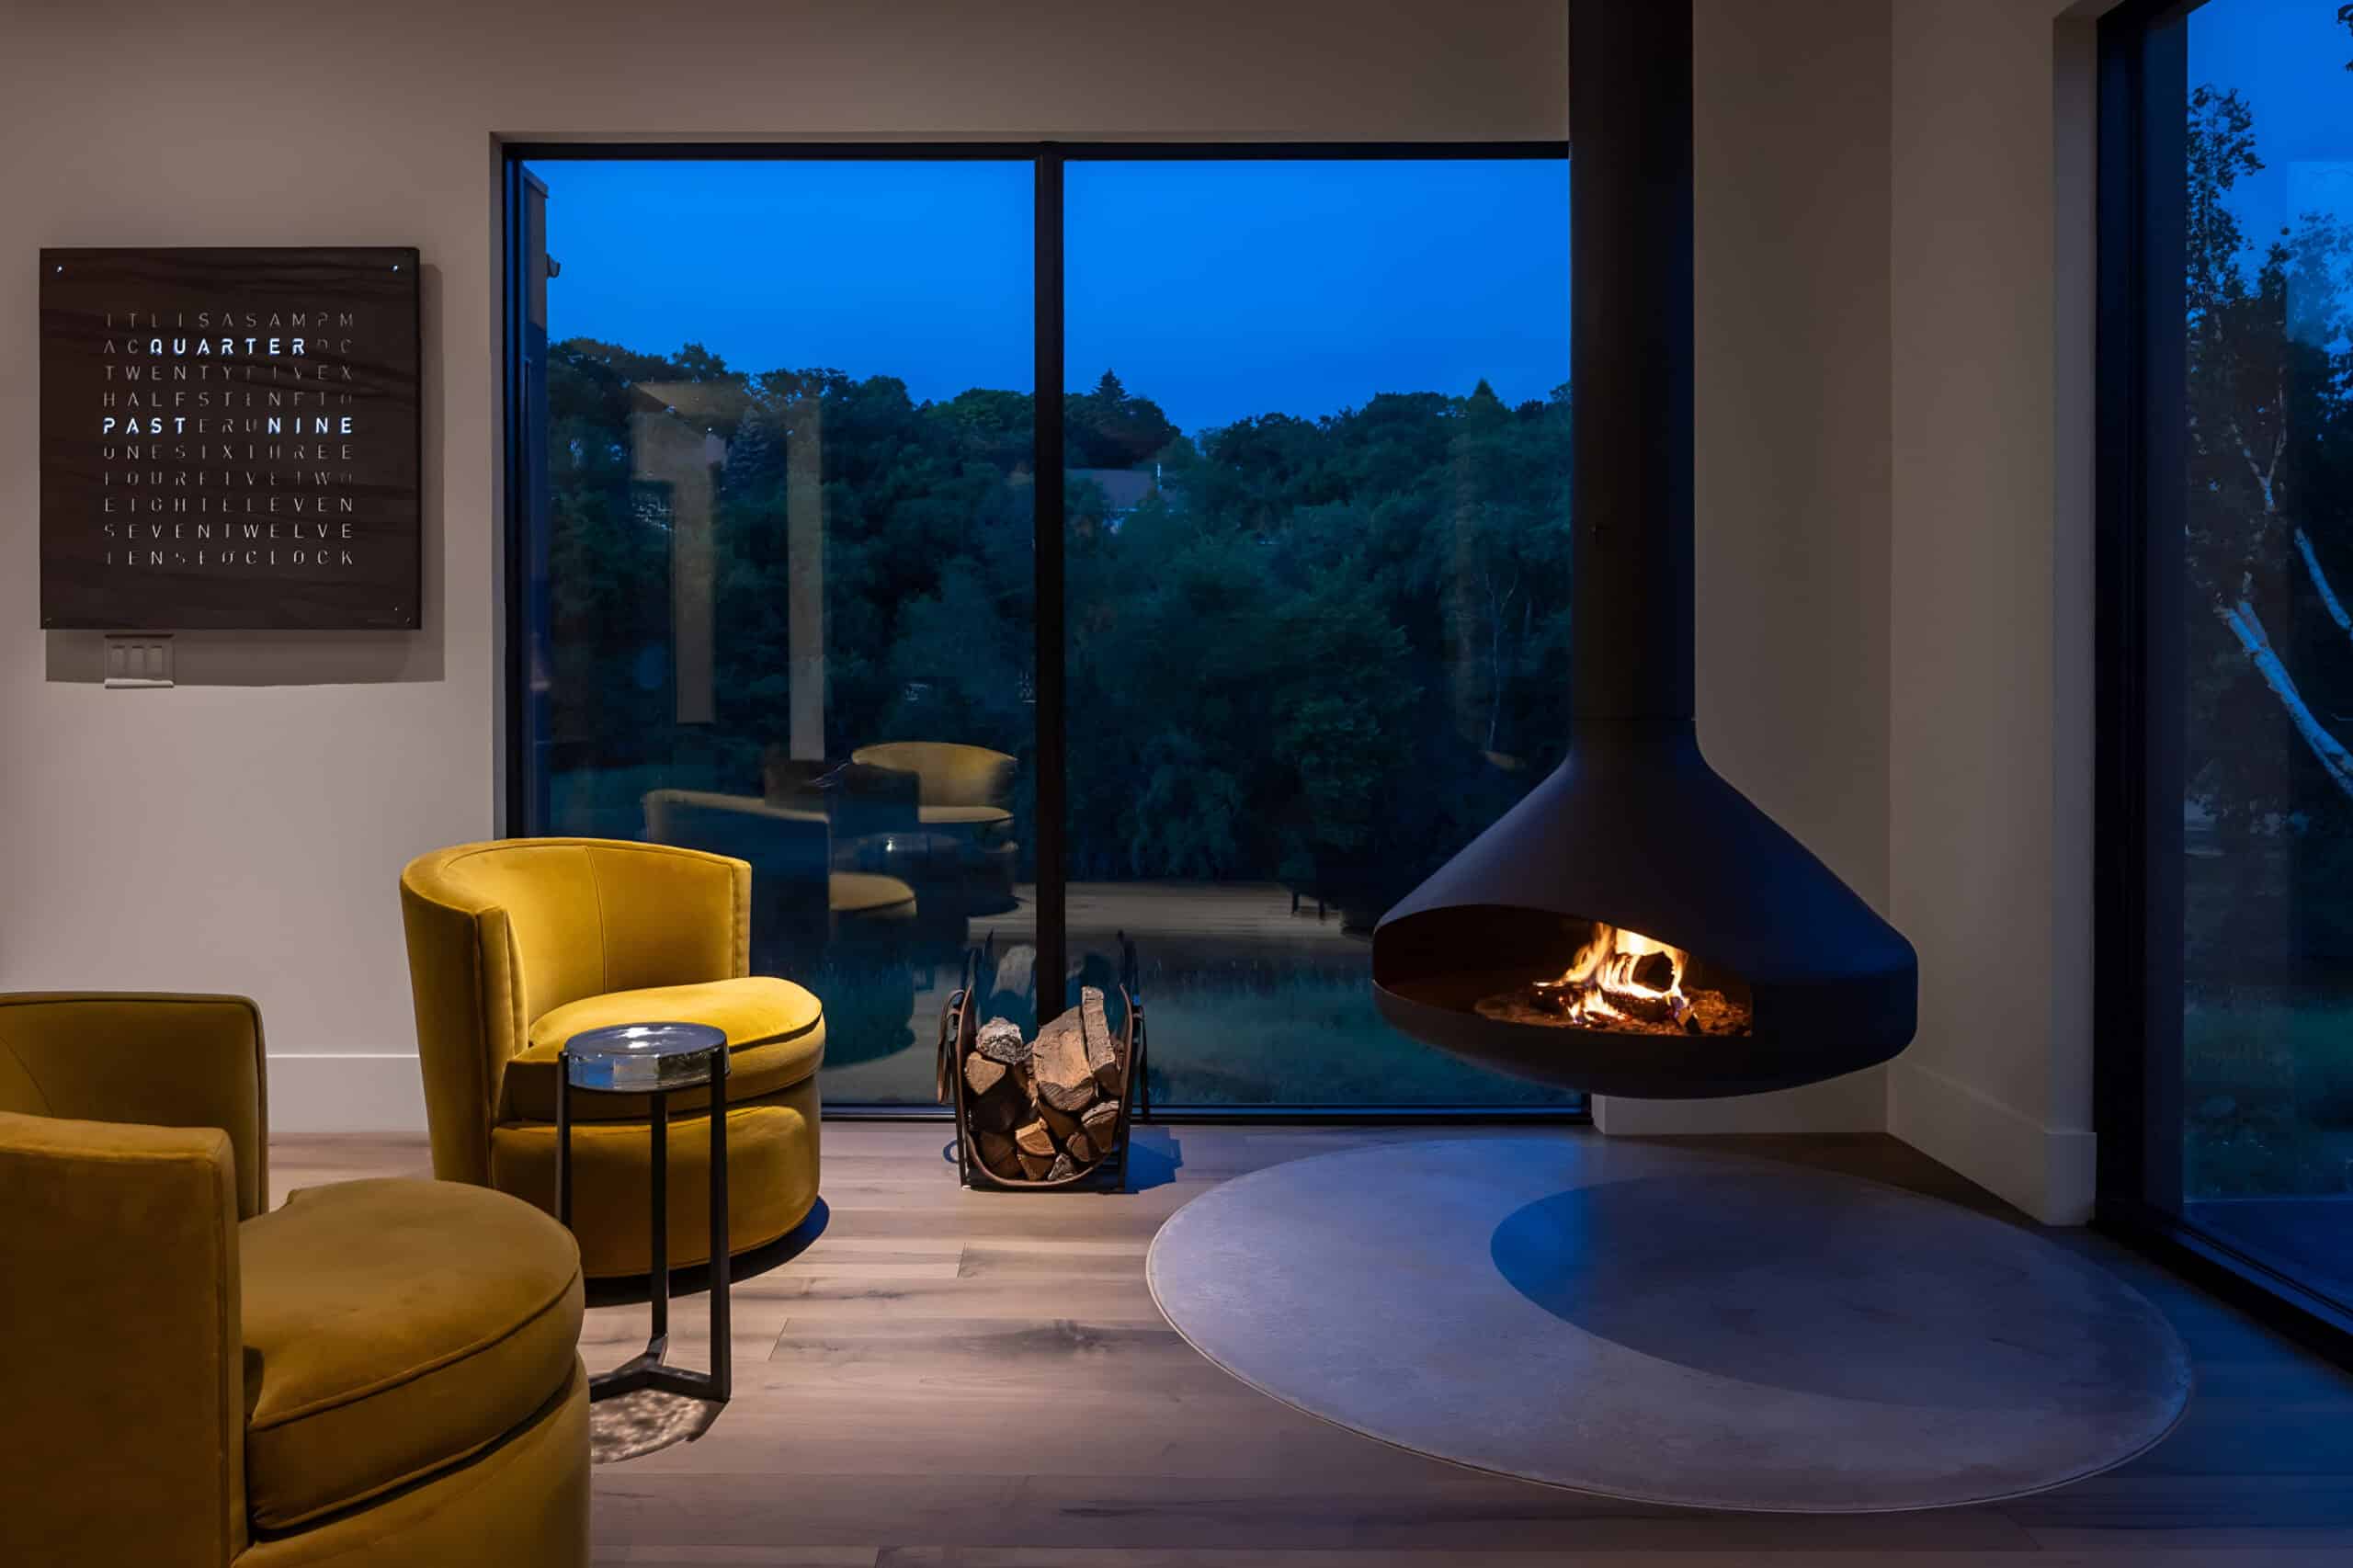
“Twelve12 Architecture specifically designed the home with the homeowners’ past travels and future goals in mind,” explains Hendrickson. “They successfully designed a home containing multiple spaces that can function in multiple ways.” The main-floor accessory room features pull-down spotlights that highlight art during in-home events. The multi-purpose room can hold gym equipment or a small string quartet. The bar can host an evening lounge around the hanging fireplace or act as overflow space to set up a bartending station.
Outdoors, the landscape is treated as an extension of the well-balanced architecture. Extensive site design reinforces privacy and frames surrounding views while creating outdoor rooms. A lower-level courtyard serves as a social anchor, providing sheltered exterior space that complements the interior gathering areas and enhances cross-ventilation and daylight penetration.
Collectively, the project leverages lessons from residential and performance-driven design, culminating into an adaptable environment that is as technically rigorous as it is experientially rich. “We are thrilled to show off this home at the upcoming AIA Homes by Architects Tour this September,” says Hendrickson. “We are so happy for the connection and relationship we have built with the homeowners. This home was initially dubbed ‘The Cabin’ because the clients’ initial intent was to remain in their original home. As time goes on, we are eager to watch the evolution of the spaces as they continue to make it a forever home.”
Tour this home on the 2026 AIA Homes by Architects Tour September 19 and 20.