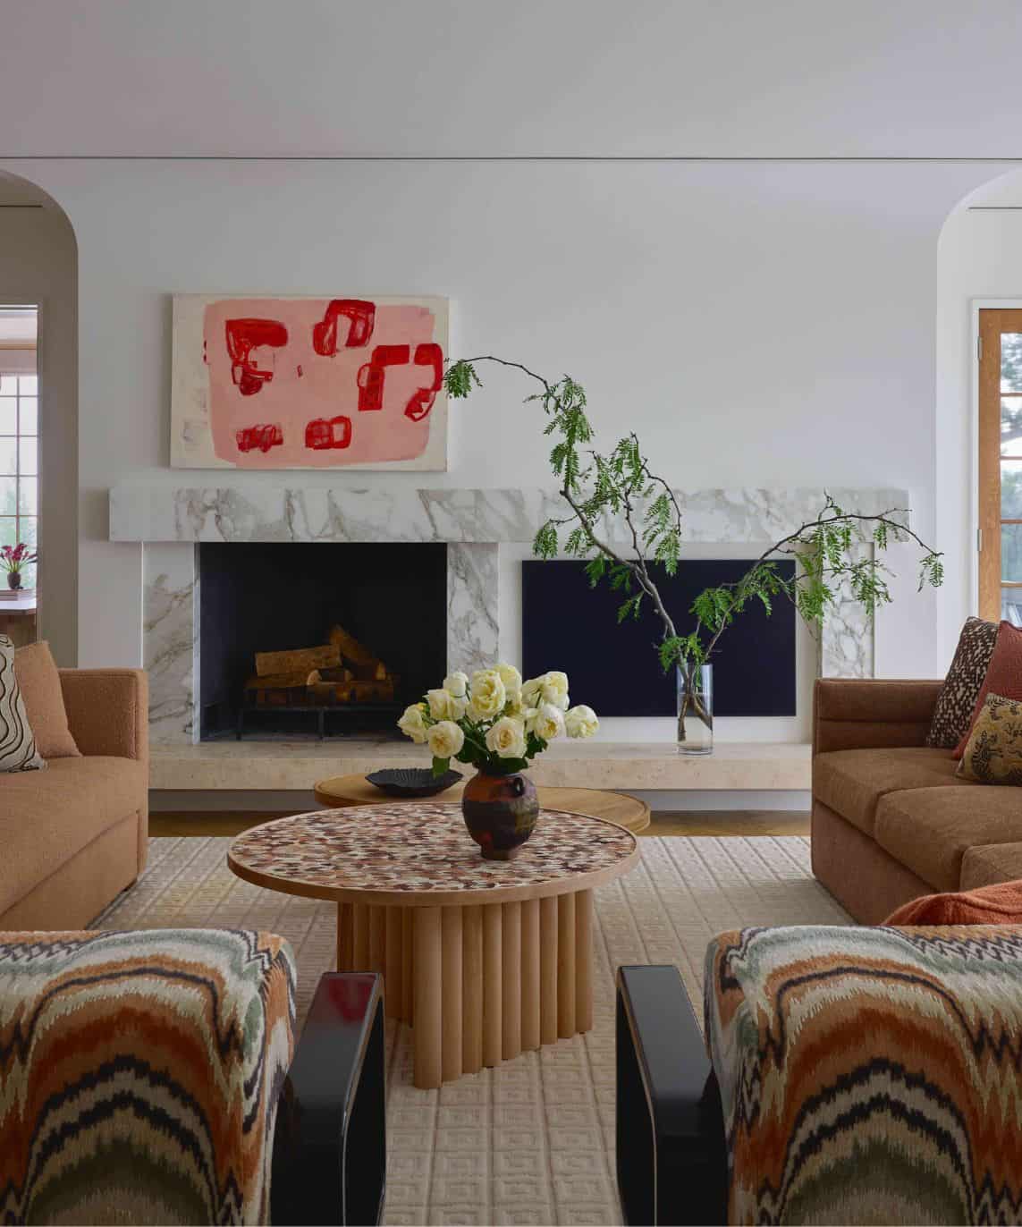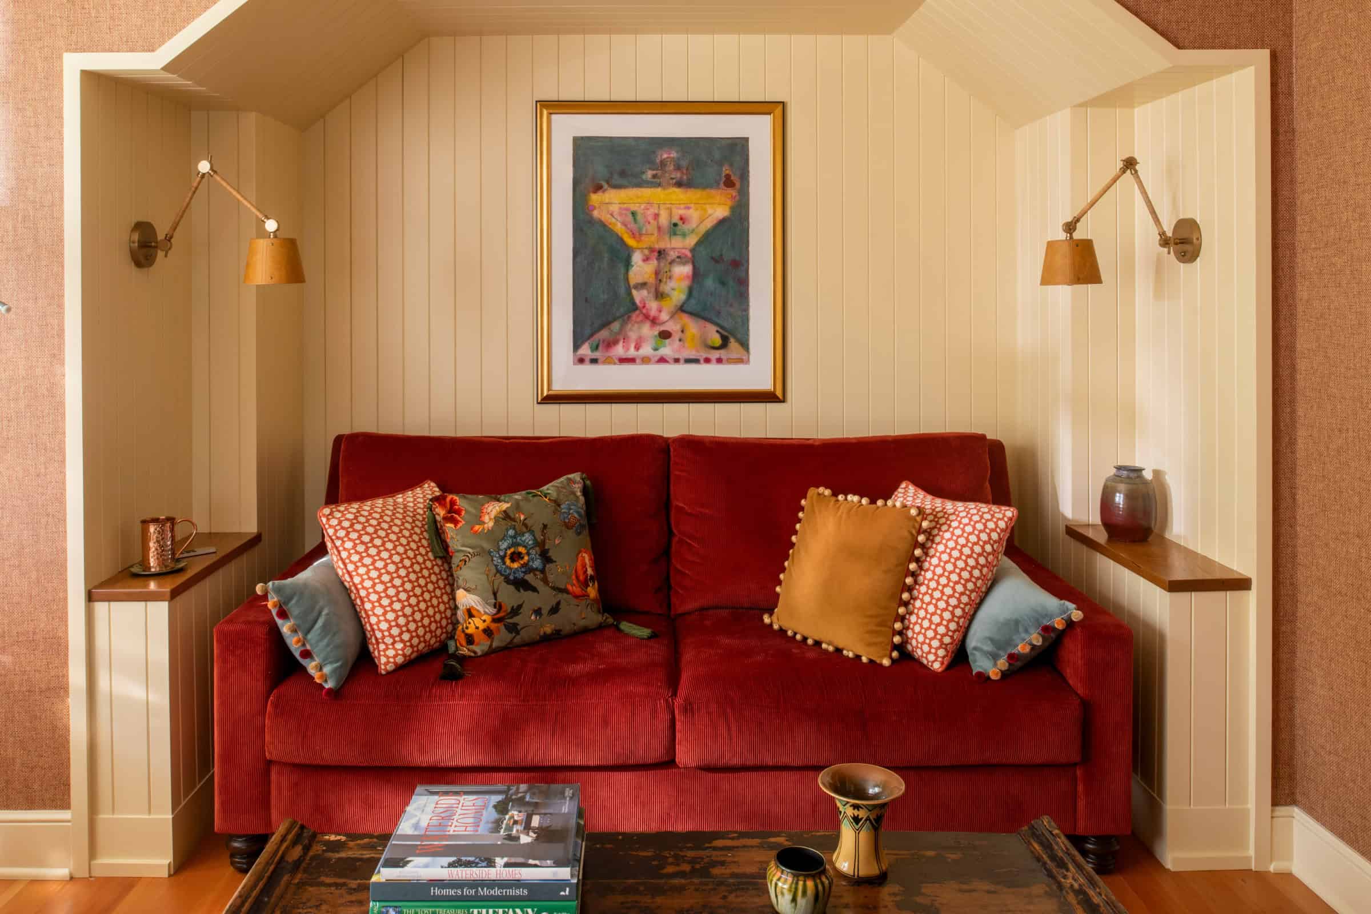
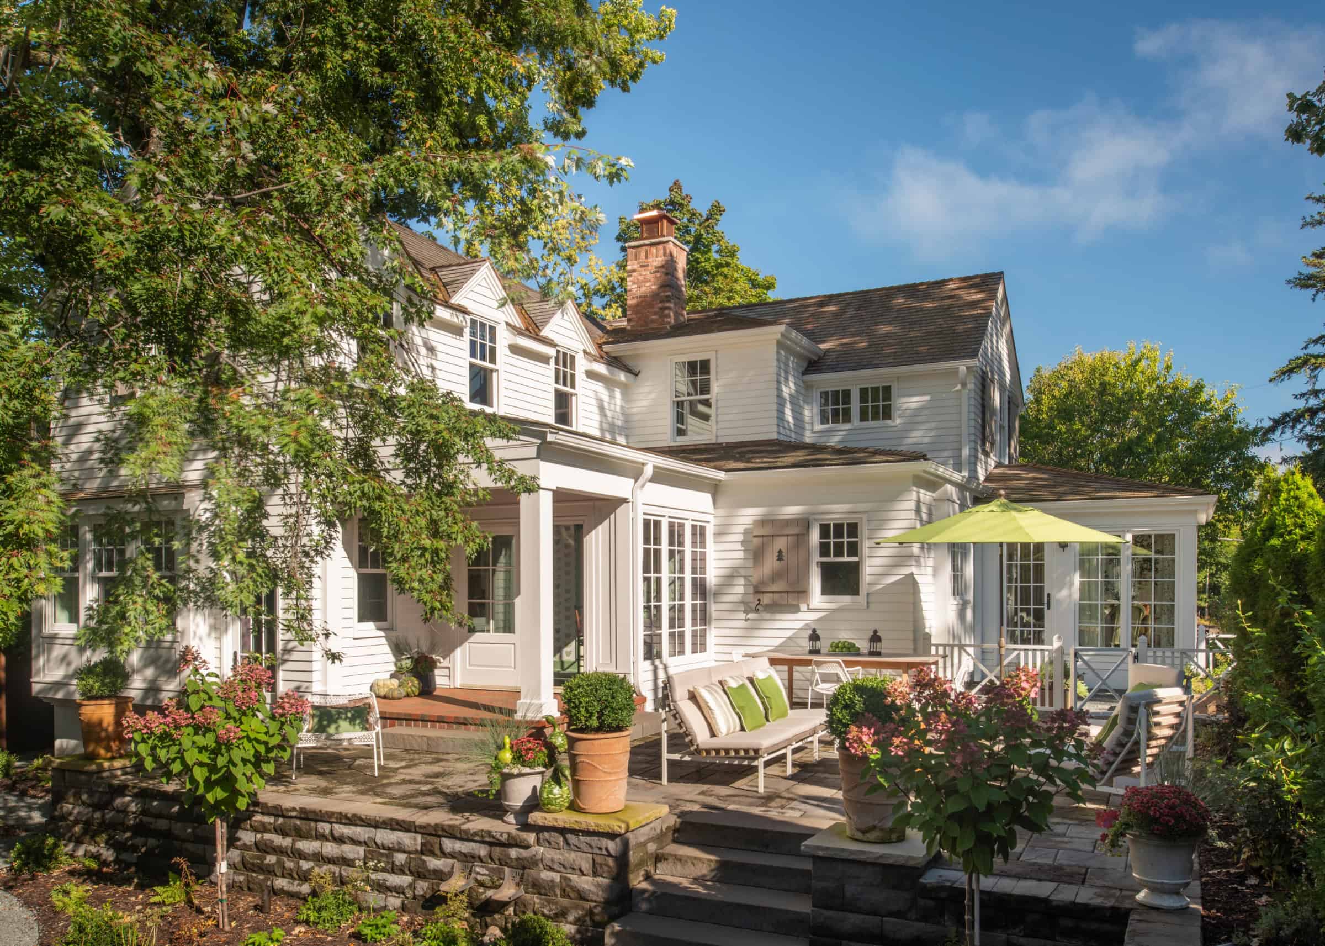
Some homes just feel happier than others. These are places where you walk in, kick off your shoes and never want to leave. Abodes with comfortably scaled rooms, lots of personal touches and inviting furniture. This is that kind of house — a 1920 cottage reimagined by David Heide Design, soaked in color and pattern, with natural light sweeping through every room.
Photography by Rich Michell
Even pre-renovation, this Mahtomedi home had plenty of charm within its 2,370 square feet, so much so that the owners lived there for seven years before undertaking anything major. When they decided it was time to revamp the dated kitchen and bathrooms, the couple brought in Architect Chris Christofferson and Interior Designer Elizabeth Mueller of David Heide Design. The couple trusted the firm, known for historic renovations, to stay true to the architectural bones of the structure. They also brought on Chris Nelson of CNC Remodeling, whose expertise remodeling older homes and exceptional craftsmanship were a seamless fit for the project.
“Because there were more projects down the line, we suggested assessing the entire house to determine the best way to move forward,” says Christofferson. “Previous owners had added rooms without identifying what the overall plan would be, tacking on a porch here and a new bedroom there, resulting in a home that felt disjointed. We wanted to improve it with a cohesive approach.”
Taking stock of the whole structure in the context of the family’s daily routines and the home’s current era helped identify opportunities. The process revealed poor circulation as well as under-utilized spaces such as the sunroom, a long, narrow family room and an awkward corner fireplace in the living room, which made for equally awkward furniture arrangements. Meanwhile, the exterior had odd rooflines and a serious front-entry problem — visitors had trouble finding the front door because all of the past additions had obscured it.
Christofferson responded by keeping renovation plans largely within the house’s existing footprint. He modified the layout to enlarge the kitchen and make better use of the oversize family room by carving it into three areas — a TV den, a powder room and a small flex space with garden views. Each is scaled to its purpose and feels cozy but not confined, because Christofferson optimized outdoor views and sightlines between rooms.
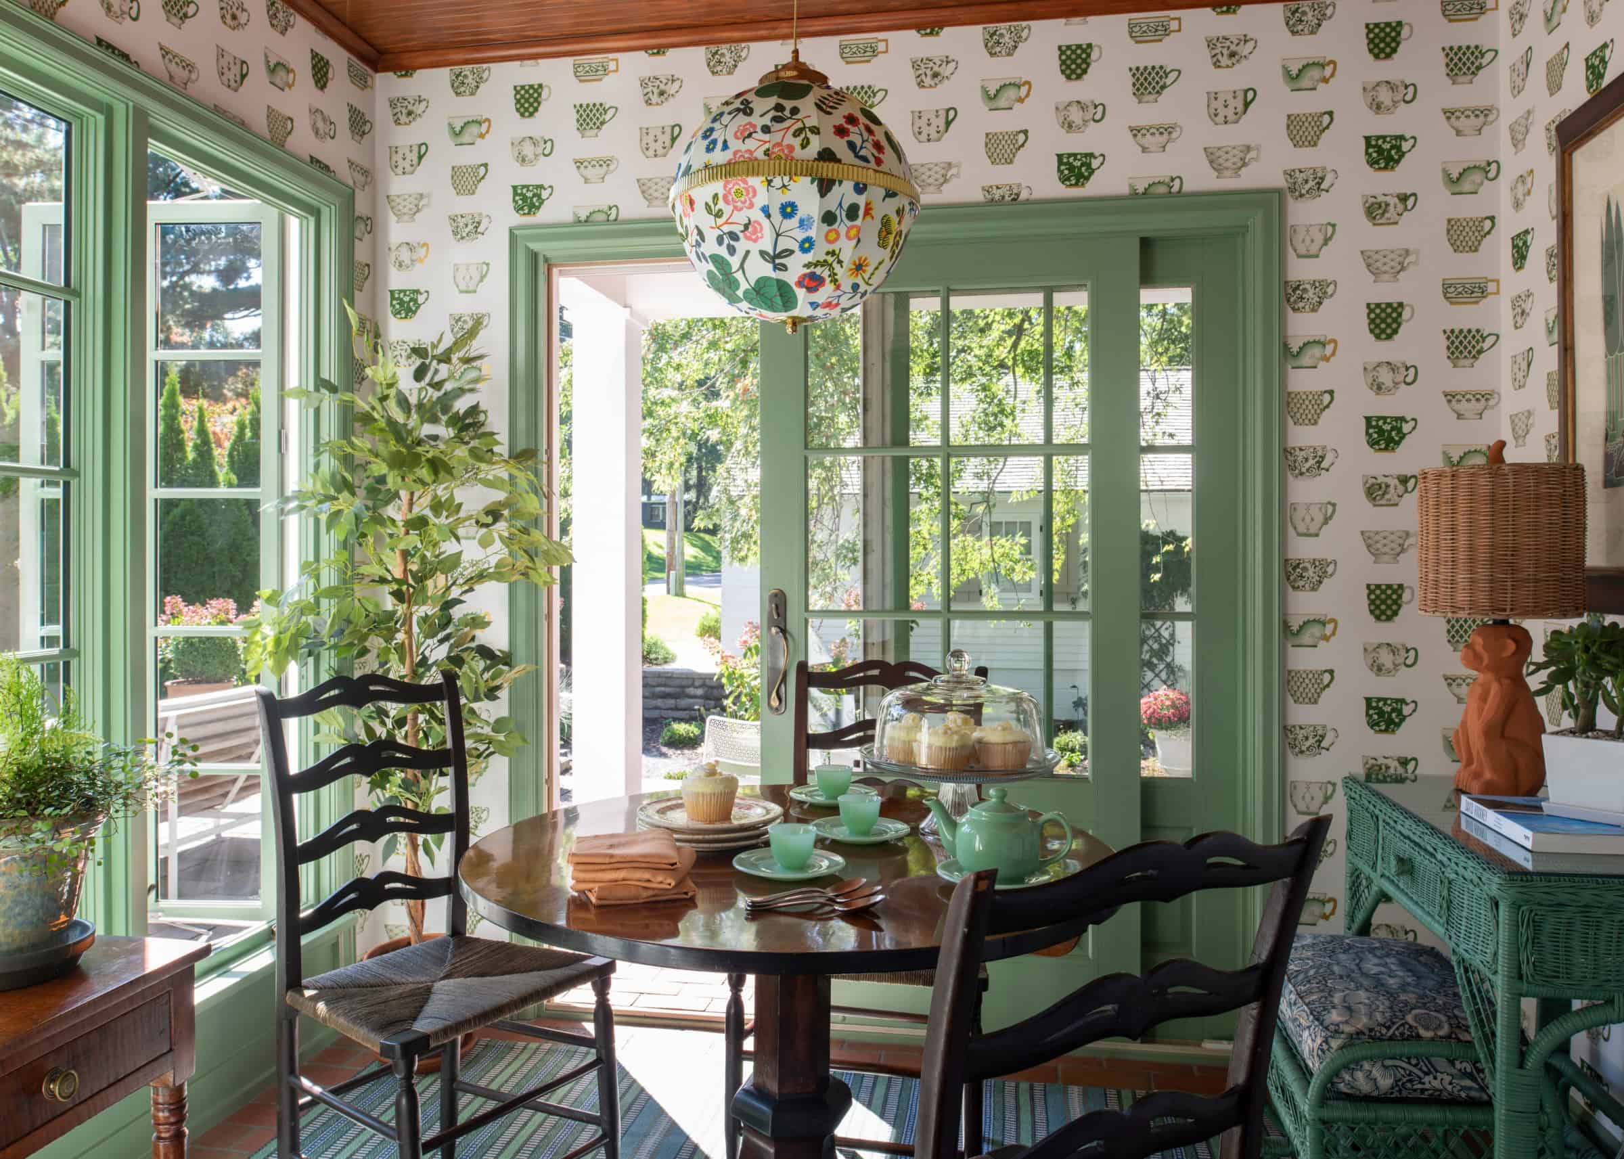
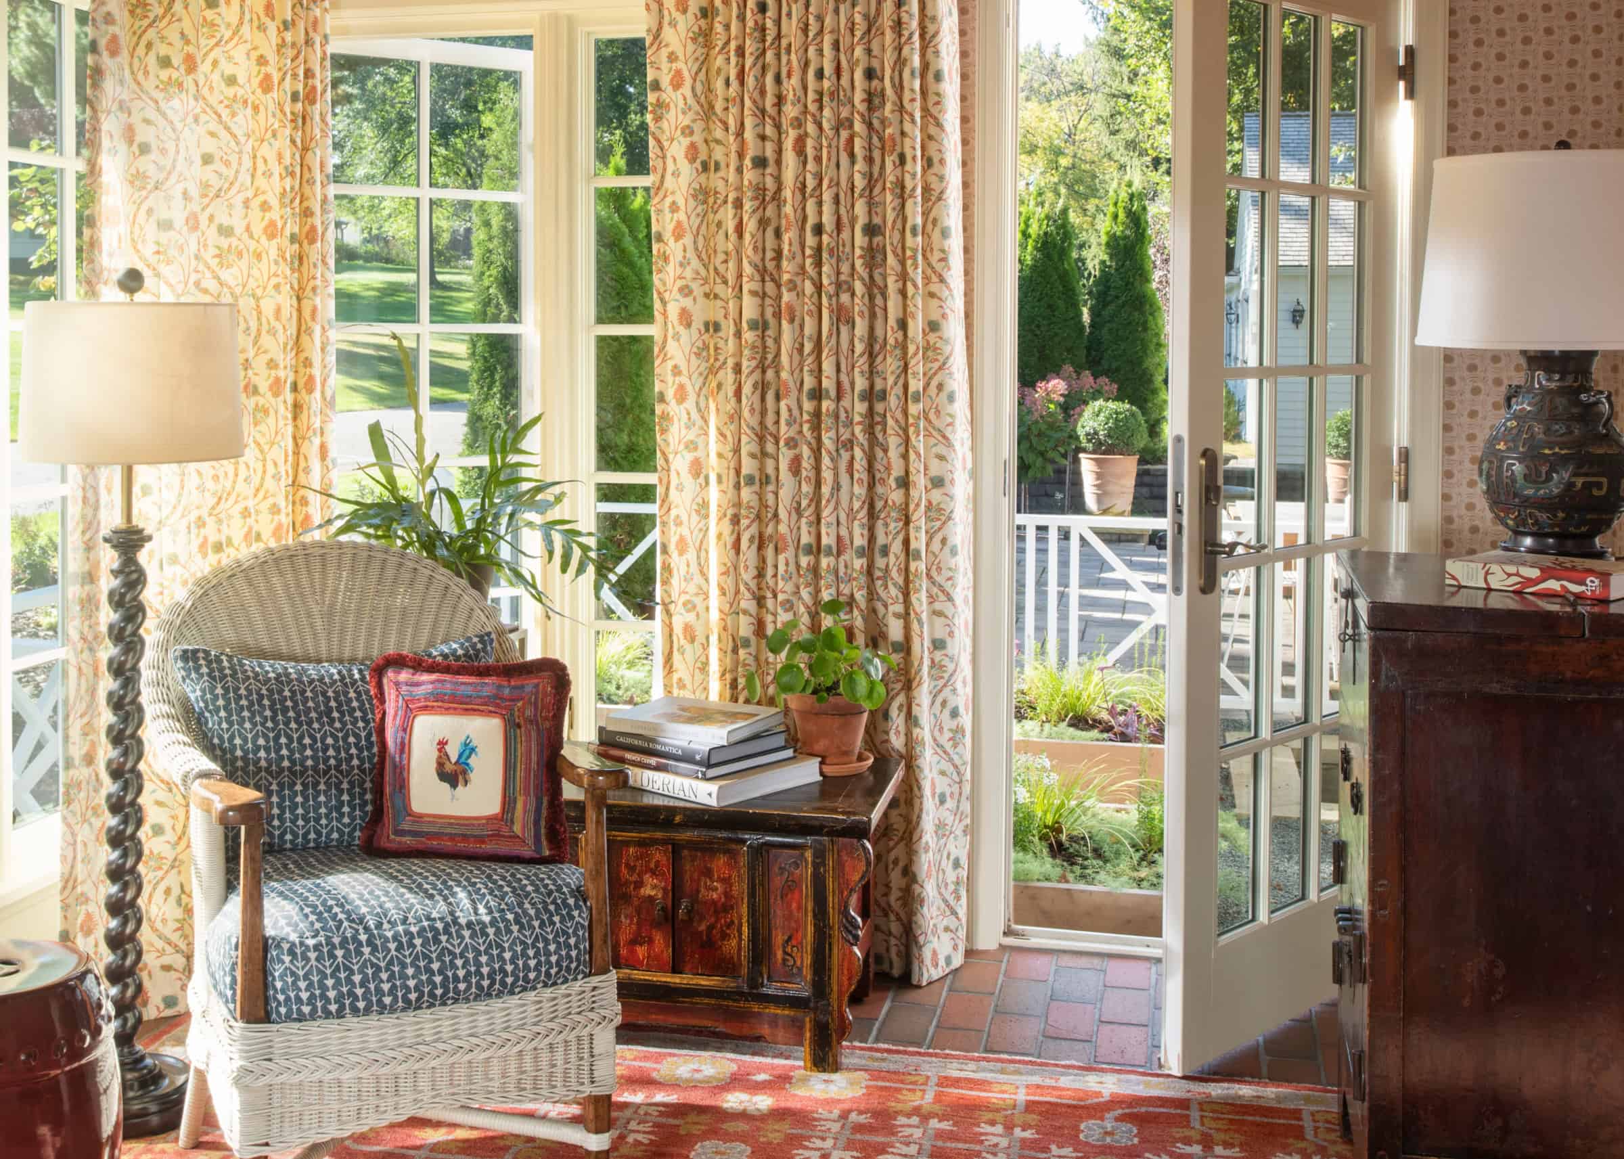
Two small bump-out sunrooms off the living room and the kitchen received makeovers that now better support the family’s desired use of these sunny spaces. One is a cheerful spot for morning coffee and casual dining, and the other for conversation and reading.
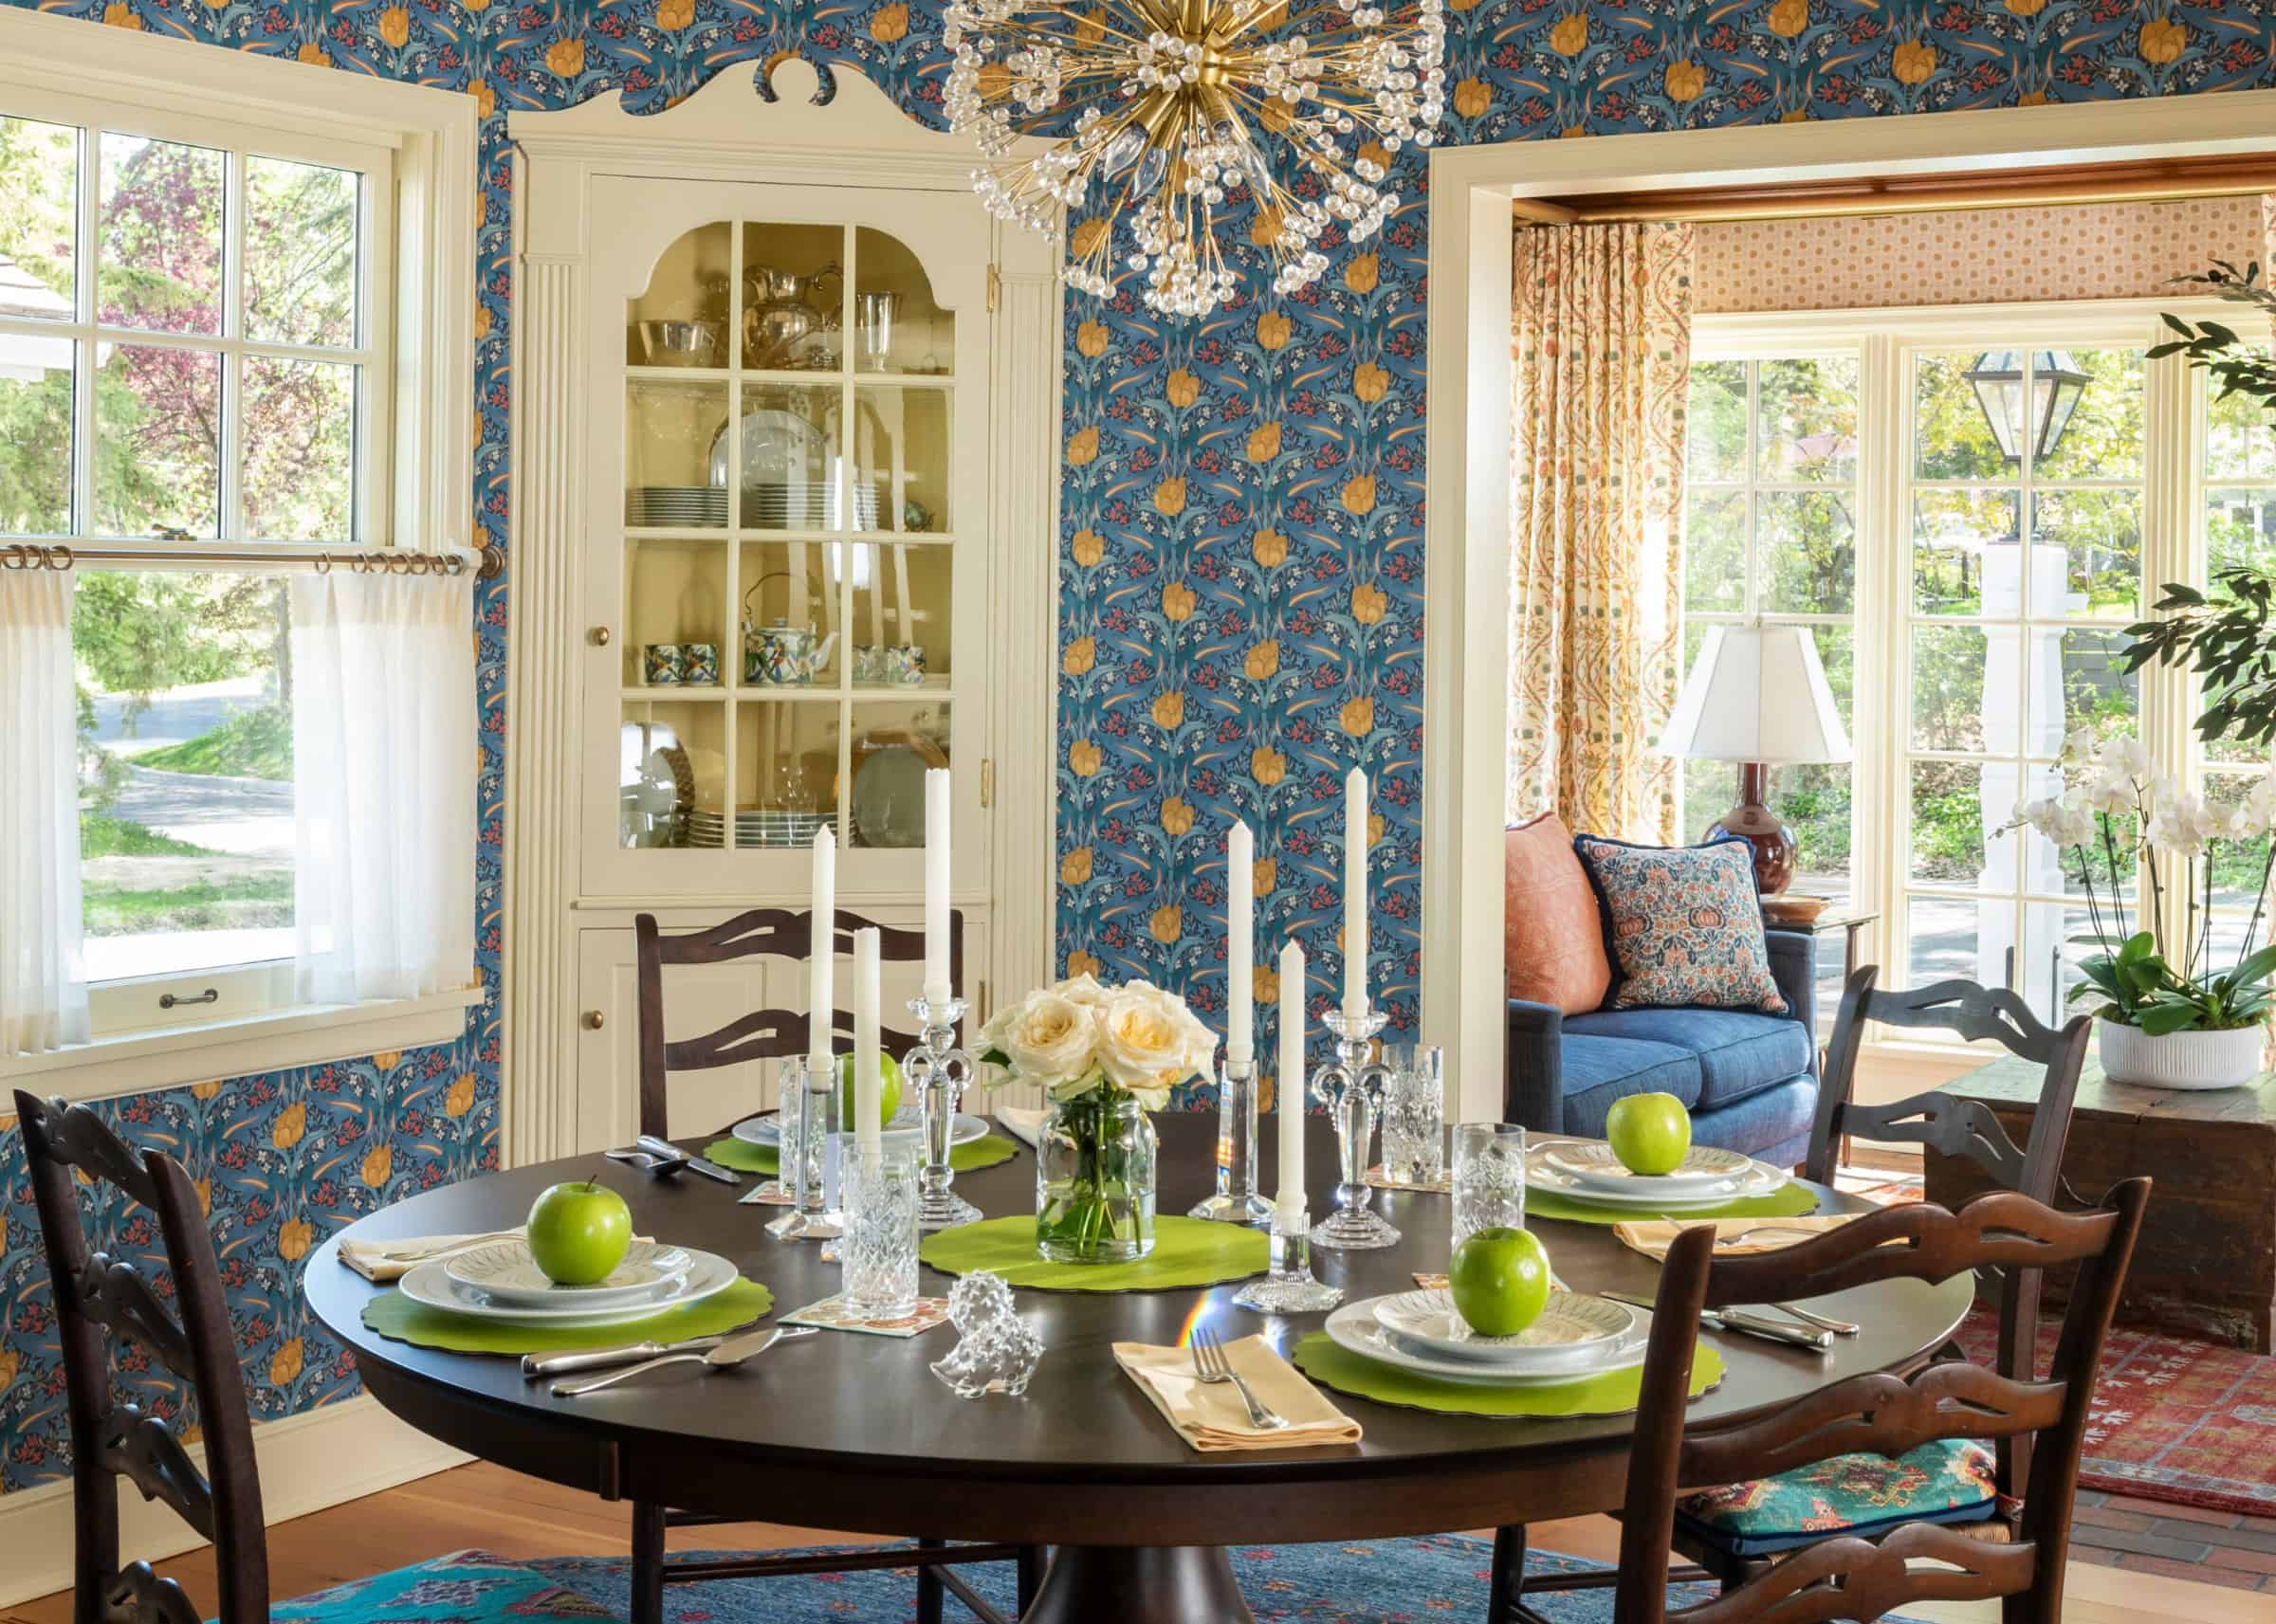
The owners weren’t afraid of color and wallpaper, so Mueller went for it, using a vibrant Pakistan Mahal wool rug the couple selected as a starting point for the palette. For example, in the dining room, where the rug lives, she added archival teal-and-gold tulip-print wallpaper, painted the interiors of the corner cabinets Benjamin Moore Dorset Gold and added turquoise kilim pads to the rush-seat dining chairs. The finishing touch? A spunky chandelier with branches and crystal balls resembling fireworks.
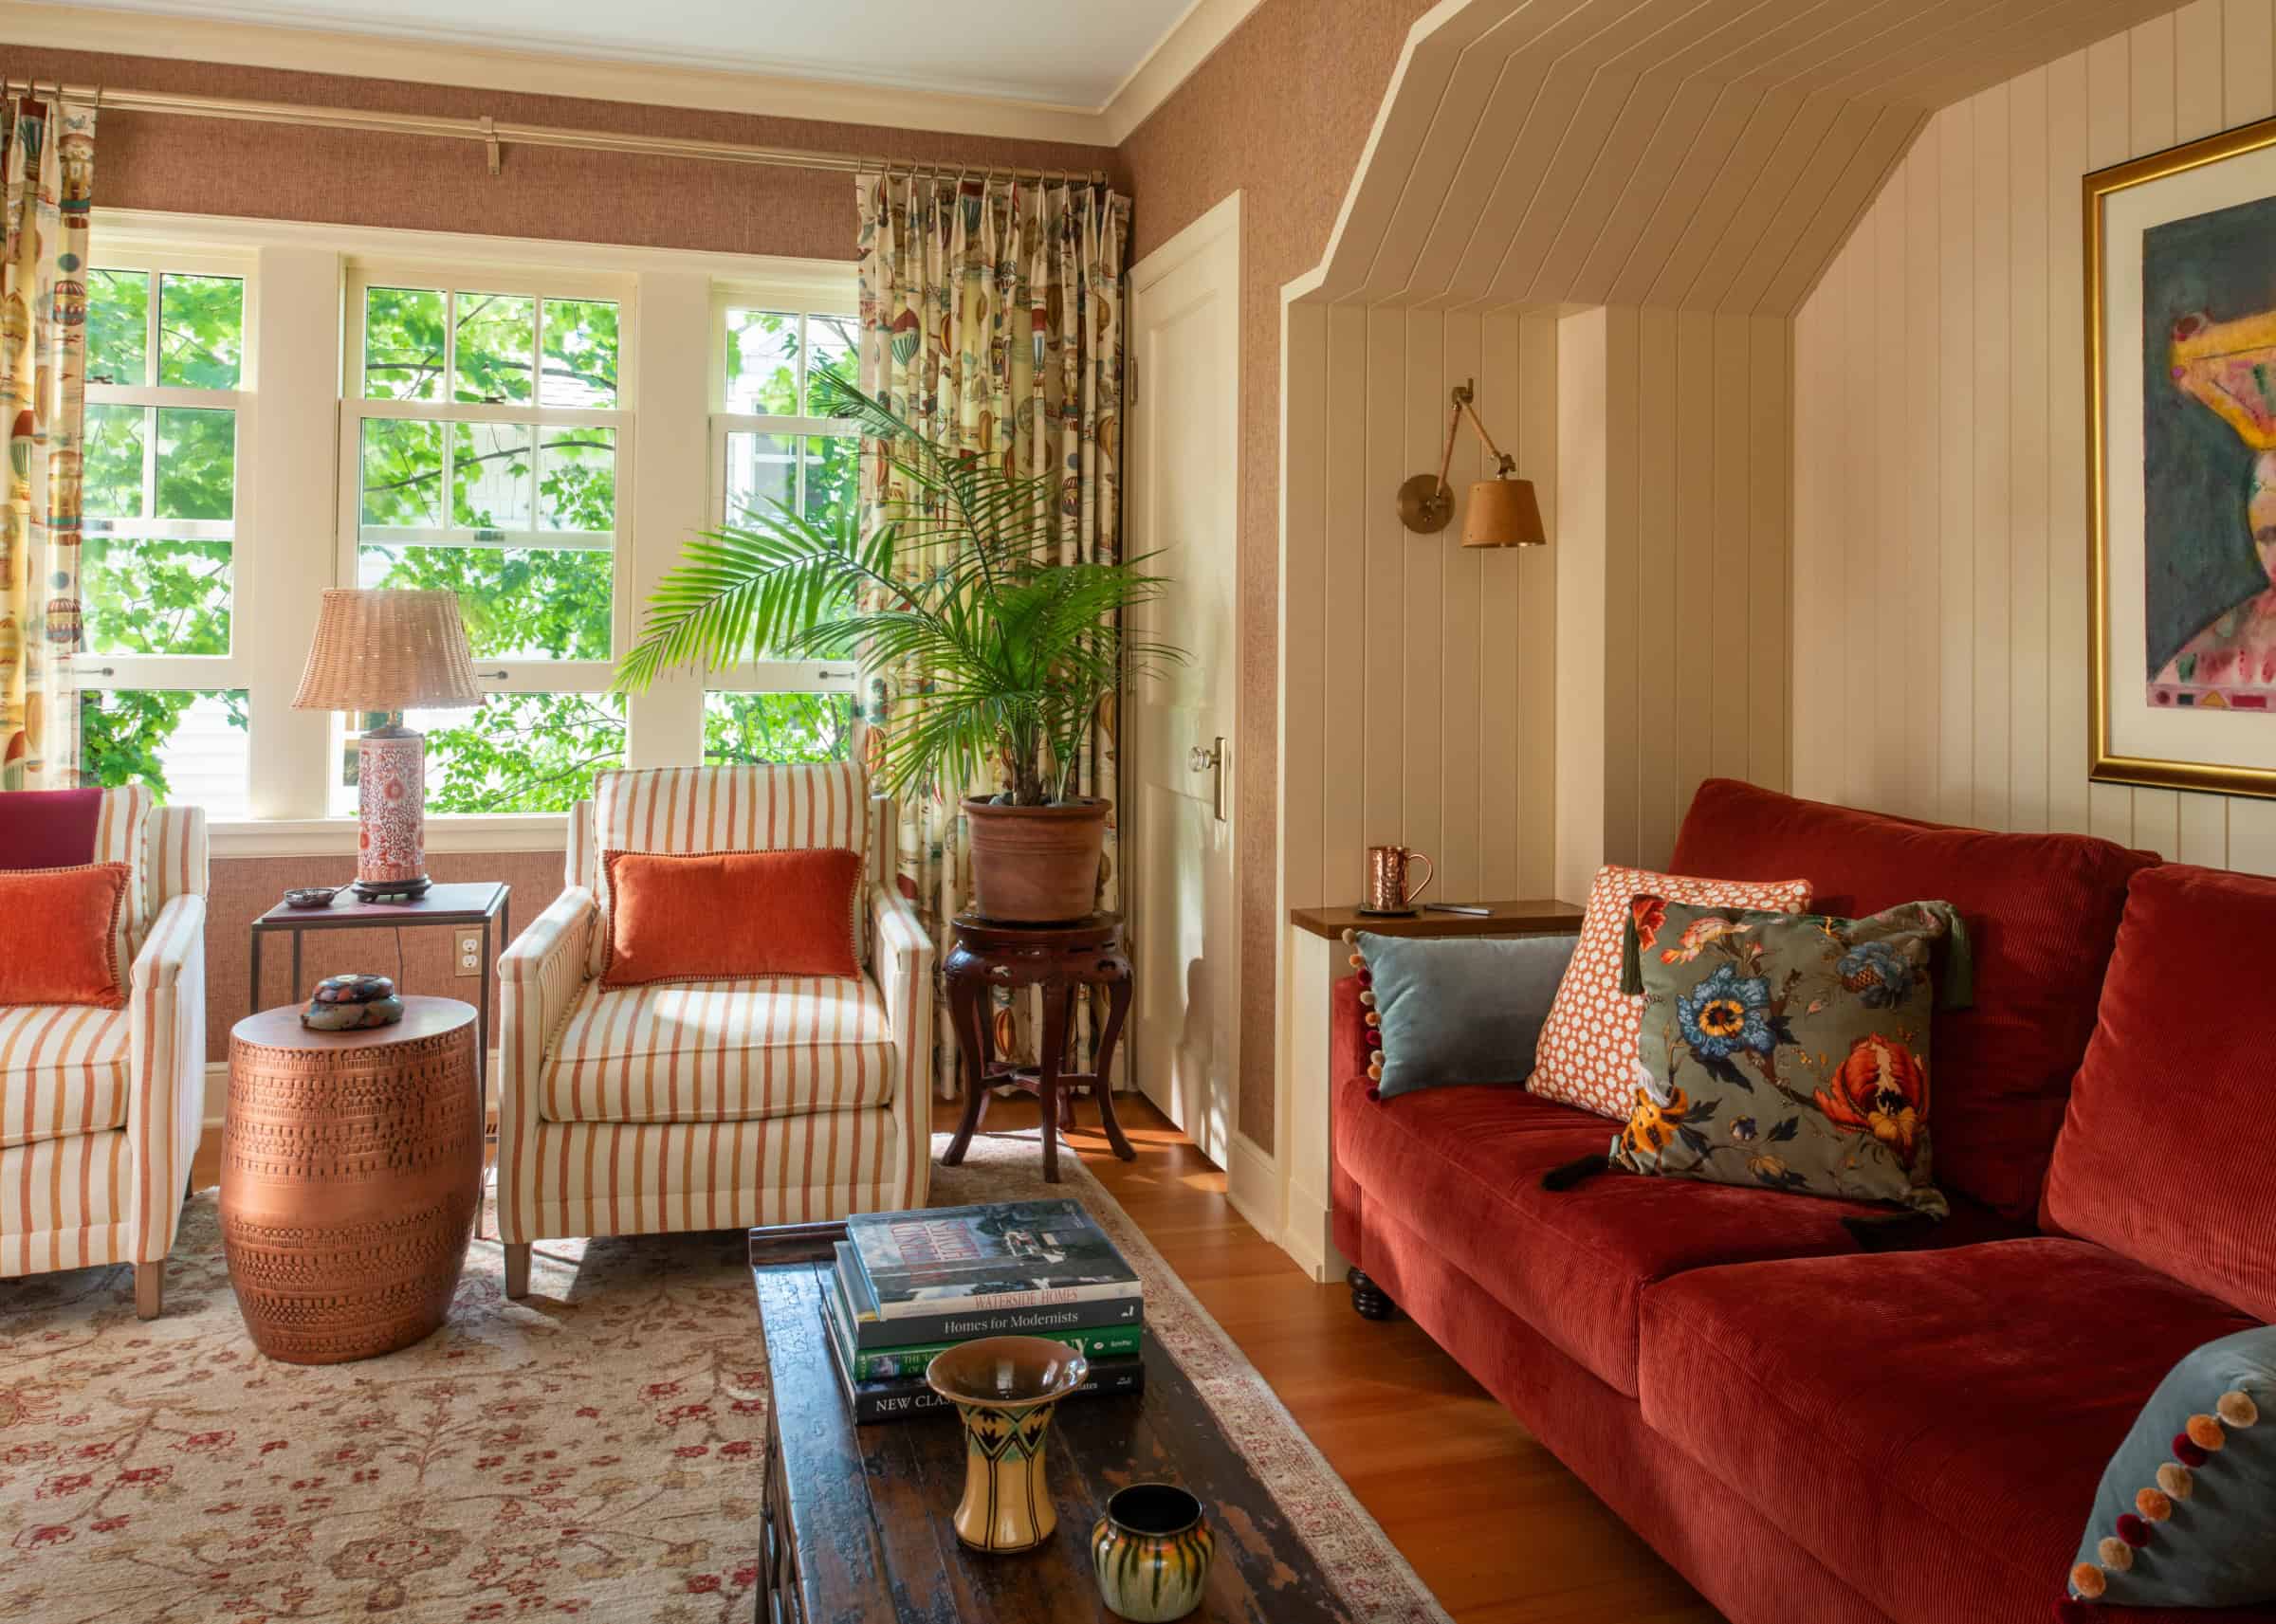
All told, the home features more than a dozen wallpapers, 11 paint colors, and countless fabrics that complement the age of the house and reinforce the owners’ friendly energy and sense of humor. Mueller cites one example: “They lived in New York before Minnesota, so we chose a playful toile wallpaper for their closets that features iconic Big Apple vignettes of museums, taxis and somewhat seedier Central Park scenes,” she says. “From a distance, it looks like traditional toile, but close up you see all these fun details.”
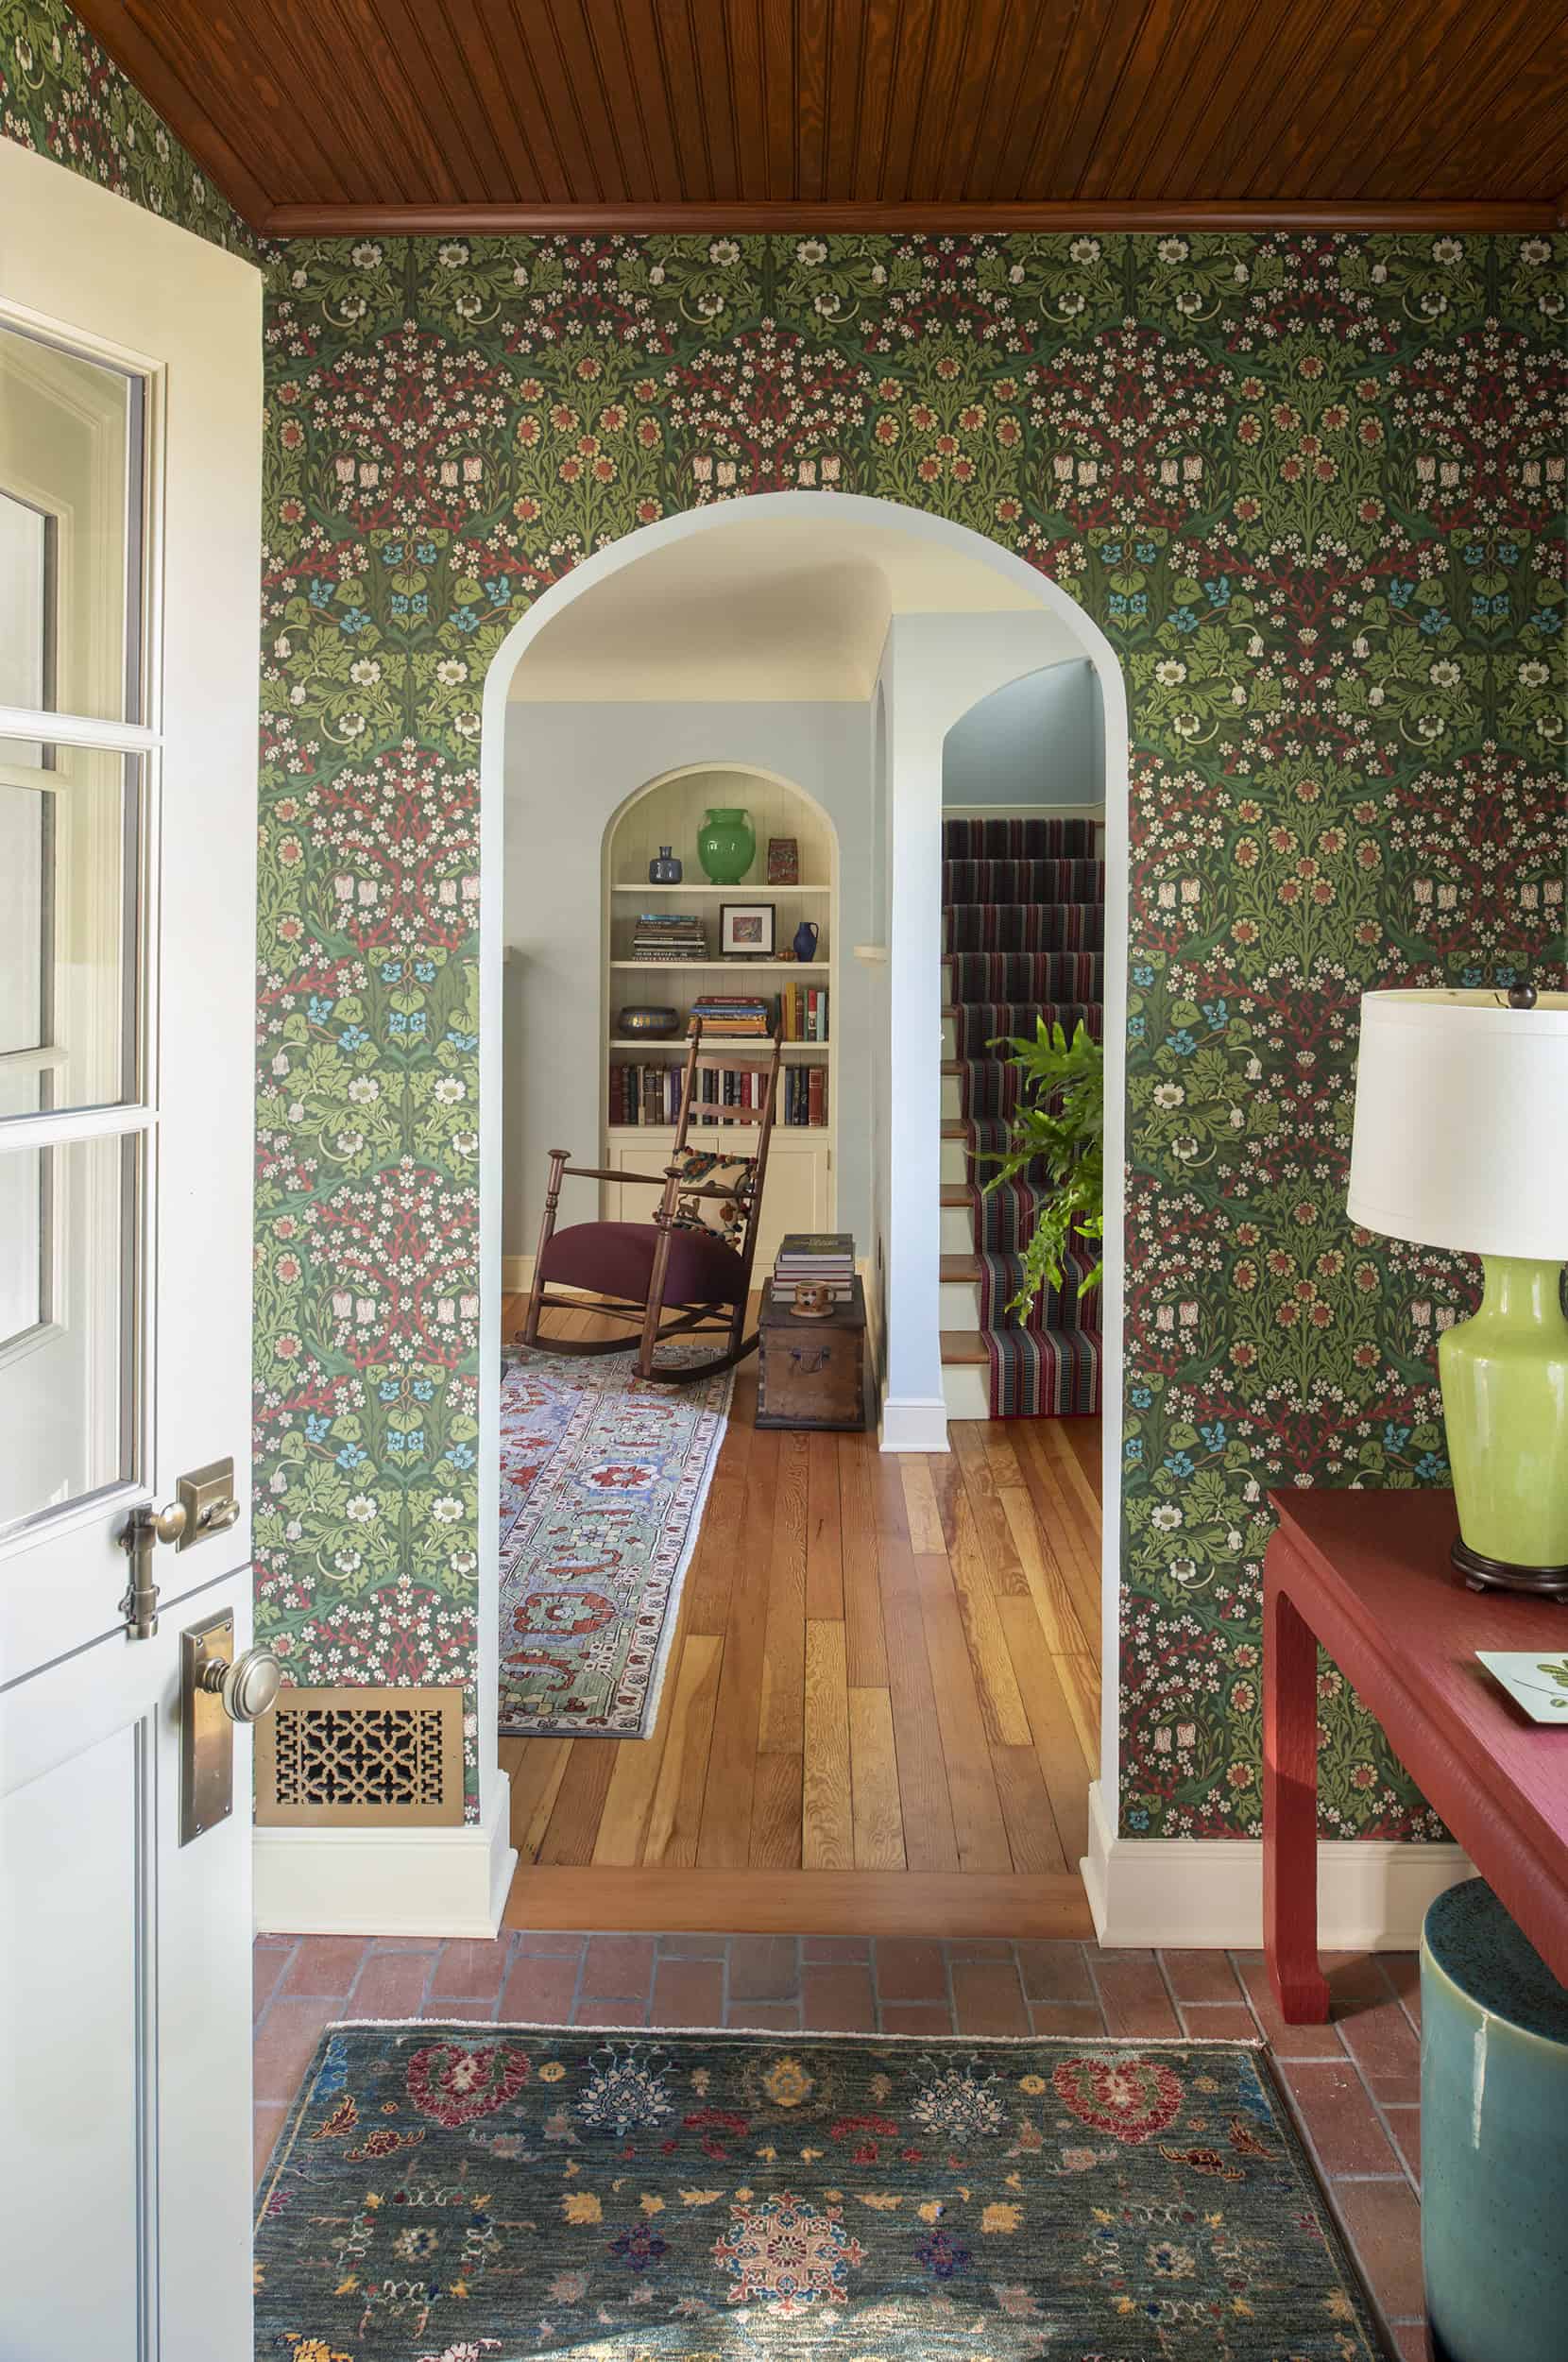
During demolition, an original plaster archway was discovered along the staircase wall. “It made so much sense here,” says Christofferson. “We decided to reintroduce it because the shape echoes the living room’s cove ceiling and archways. We also mirrored the arched shape in a built-in bookshelf next to the new fireplace. Hats off to the original design.”
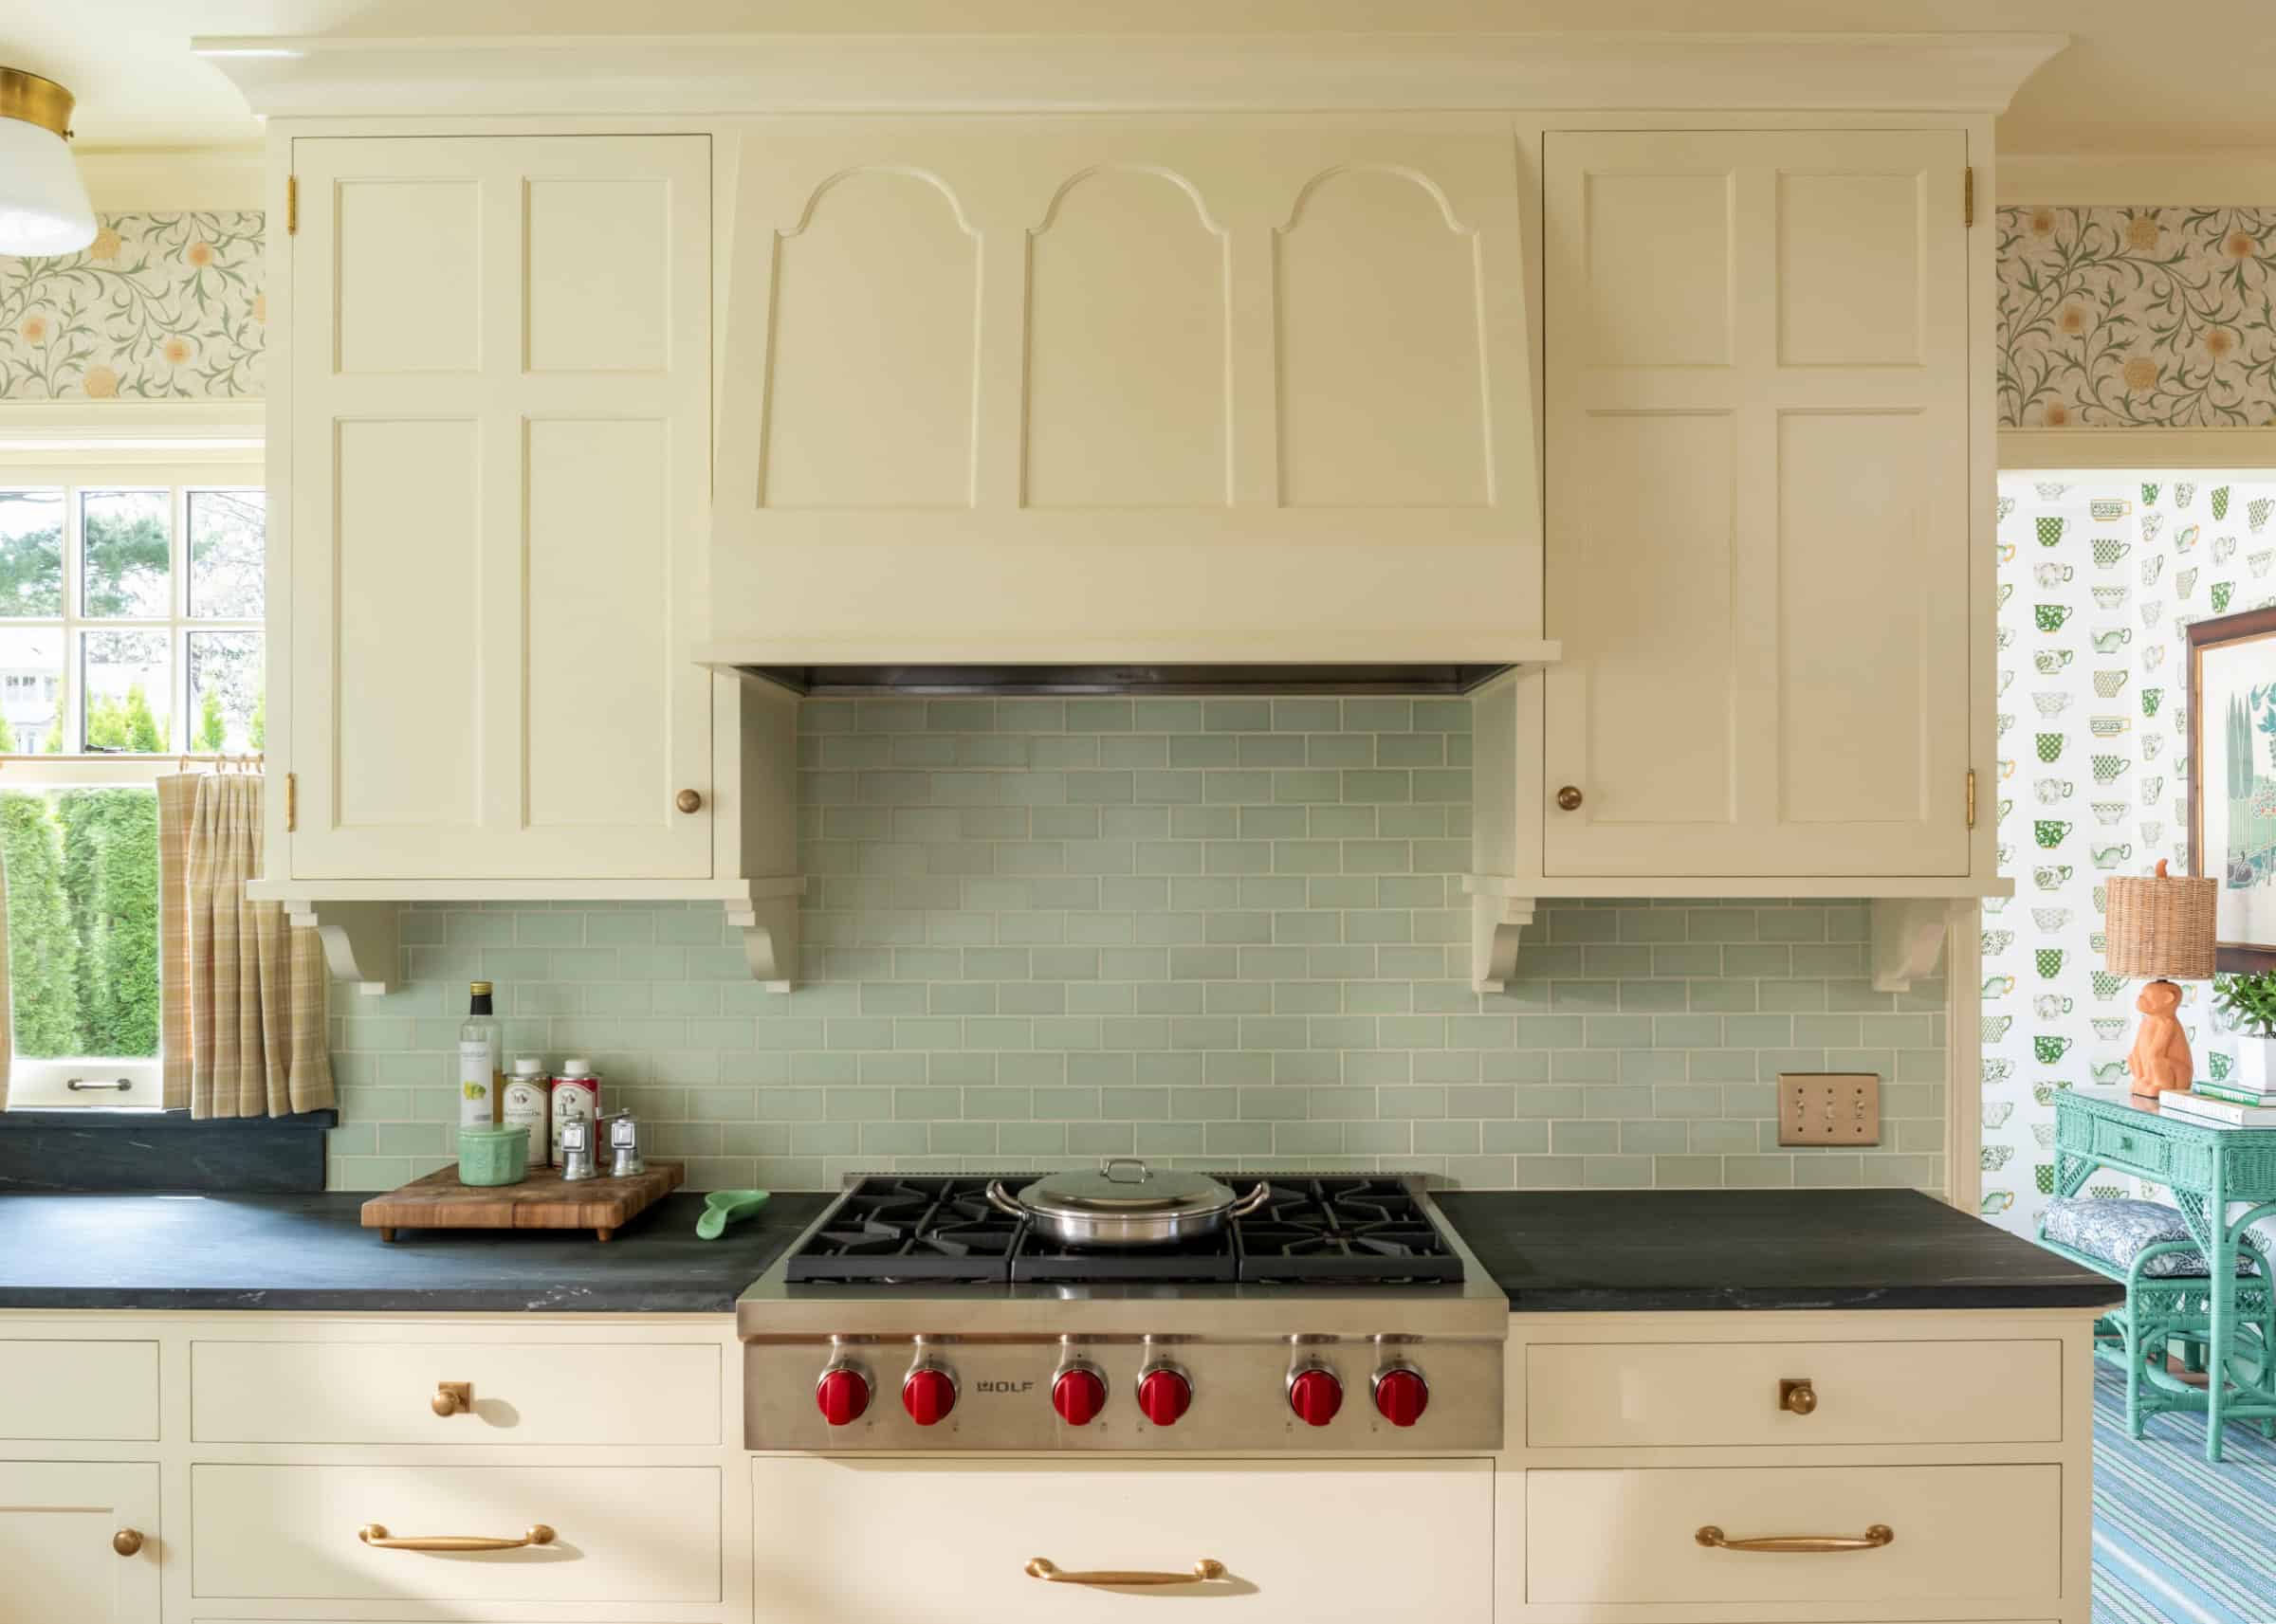
He also mimicked a shoulder arch from the original dining room corner cabinets on the range hood and on some cabinet doors in the kitchen. Similar repeat-after-me moments create cohesion throughout the house, convincingly blurring old and new.
On the exterior, Christofferson extended the second floor along the length of the house, added a trio of gable-end dormers and introduced a continuous hipped roof on the first floor. This resolved the roofline issues, emphasized the home’s cottage look and added a few hundred square feet to the second floor. The bonus space now houses a study area and a full bathroom next to the son’s bedroom.
The primary bedroom also grew by taking over a small adjacent bedroom to create walk-in closets and a large en-suite bathroom with a soaking tub. This reduced the bedroom count from three to two, but because the home also has a backyard guesthouse, it was an easier decision to make.
Visitors now have a clear sense of arrival thanks to a new vestibule that brings the front door farther forward and a longer brick sidewalk that extends all the way to the street. The space is a pocket charmer with a brick floor, beadboard ceiling and fabric-backed latticework wall that echoes a lattice pattern found in the rear garden.
A new chunky light post also pronounces the arrival path while referencing the work of the late architect Edwin Hugh Lundie, whose character-rich homes the owners admire. The post is topped with a salvaged light fixture the couple had in storage. And to boost curb appeal and create a cohesive first impression, Christofferson added a smaller version of the post to the house’s mailbox across the road.
“When you approach the home, you see the mailbox and light post, and it ties everything together, reflecting the owners’ personality and enhancing the cottage charm,” he says. Indeed, this century-plus-year-old abode became the undeniably happy place it was meant to be — bursting with color, thoughtfully preserved, carefully updated and ready for the next 100 years.
Project Partners
Architect: David Heide Design
Interior designer: David Heide Design
Builder: CNC Remodeling