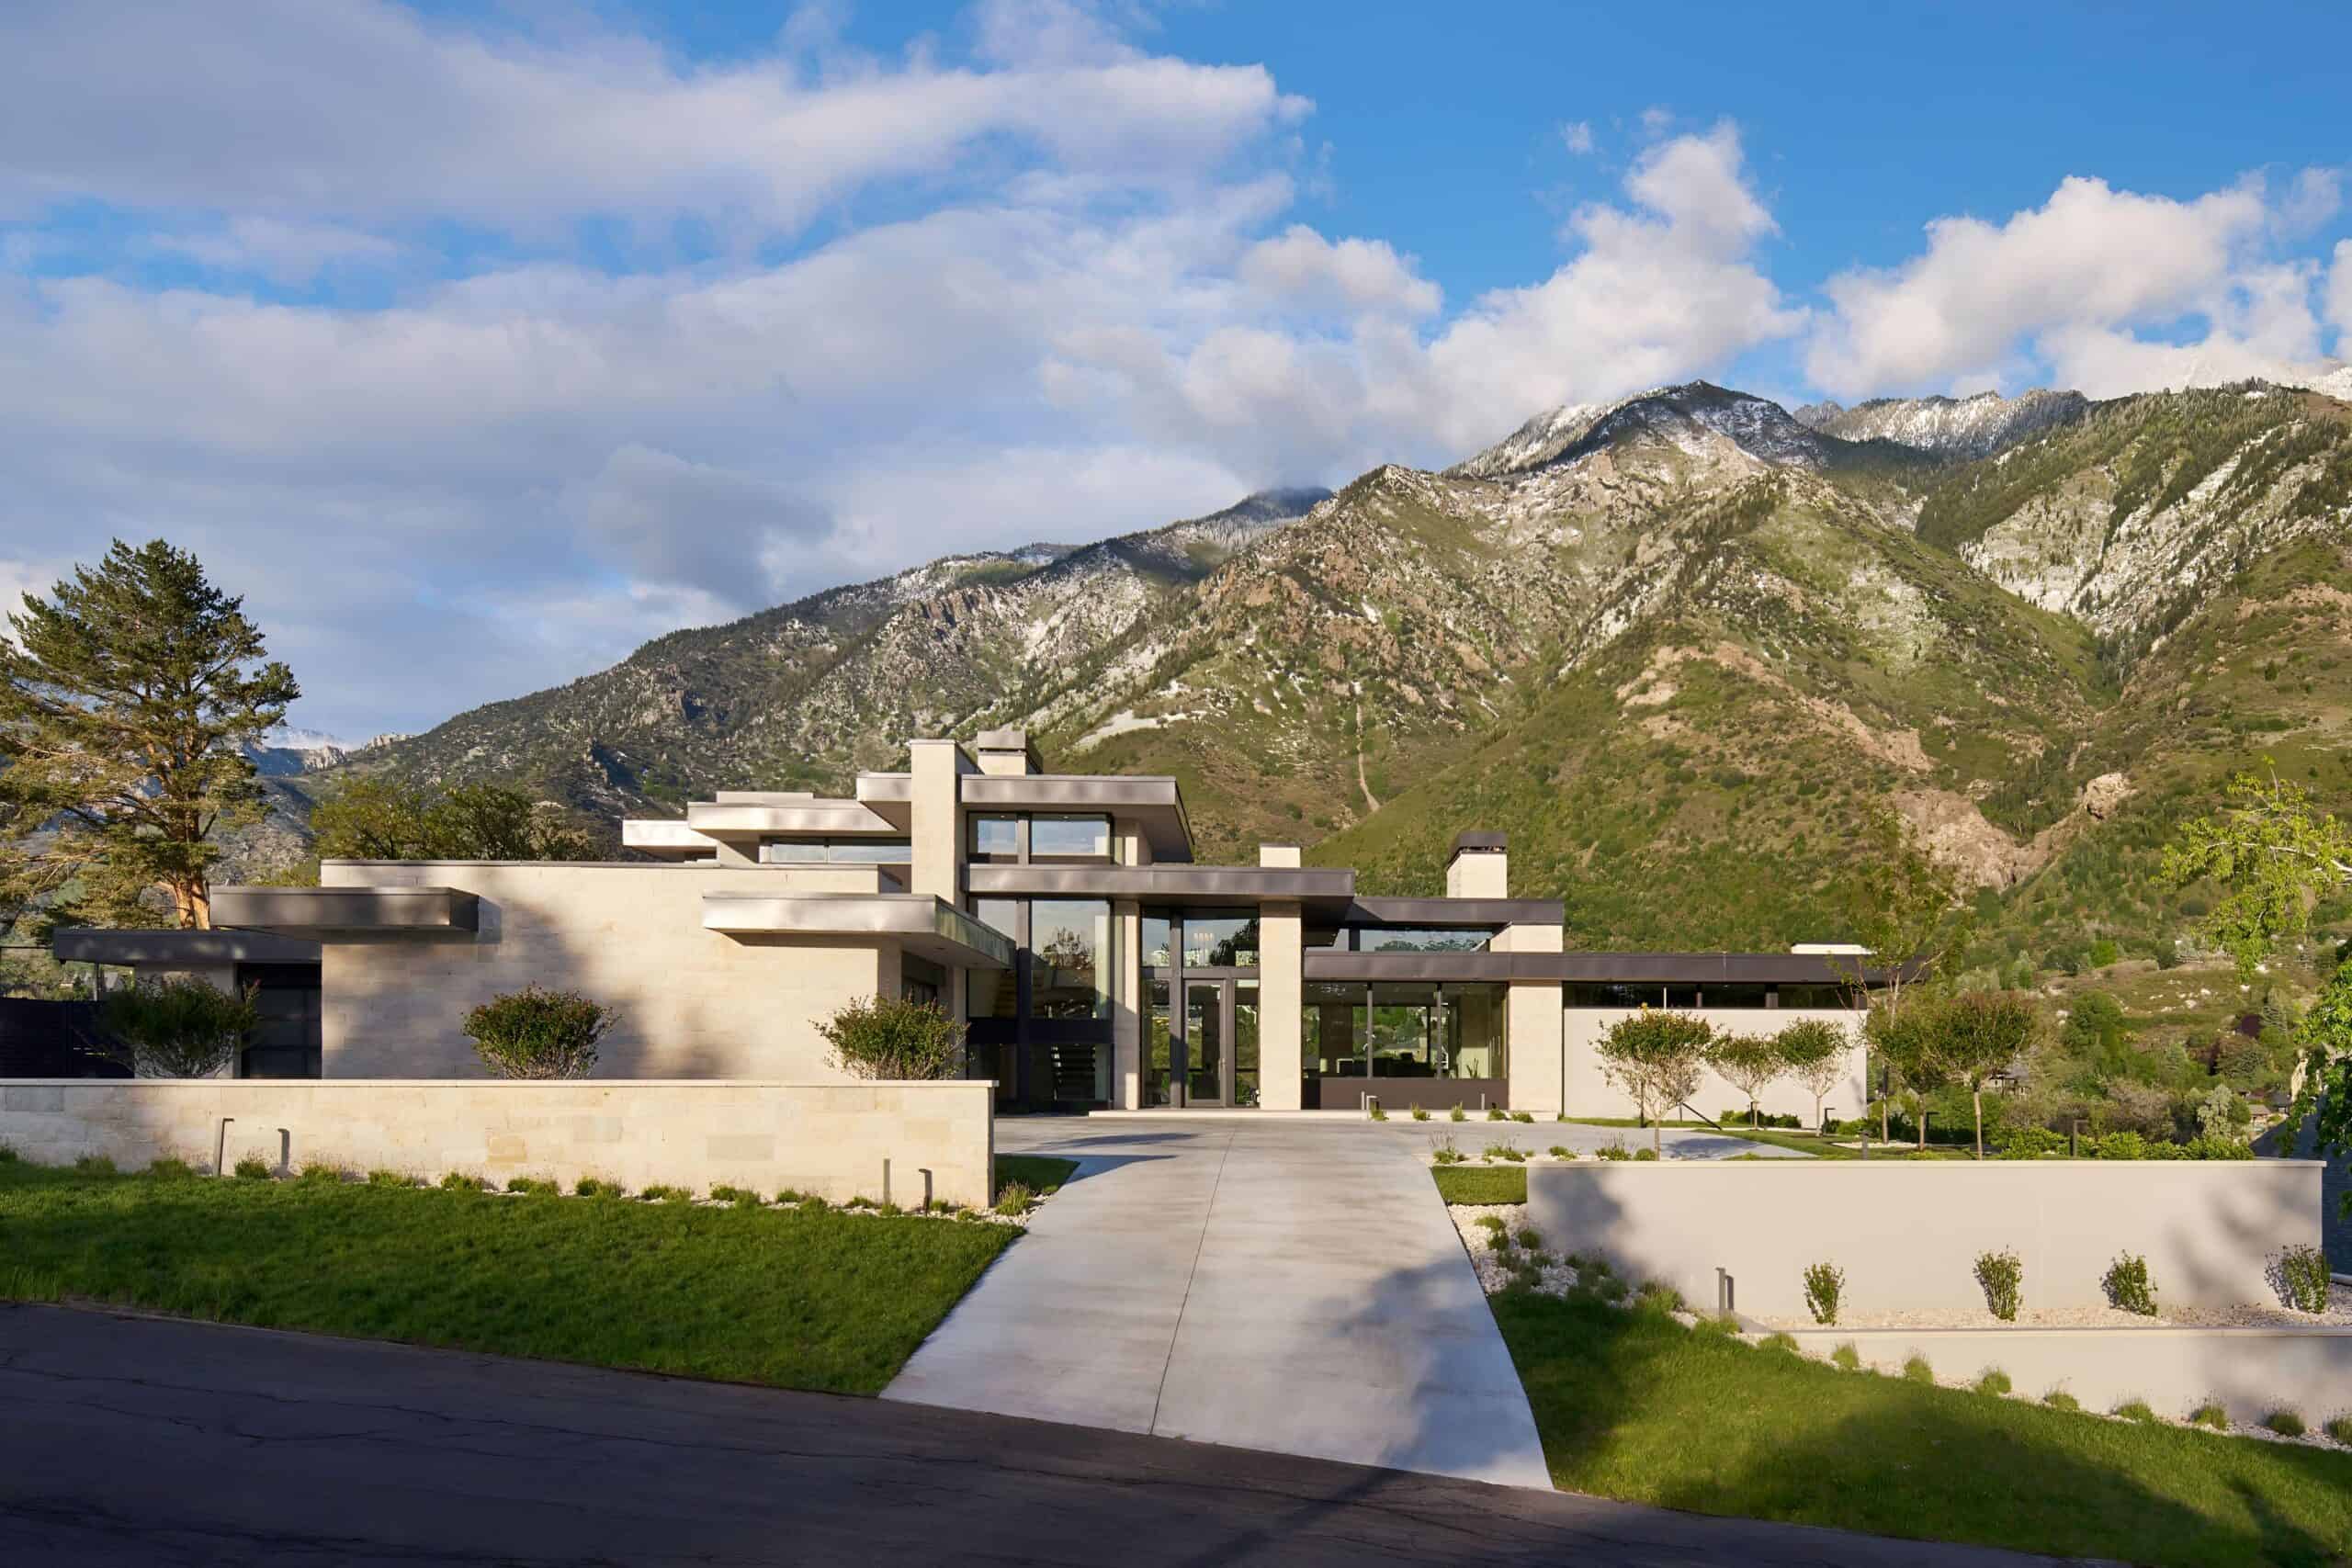
It’s safe to say that a certain Midwestern sensibility drew Utah residents Truman and Linda Hunt to the work of architect Charles Stinson. His eponymous Minnesota-based design firm is known for its modern interpretations of Prairie-style architecture. Signature features include long horizontal lines, flat roofs with deep overhangs extending into the landscape and wide bands of glass that make his designs feel connected to their setting — whether that’s on a Minneapolis lake, in the Arizona desert or here, on a hillside along the Wasatch Mountains.
The connection to the scenery appealed to the Hunts, who bought the property a mere two blocks from where they had lived for 20 years and raised their six kids. “We enjoyed glimpses of the beautiful Wasatch Mountains from our old house,” Truman says. “So it was ideal that this property was one of the first lots developed in the neighborhood because of its stunning, uninterrupted views.” They considered renovating the existing 1980s-era house but ultimately decided to tear it down, giving them the chance to build a home precisely tailored to their needs.
The Hunts wanted modern, but not mountain modern, with its heavy timber beams and rustic materials — a popular style for the area. Seeking inspiration, they turned to Pinterest, where they came across Stinson-designed projects. “Charles builds modern, but in a very warm and comfortable way that immediately appealed to us,” Truman explains. “The designs, color choices and furnishings by designer Kim Streeter worked so well with the architecture, because she’s been a critical Stinson team member for many years.”
Photography by Corey Gaffer
The Hunts reached out to Stinson and, a few phone calls later, he was on a plane to walk the property outside Salt Lake City before continuing to San Francisco, where the couple was living at the time. Stinson was so inspired by what he saw — “the views were breathtaking” — that he took out his pencils and sketched a few ideas on the short flight to California, which he brought to their first meeting. That impressed the Hunts.
Still, it took a year for the final plan to take shape. From time spent studying the land and homing in on the clients’ priorities and taste, Kim Streeter, designer Aysan Vatini and Senior Project Manager Chuck Thiss shepherded the project from sketch to finish line. “The design was in response to the amazing mountain view and the desire to create a home for the two clients and their large, very close family,” says Stinson.
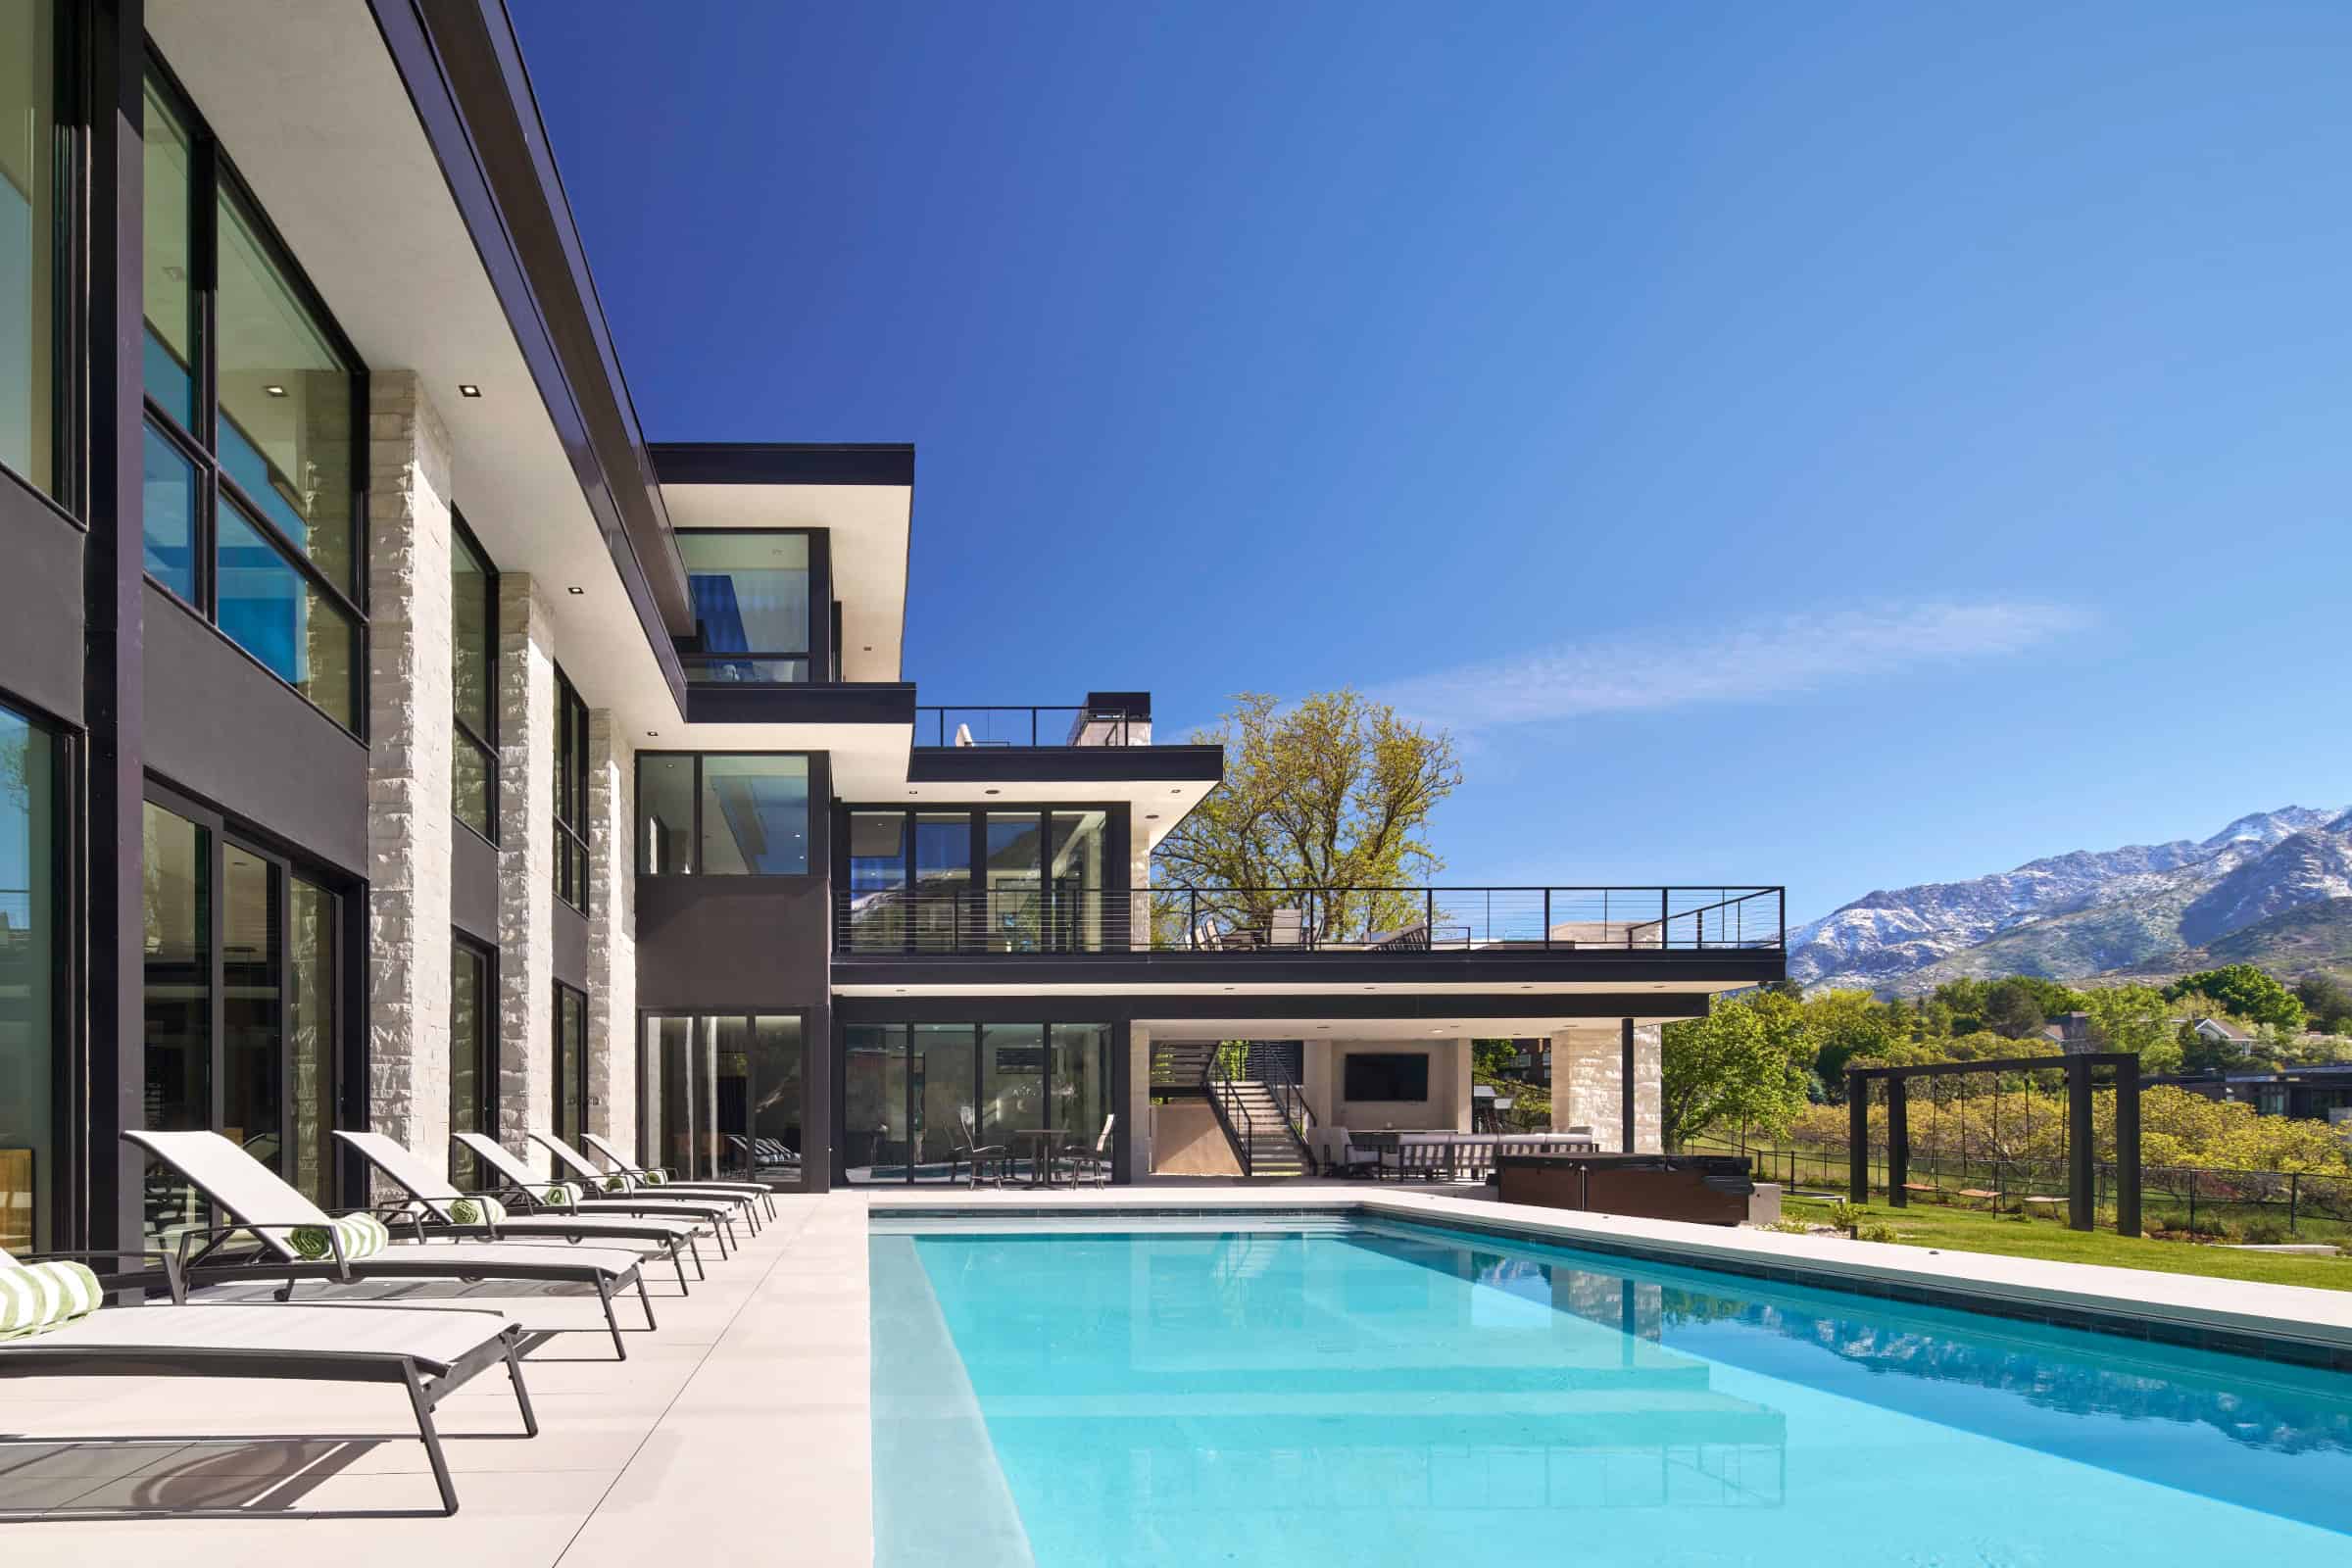
The Hunts’ house is asymmetrical and composed of vertical and horizontal planes converging at right angles to define space and frame views — a geometric composition, like a De Stijl painting without the primary colors. There are high ceilings and expansive windows but no diagonal lines that imply movement or draw the eye away from the view. Just stable, grounded forms that feel expansive and protected.
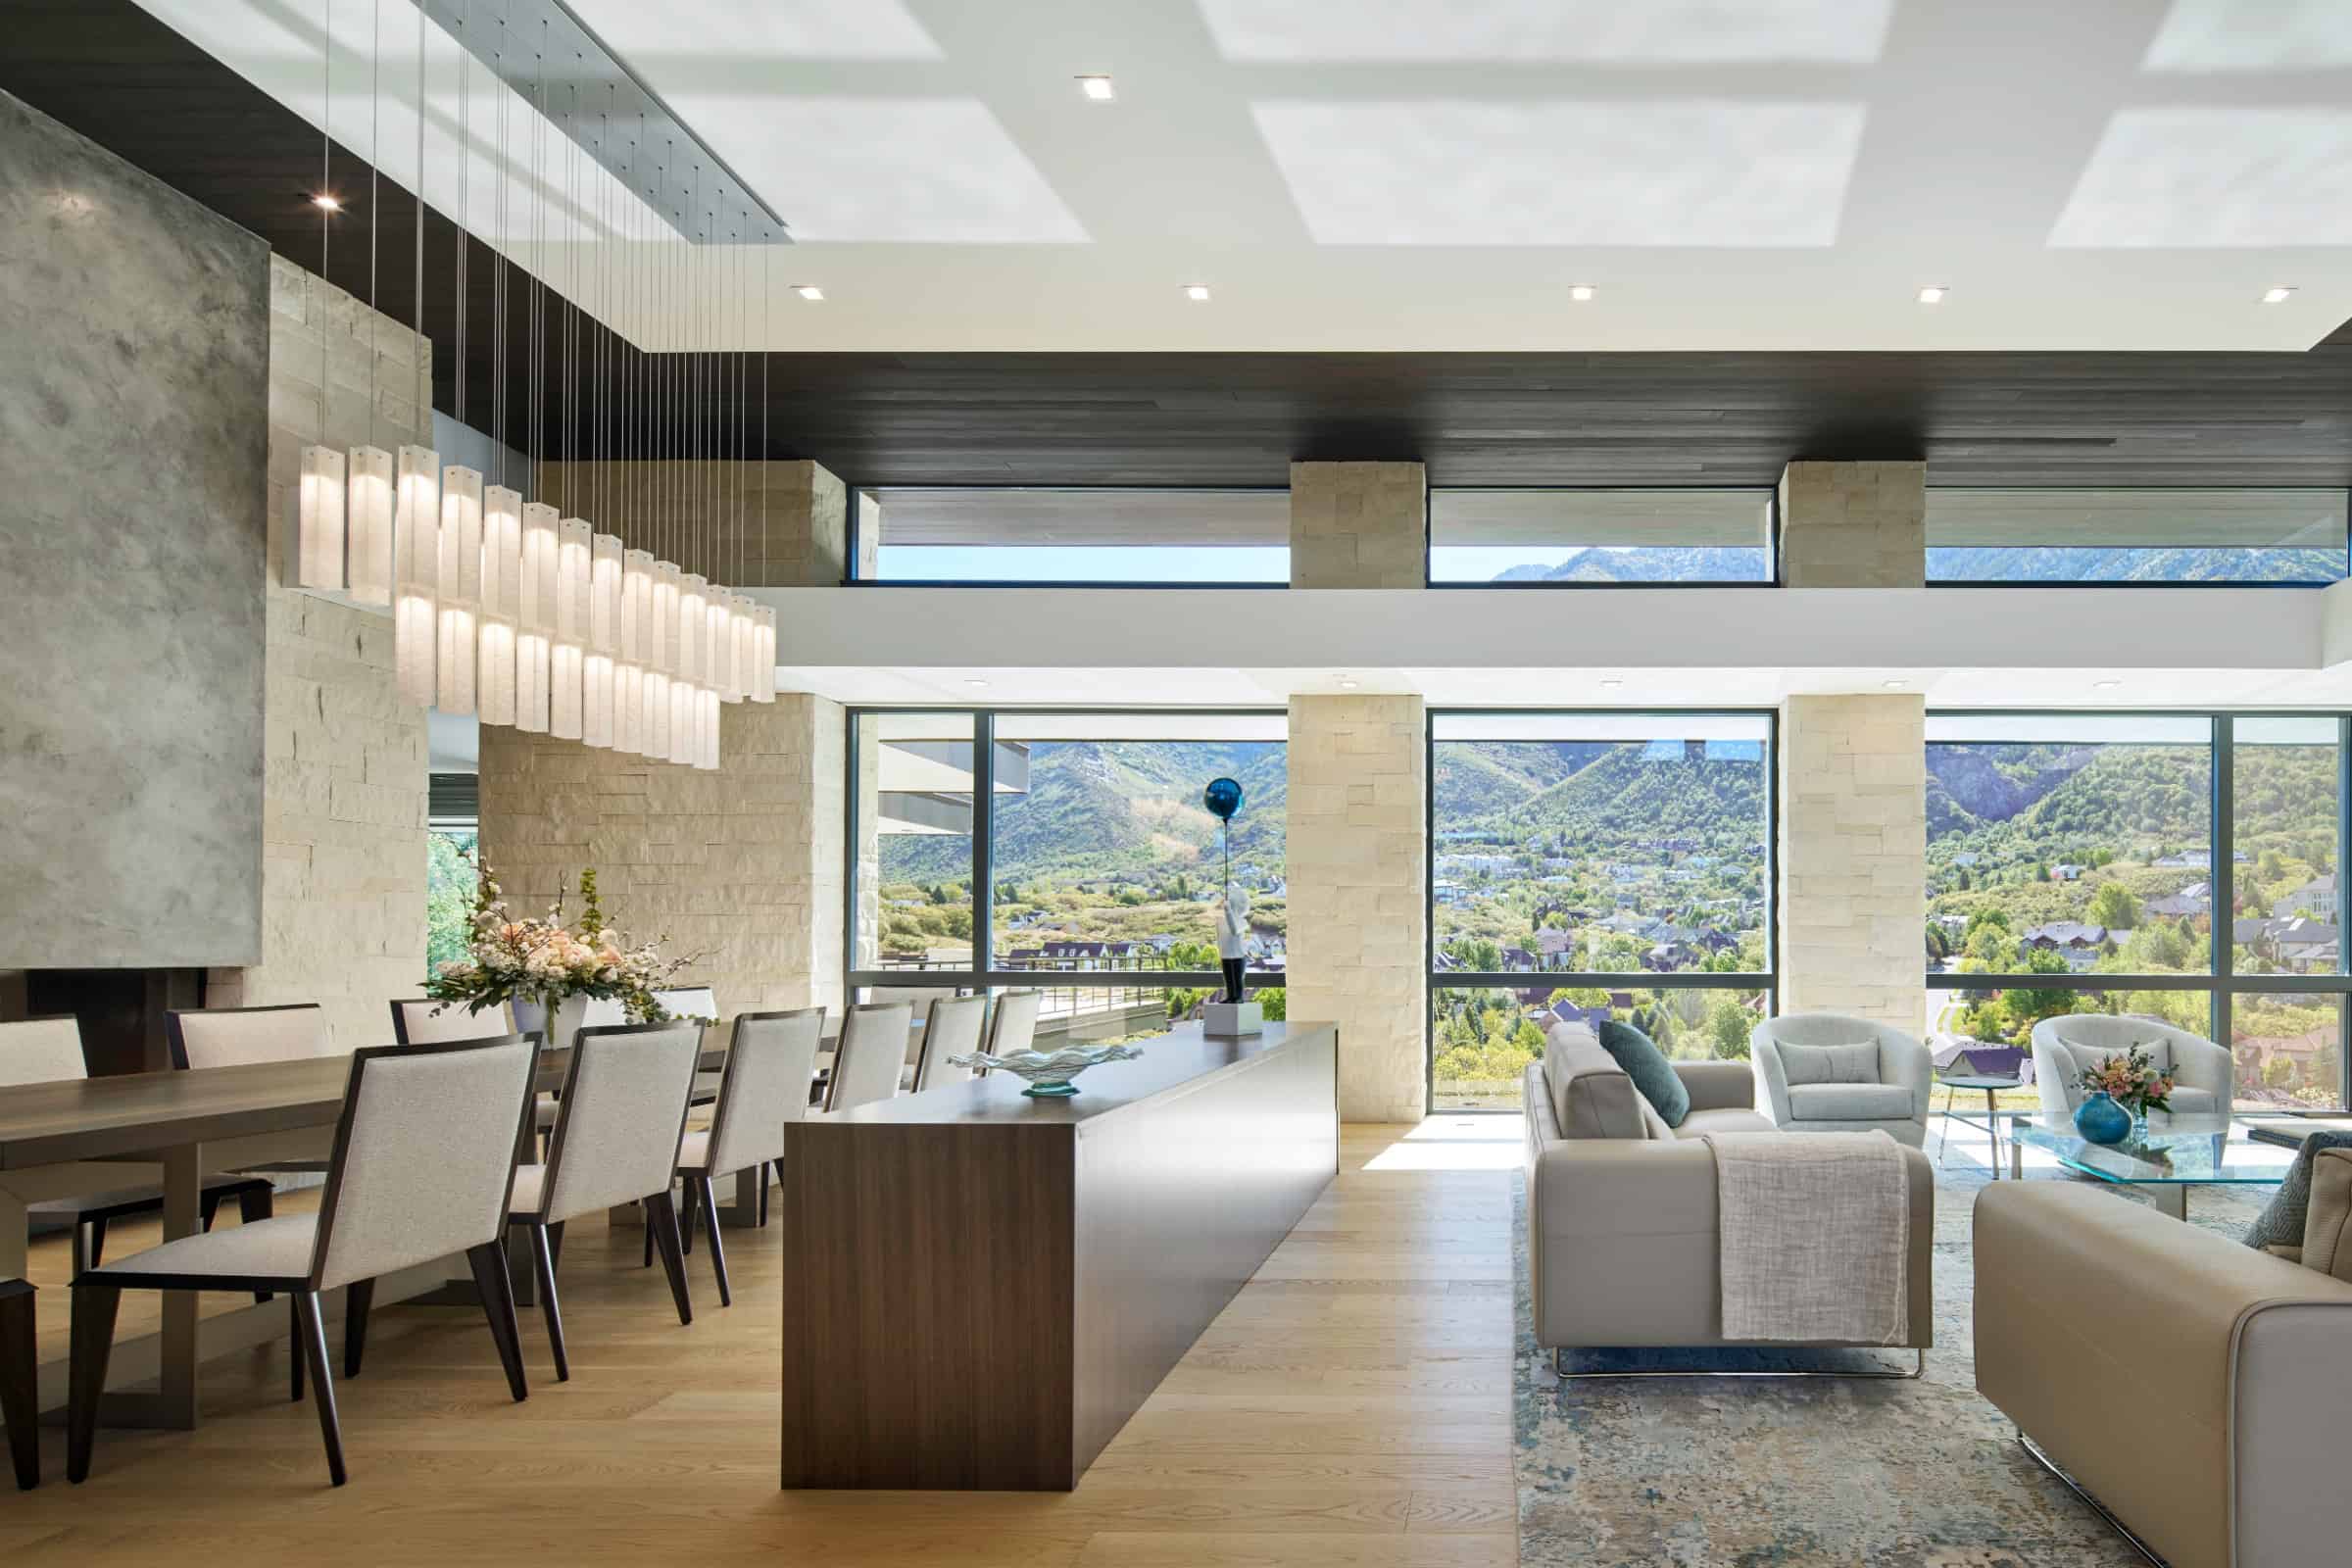
In the central part of the house, the vertical stone columns and partial soffits offer a little compression and a more human scale that creates balance and directs attention to the scenery. “The panoramic framing enhances the view, giving a sense of shelter with vistas that allow your spirit to soar,” says Stinson.
Everything the Hunts need for their large family is accounted for, including a dining room table that seats 14. “We bookmatched two tables, so they appear as one,” explains Streeter. All the adults can fit around the table at monthly family dinners, and for the 21 grandchildren (big families beget big families), there’s a roomy dining nook around the corner in the kitchen and lots of storage and floor space for temporary tables. Getting the kids to the table might be challenging given the lure of the large lower-level family room, bunkroom, outdoor pool, playset and expansive yard. Equally compelling are the covered outdoor patios for visiting and keeping an eye on the kids.
Because the lot slopes, the home looks much smaller than its 12,000 square feet from the street, which helps it fit into the neighborhood. Thoughtfully built by Brandon Bodell, the home features a pull-through garage at the front — a creative solution to address design covenants that restrict street-facing garage doors — and Linda’s aversion to backing out.
“When Charles asked for everything on our wish list, I asked for a golf simulator room, and Linda somewhat jokingly asked for a pull-through garage,” Truman says. “It’s so great that he found a way to do it.” The garage (one of two) is perpendicular to the street and an integral part of the architecture, surrounded by an auto court that doubles as a hard play surface.
Perhaps the most difficult decision the team had to make was the stone selection. A prominent feature inside and out, the full-bed Wisconsin limestone was a significant investment, and Truman admits he looked for a more cost-effective substitute before concluding nothing else would do. “I searched the whole world to save a buck and couldn’t find anything I liked as much,” he reflects. “It was the right choice. The stone is the star of the show.”
The colors of the limestone effortlessly complemented those of the mountains in spring and summer. And thus, they landed on the home’s soft palette, beginning with a hand-tied Tibetan rug in the great room that Streeter selected with the couple. “The Hunts came to Minneapolis to visit local showrooms,” she explains. “We found this beautiful rug with notes of green, blue, tan and off-white that set the tone for the interior finishes.”
Streeter used rich textures and a variety of wood species throughout the home: plain-sawn oak for the floors, Australian walnut for the cabinetry, and vertical-grain fir for ceilings and soffits. Italian plaster on the fireplaces has a slightly luminescent cast that plays off the room’s matte finishes. Because the space is large with high ceilings, Streeter also installed fabric-covered acoustic panels throughout the entire room. “They absorb sound, reducing the deflection back into the room and making it easier to converse,” she says.
Thankfully, the music from Linda’s grand piano travels freely from its main-floor alcove, as do sounds from the violins played by the couple’s daughters. Truman, too, has a few special spots, especially his crow’s nest office, the golf simulator in the lower level and the pottery studio in the garage. The couple’s favorite place? The so-called soaring deck, which extends off the kitchen toward the mountain, where they head every evening in the warmer months to read and watch the sunset. “In the winter, we turn on the fire and feel like we live inside a beautiful snowglobe,” says Truman.
Indeed, the picturesque home acts as a restorative retreat no matter the season. As the homeowner attests, the Stinson team builds houses that fit like a perfectly tailored suit. For the architect, that validates his collaborative practice. “Our team members work hard to understand the client’s voice, the site and the DNA that runs through all our projects,” explains Stinson. “Our goal was to make sure the architecture gets out of its own way and frames the amazing mountain range.”
Project Partners
Architect: Charles Stinson and Chuck Thiss, Charles R. Stinson Architecture + Design
Interior designer: Kim Streeter and Aysan Vatini, Charles R. Stinson Architecture + Design
Builder: Brandon Bodell Construction