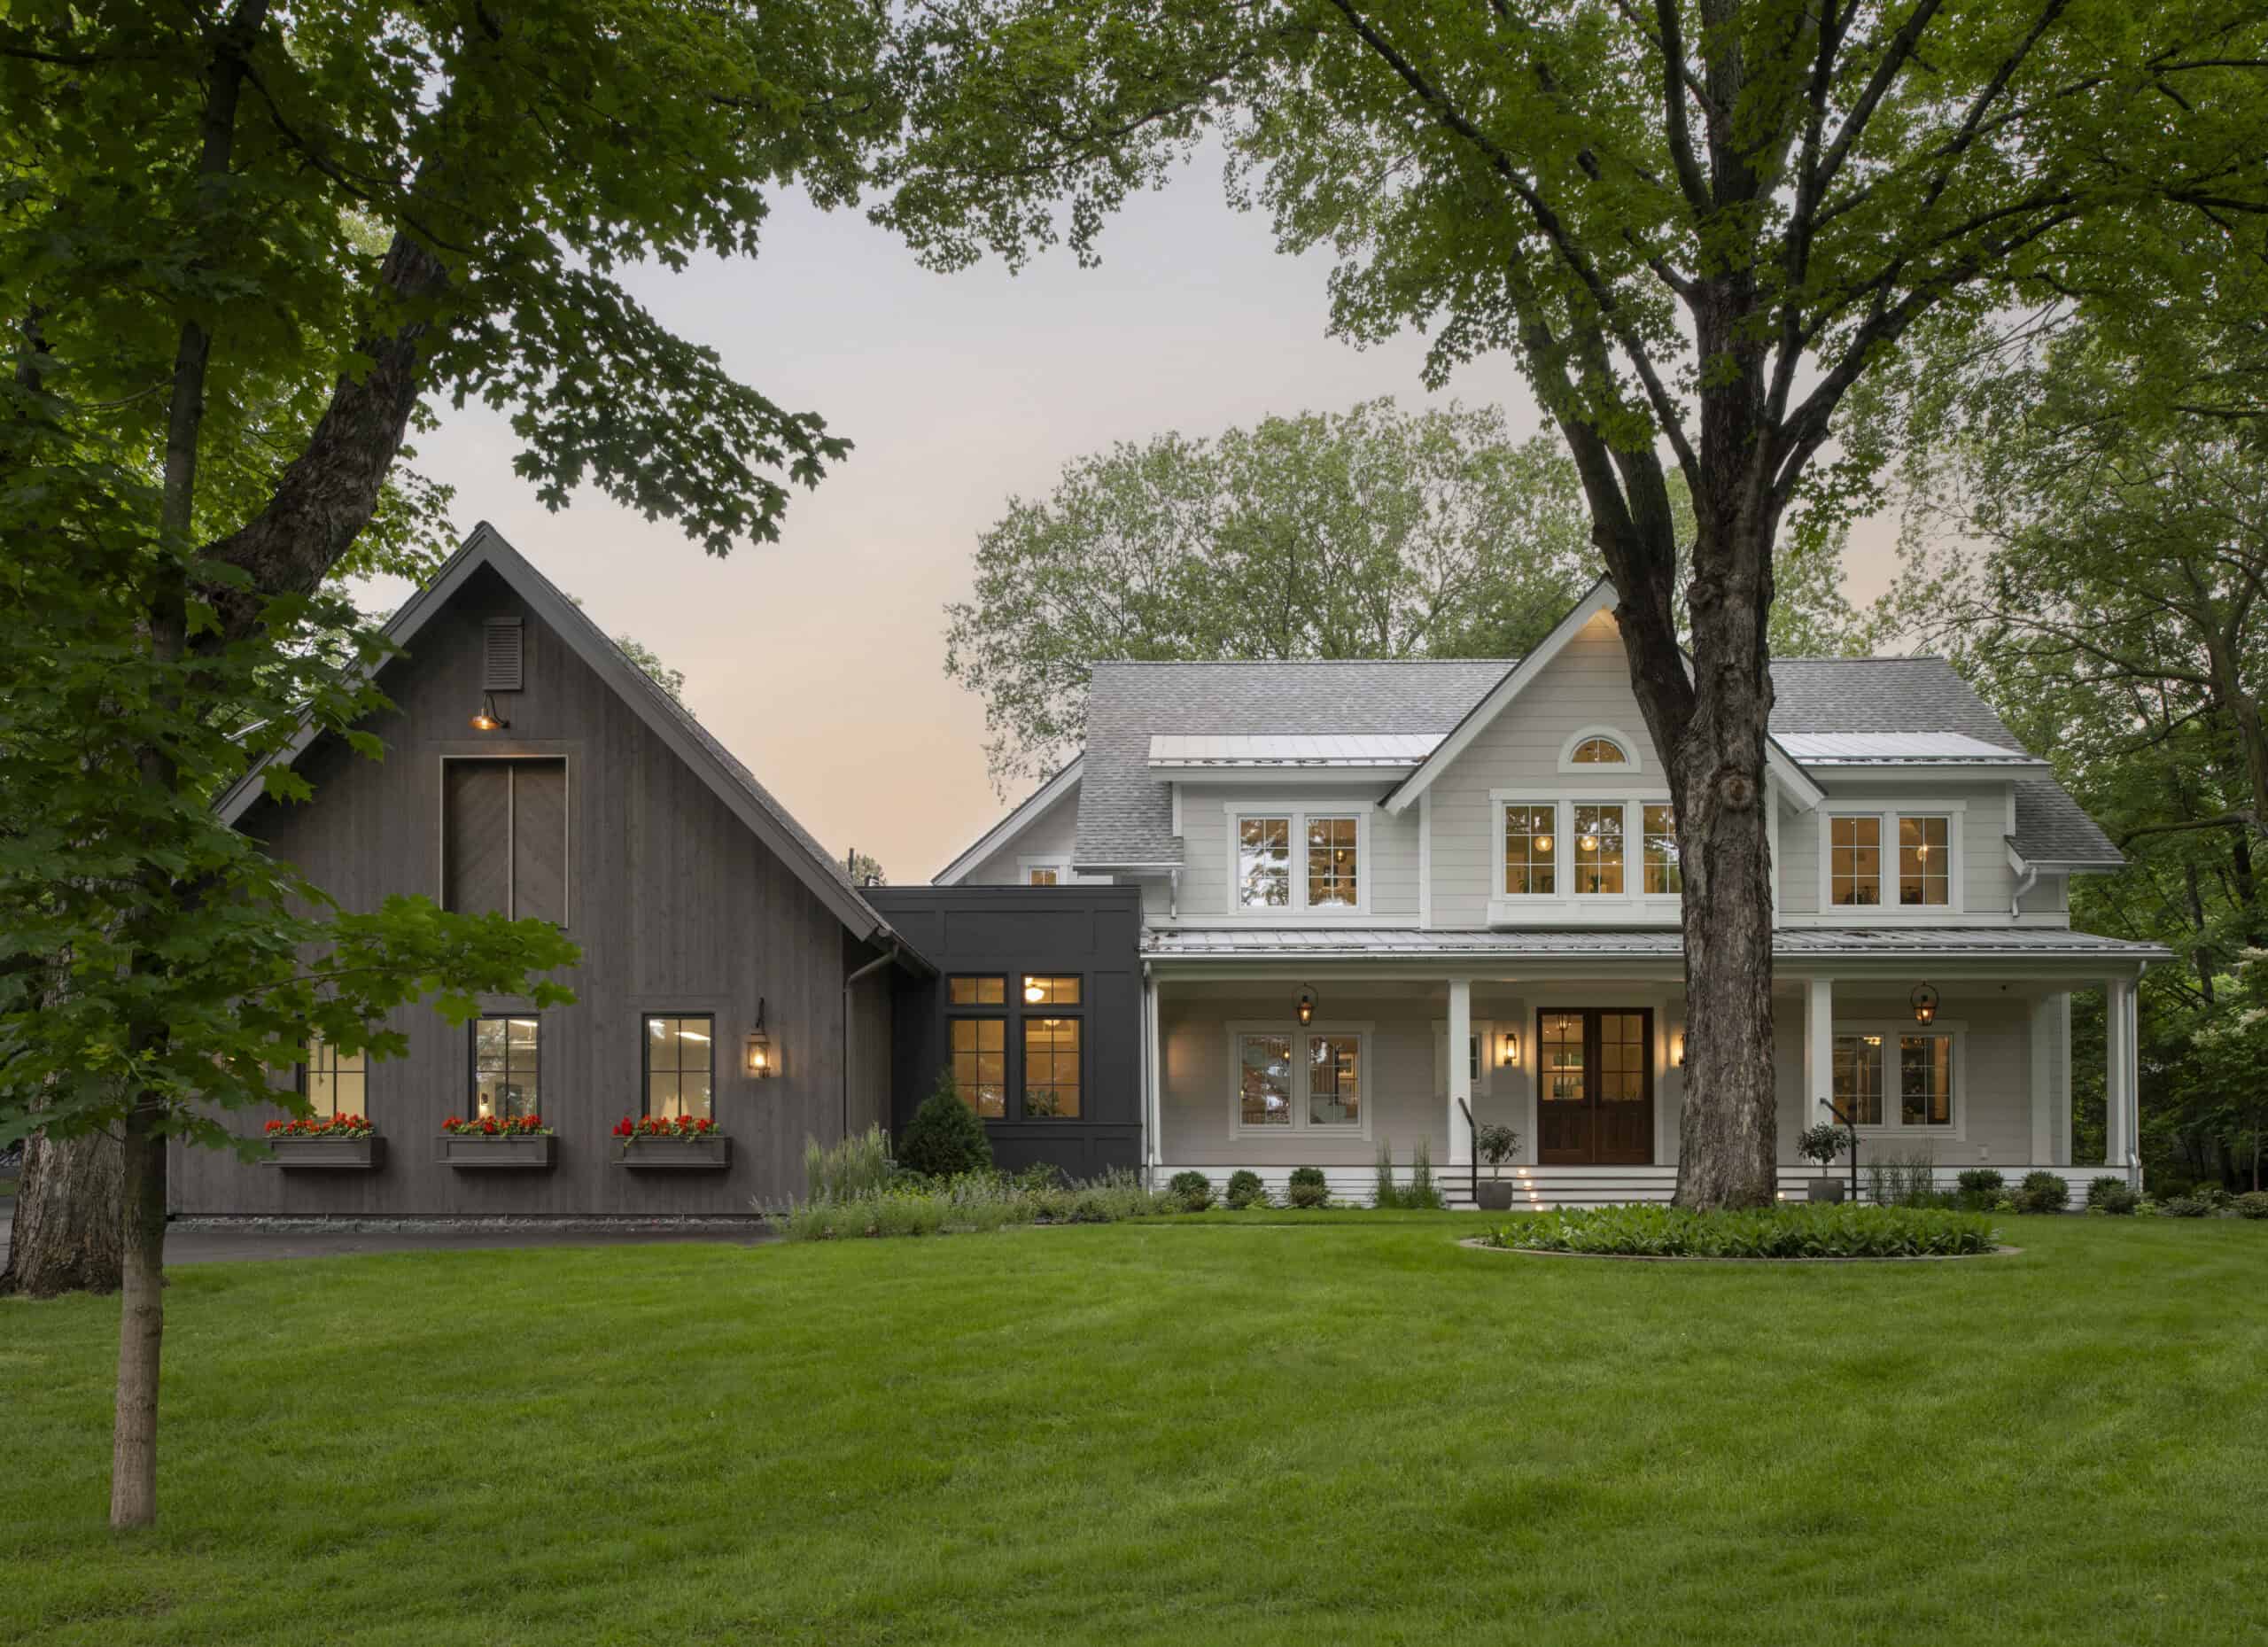
For years, the owners of a 1900s farmhouse in Deephaven considered renovating, wondering whether the structure could be adapted to meet their needs. They ultimately reached a difficult conclusion: It couldn’t. But they knew they could preserve the spirit of their special home with guidance from the right team.
“They had a tremendous attachment to the existing house,” says Christine Albertsson, project principal at Albertsson Hansen Architecture and Interior Design. “An important part of our process was spending time measuring, documenting and listening to understand what aspects of that original house felt meaningful and worth carrying forward.”
Photography by Scott Amundson
With an emphasis on collective best, Albertsson Hansen Project Manager Ian McLellan and Project Designer Kendra Fjerstad worked alongside the team at John Kraemer & Sons to create a new four-bedroom, five-bathroom home spanning more than 7,000 square feet. Bringing this vision to life required close collaboration between the two teams. For Albertsson Hansen, partnering with a self-described “design-friendly construction company” was essential to the success of the project.
Their collective goal was to honor the character of the original farmhouse and take inspiration from the homeowners’ Swedish American heritage — a shared cultural connection that aligned the team and homeowners from the very beginning. One homeowner grew up in Sweden, and Albertsson has Swedish roots herself. “We had a common language,” says Albertsson. “Not literally — our meetings weren’t conducted in Swedish — but a common understanding of color, form, materials and design references.” Rather than creating an obvious Scandinavian-style structure, the team focused on weaving broader cultural values into the design.
“If you ask whether those values came from the original house or from Swedish American influences, it’s hard to separate the two,” she adds. “To me, the connection to the garden and the reverence for nature and plants is traditionally Swedish. But they already had that relationship with the landscape in the original house — so it’s really a blend of both.”
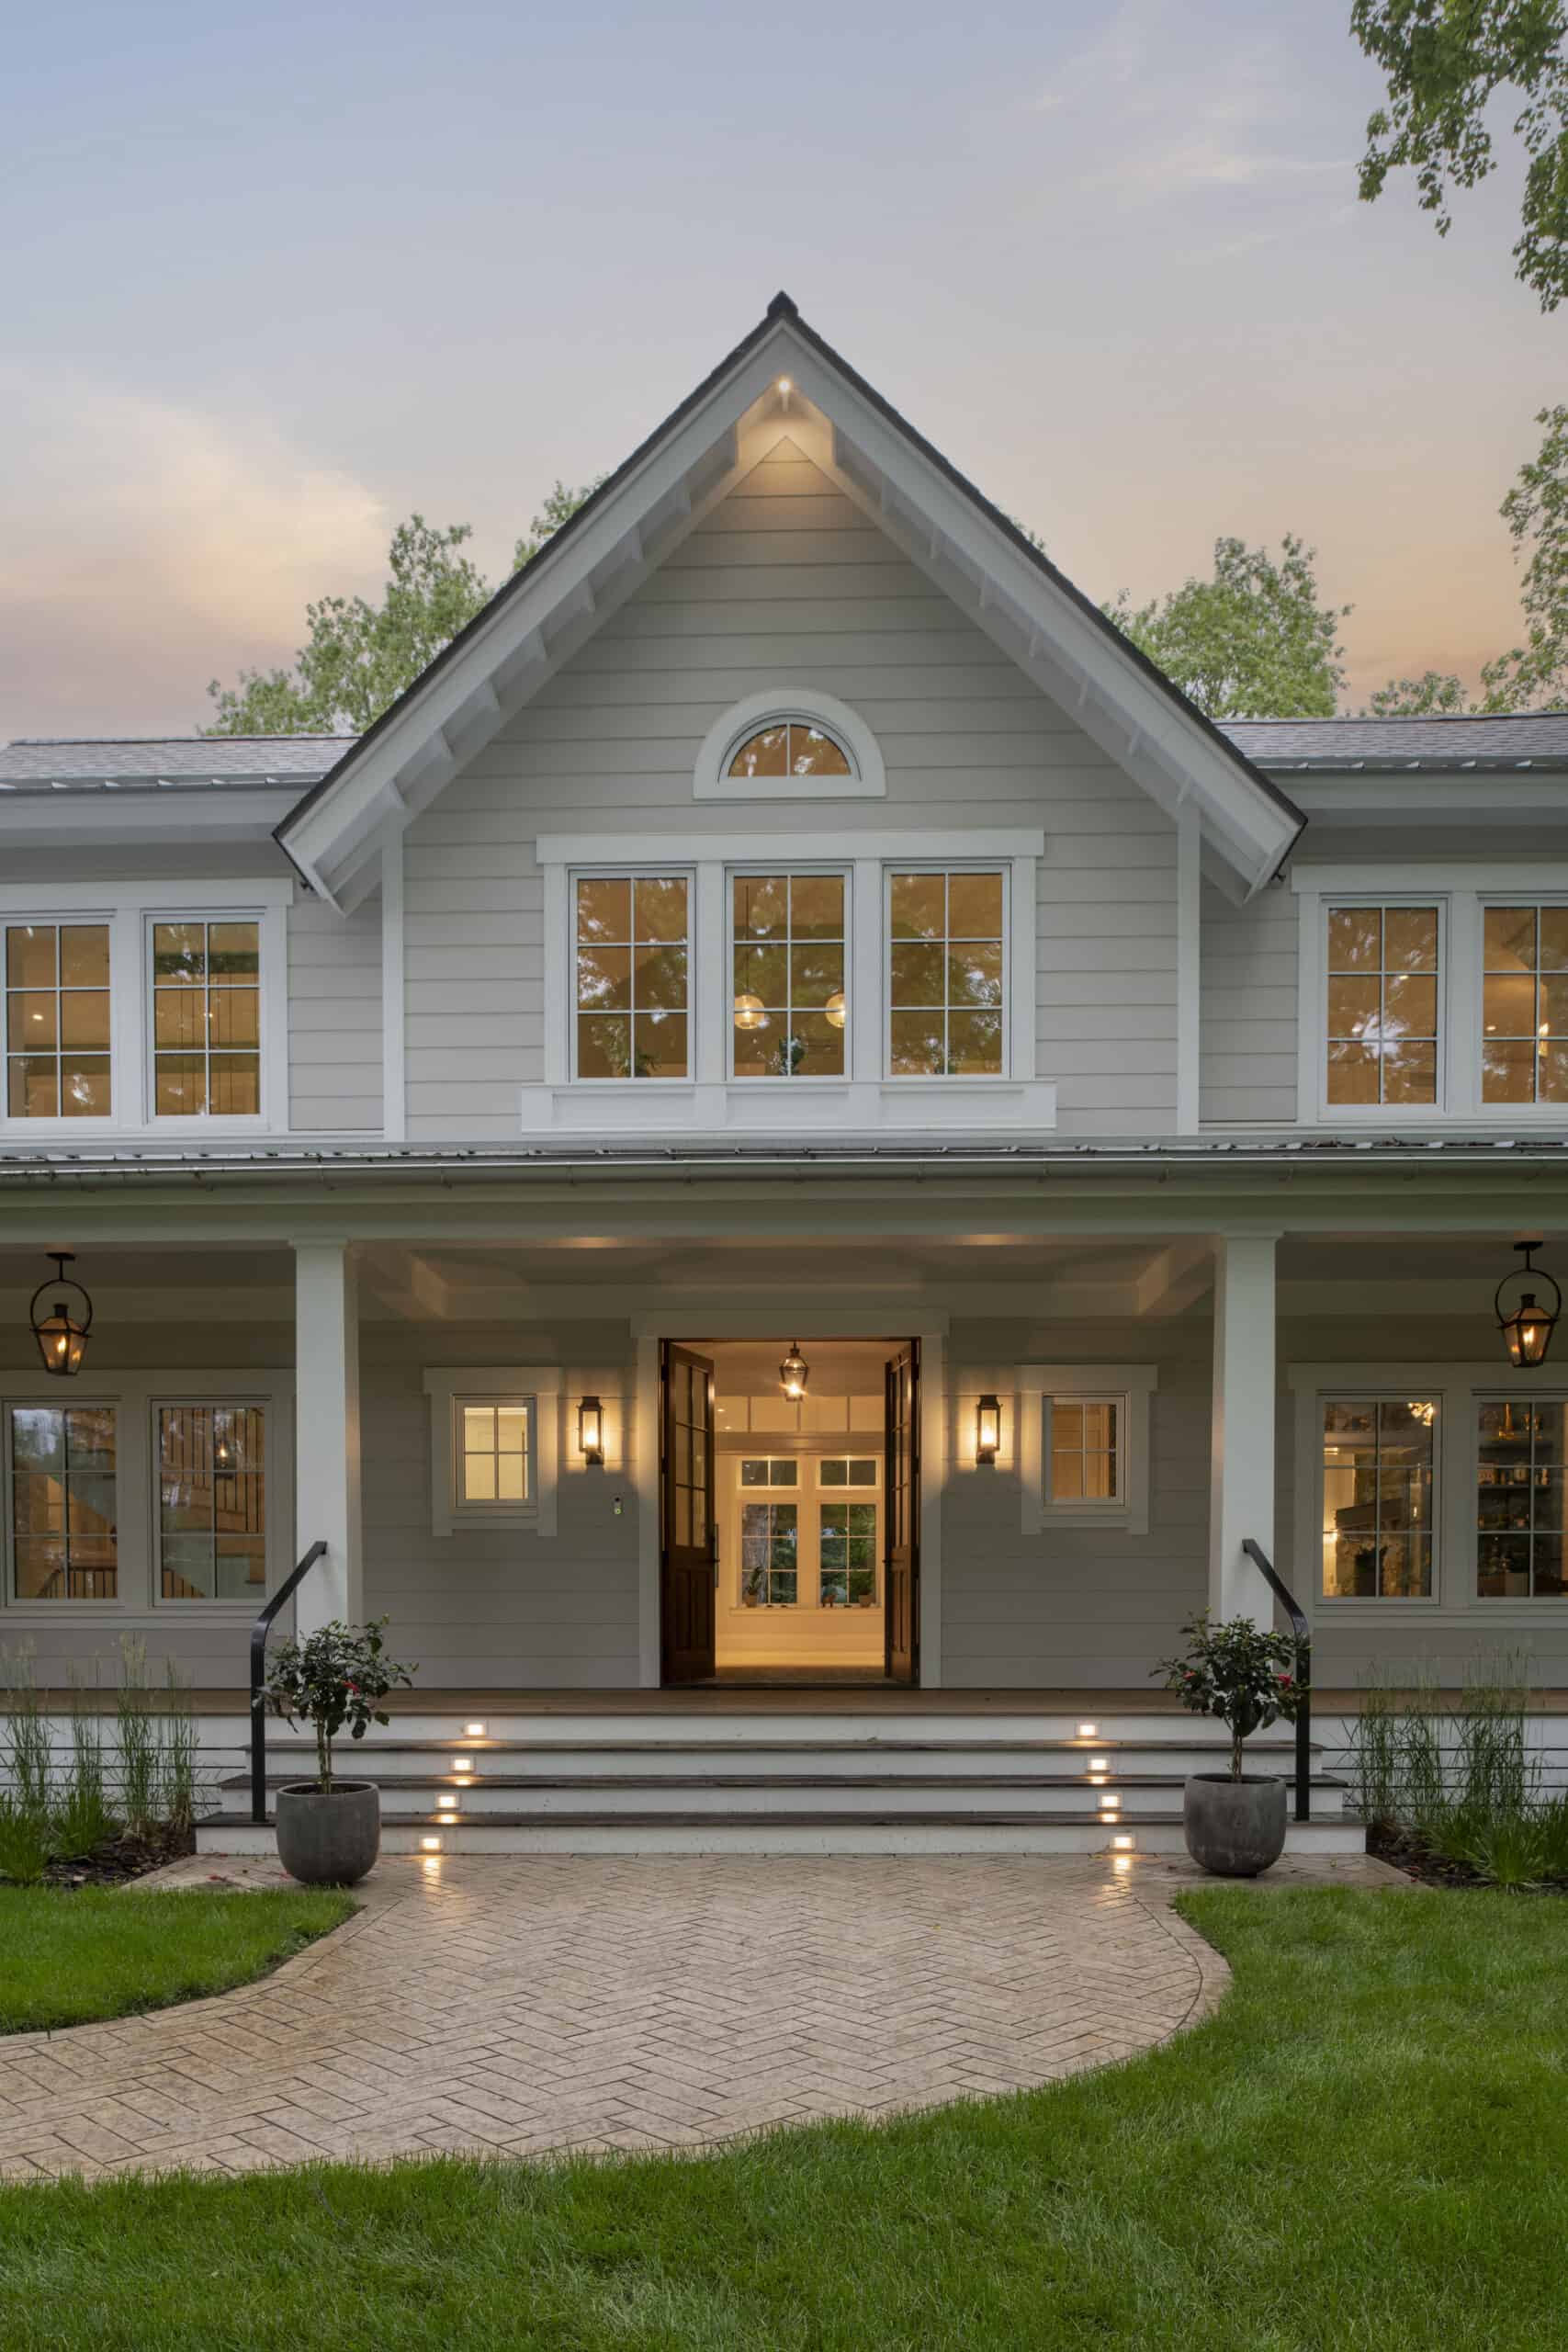
That groundedness is evident throughout the home, where subtle farmhouse design cues can be spotted, if you know what to look for. A low, welcoming front porch is a beloved holdover from the original structure, now flanked by flickering Bevolo gas lanterns. The garage — connected to the home by a throughway — is clad in dark, rough-sawn cedar siding from Montana Timber Products to give it a distinct design identity.
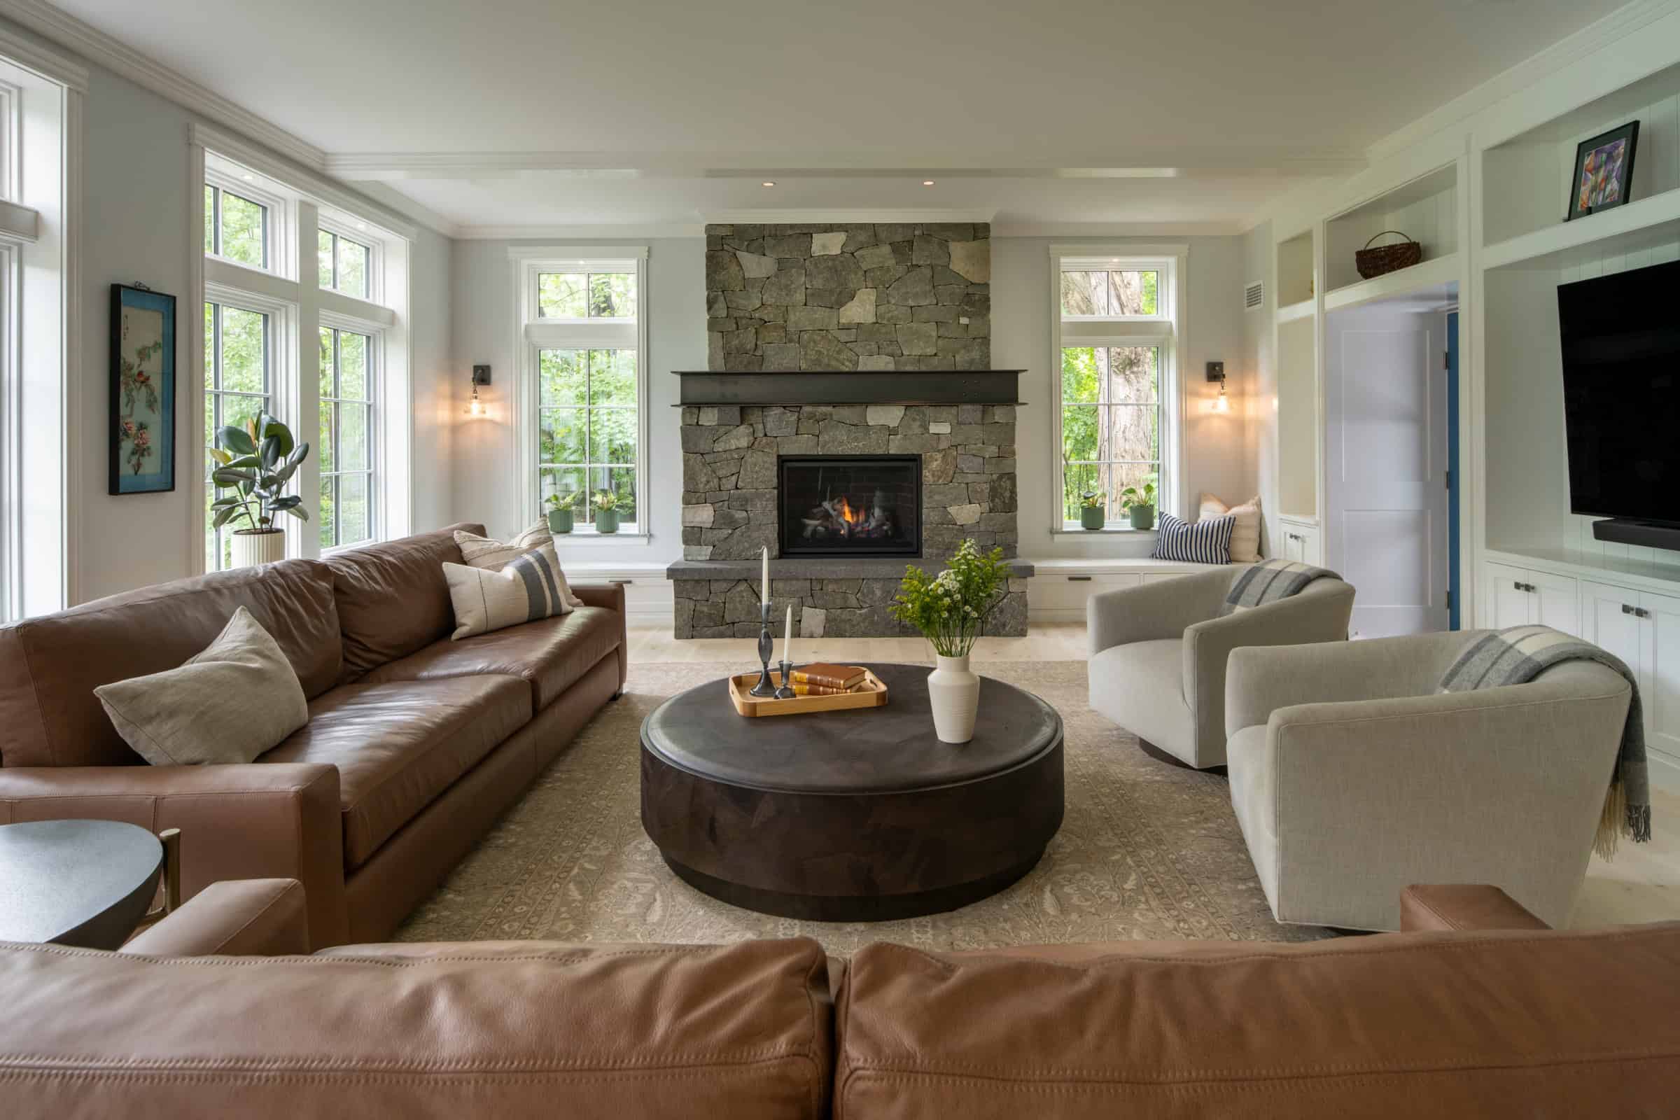
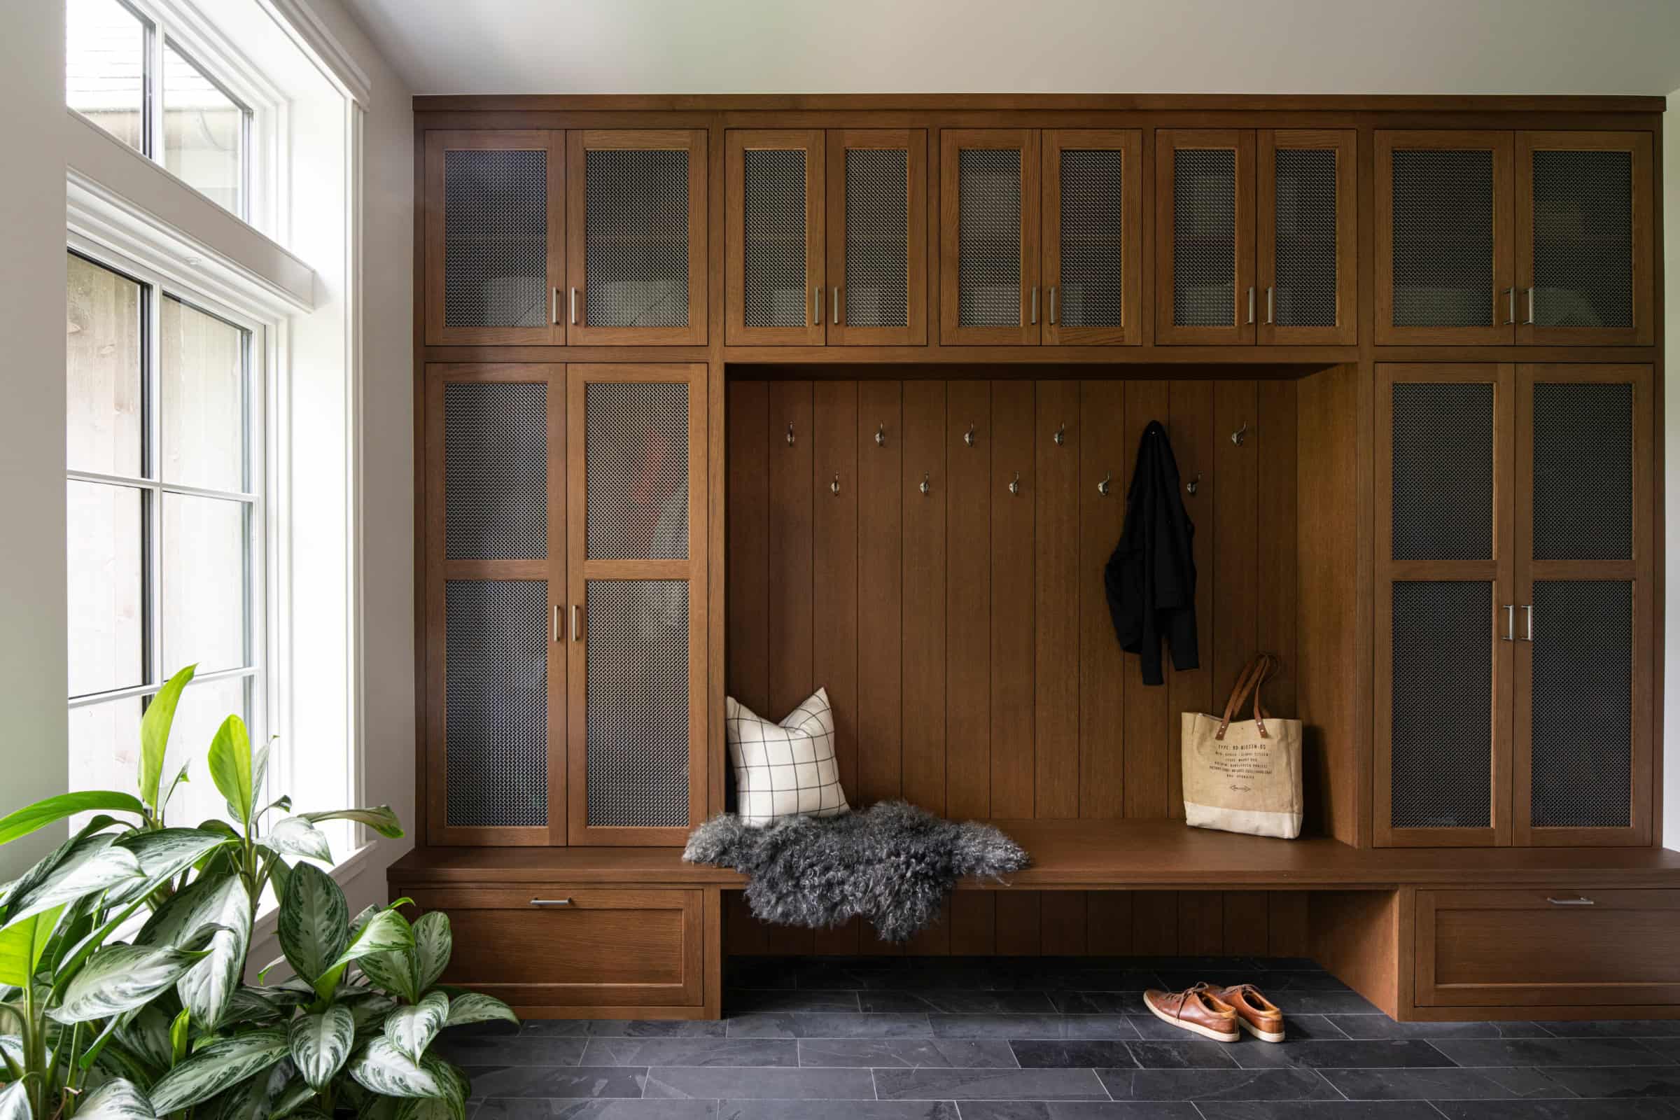
Inside, white-oak floors run throughout, and expansive windows frame seasonal views of mature trees from nearly every room. A charming herringbone brick floor distinguishes the entry, and cabinetry in rich, natural greens and blues anchor the scullery and laundry rooms. Window casings were modeled after those found in the original farmhouse — an X-pattern on an interior door — and white tongue-and-groove wall paneling is inspired by the property’s past.
The Albertsson Hansen team selected intentional hues in each space. “With the lighter colored interiors, the house changes dramatically throughout the seasons,” says McLellan. “The greens of spring and the colors of autumn all become part of the living environment.”
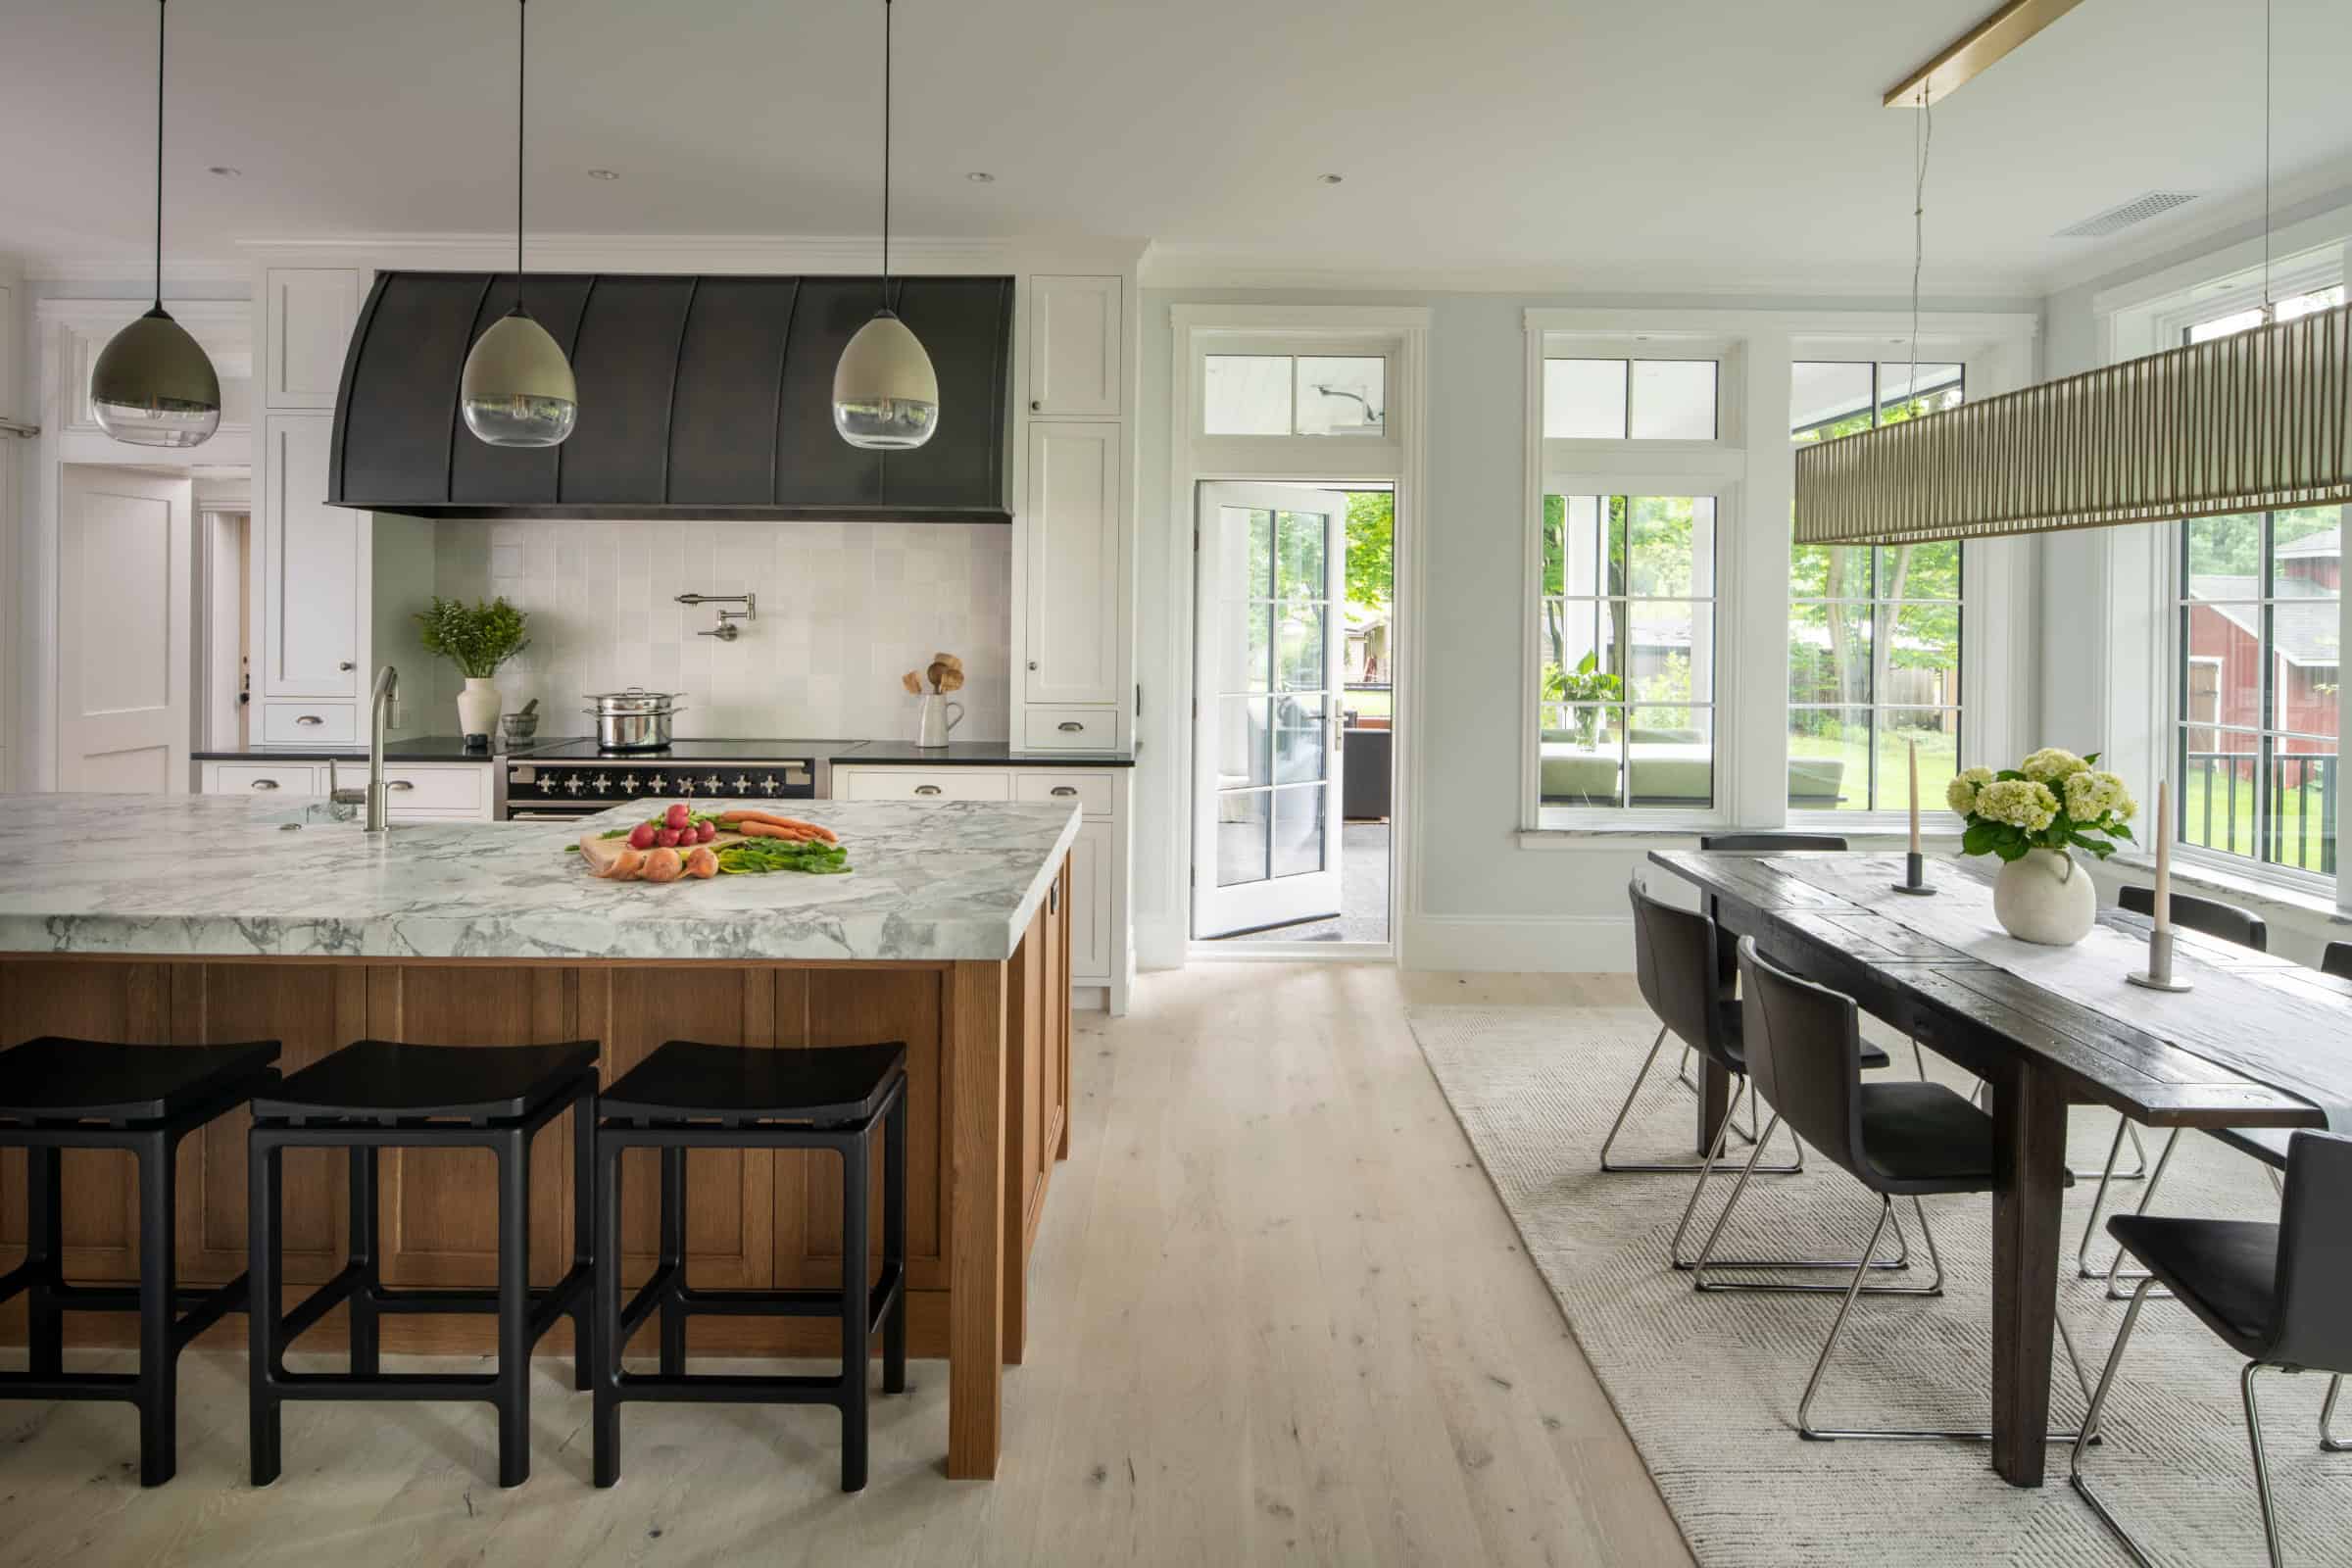
At the heart of the first floor layout, the kitchen combines familiar farmhouse influences with contemporary finishes. To wit: Custom cabinetry designed by Albertsson Hansen and crafted by Braaten Creative Woods pairs natural wood with painted finishes. A cool gray quartzite island, soapstone countertops, an Elkay fire-clay sink and Dutch Delft tile above the stove complete the space.
“The kitchen is extraordinary,” says Albertsson. “It’s a beautiful flow of spaces. Cooking and gathering became this complete experience within the house. I think that’s one of its greatest achievements.” Triangulated between the kitchen, garage and the backyard garden, the scullery extends the home’s food prep spaces. Soapstone countertops continue here, and black slate flooring runs throughout. A slab of carrara marble acts as a dedicated baking station, with a window looking out into the backyard.
“The fit and finish throughout the house is exceptional,” says Clay Carlson, senior project manager at John Kraemer & Sons. “There is quite a bit of millwork, including shiplap paneling and detailed cabinetry work, especially on the main level. All of it turned out beautifully.”
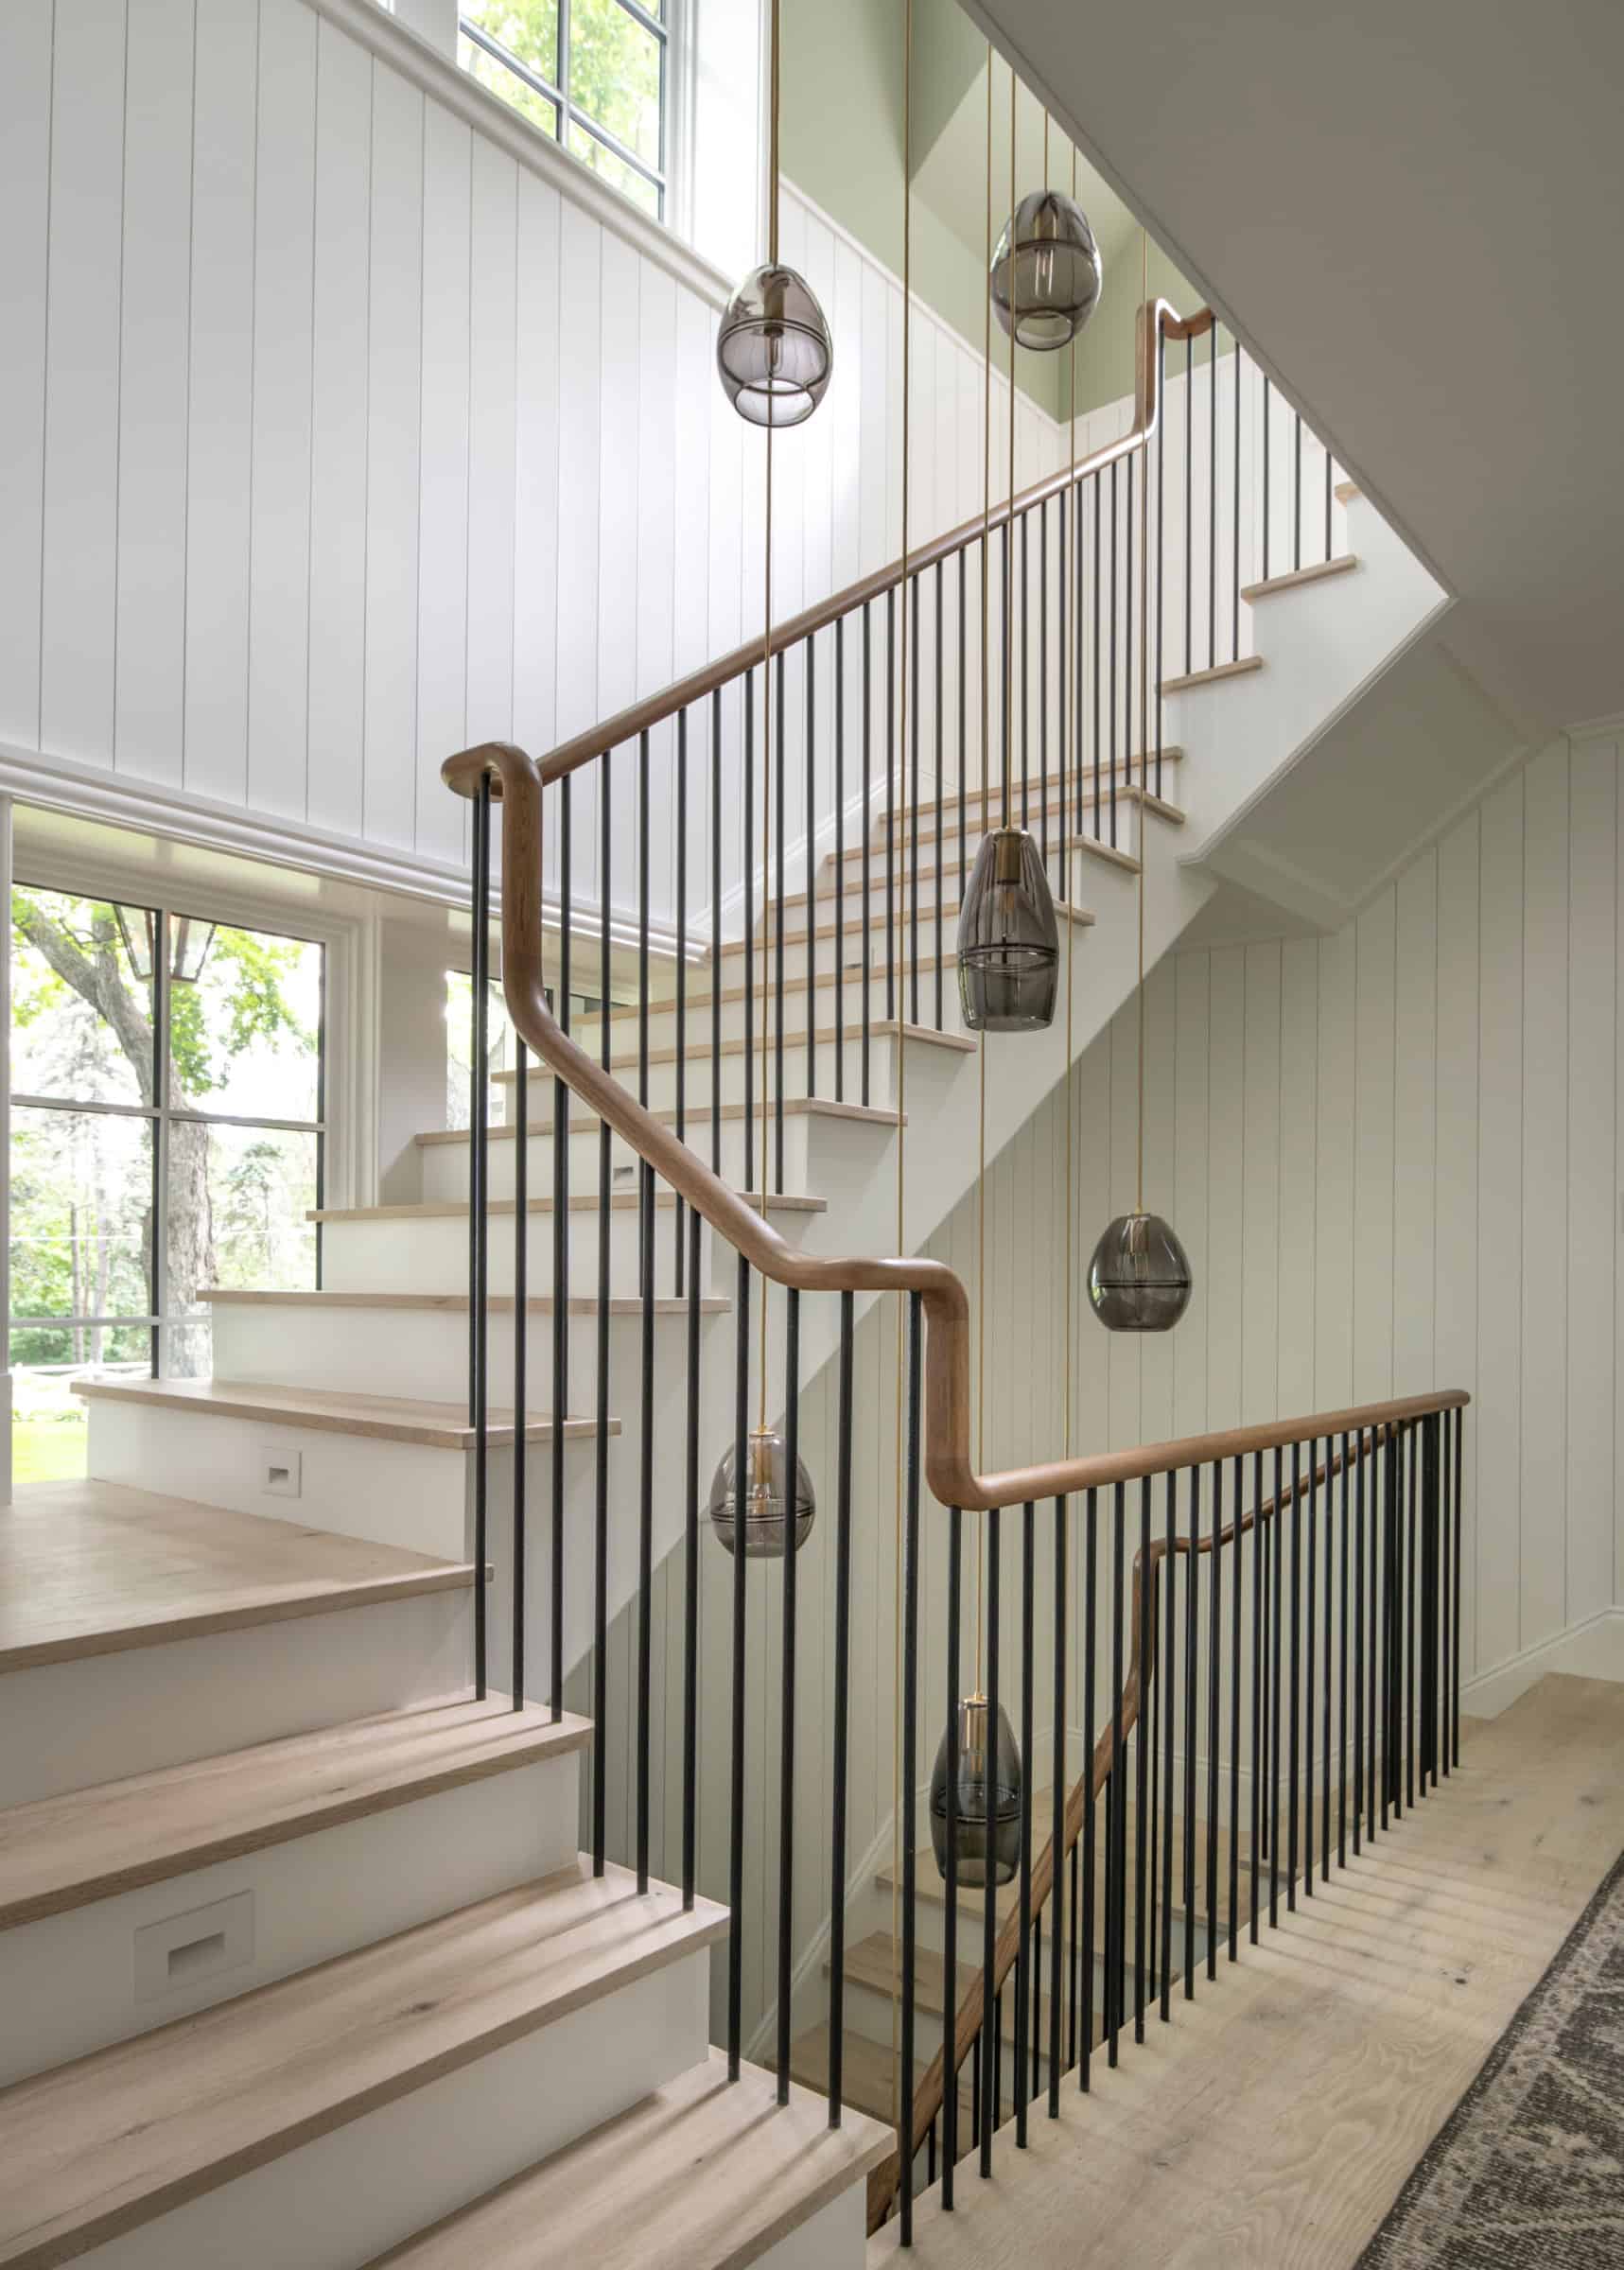
Throughout the home, Scandinavian influences appear around every corner. In the kitchen and stairwell, the team selected Hennepin Made handblown pendants with glass made from silica from Sweden. The homeowners’ heritage also informed the choice of an AGA Elise induction range and wallpaper imported from Sweden. During construction, they traveled there and returned with specific interior design pattern ideas that were incorporated.
Swedish American culture also shaped decisions that are less visible, like an emphasis on sustainability. For instance, the team opted for triple-pane Loewen windows and low- and no-VOC materials, keeping the building highly protected. Rockwool exterior insulation, cellulose wall insulation, a Pro Clima smart vapor barrier, and a self-adhered weather barrier work together to create a remarkably tight envelope that improves indoor comfort, energy efficiency and air quality. This specialized wall assembly significantly reduces exterior noise, allowing for a quieter interior despite the home’s proximity to a busy nearby road.
“This project definitely went above and beyond,” says John Kraemer, president of the namesake custom building firm. “It reflects a level of commitment driven by a client who is deeply passionate about their heritage.”
For Albertsson, the project’s success transcends performance metrics, square footage and individual design features. “What they’ve ultimately created is a great American home that’s deeply rooted in its place, its history and the people who built it,” she says. “It’s easy to focus on one aspect of the project, but for me, the most successful part is the reinterpretation. We took many different references and influences and transformed them into something unique and new.”
Project Partners
Builder: John Kraemer & Sons
Architect: Albertsson Hansen Architecture & Interior Design
Interior designer: Albertsson Hansen Architecture & Interior Design