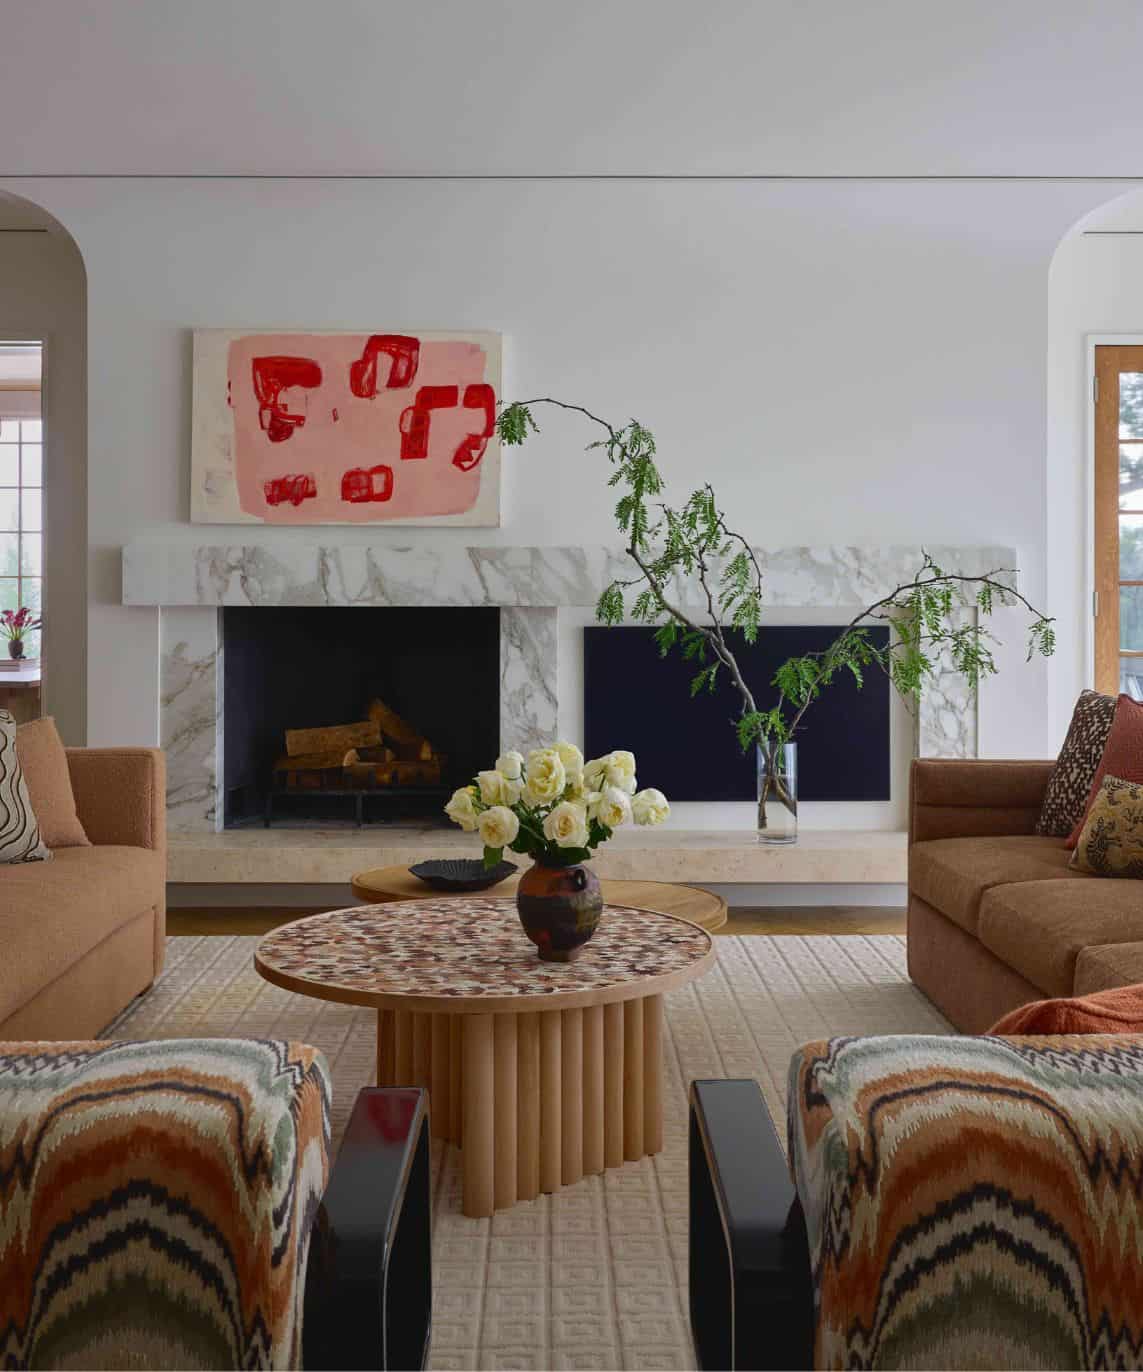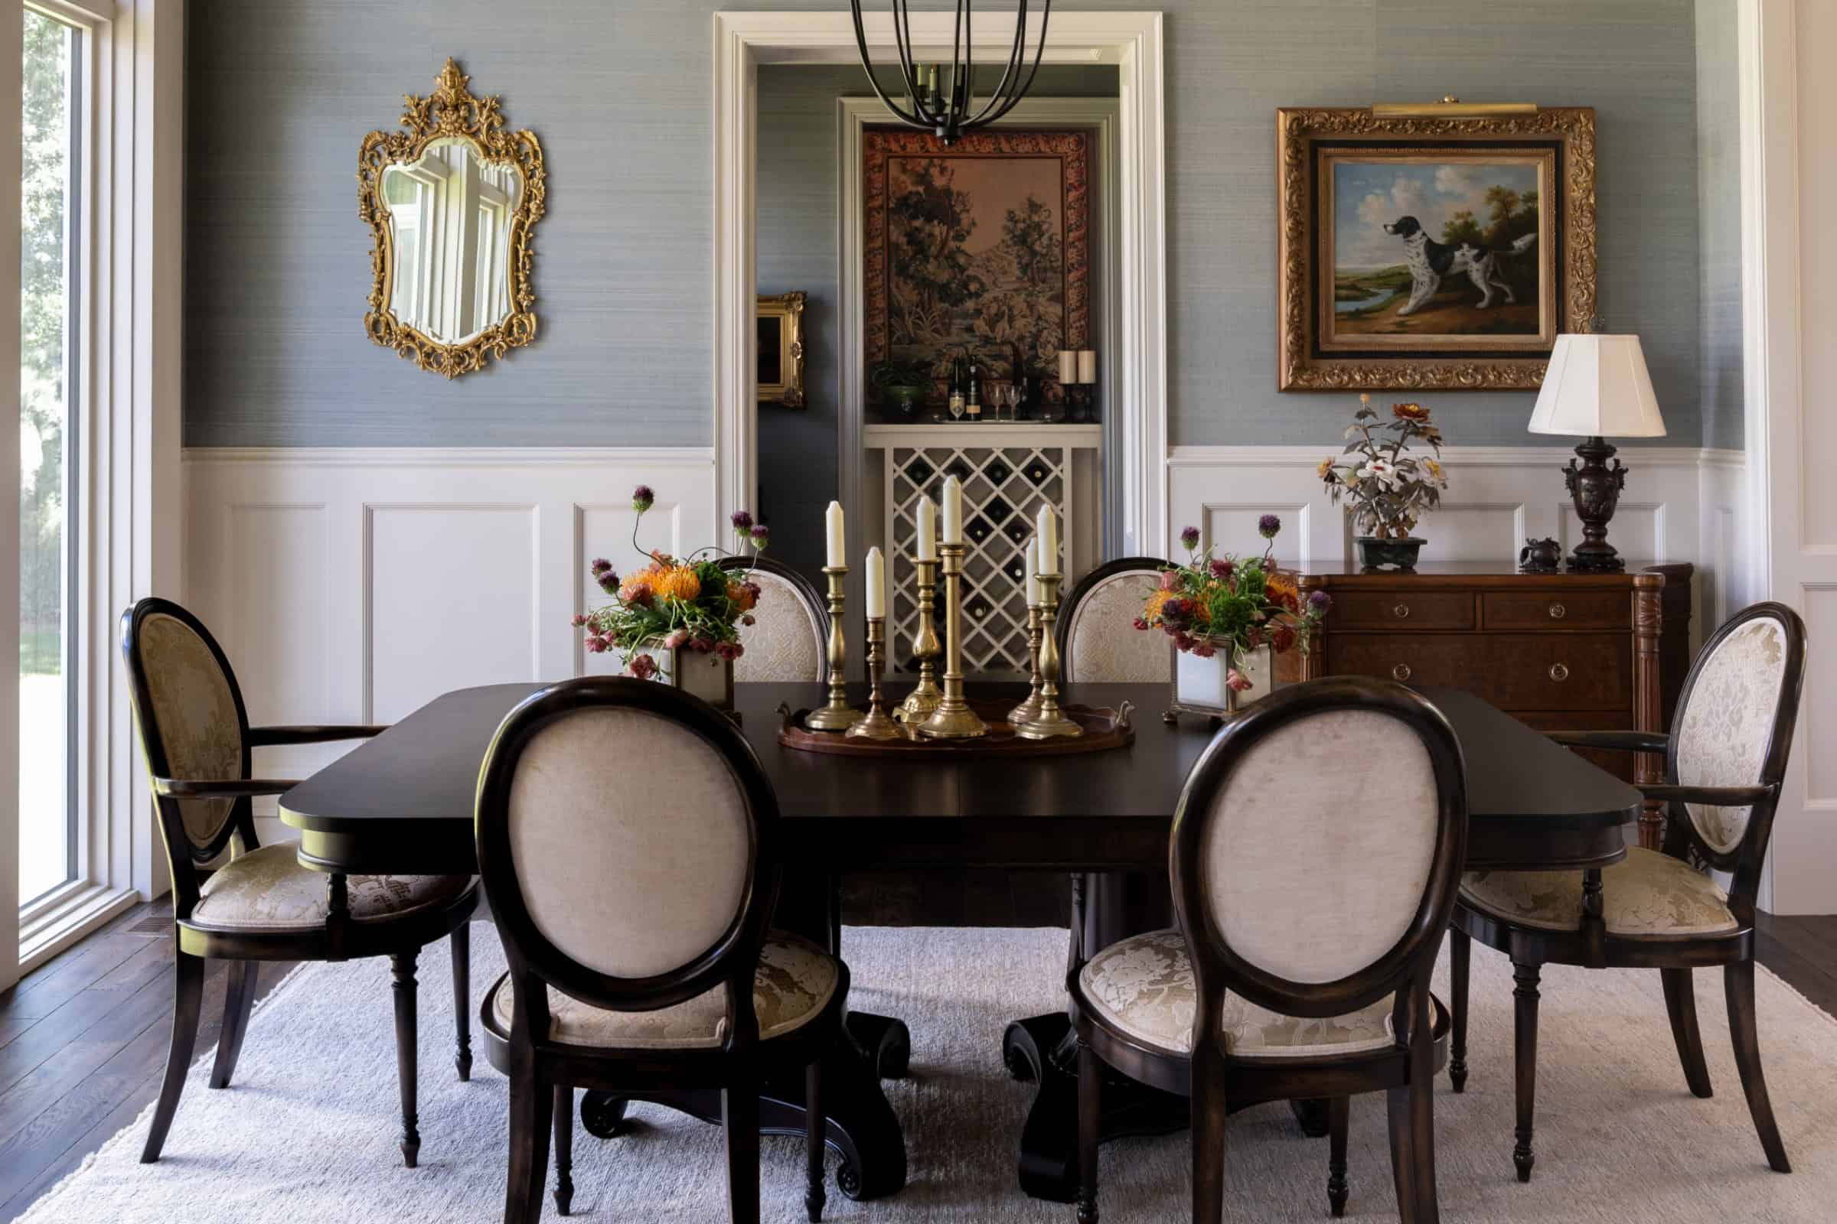
There’s an art to creating a one-of-a-kind home, and for interior designer Bruce Kading, it always begins with a hand-drawn pencil sketch. While he’s known for designing luxe homes, estates and chateaus from northern California to Boston’s North End, only his family and close friends know that he’s also a talented artist. And, because of his natural humility, the only place he displays his own artwork is in the garage of his 1930s Tudor home on Minnehaha Parkway in Minneapolis.
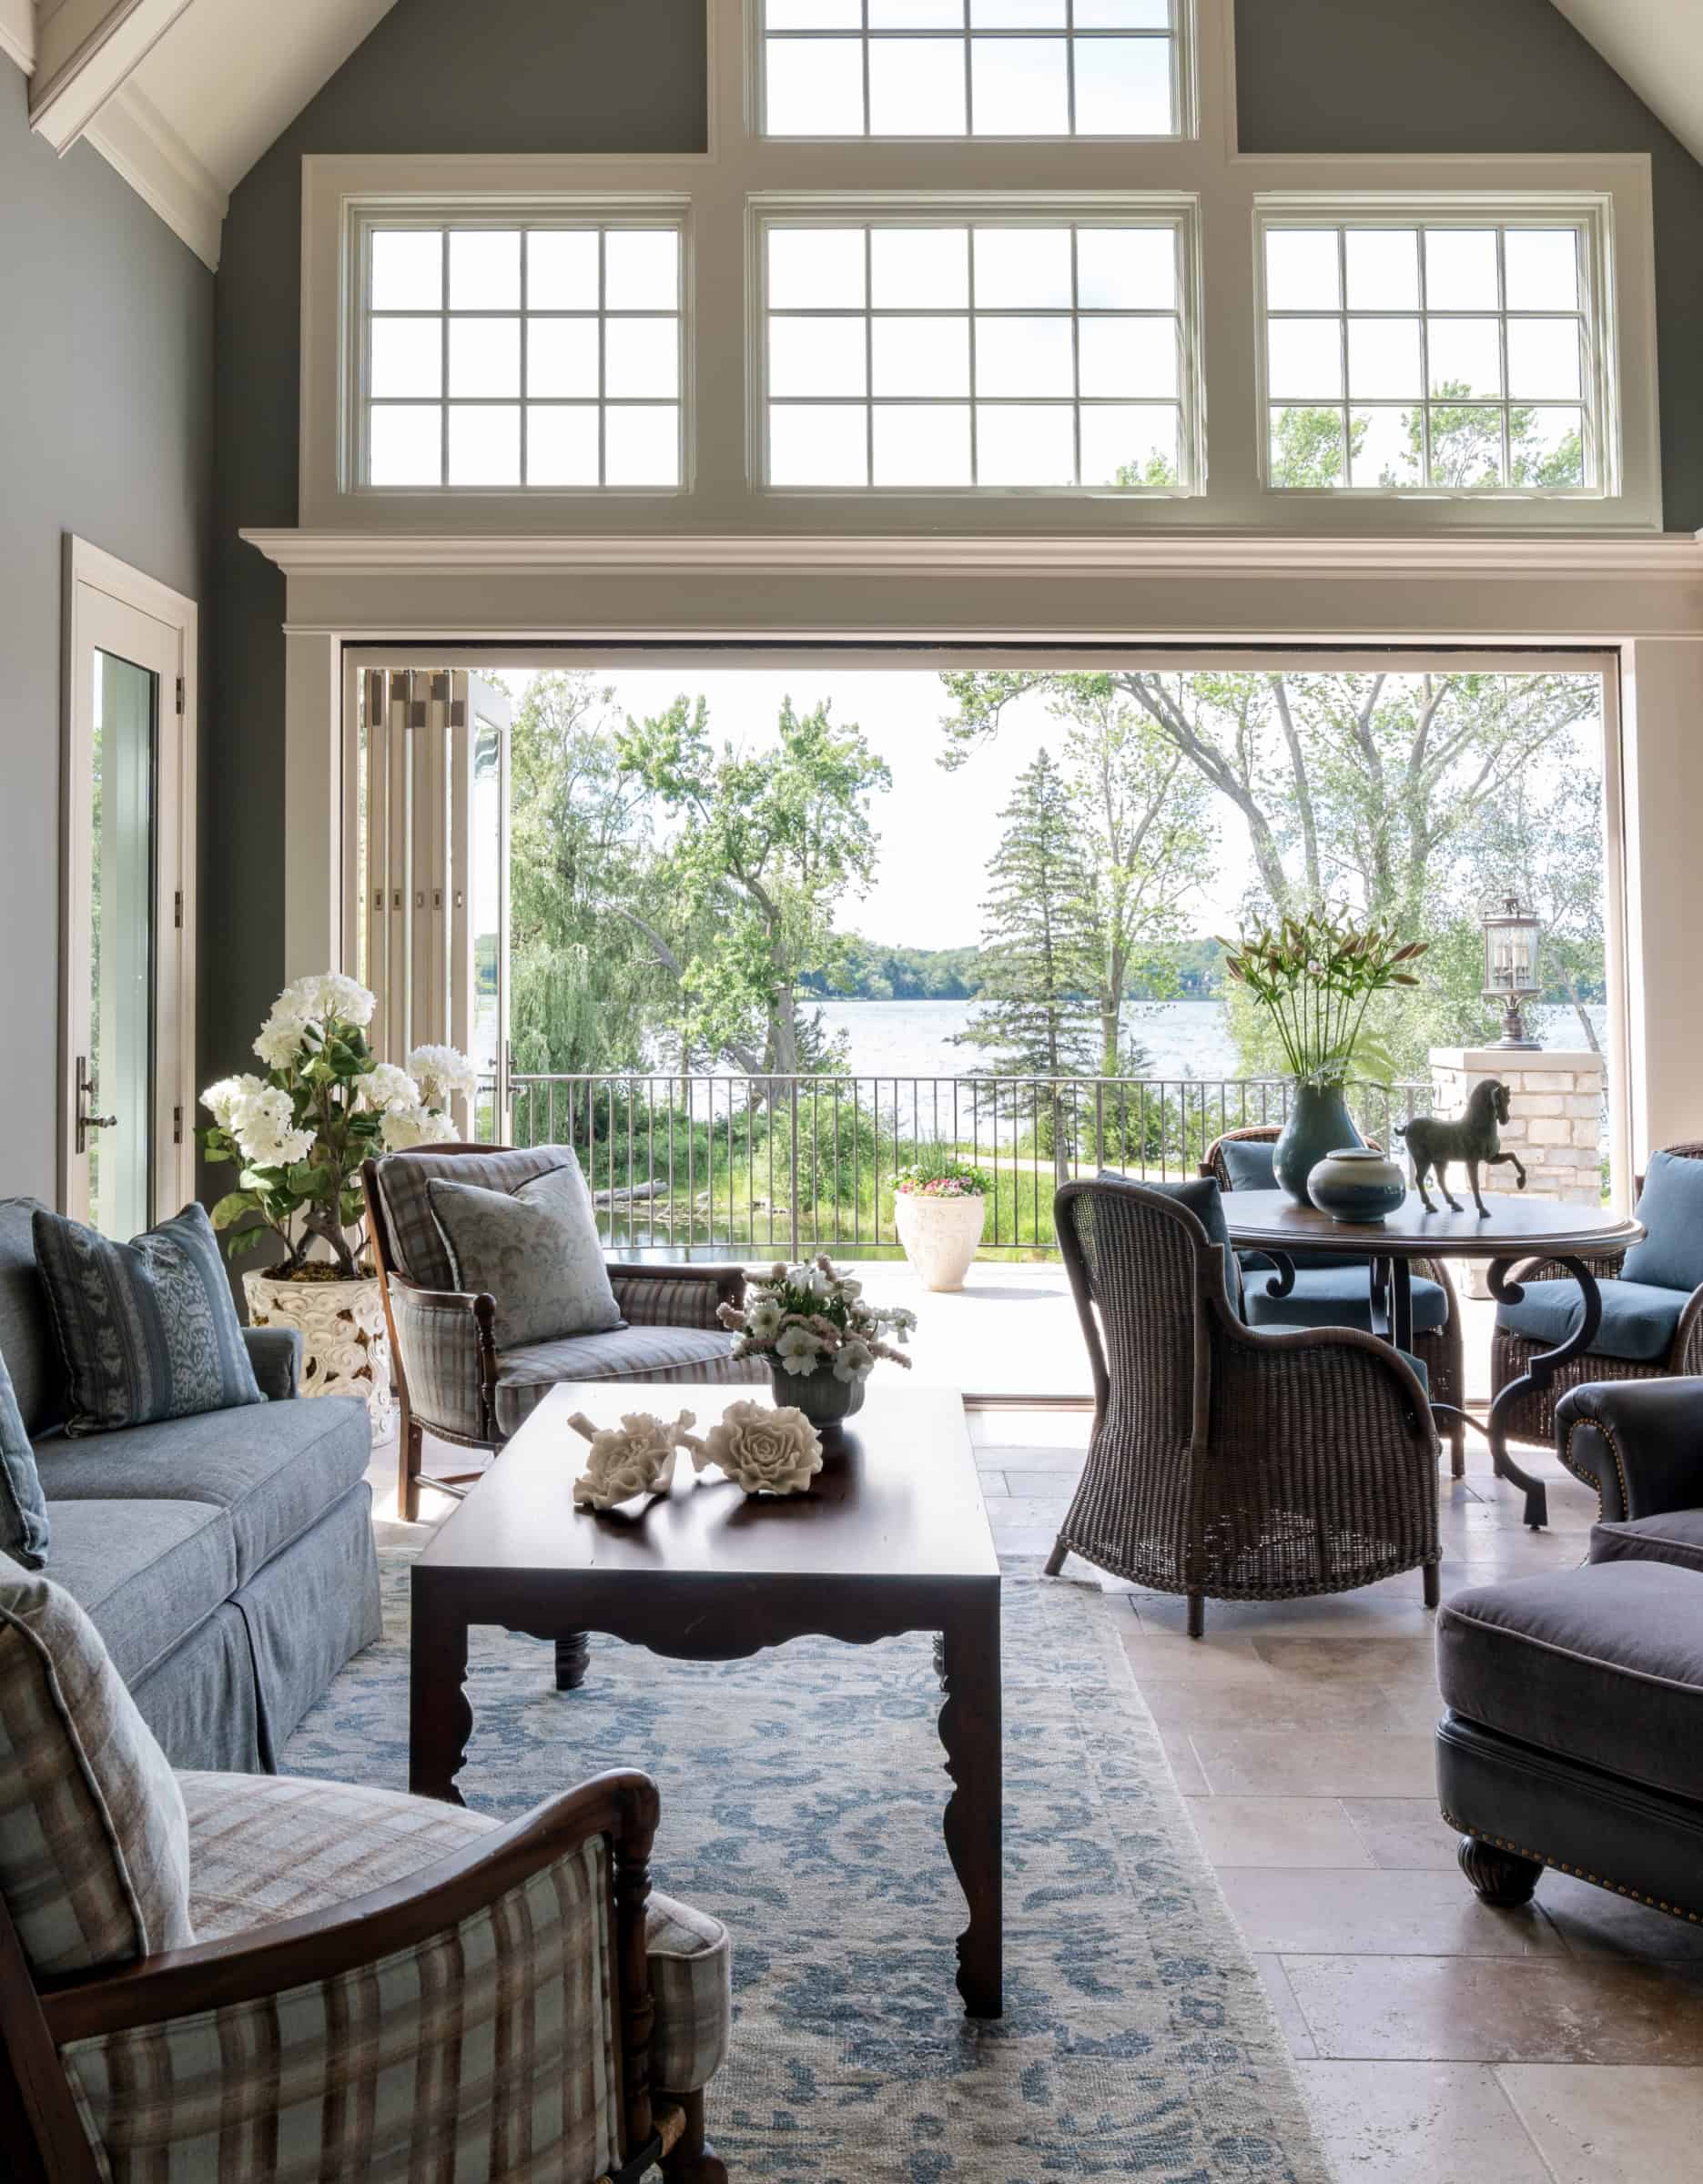
Photography by Rachael Larson/Mira Media
Five years ago, a couple invited Kading to bring his signature artistry to a new lake home. The clients had owned a small house on the waterfront property for a decade, and they wanted to build a legacy home for their grown children and grandchildren. Kathryn Alexander, the founder of Alexander Design Group in Wayzata who passed away in February, designed its architecture.
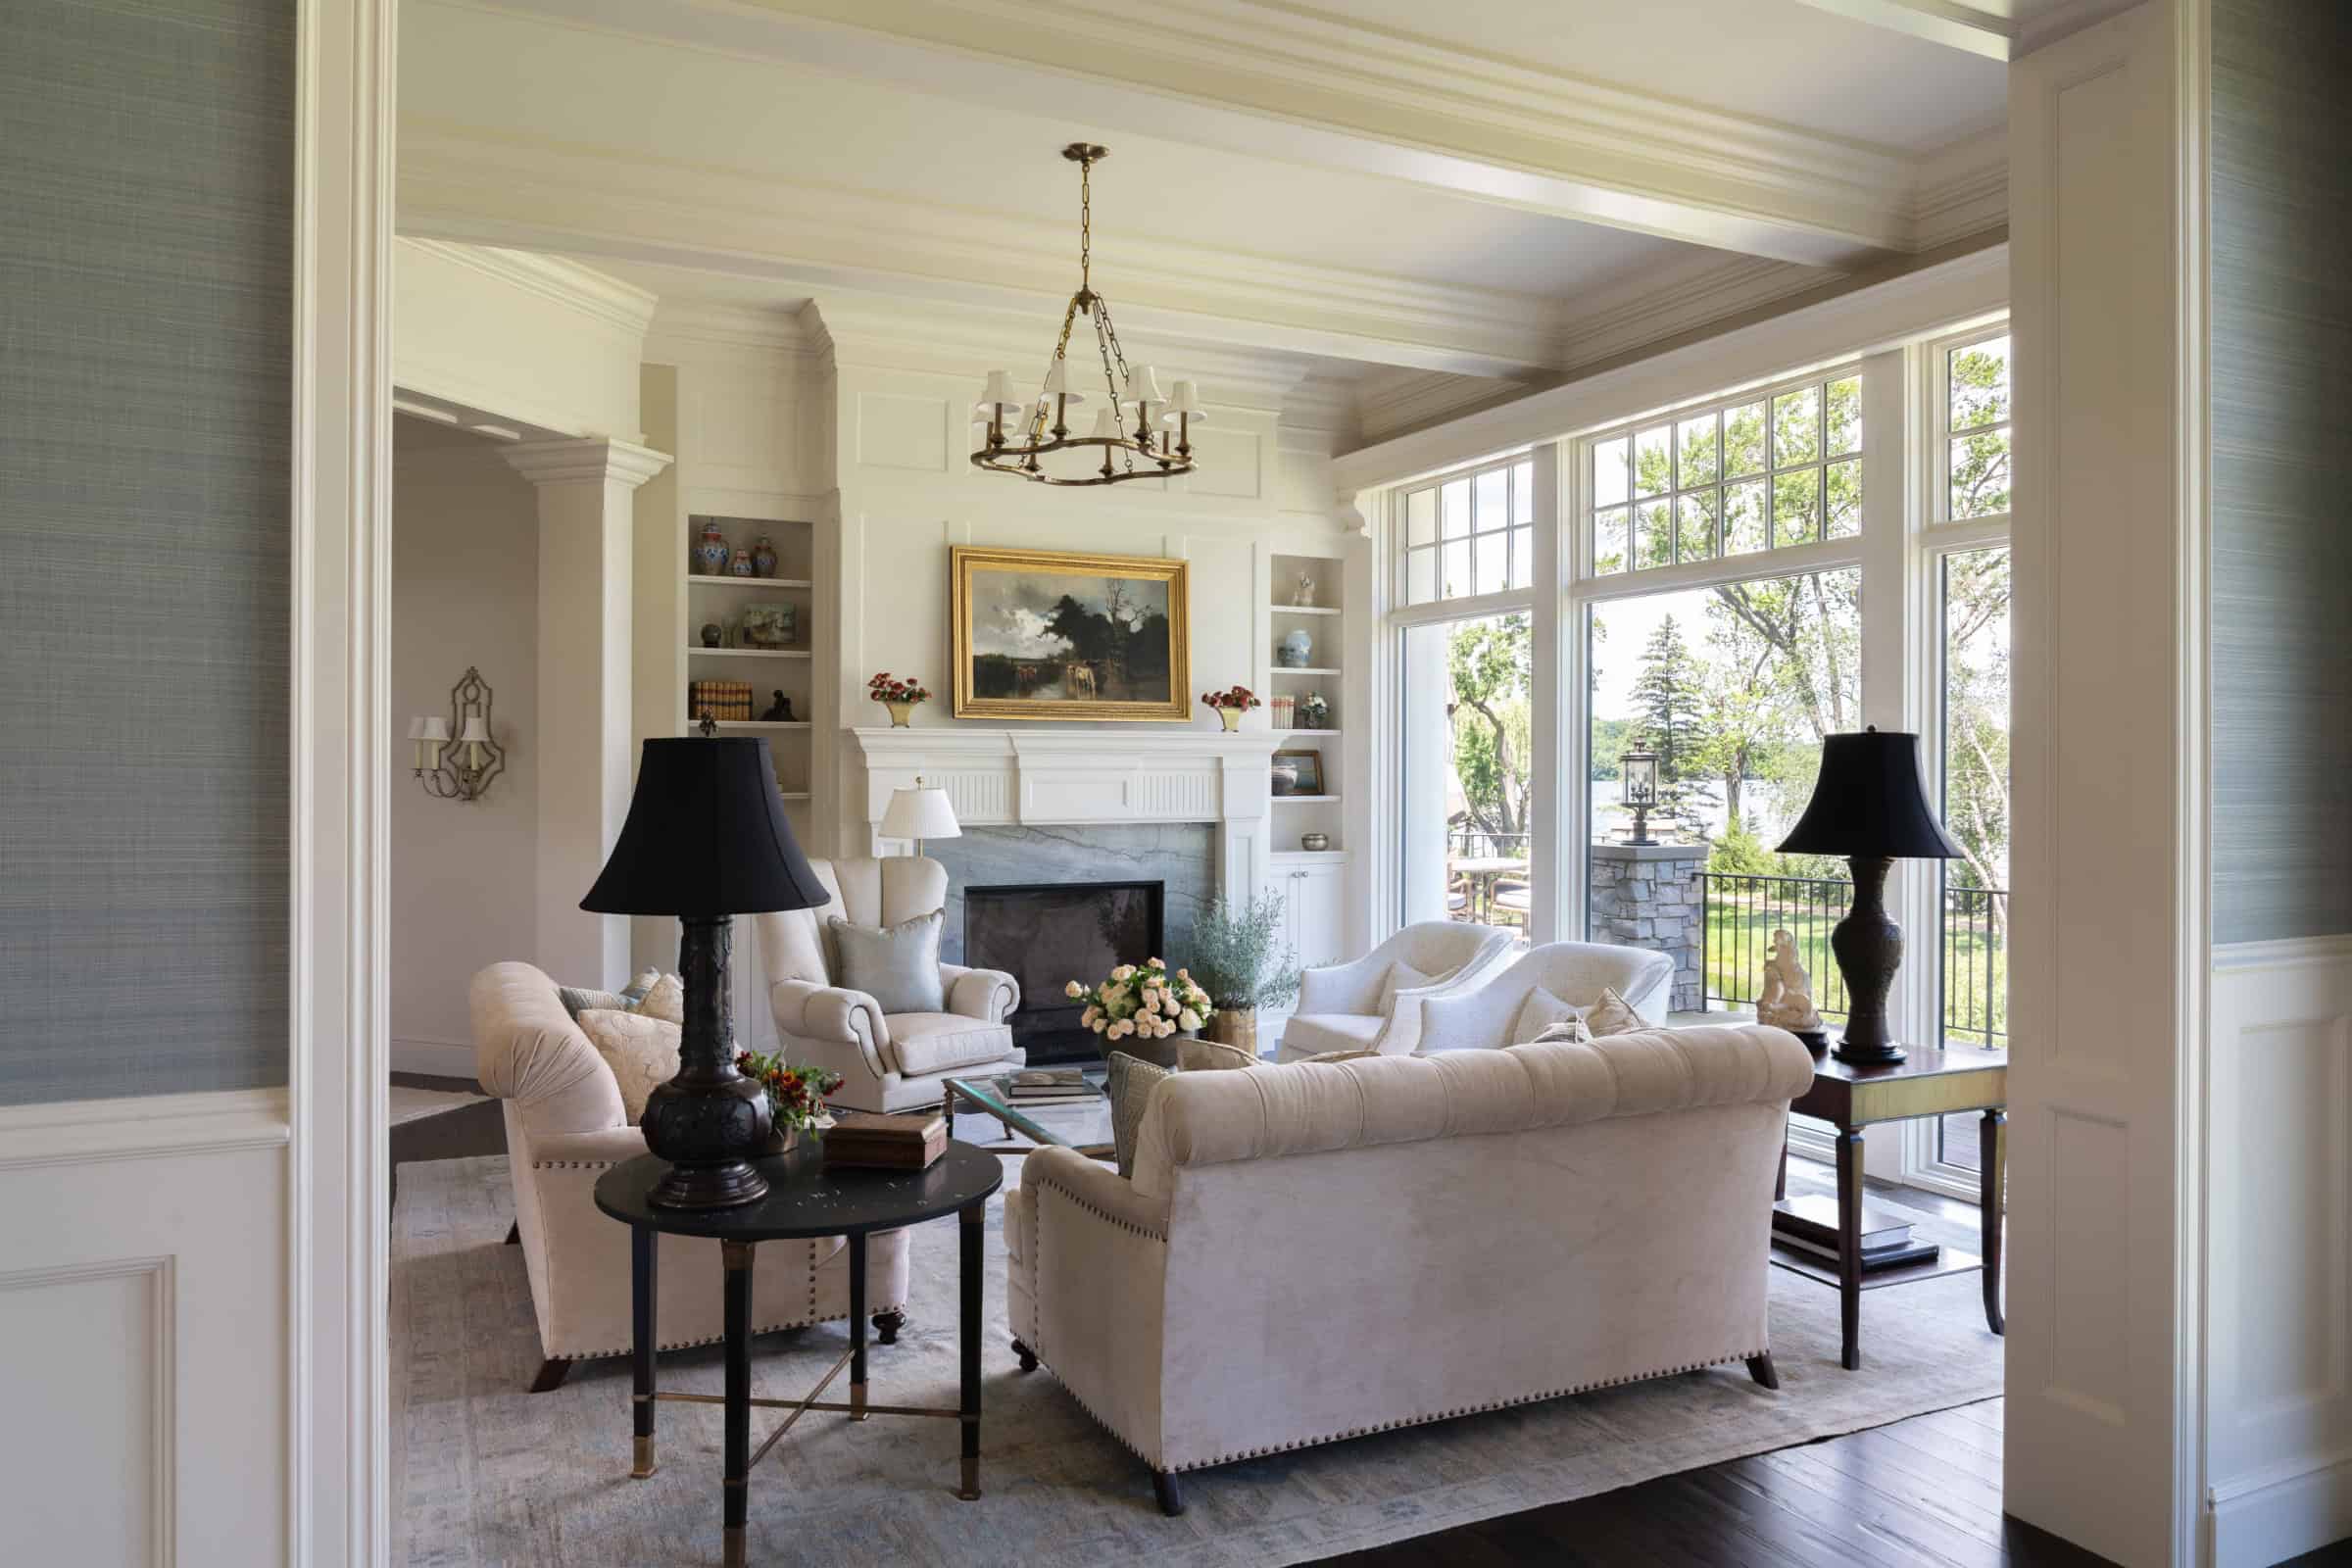
As the clients explained to Kading, they wanted the interiors of the 12,000-plus-square-foot house to feel bright, inviting and comfortable, with a myriad of special spaces for relaxing, entertaining and working. On their wish list: a dramatic foyer, a spacious kitchen with an adjoining breakfast room, and an elegant living room with lake views. They also envisioned a cozy family room, a gracious dining room with a leaded glass ceiling, a distinctive office, a billiards room and bar, a wine cellar, and an authentic, English-style conservatory with an indoor saltwater swimming pool and a hot tub.
“I loved working with these clients, because they have very clear ideas about how they want to live,” says Kading. “They brought so much inspiration to the table, and we had a lot of fun designing the rooms so that each one felt unique.”
His favorite place to sketch is in his home’s sunroom overlooking the parkway. There, he sharpened his pencil, opened a fresh box of graph paper and began drawing. “The more I sketch, the more new ideas float into my mind, and the design takes on a life of its own,” he says. “My clients and artisan partners appreciate these hand sketches, because they create an instant emotional connection and convey the warmth and character of a space. In the sketches of this home in particular, the scale and shading also help illustrate the proportions of the barrel-vaulted strapped ceiling, the geometry of a leaded glass ceiling and the silhouette of a Chippendale-inspired bonnet for the top of a buffet.”
Building a legacy home with unique spaces and custom details requires extraordinary craftsmanship, so Kading collaborated with John Kraemer & Sons, an award-winning luxury custom builder he’s worked with on several homes. “John Kraemer and his team are first-class,” he says. “They’re great listeners and communicators. They’re very dependable and responsive. And they care about the details as much as I do.”
“We have the utmost respect for our design partners, because we couldn’t do what we do without them,” says Kraemer, president of his family’s company, which was founded by his father and grandfather in 1978. “It’s always exciting and inspiring to work with Bruce, because he has an incredible knowledge of design history, a deep understanding of construction and genuine respect for everyone on our team.”
Turning his artist’s eye to the surrounding landscape, Kading layered the interiors with a nuanced palette of gentle colors and natural textures. “I chose soft blue hues and shades of burnished wheat to echo the colors of the lake and sky,” he says. “They minimize the separation between the interiors and the outdoors, allowing the rooms to flow naturally.”
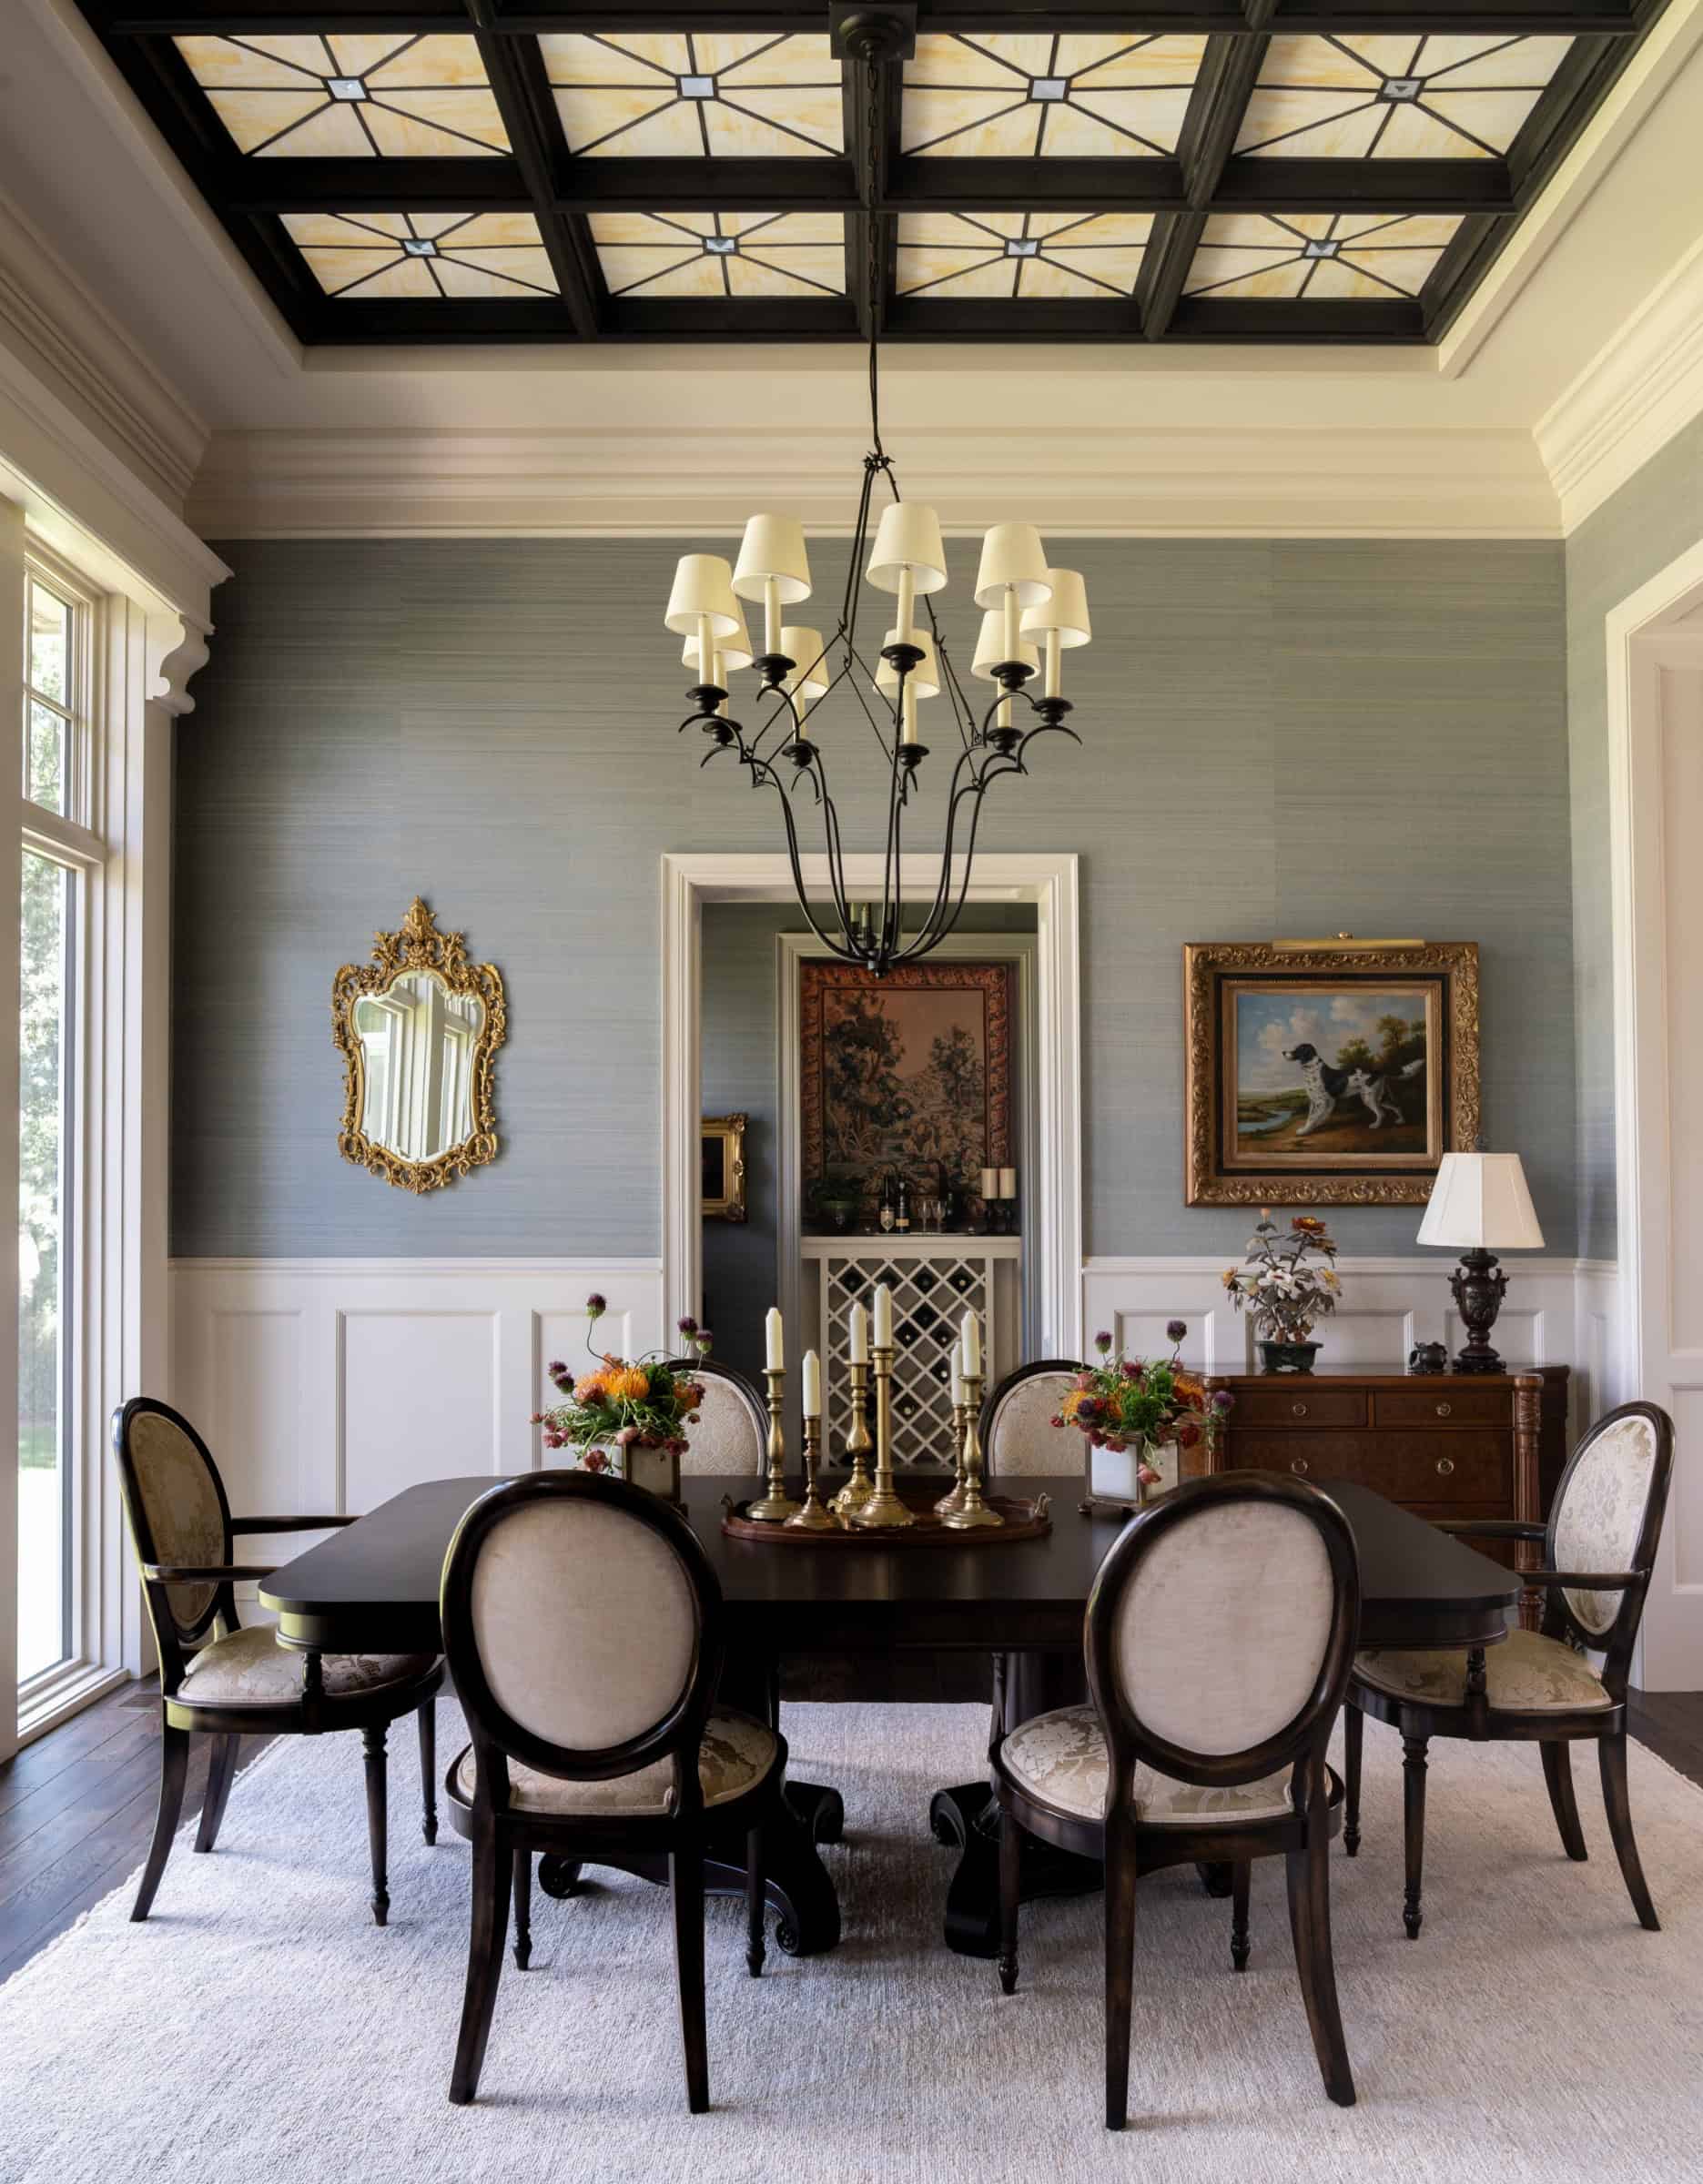
Kading tapped more trusted partners to lend their talents to the interiors, including cabinet designer Mona Hurkadli, who crafted two center islands for the kitchen: a casual working island with a blue-painted finish and a more formal walnut-stained island that does double duty as a serving piece. Inspired by a glass ceiling Kading had admired in Florence, Italy, he collaborated with GlassArt Design to create a breathtaking glass ceiling for the dining room with pyramid-shaped prisms that reflect the light sparkling on the lake.
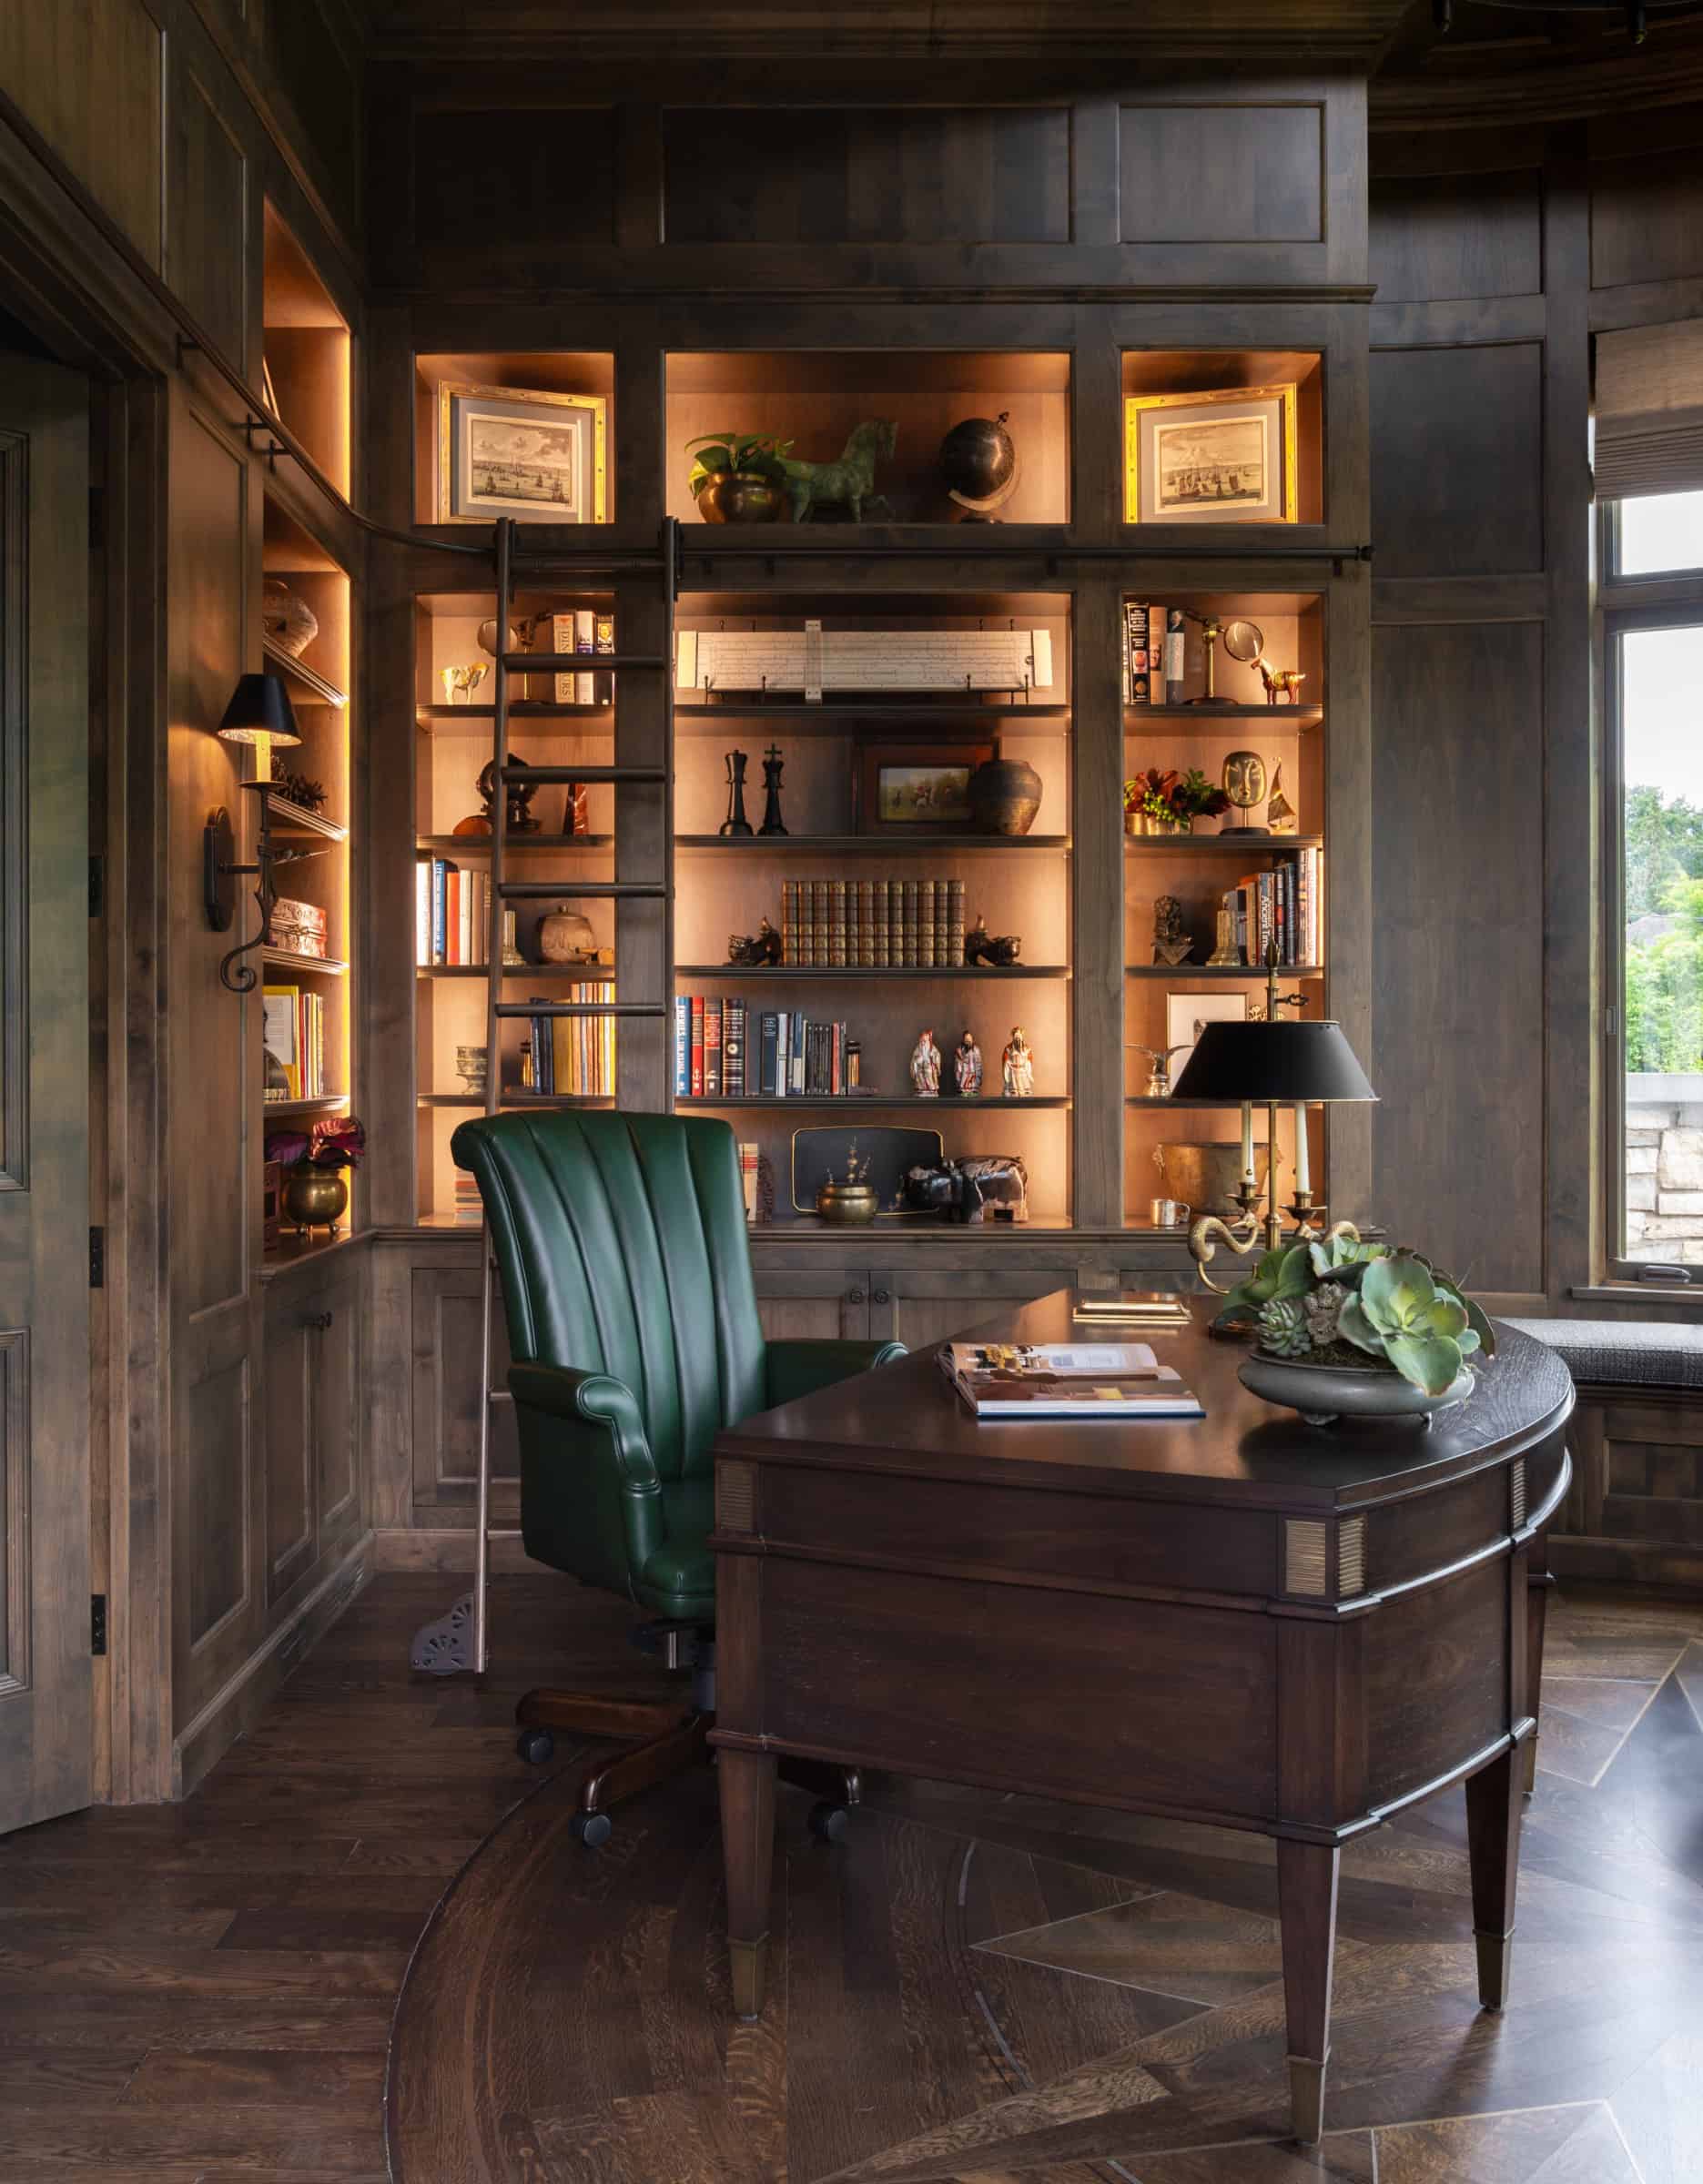
Drawing on his encyclopedic knowledge of the decorative arts, he infused the round turreted office with character. He lined the walls with built-in bookshelves and a rolling library ladder and designed a custom desk with brass details. He also sketched a traditional compass rose motif for the inlaid hardwood floor, which decorative painter Jennifer Raskob Kranz embellished with silver and gold.
“I feel very fortunate to work with clients and artisans who share my belief that no detail is too small,” says Kading. “My only regret is that Kathryn Alexander wasn’t able to see the finished house. This was one of her last projects, and I think she’d be pleased with the way we all worked together to bring her architecture to life.”
Project Partners
Interior designer: Bruce Kading Interior Design
Builder: John Kraemer & Sons
Architect: Alexander Design Group
Cabinet designer: Mona Hurkadli