For the record, this home was never meant to be about shag carpeting and avocado-hued appliances. Instead, it was a bold idea to turn this lakeside retreat into a space that is unapologetically mod. Not a pared-down midcentury look, but a swinging sixties and seventies vibe.
“We wanted to find something the homeowners could enjoy and have fun with — something that celebrated the era in which it was built,” explains TEA2 Architects Principal Dan Nepp. “That was exciting and liberating for us to design.”
Photography by Corey Gaffer
Renovated in 2024 for a family with grown children and grandchildren, the 3,500-square-foot, three-bedroom home serves as a refuge for relaxing and gathering. And because it is exquisitely perched along a private peninsula on Lake Minnetonka, water views are built into every room.
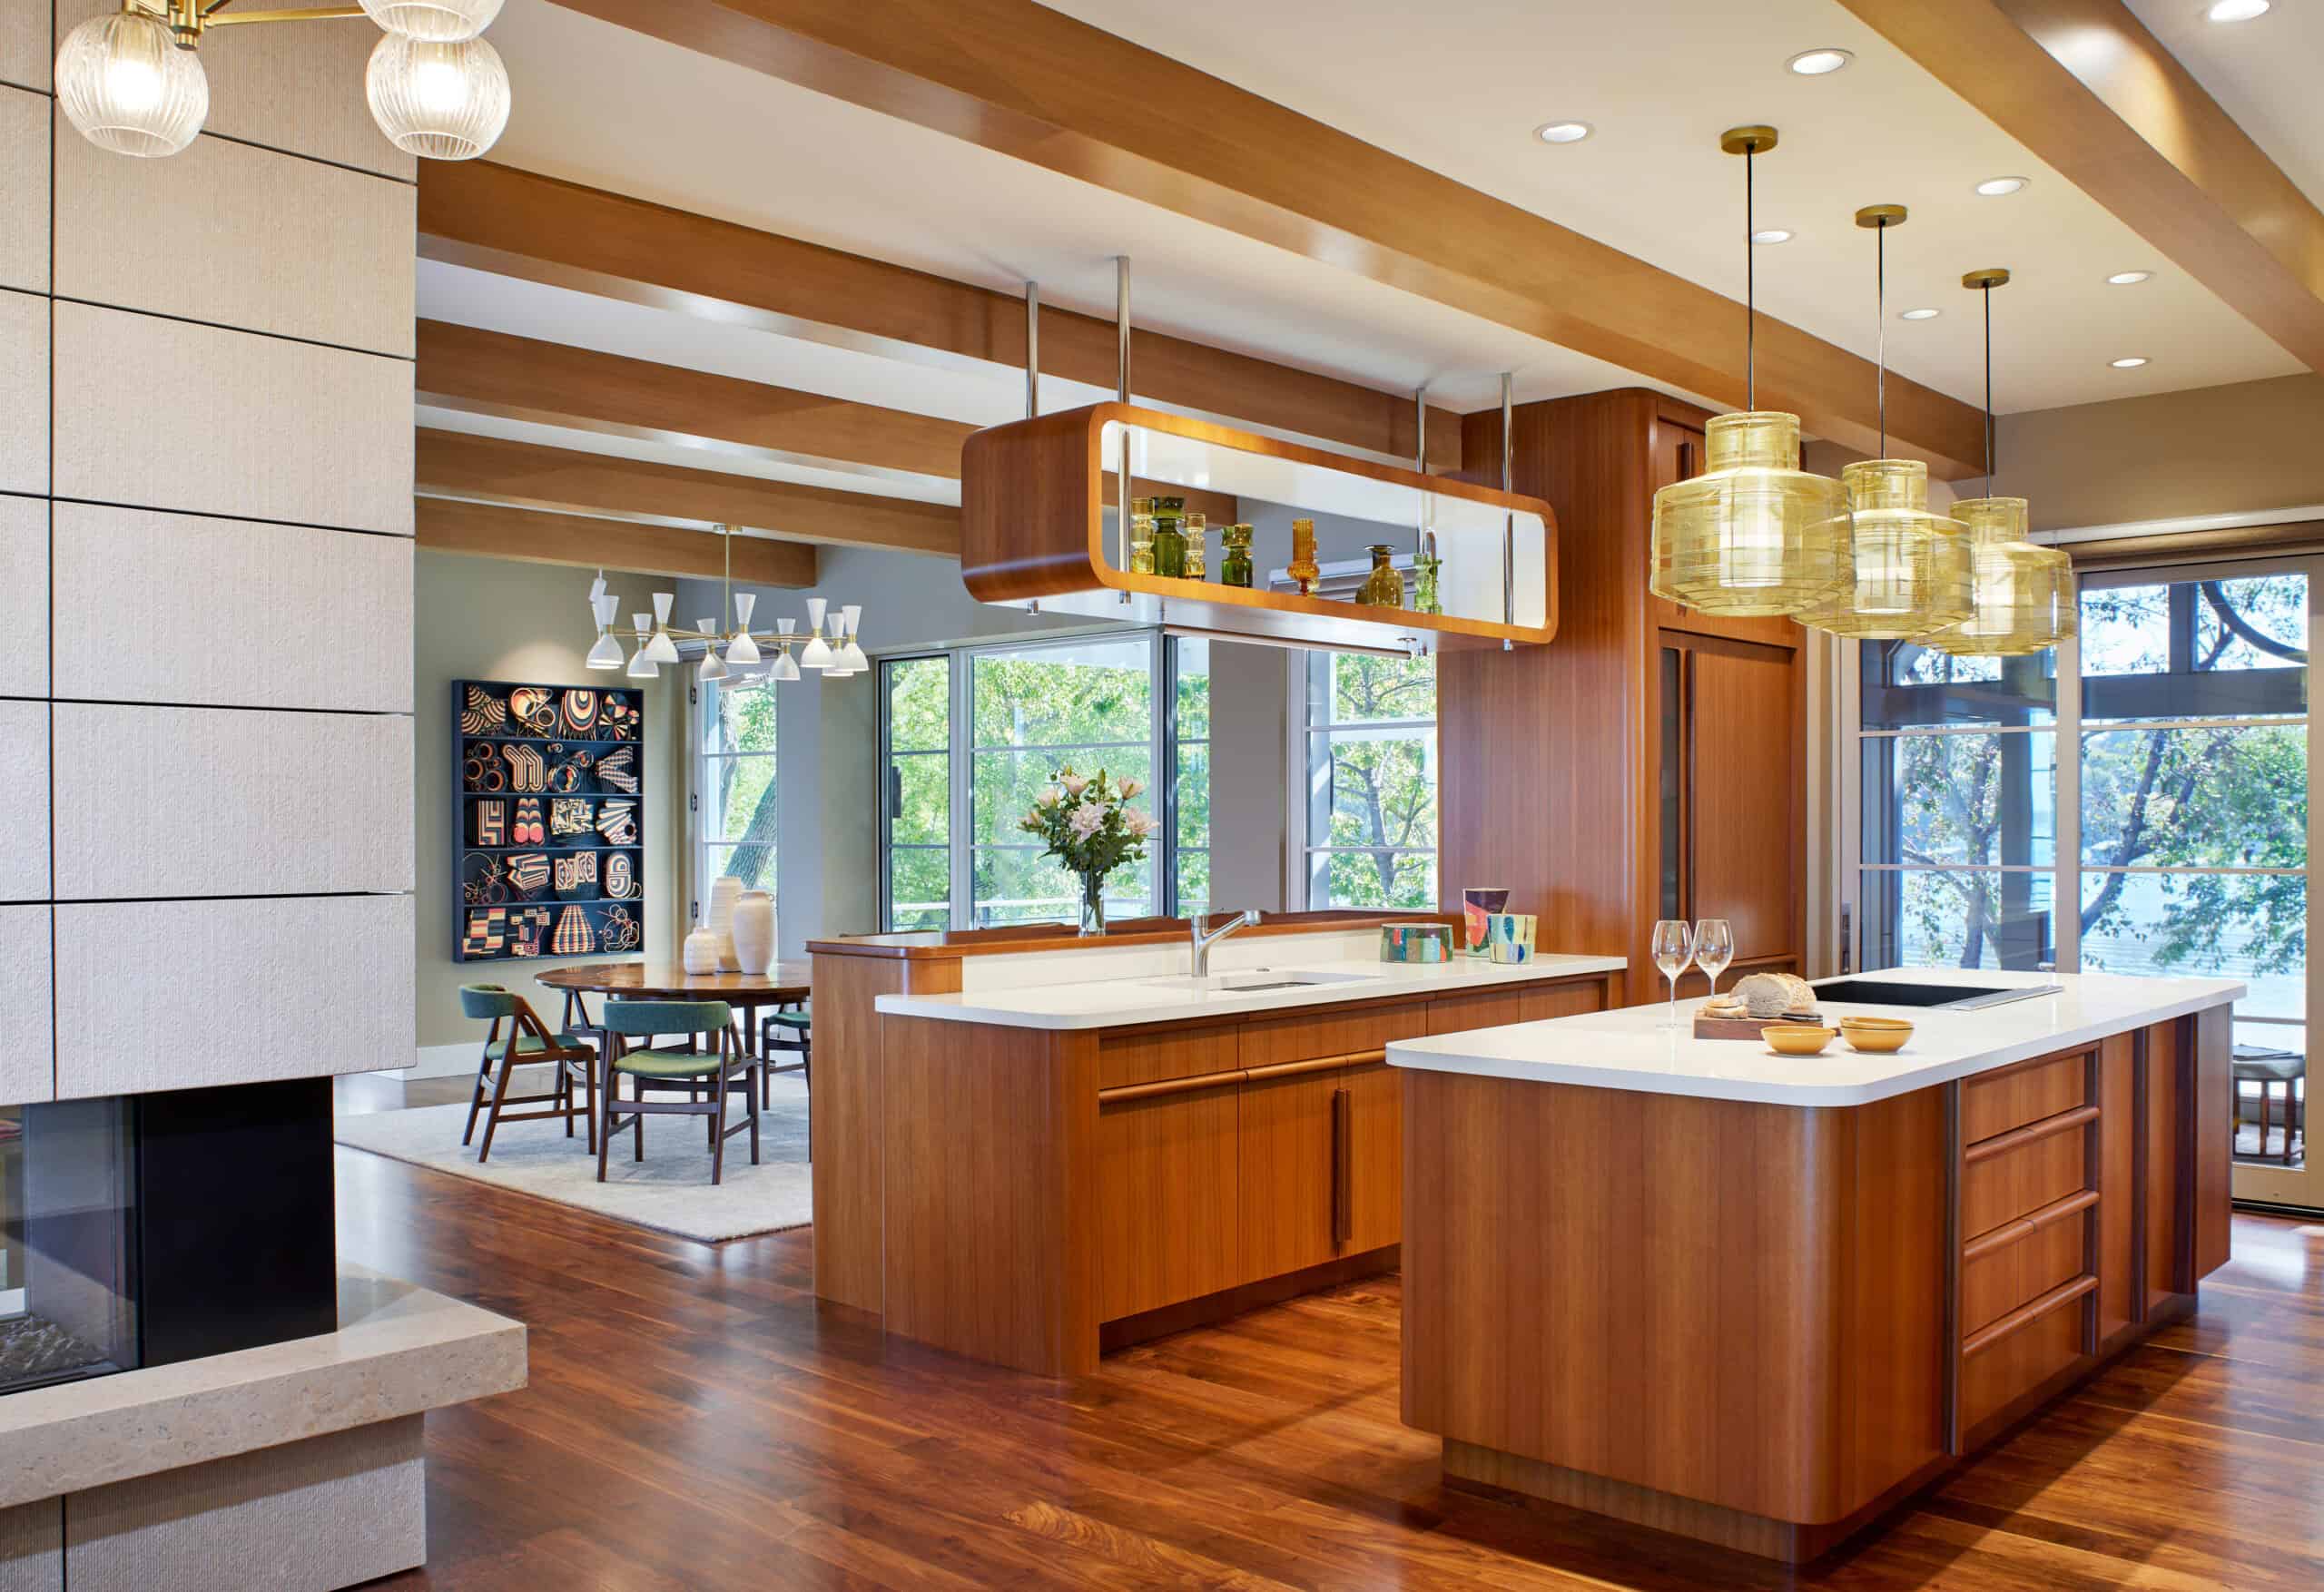
The fun starts in the kitchen, with its retro refinement and expansive lake vistas. Above the sink, a two-sided display shelf is suspended from the ceiling on stainless-steel rods. Lined with a high-gloss white finish, the space-age-looking pod appears to float in midair. Then all around, rift-cut walnut veneer cabinetry with curved corners steals the show.
“Flat front doors with minimal detailing were typical, reflecting the decade’s preference for clean lines and understated, contemporary style,” says TEA2 Architects Senior Project Manager Petra Schwartze. “The kitchen feels fully integrated; it’s not just a room, but part of a fluid connection to the adjacent living and sitting areas.”

These first-floor sitting areas center around a two-sided fireplace, which was reimagined as a sculptural focal point and the heart of the home. Once a solid mass that acted more like a barrier, the original fireplace was retained but transformed into a freestanding element that allows space to flow and frames views, rather than blocking them. The materials were carefully chosen. The striated limestone body above the see-through firebox is cantilevered, while the honed limestone hearth below grounds the seating area, forming an intimate area all its own. “The use of cohesive stone elements makes it feel sculptural rather than pieced together,” Nepp points out. “The stone wraps all the way around, giving it a 3D effect. It’s an element to be viewed in the round — more art piece than obstruction.”
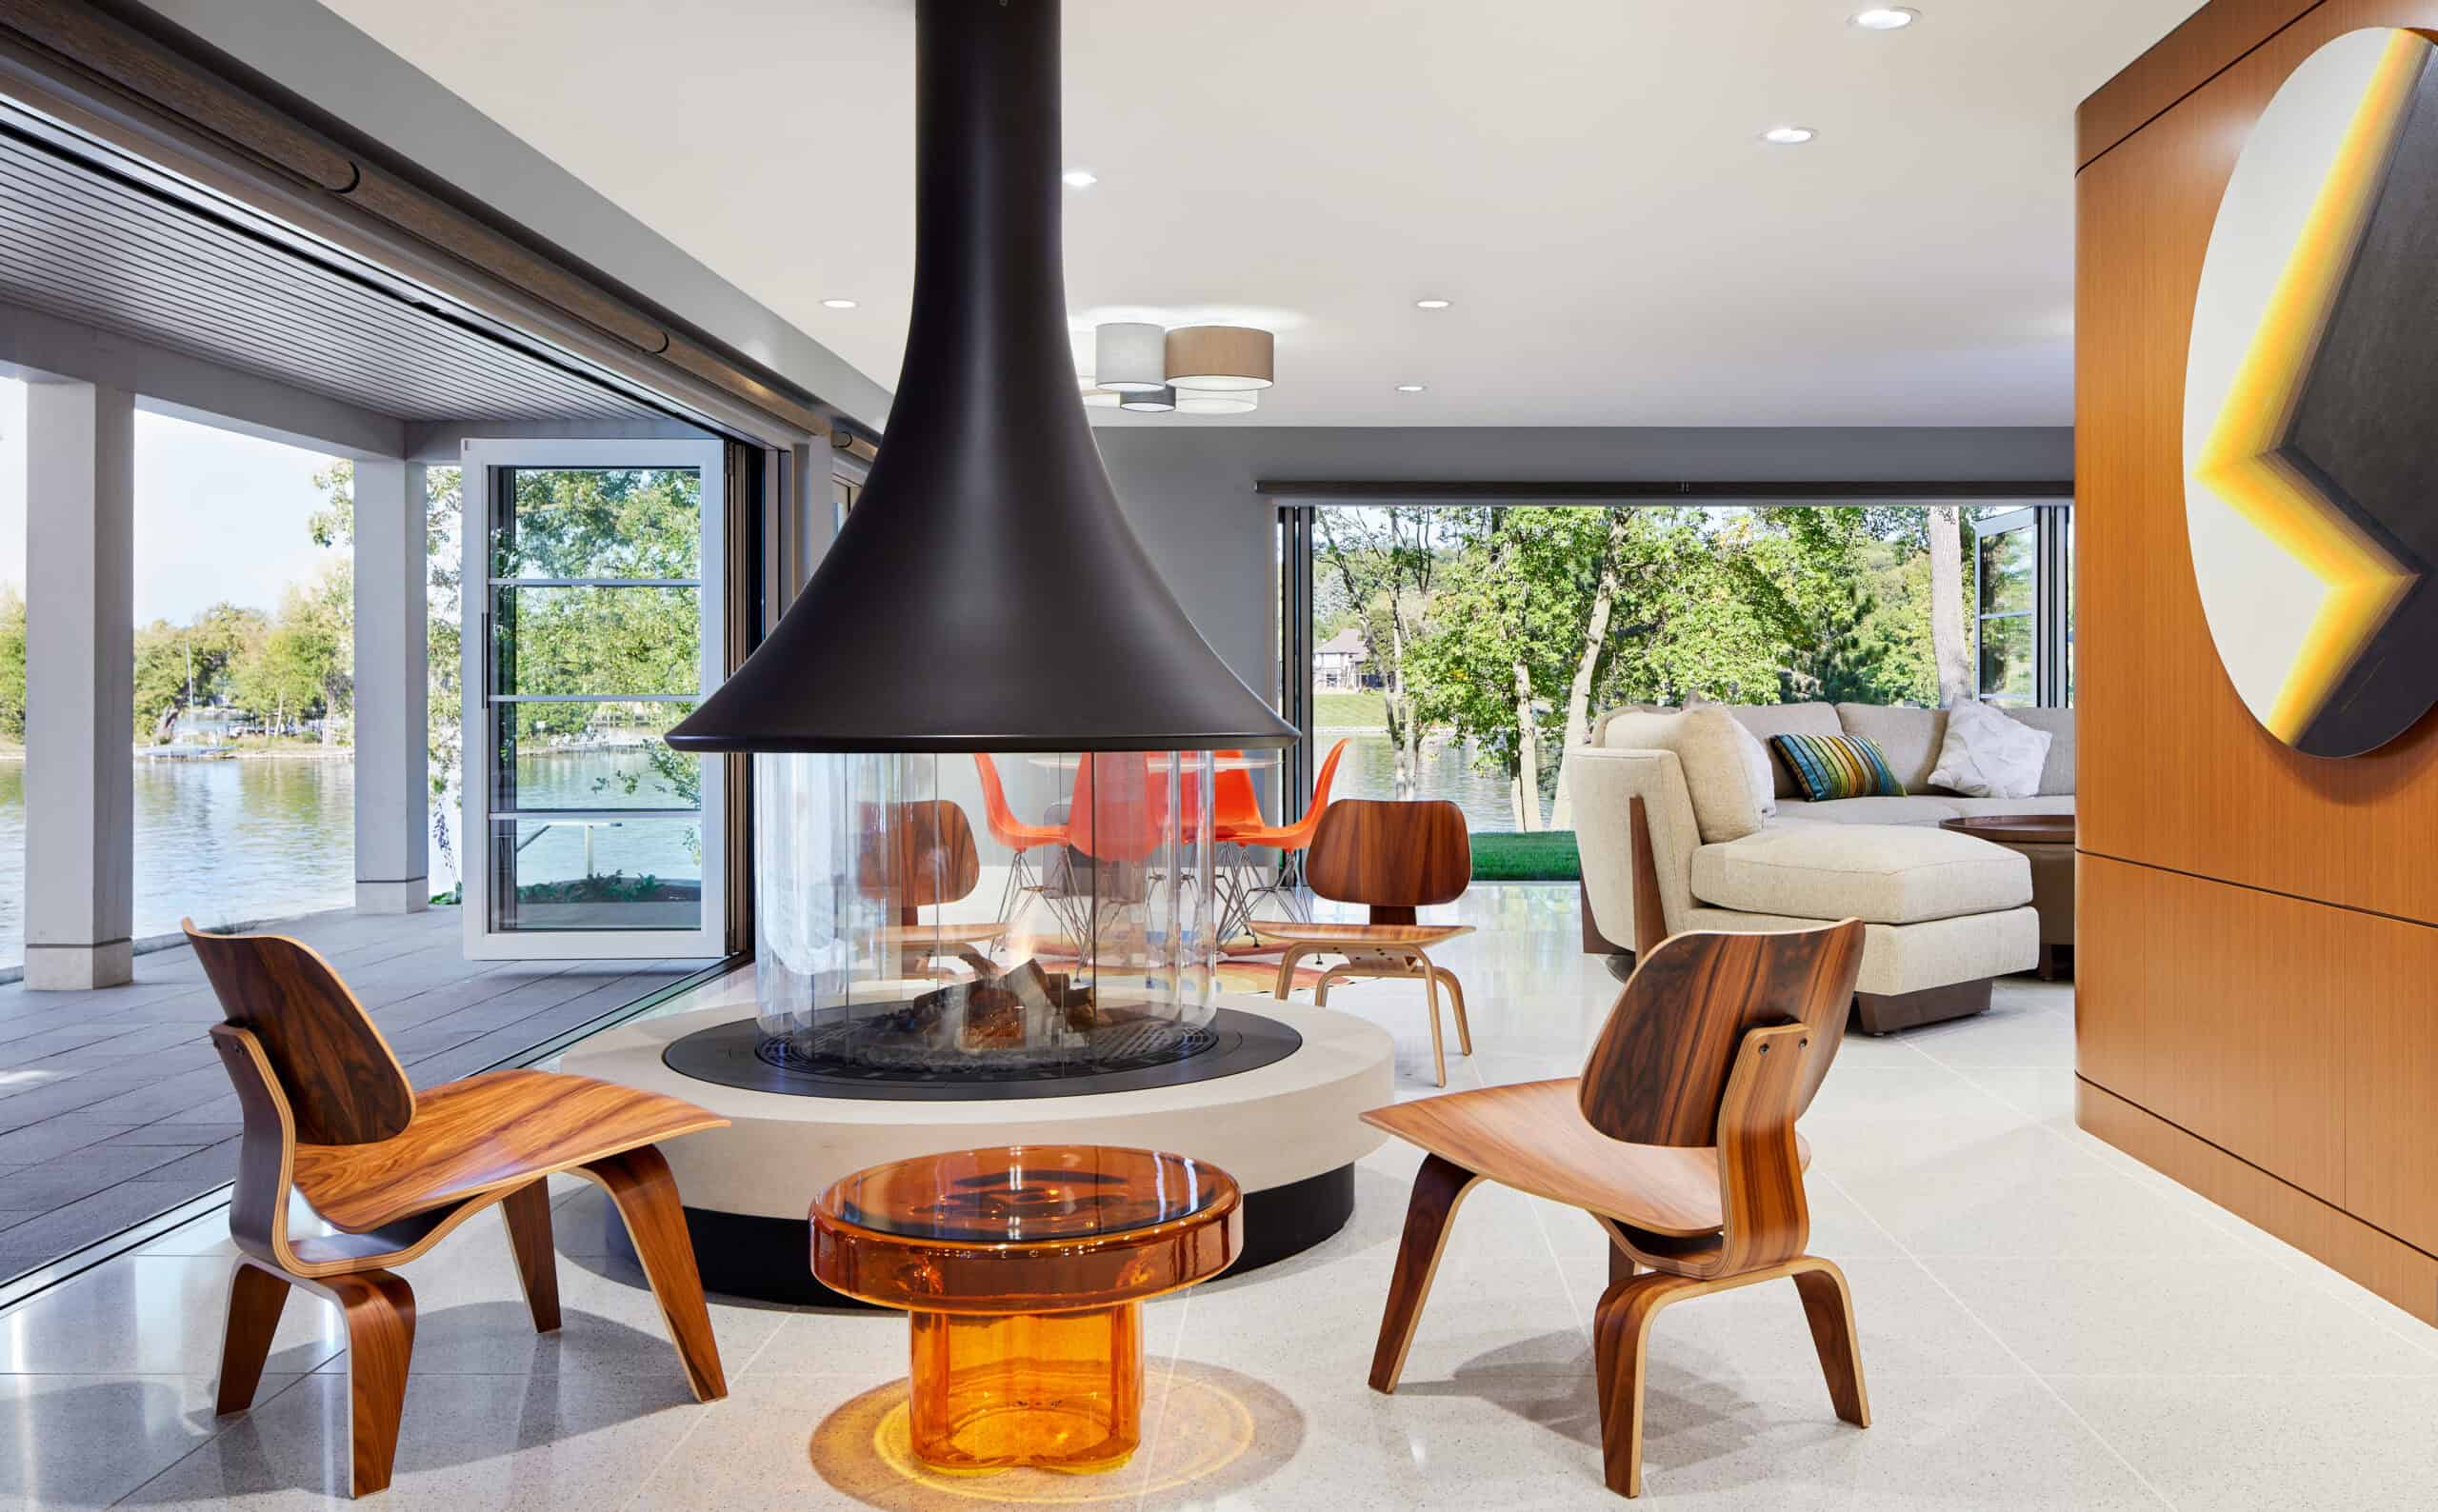
On the lower level, a very rad-looking fireplace creates another eye-catching focal point. Encircled by molded Eames chairs, the conical-looking structure offers the warm embrace of a campfire without having to leave the indoors. “The round fireplace is a dramatic focal point, but its placement was grounded in practicality,” Schwartze says. “We reused the original fireplace location, which naturally informed the layout of the room.” From there, the space was designed to revolve around it, creating a warm, inviting hub.
It’s this kind of creative thinking that has become a hallmark at Minneapolis-based TEA2 Architects, which has been designing residences since 1979. The focus is on creating custom living areas that enchant the eye but feel right at home. From cottage to contemporary, each space is designed with a disciplined blend of authenticity, integrity and livability. The result? A carefully crafted, one-of-a-kind dwelling that stands the test of time for generations.
With this abode, it was the homeowners who took creative charge of the furnishings, all to some very happening effects. Gentle plaids, soft mustard hues and low-slung coffee tables dot the rooms, lending a mod look. Nearby, pops of pattern and bold light fixtures bring the energy, while throughout the home, geometric artworks — including two sculptural panels by Mark Schoening in the back of the living room — add just the right amount of cool. “The homeowners were determined not to become completely bound to the style,” Nepp explains. “They wanted to include funkier, eclectic touches, like their own pieces of art. These layers added depth and personality.”
Decor aside, the true star is the seductive waterside setting — a rare piece of property with dazzling lake views on three sides. And yet, the 1972 structure didn’t take advantage of these vistas. The original cottage was more inward-looking, with little opportunity to embrace the natural surroundings, so the solution was to keep the structure intact but thoughtfully alter its focus. “You can’t erase the inherent simplicity of the original box,” says Nepp. “So, we embraced that simplicity and aimed for something more elegant with clean lines, which fit the original core of the house more authentically.”
With the help of Streeter Custom Builder, the team reoriented the home by opening it up toward the lake. They incorporated expansive windows, sliding doors and a series of outdoor terraces — all to create visual and physical transparency between the indoors and out. “The family uses these spaces throughout the day: enjoying morning coffee on the east-facing deck, watching sailboats drift by from the west terrace in the evenings or gathering on the lower lawn, while kids play in the open grassy area just beyond the bifold doors,” Schwartze shares.

Artwork by Mark Schoening
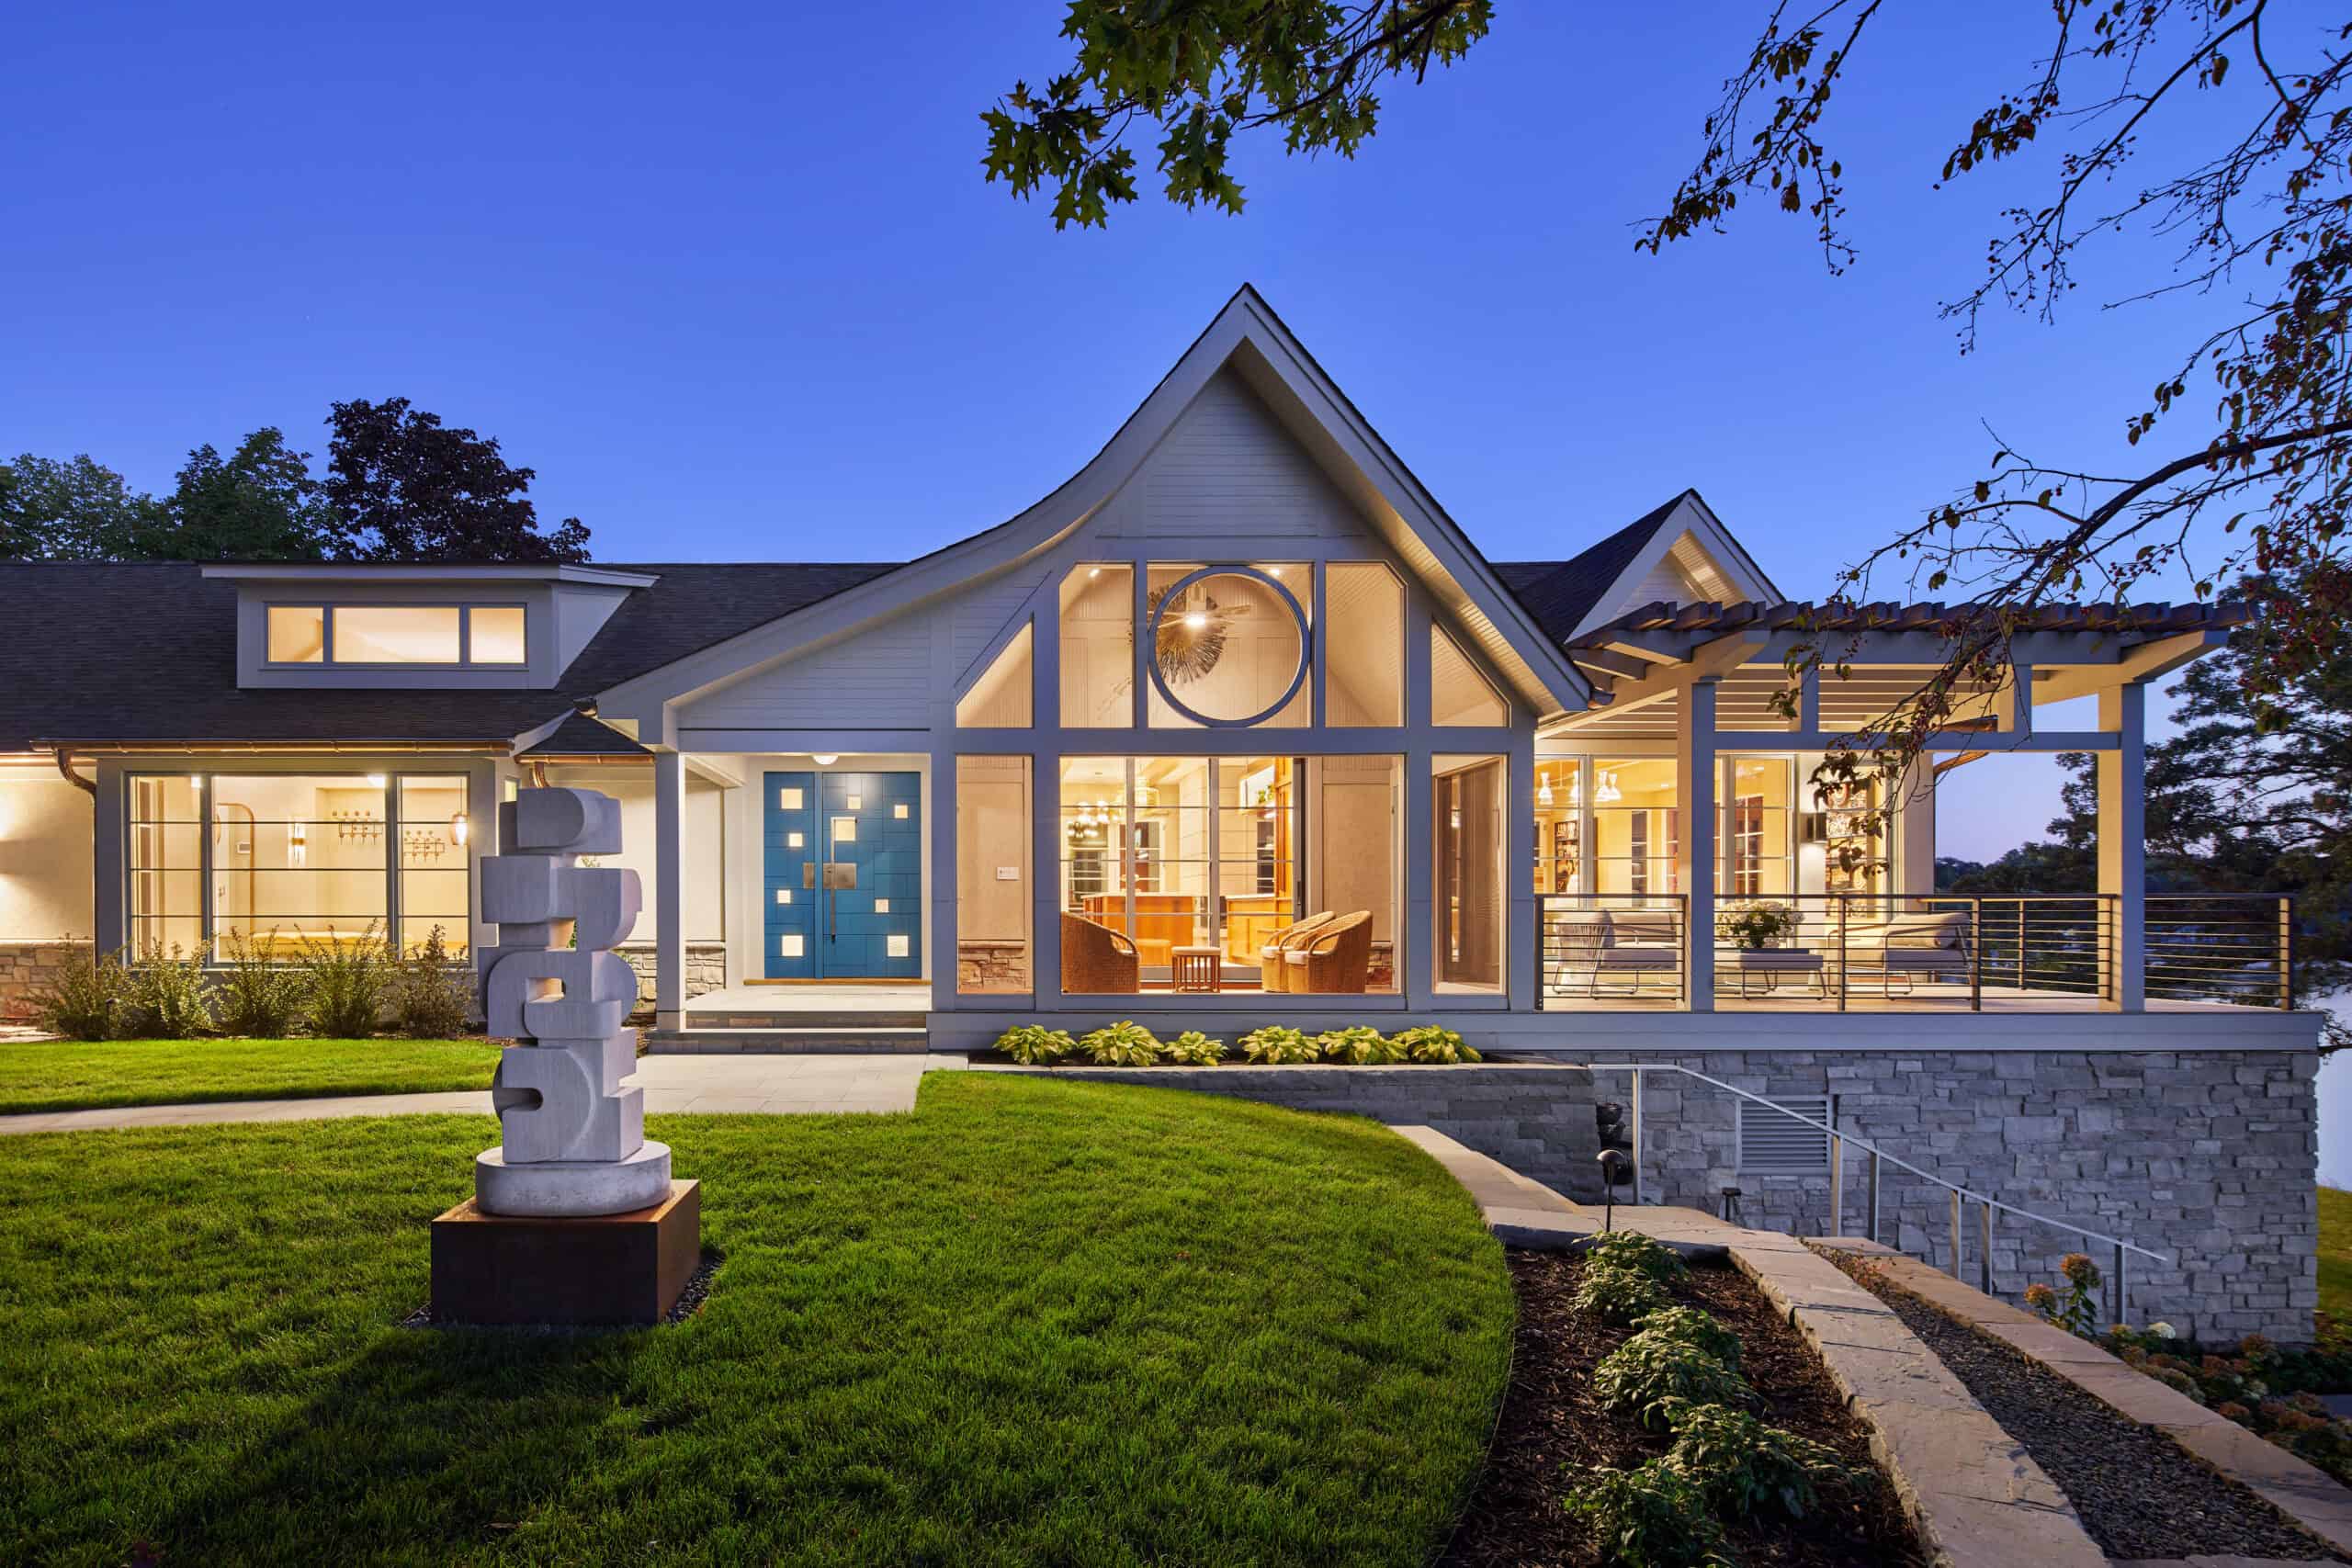
Finally, there was one last detail to consider: the home’s front door. The existing one wasn’t private enough, and the arch above the portico seemed out of place. So they changed the shape of the door and painted it a happy shade of flower power blue.
“We made everything more straight-lined to suit the architecture, then introduced some playfulness with peekaboo windows and integrated hardware,” Nepp explains, adding that the pattern has a bit of a Mondrian quality. “There’s a lot of fun brought to a project when the homeowner desires to do something different and pursues a unique vision with knowledge and courage. That’s exactly what we had with this house, and we loved it.”
Project Partners
Architect: TEA2 Architects
Builder: Streeter Custom Builder