Building your dream custom home is the ultimate luxury — one that requires a team with deep expertise, unparalleled design savvy and a devotion to craft. Bringing tailored, one-of-a-kind visions to life is no small feat and it’s the reason many seek out Streeter Custom Builder. Since 1988, the firm has been creating exceptional homes, earning a reputation for unmatched craftsmanship and a thoughtful, client-focused approach. Driven by a collective passion for design and expertise across every step of the home-building process, the Streeter team can bring even the most complex, design-driven architectural plans to life.
By partnering with the industry’s most talented architects and designers, the firm has nurtured the ability to execute new construction homes, renovations and condos at the highest level. This dedication to architectural significance and quality doesn’t go unnoticed. Not only have nine Streeter-built homes received Association of Licensed Architects ALA Design Awards, but 11 of the firm’s spectacular residences have been named an AIA Home of the Month since 2012. Most recently, its collaboration on the Whitney Loft project in Minneapolis’s Mill District received the distinction of both an American Architecture Award and an Architizer A+ Award.
From historic coastal-inspired family homes to modern lakeside retreats, Streeter’s work speaks for itself. Here, we take a closer look at some highlights from the firm’s exceptional portfolio, which exemplify the craft behind the well-earned reputation for excellence.
Photography provided by Streeter Custom Builder
Streeter House
Architecture: Salmela Architect
Landscape Design: Coen + Partners
Designed by architect David Salmela for Kevin Streeter and his son, this Deephaven gem is truly a one-of-a-kind home. It’s simultaneously ultramodern and eclectic, with a warehouse-style spaciousness balanced by warm wood and geometric design elements. The high-contrast interiors are stylish and almost as unexpected as the quiet elegance of the state-of-the-art garage.
St. Paul Residences
Architecture: Snow Kreilich Architects
Interior Design: Snow Kreilich Architects
Located on a natural bluff near downtown St. Paul, this project delivers a universally beautiful and accessible lifestyle for multigenerational needs in two kindred homes. The smart design balances sophistication, clean design and open floor plans, so the unique qualities of the two abodes create a cohesive design vision together.
Woodland Modern
Architecture: ALTUS Architecture + Design
Interior Design: Lucy Interior Design
Landscape Design: Travis Van Liere Studio
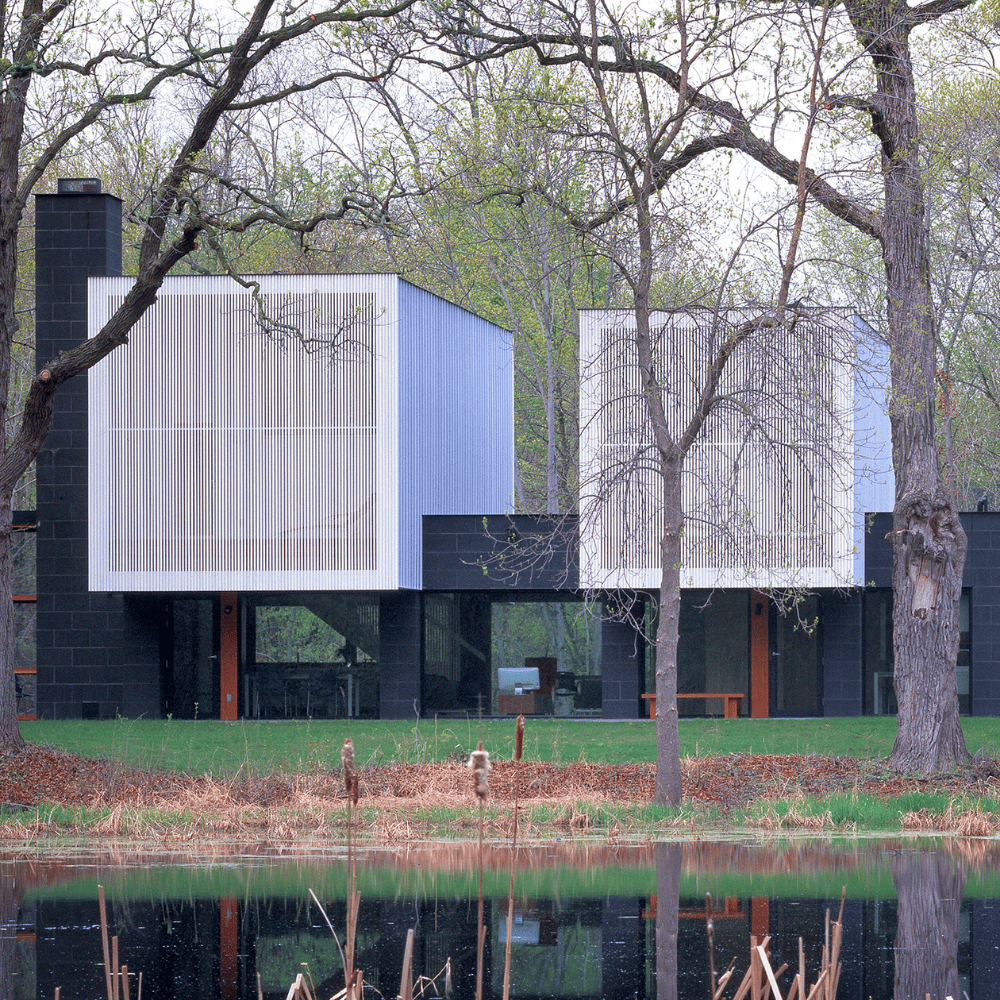
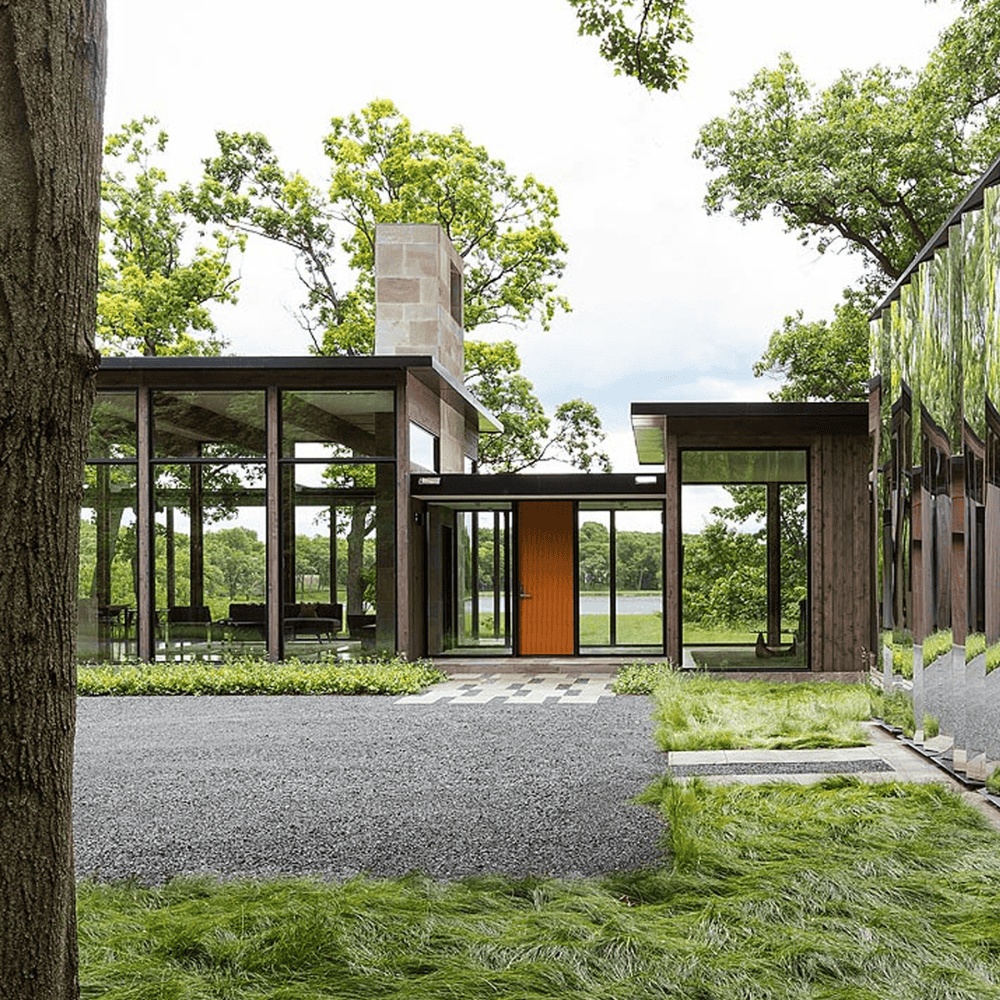
Expansive glass walls and a reflective mirrored shed flawlessly merge this custom residence with its natural surroundings. Dark-stained cedar columns and beams separate the interiors from the scenery, giving the space an airy quality that feels much larger than its 2,850 square feet. Organized into three wings, the one-level layout provides an organic flow through the home and channels the tranquility of the scenic backdrop.
Cottagewood
Architecture: PKA Architecture
Interior Design: Nada Bibi Interior Design and Steven Streeter
Landscape Design: Travis Van Liere Studio
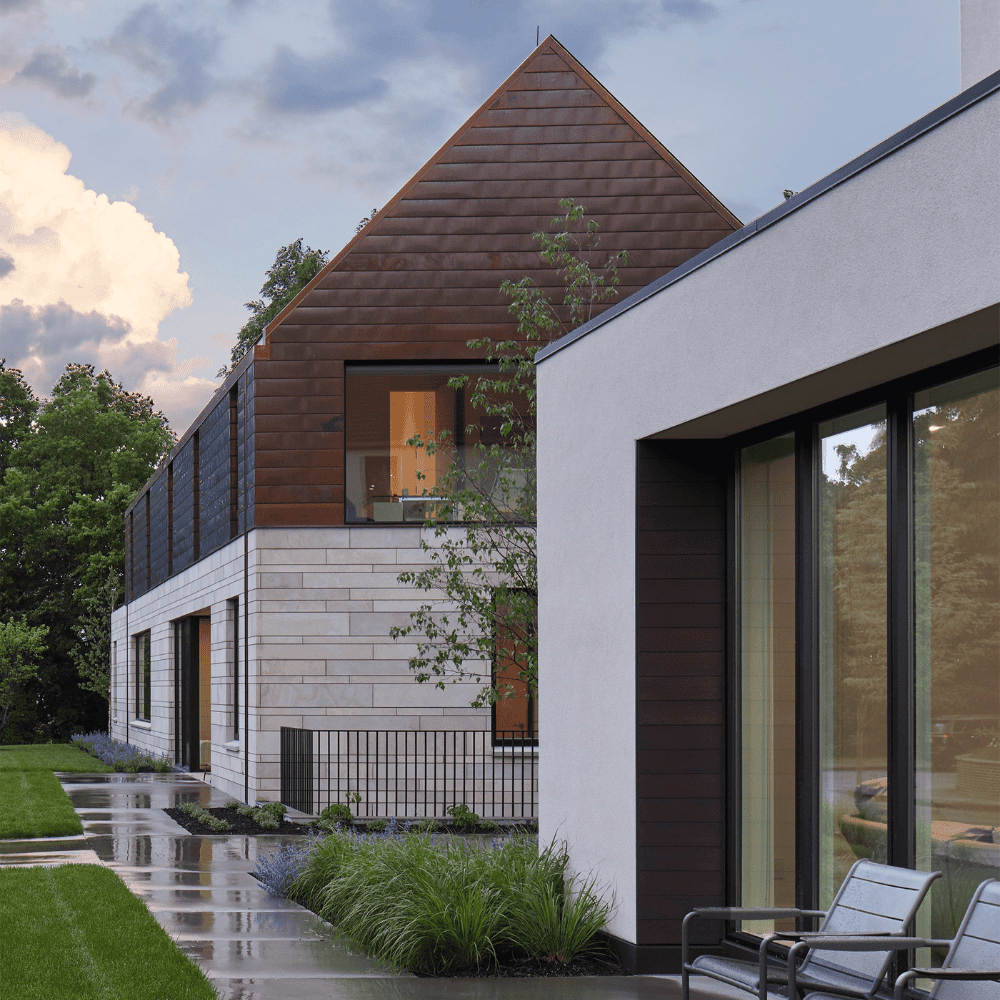
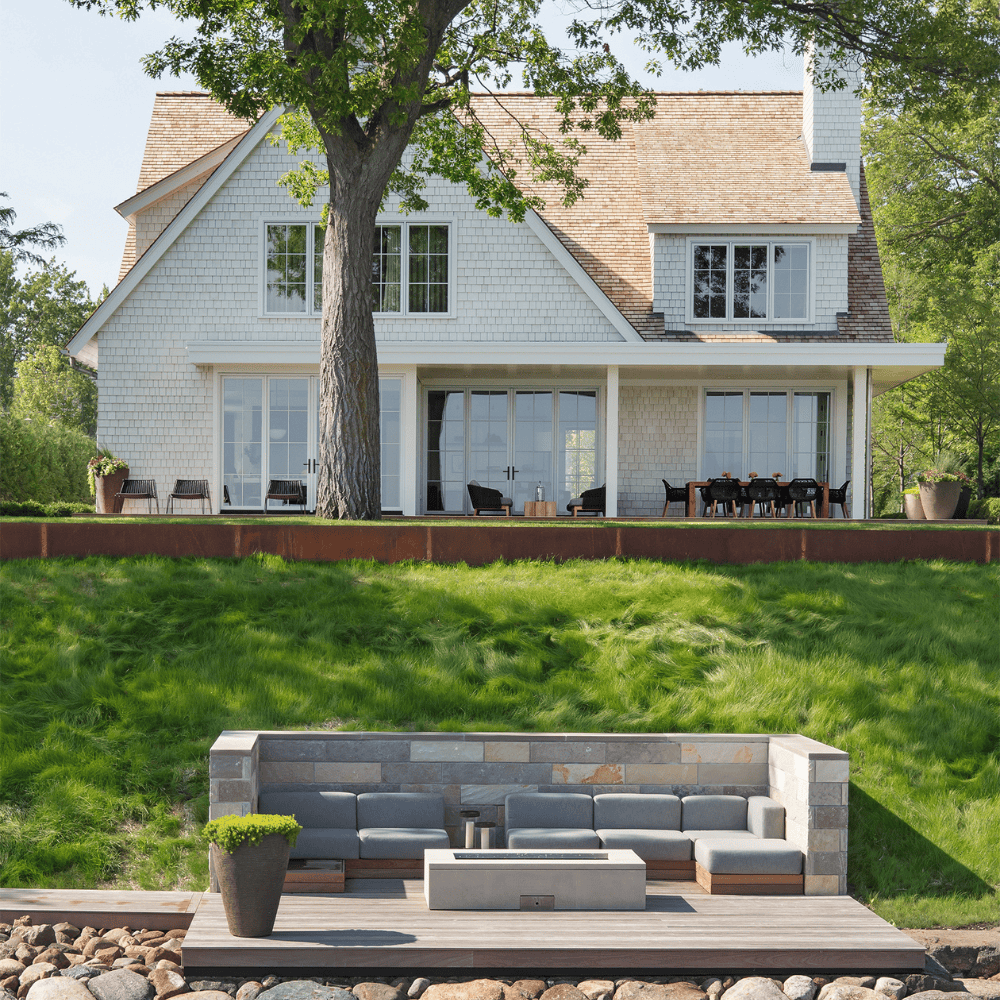
Seamlessly blending with the neighboring homes and the traditional character of the Cottagewood community, this award-winning custom lake house establishes a strong sense of place. The exterior captures the charm of coastal cottages, while modern elements like blackened steel frames and glass panels add a contemporary touch, nodding to the thoughtfully planned flow and functionality of the home’s chic interiors.
Distinctively Modern
Architecture: Olson Kundig
Interior Design: MartinPatrick 3
Landscape Design: Stimson Studio
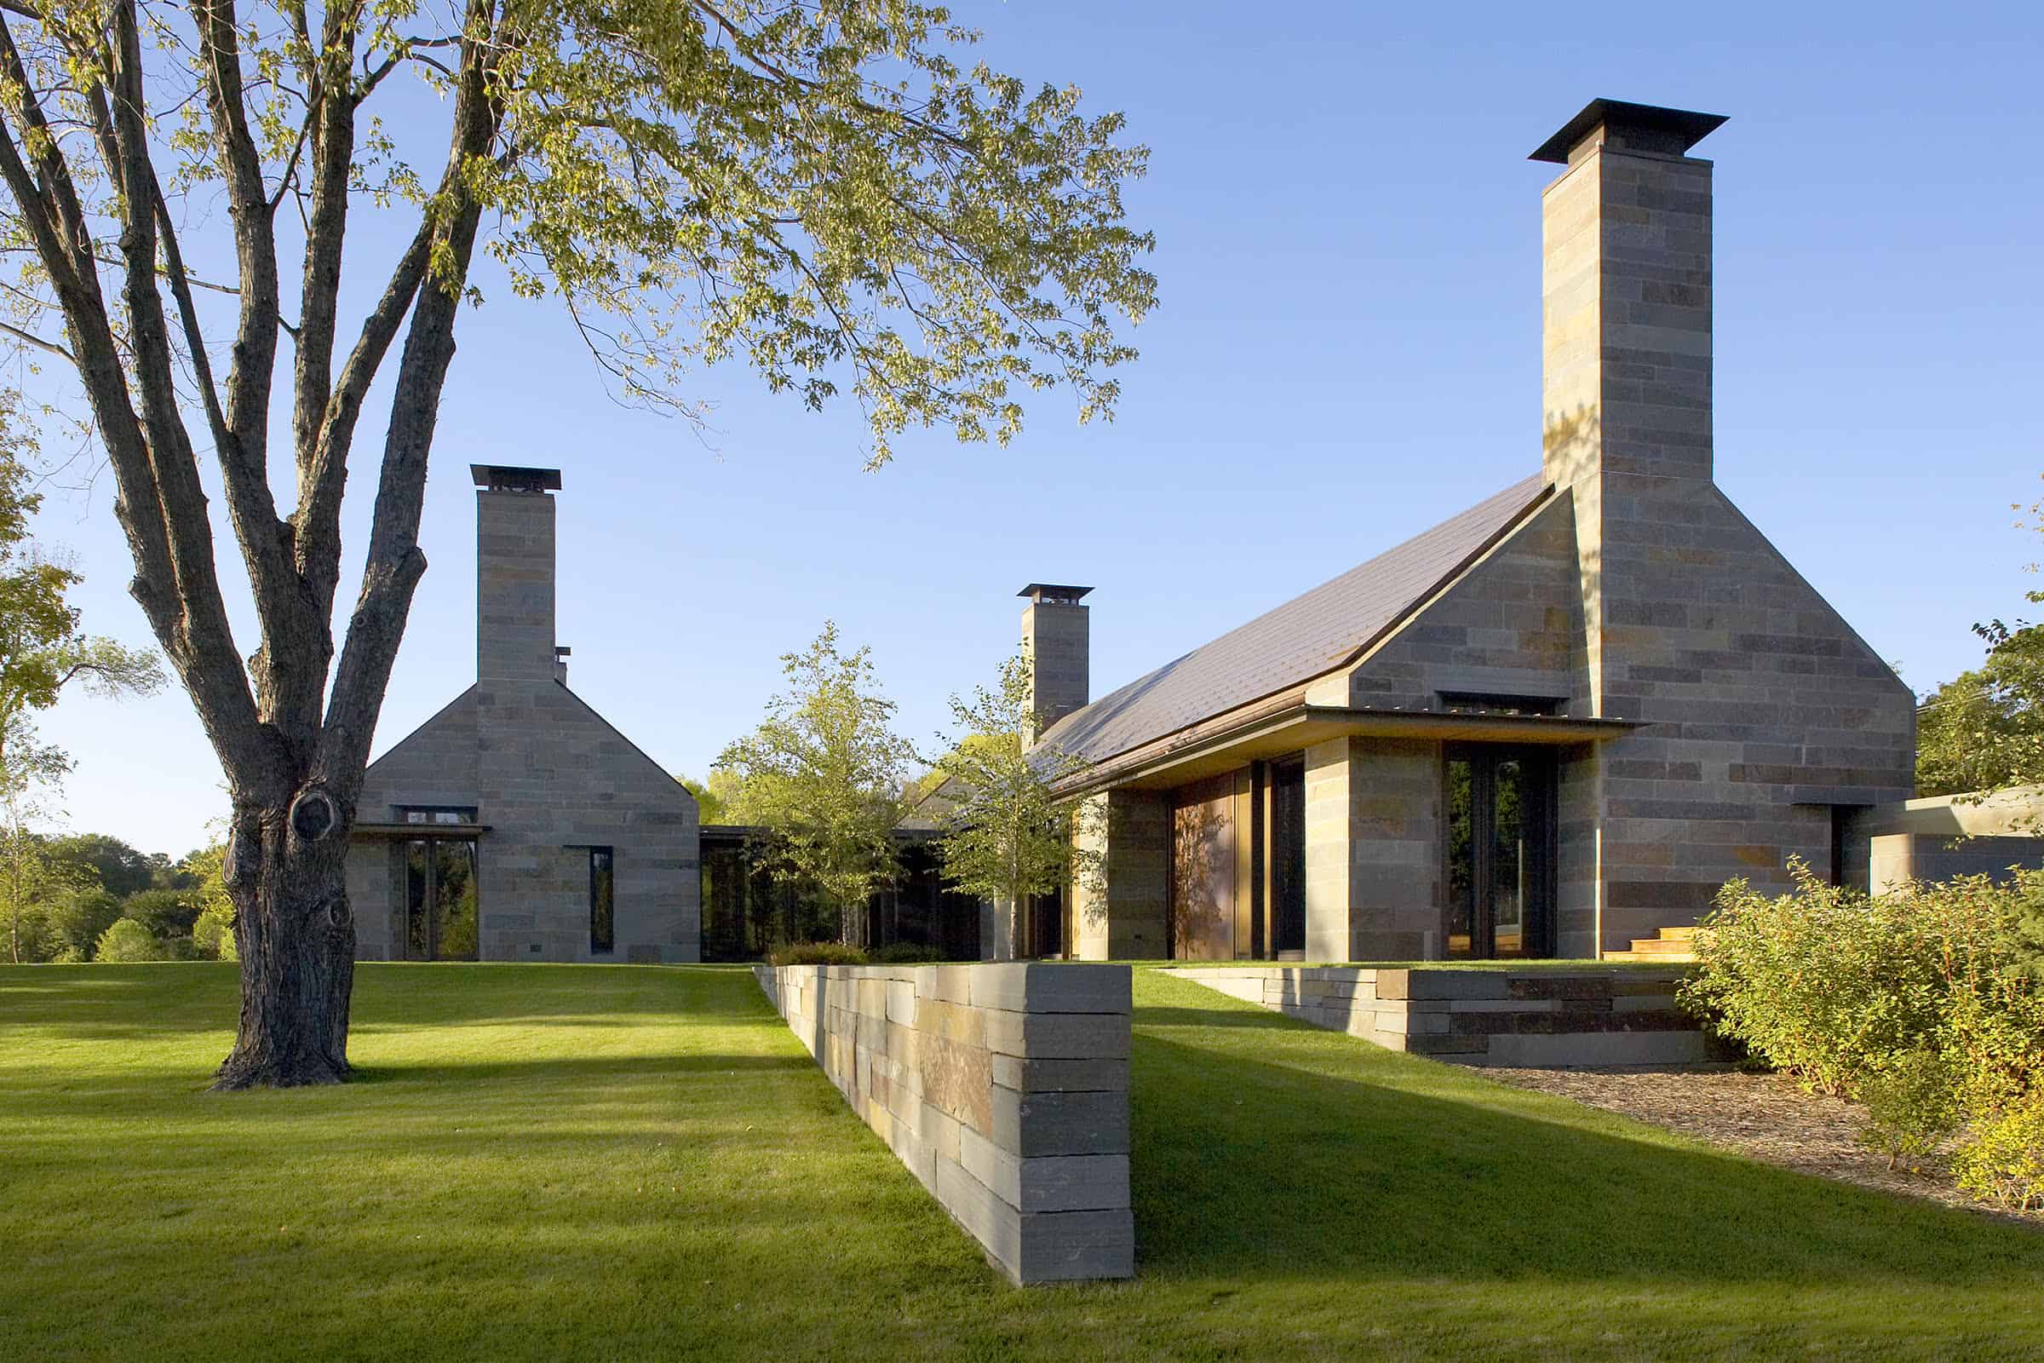
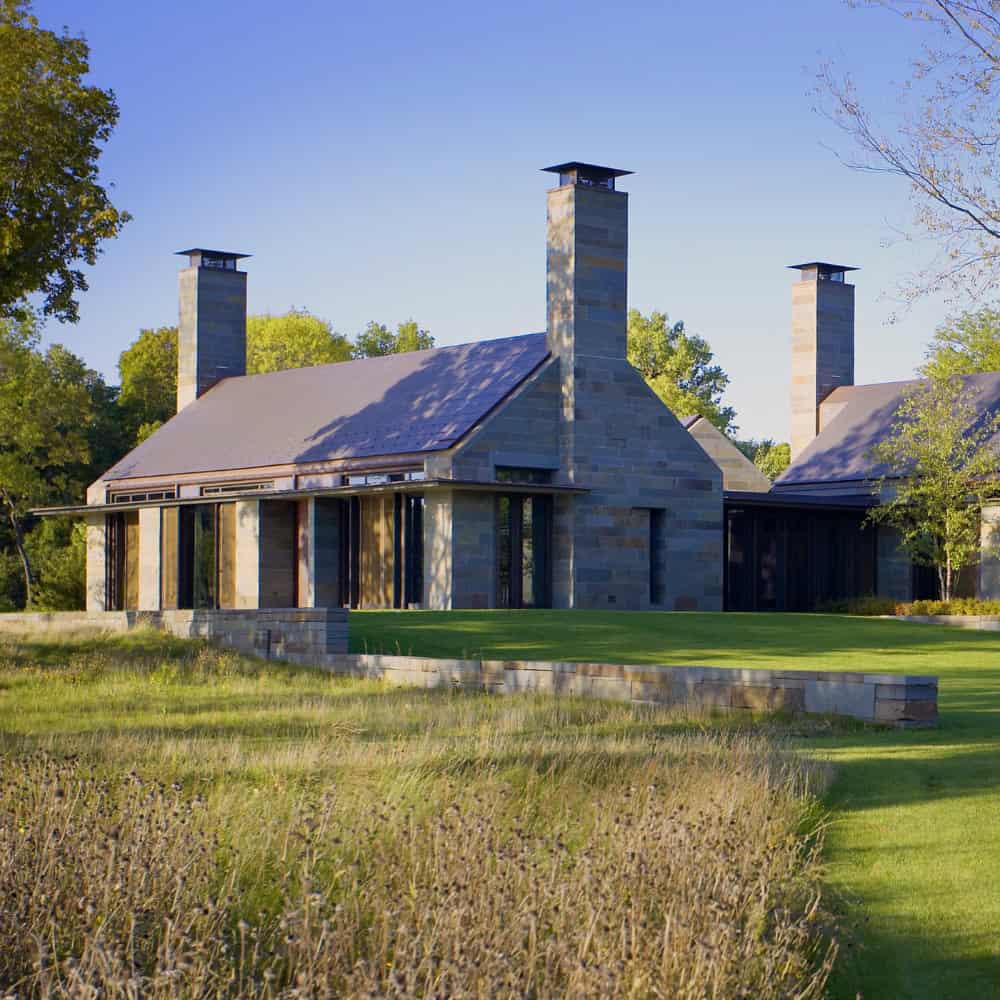
Designed by Jim Olson of Olson Kundig, this iconic Lake Minnetonka residence was inspired by the gabled cottages of traditional English and Irish villages. The distinctively modern home seamlessly integrates form, function and materiality together in its expansive, south-facing shoreline setting, featuring a sophisticated composition of three interconnected pavilions with copper roofs.
Sheridan Pavilions
Architecture: PKA Architecture
Interior Design: MartinPatrick 3
Landscape Design: Travis Van Liere Studio
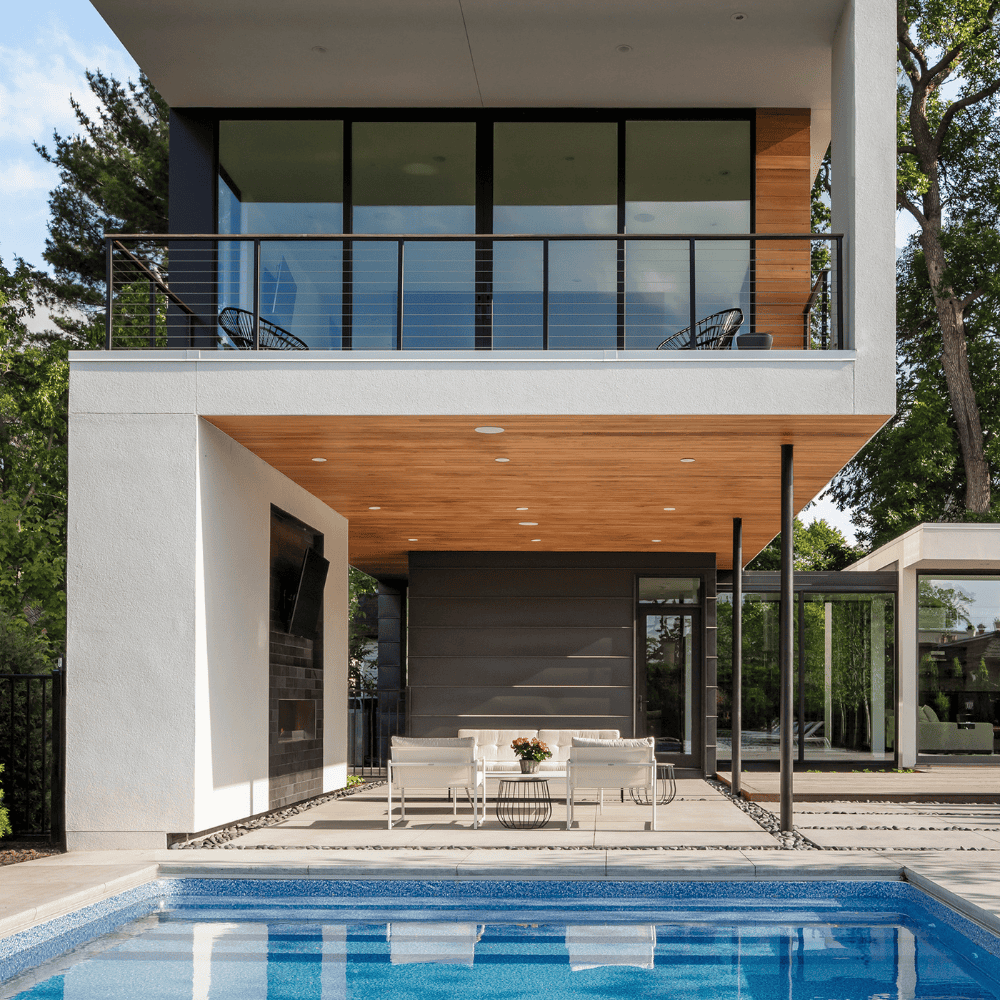
A true gem of modern architecture, this bold residence touts an open floor plan surrounded by walls of glass and a prime location overlooking lake Bde Maka Ska in Minneapolis. The seamless transition between interior spaces and home’s gardens, courtyard and private swimming pool takes indoor/outdoor living to the next level.

Whitney Loft
Architecture: PKA Architecture
Interior Design: MartinPatrick 3
Situated in Minneapolis’s historic Mill District neighborhood, this loft renovation breathes new life into a former flour mill building dating back to 1879. Combining two separate one-level loft units, the team reimagined the spaces into a sprawling 4,200-square-foot condo brimming with historic charm and meticulously crafted design.
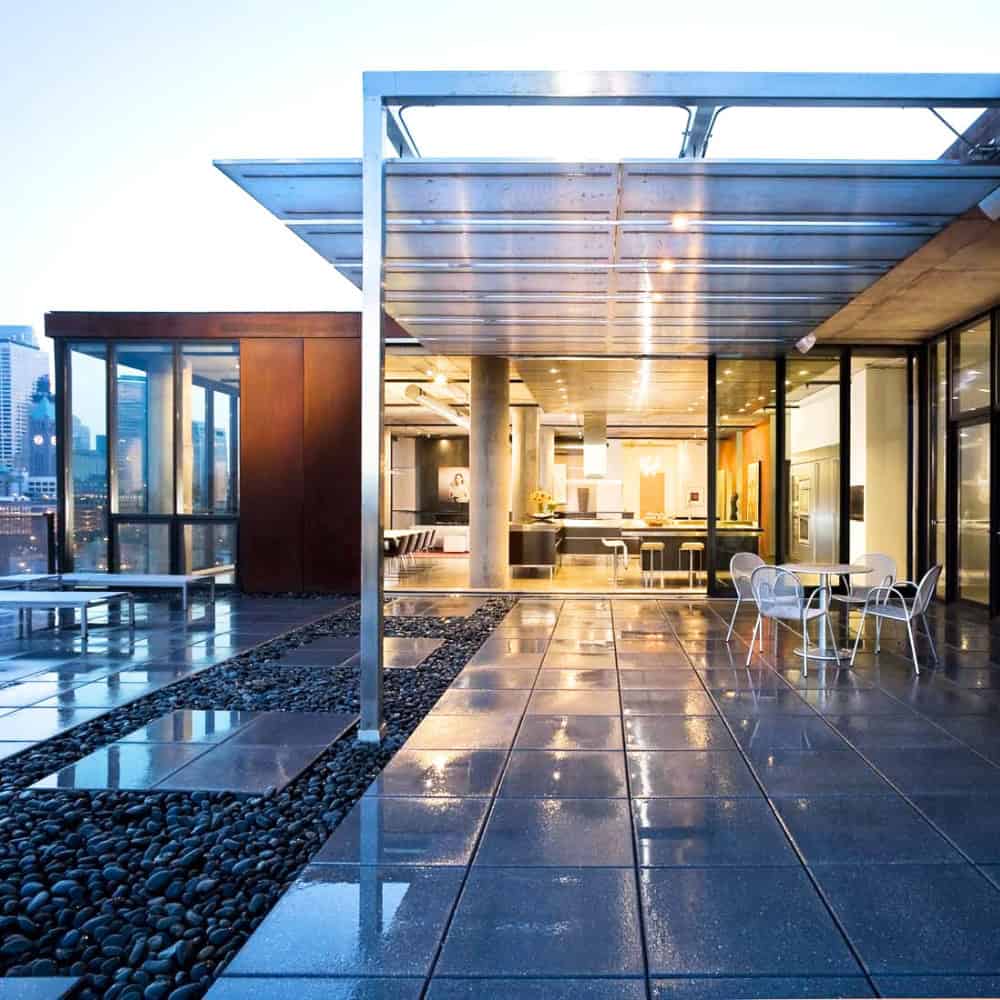
Structural Beauty
Architecture: MSR Design
Interior Design: MSR Design
Expansive outdoor living spaces and the combined natural elements contribute to the structural beauty of this distinctive penthouse. While panoramic views of the riverfront and cityscape offer tranquility at a glance, the sleek loft-style interiors create an unparalleled modern city haven.
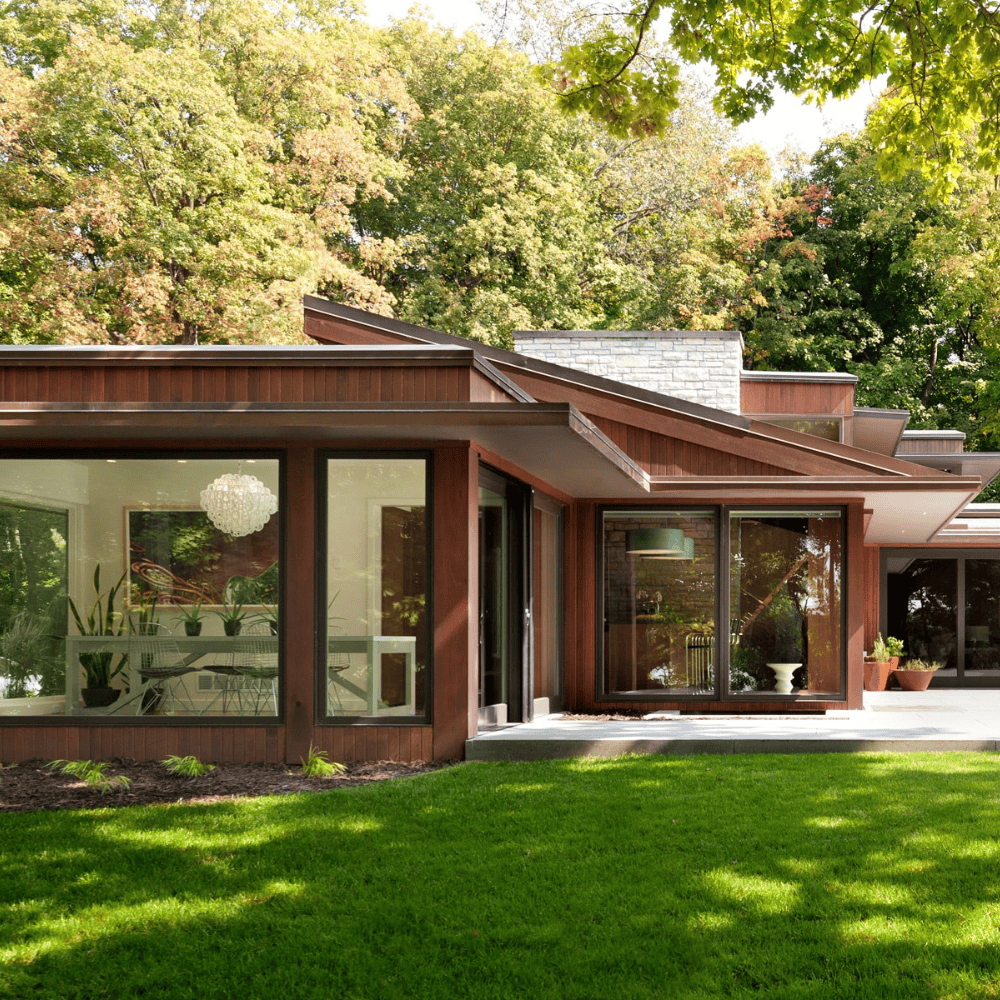
Midcentury Lake
Architecture: PKA Architecture
Landscape Design: Nathan Anderson & Ground One
This transformed abode captures a stunning new vision of midcentury modern appeal. By preserving the original aesthetic while adding modern technology and function for today’s living, Streeter and its partners were able to restore this architectural treasure with refreshed elegance and an abundance of style.
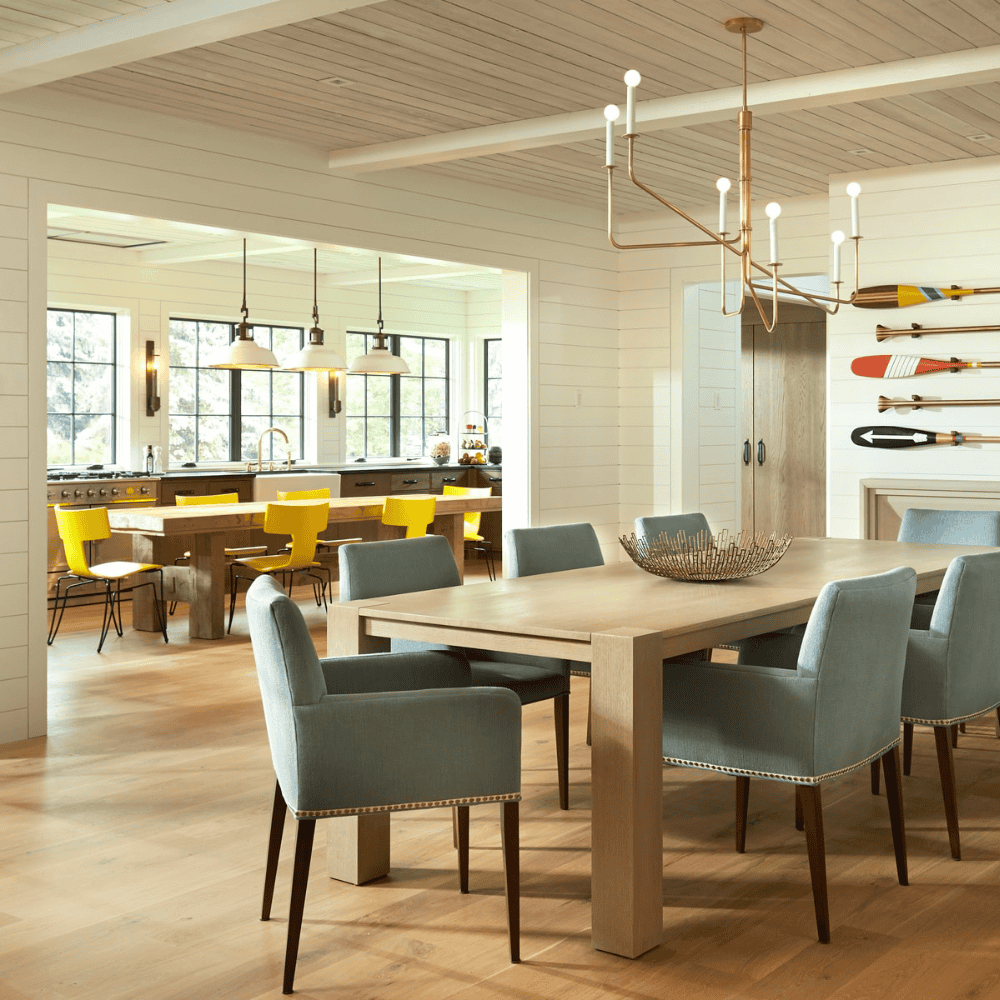
Lafayette
Architecture: PKA Architecture
Interior Design: Engler Studio
This renovation aimed to breathe new life into a traditional waterside retreat for an urban-dwelling family ready to embrace the best of lake life. The team transformed the home into an eclectic getaway oozing with character, complete with natural and organic finishes, relaxed comfort and multi-functional spaces for year-round gatherings.